15100 Lord Howe Way,BRANDYWINE, MD 20613
BRANDYWINE, MD 20613

Description
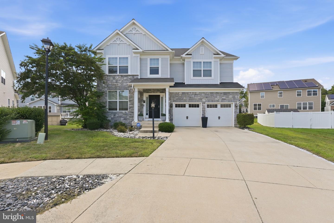
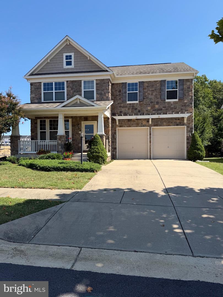
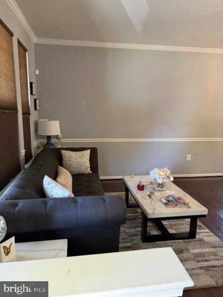
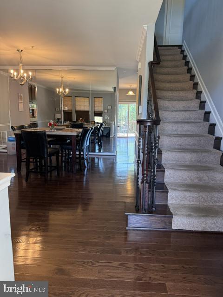
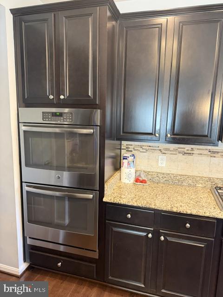
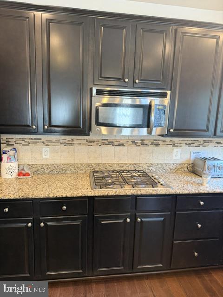
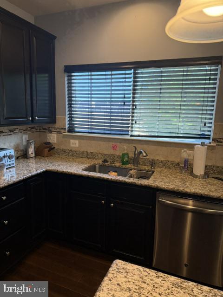
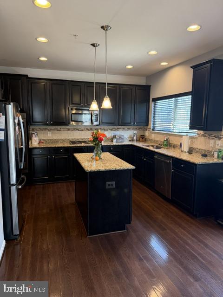
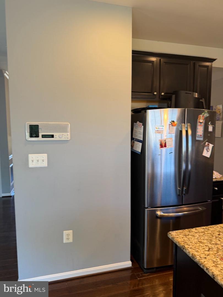
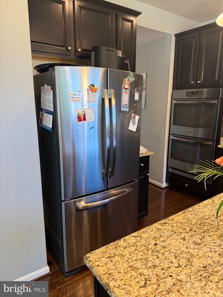
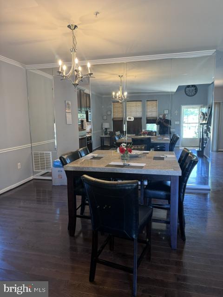
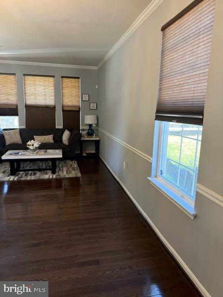
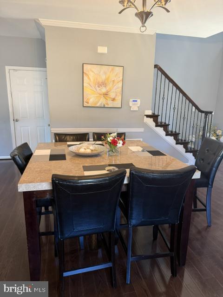
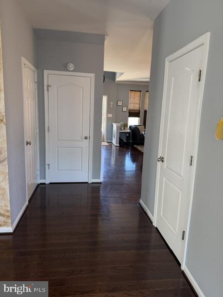
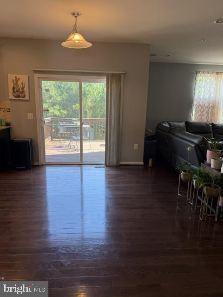
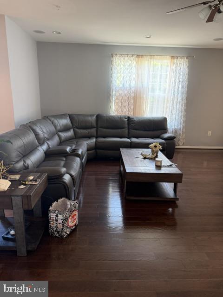
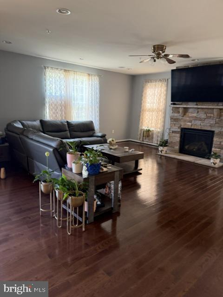
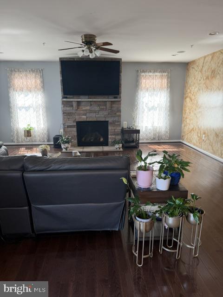
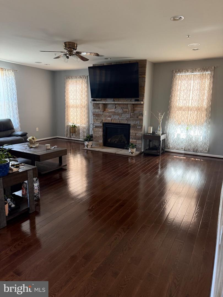
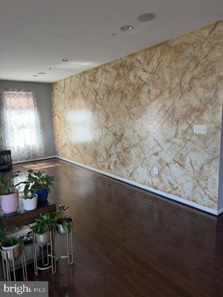
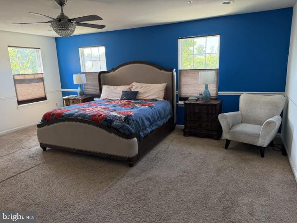
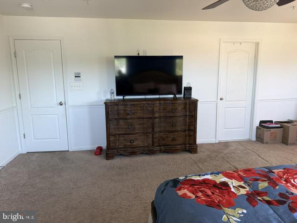
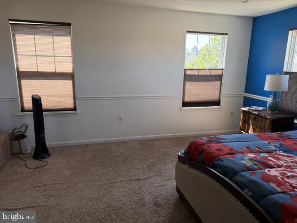
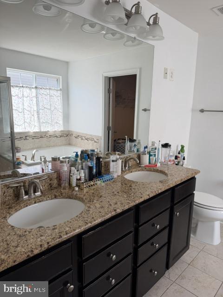
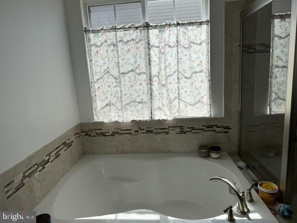
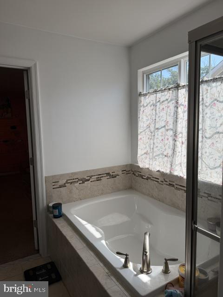
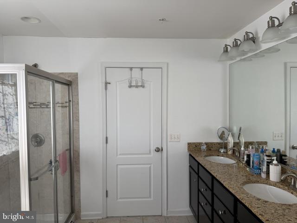
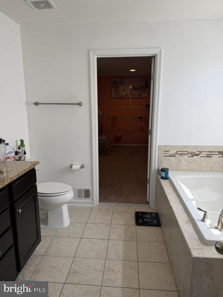
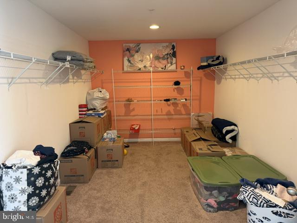
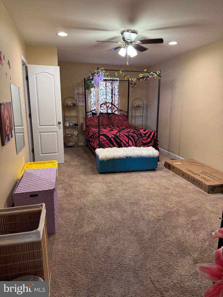
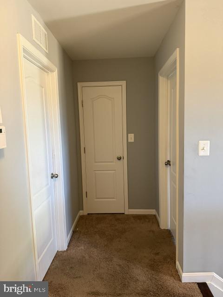
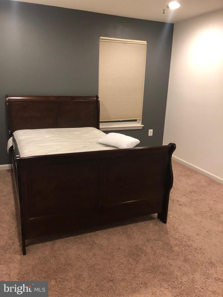
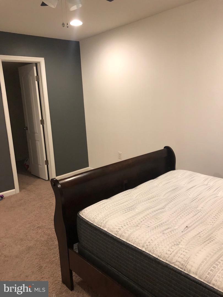
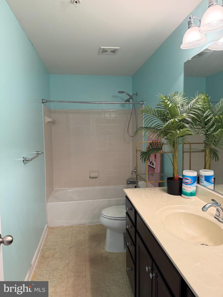
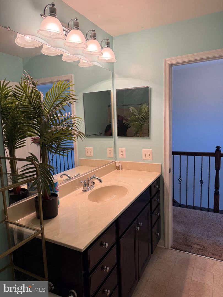
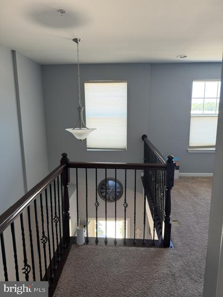
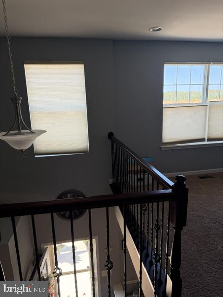
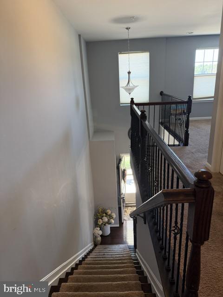
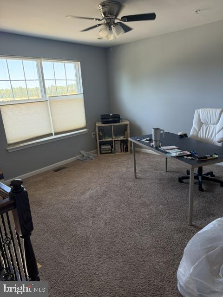
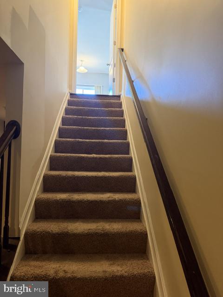
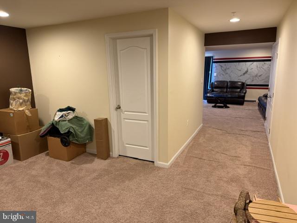
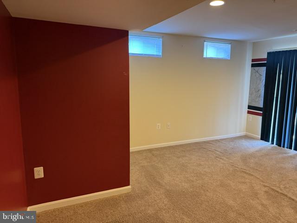
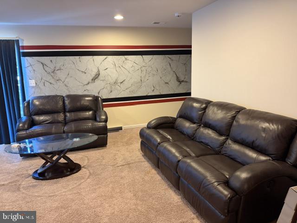
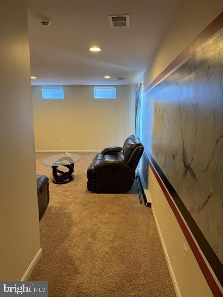
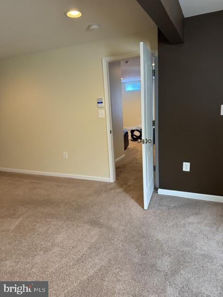
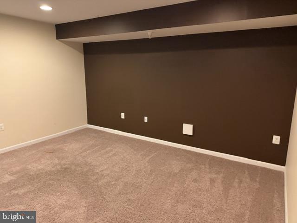
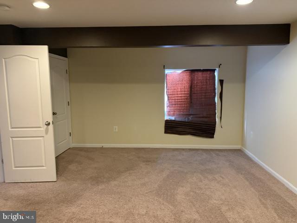
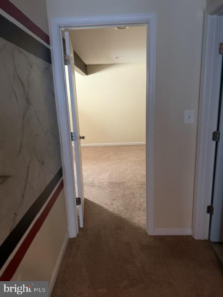
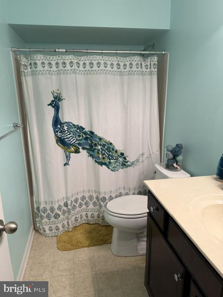
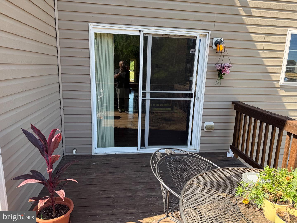
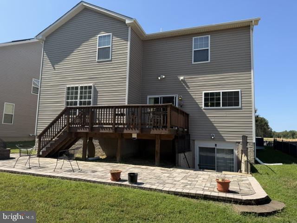
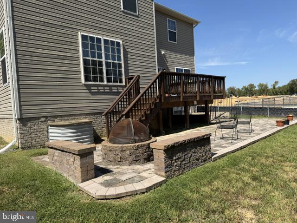
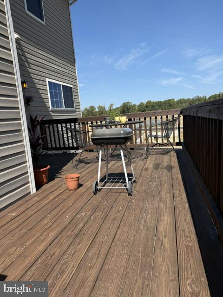
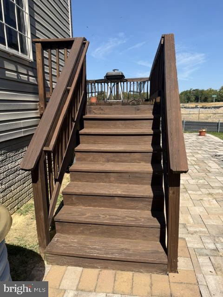
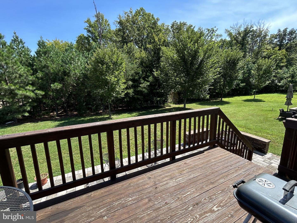
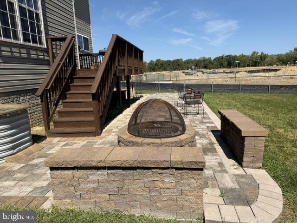
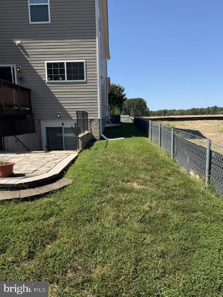
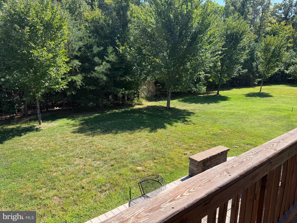
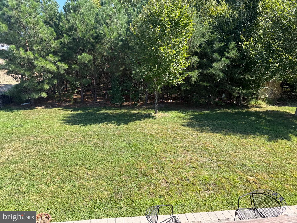
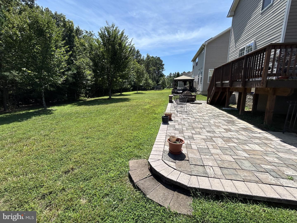
Welcome to this Beautiful spacious 4-bedroom, 3.5-bath stone-front home situated on a desirable corner lot, featuring a spacious, open-concept layout designed for both everyday living and entertaining. The main level offers an impressive family room with an extended bump-out, along with a gourmet kitchen featuring double wall ovens, generous counter space, and an open flow into the living and dining areas and family room. The kitchen area provides direct access to the deck, overlooking a custom brick patio and fire pit-perfect for outdoor entertaining and relaxing. Upstairs, the huge owner's suite features an expansive walk-in closet and plenty of room to create a private retreat. The additional upstairs loft with a dedicated office area provides flexible space for working from home, studying, or relaxing. The fully finished walk-out basement adds even more living space and includes a bedroom, full bathroom, and additional entertaining/living area, making it ideal for guests or extended family. Additional highlights include a two-car garage, multiple indoor and outdoor entertaining areas, and a premium corner-lot setting. All conveniently located near major highways, commuter routes, shopping and dining. Home is move in ready!
Details
| MLS # | MDPG2219550 |
|---|---|
| Listing Type | For Sale |
| Style | House |
| HOA Dues | $175 |
| Sub-Type | Resale |
| Status | Active-bright |
| Year | 2014 |
| Days On Site | 18 |
| Listing Provided By | HomeSmart | Calvin Jacob |
Features
| Bed(s) | 4 |
|---|---|
| Bath(s) | 4 Total |
| SQ Feet | 4,120 |
| Garage | 2 |
| Basement | Y |
| Story(s) | 3 |
| Zoning | LCD |
| Acreage | 0.12 |
Interior
| Rooms Total | 12 |
|---|---|
| Cooling | Central A/C |
| Heating Yes / No | Yes |
| Heating | Forced Air |
Exterior
| Exterior Features | BBQ Grill |
|---|---|
| Roof | Shingle |
| Security Features | Intercom, Security System, Smoke Detector, Sprinkler System - Indoor |
| Construction Materials | Aluminum Siding, Asphalt, Brick Front |
| Foundation Details | Concrete Perimeter |
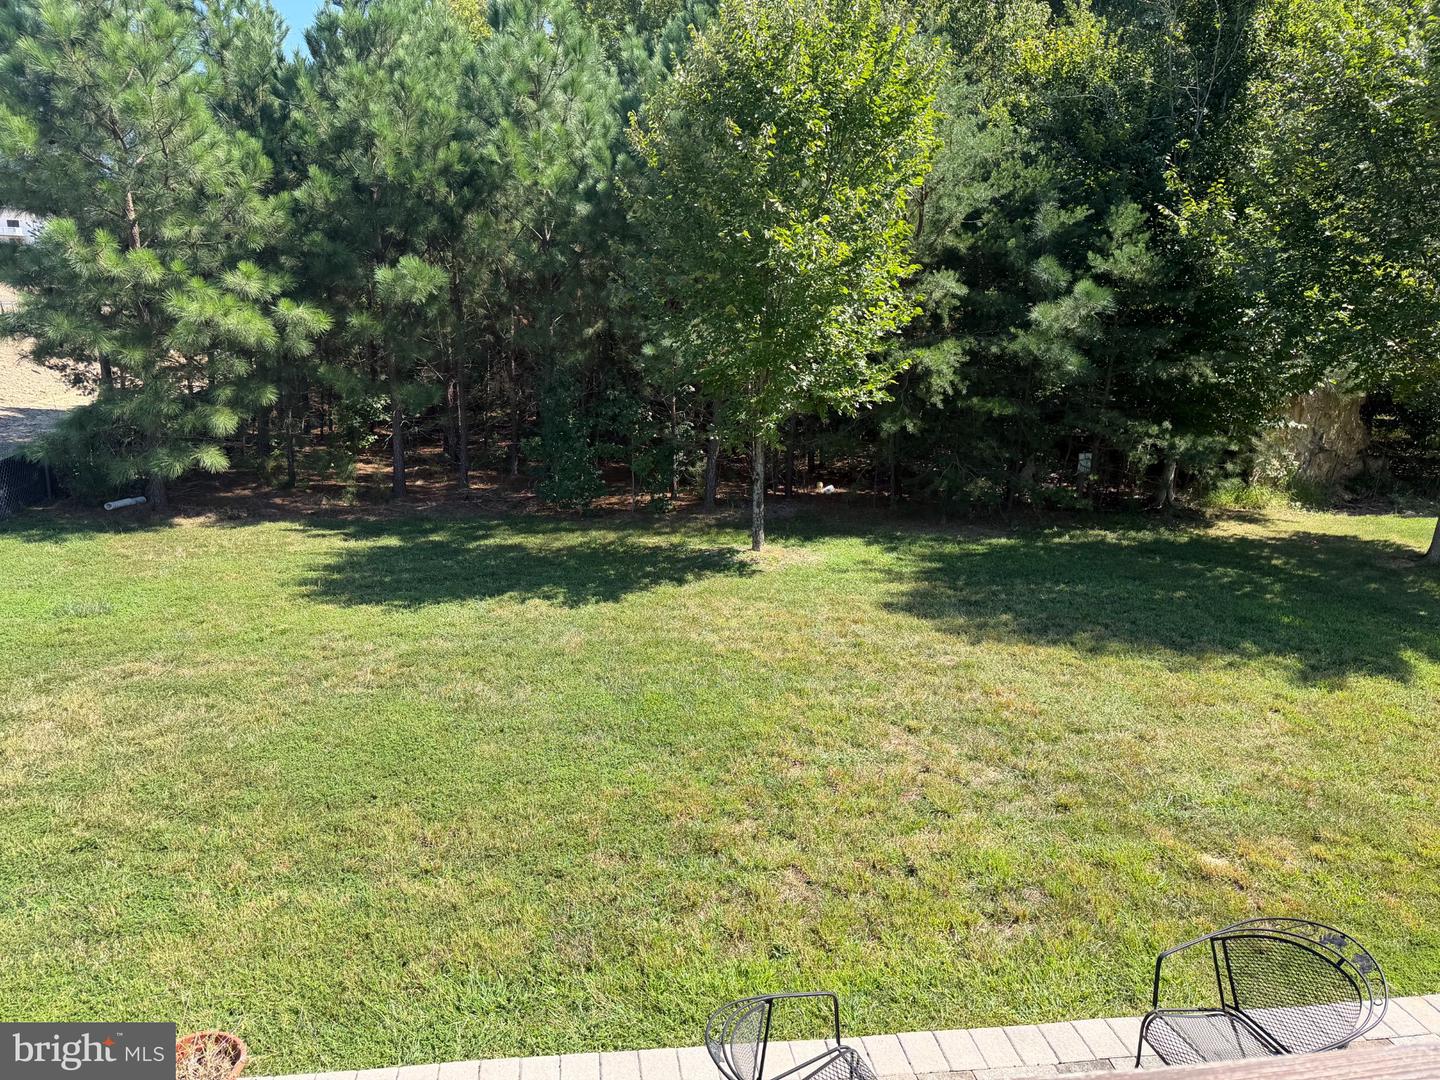
| Lot Features | Backs to Trees |
Parking
| Garage Yes / No | Yes |
|---|
Utilities
| Utilities | Cable TV, Phone Connected |
|---|
Taxes
| Tax Annual Amount | 8837 |
|---|
Area Information
| State | MD |
|---|---|
| County | PRINCE GEORGES MD |
| City | BRANDYWINE |
| Zip Code | 20613 |
| Area | PRINCE GEORGES MD |
| Community Name | CHADDSFORD PLAT1 SECTION |
| School District | PRINCE GEORGE'S COUNTY PUBLIC SC |
| Elementary School | BRANDYWINE |
| High School | GWYNN PARK |
| Listing VS Median (in CHADDSFORD PLAT1 SECTION) | |
Price: $615,000 low | high Med: $382,000 sqft: 4,120 low | high Med: 1,800 $ / sqft: $149 low | high Med: $212 On site: 18 low | high Med: 181 | |
Market Activity 20613
Request a showing
Request a showing
Contact
Learn More About This Property

| State | MD |
|---|---|
| County | PRINCE GEORGES MD |
| City | BRANDYWINE |
| Zip Code | 20613 |
| Area | PRINCE GEORGES MD |
| Community Name | CHADDSFORD PLAT1 SECTION |
| School District | PRINCE GEORGE'S COUNTY PUBLIC SC |
| Elementary School | BRANDYWINE |
| High School | GWYNN PARK |
| Listing VS Median (in CHADDSFORD PLAT1 SECTION) | |
Price: $615,000 low | high Med: $382,000 sqft: 4,120 low | high Med: 1,800 $ / sqft: $149 low | high Med: $212 On site: 18 low | high Med: 181 | |