14929 Notley Rd,SILVER SPRING, MD 20905
SILVER SPRING, MD 20905

Description
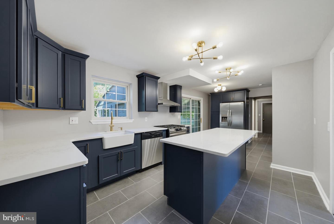
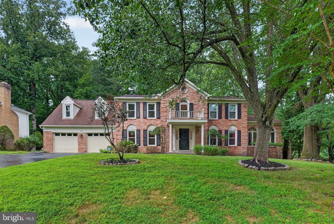
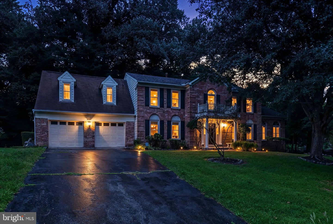
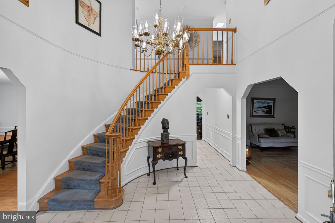
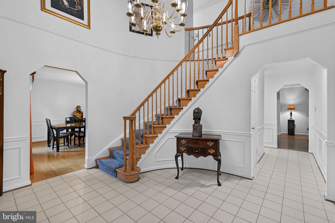
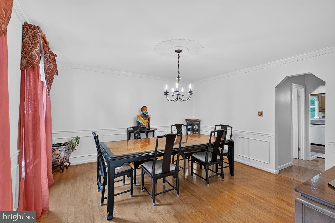
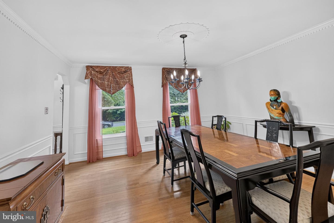
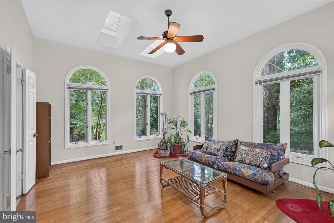
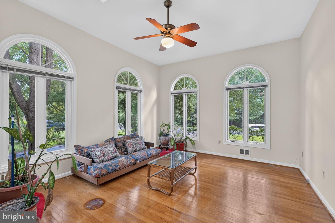
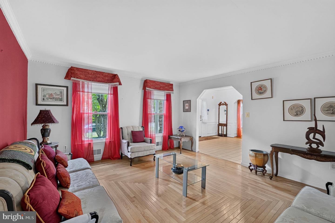
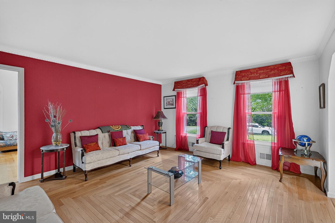
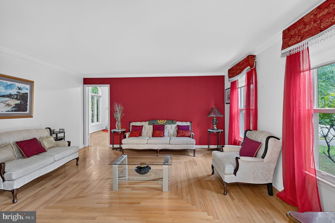
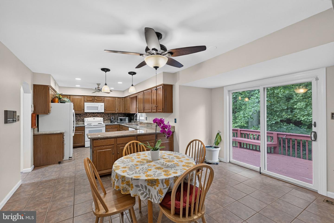
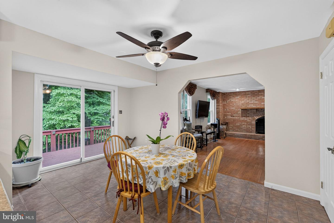
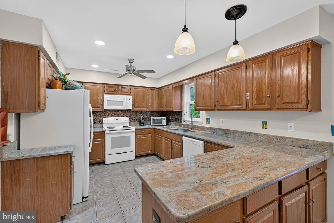
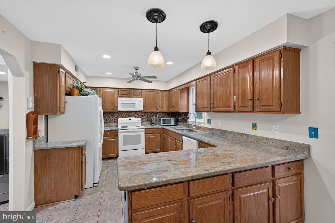
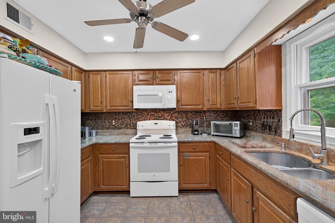
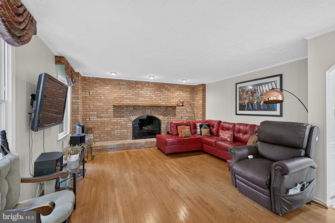
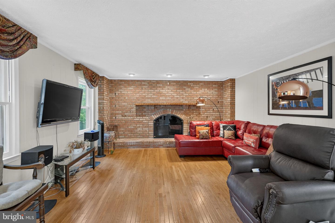
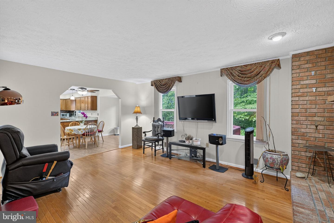
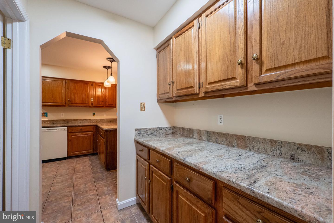
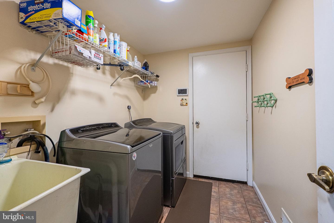
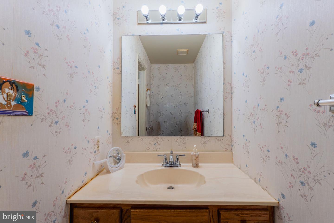
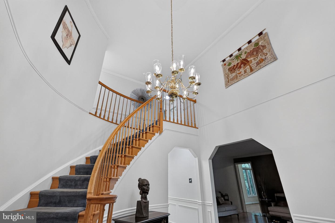
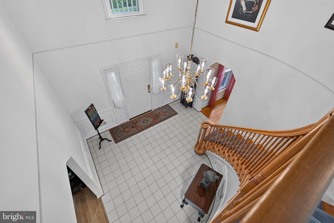
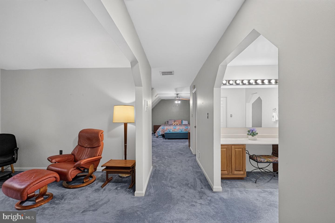
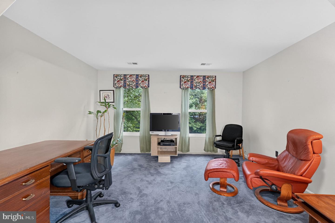
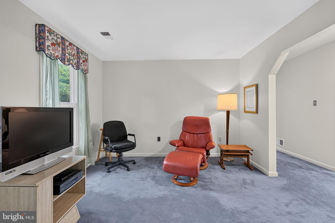
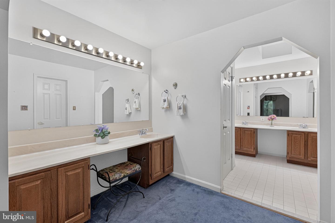
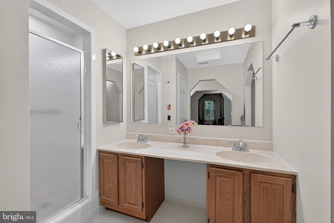
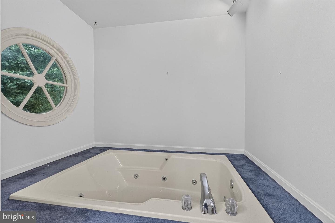
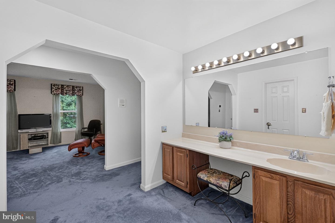
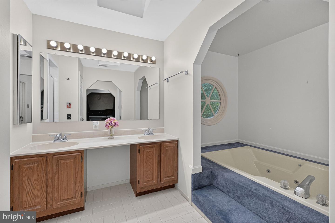
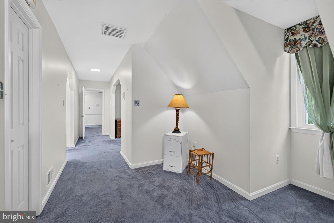
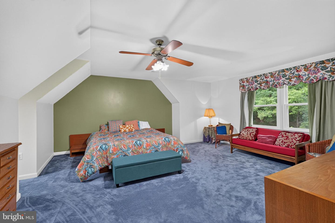
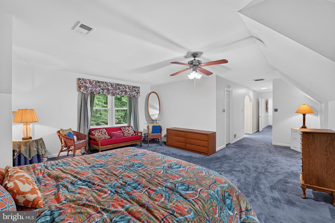
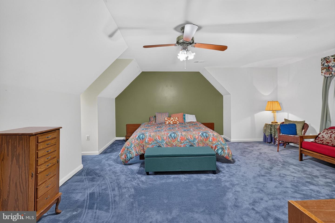
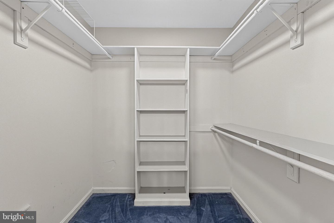
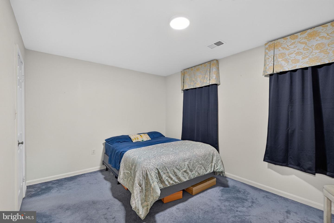
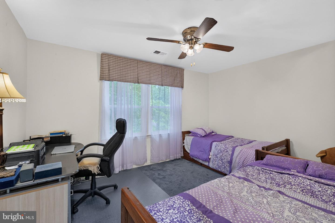
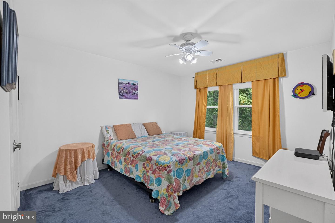
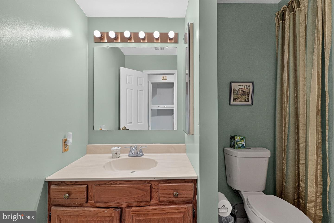
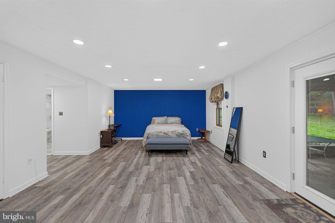
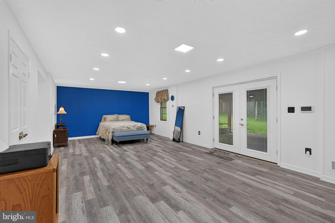
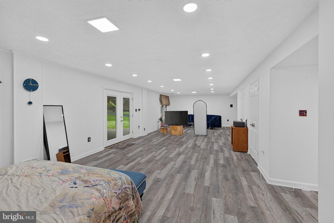
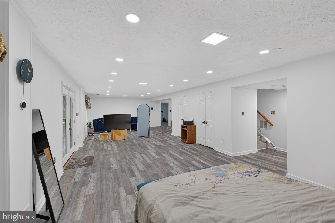
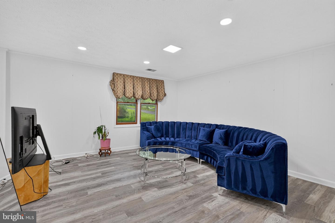
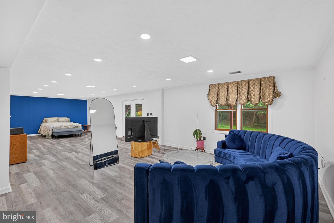
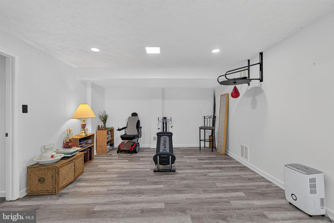
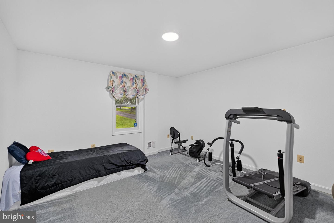
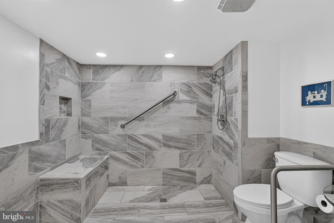
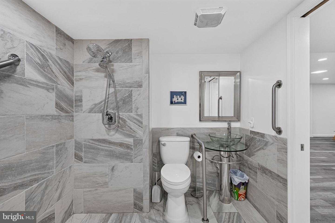
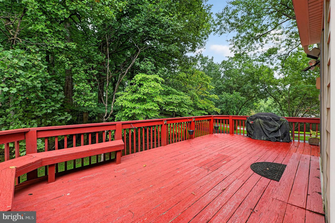
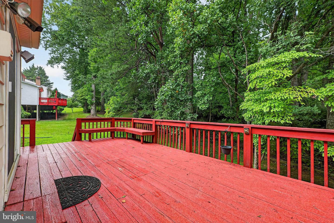
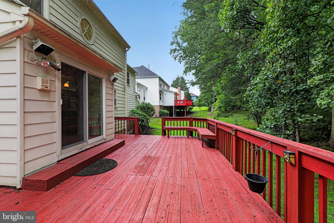
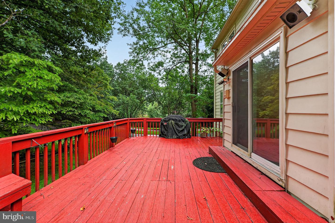
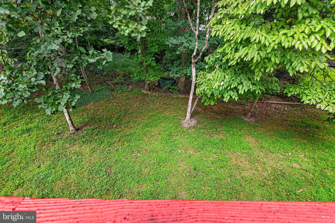
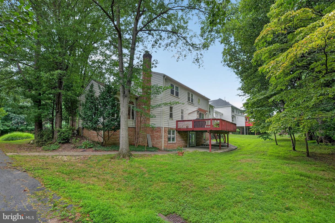
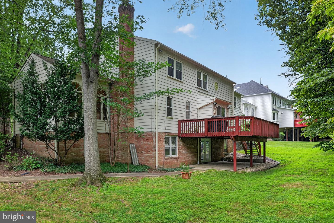
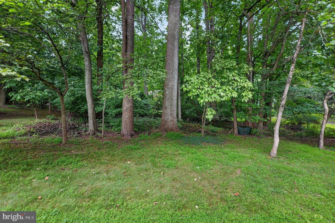
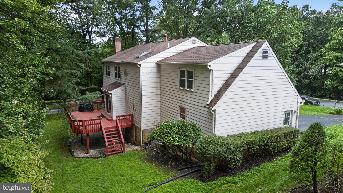
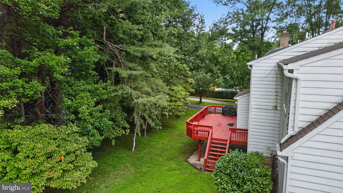
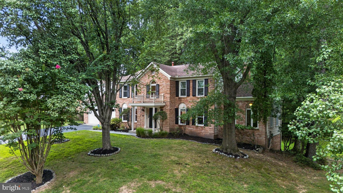
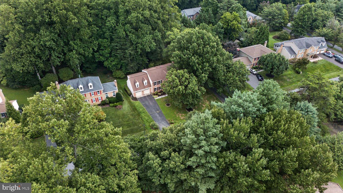
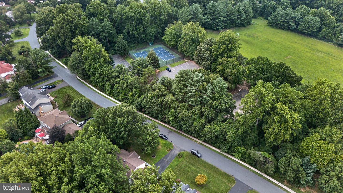
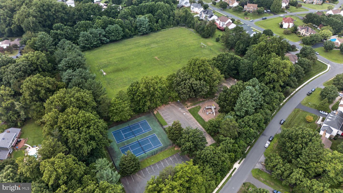
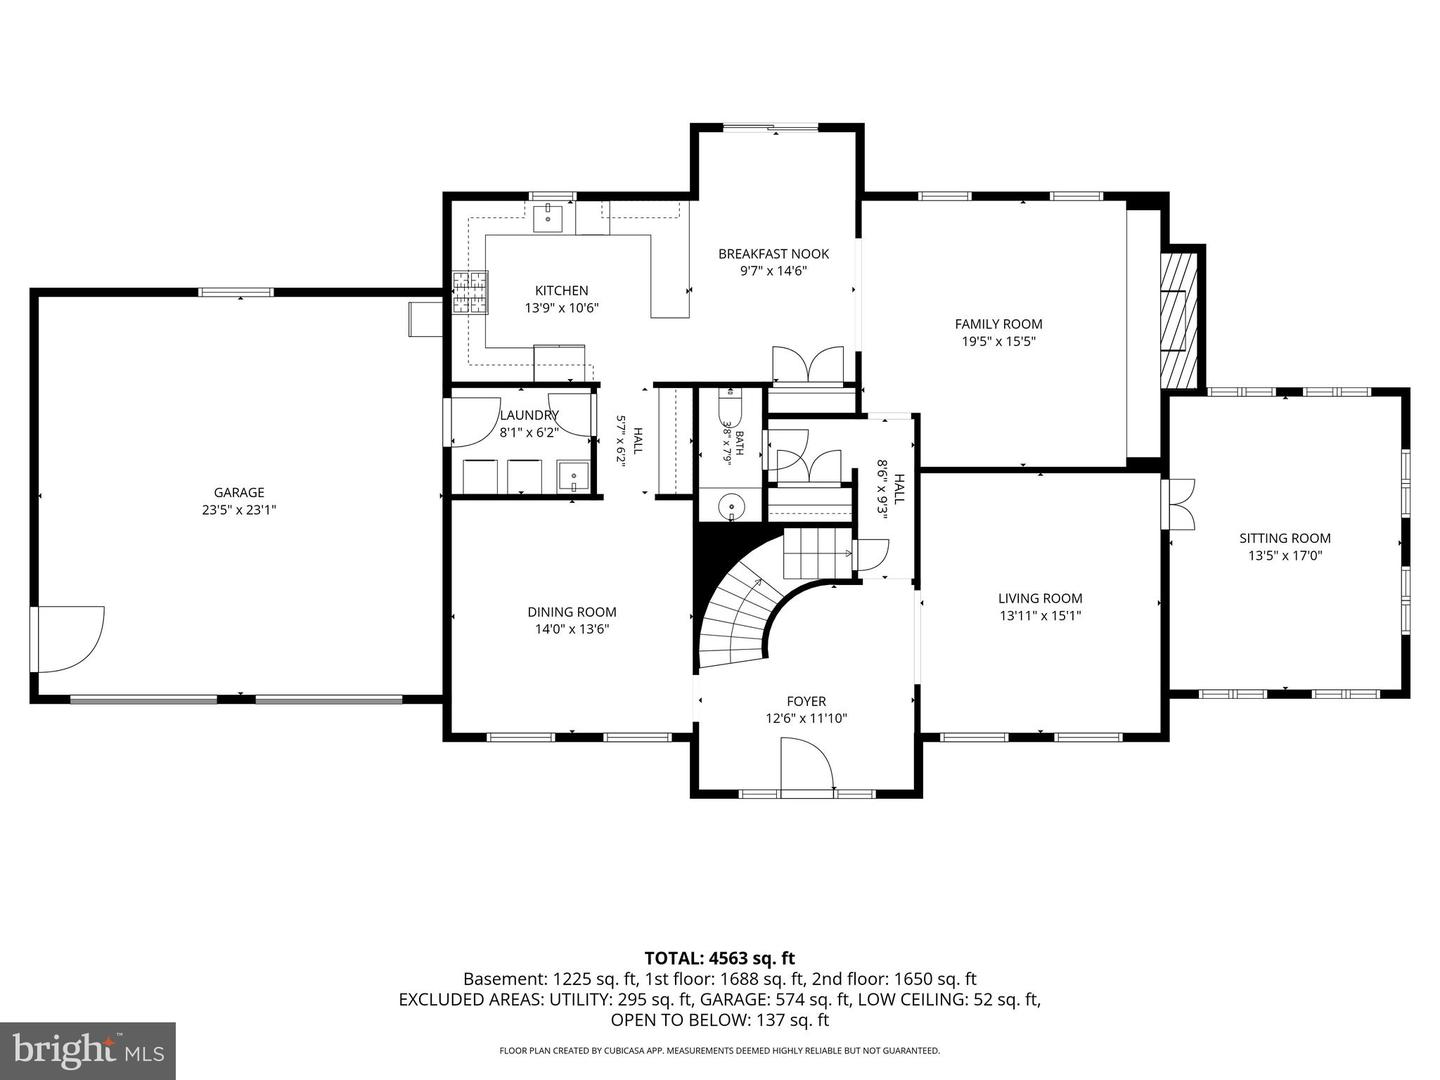
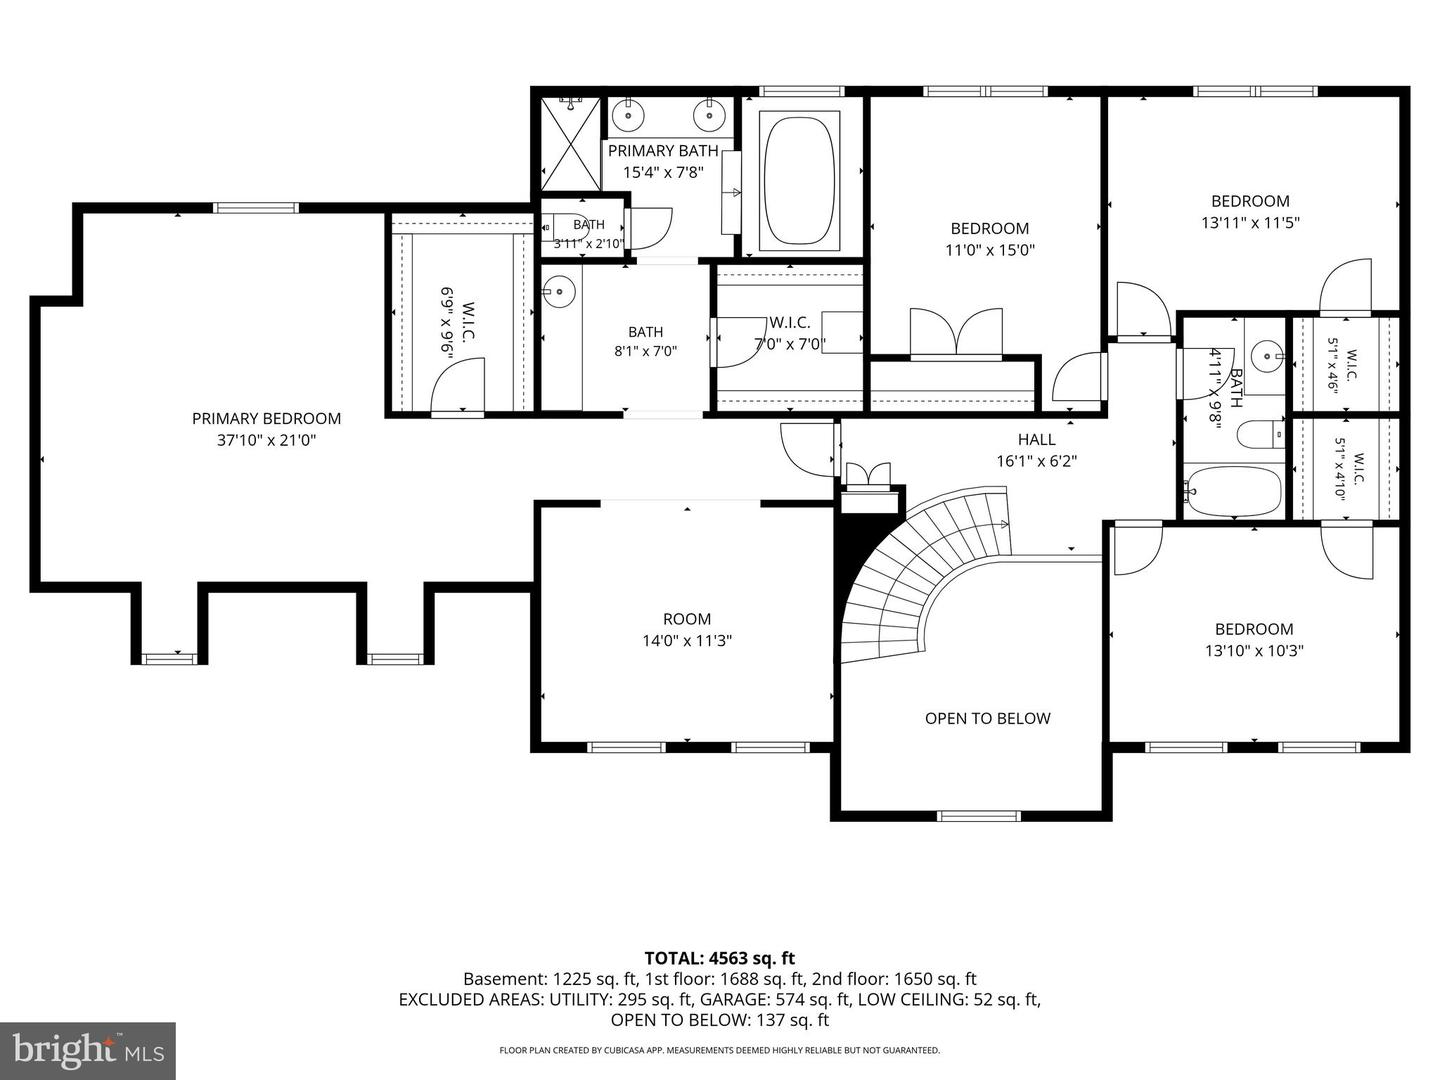
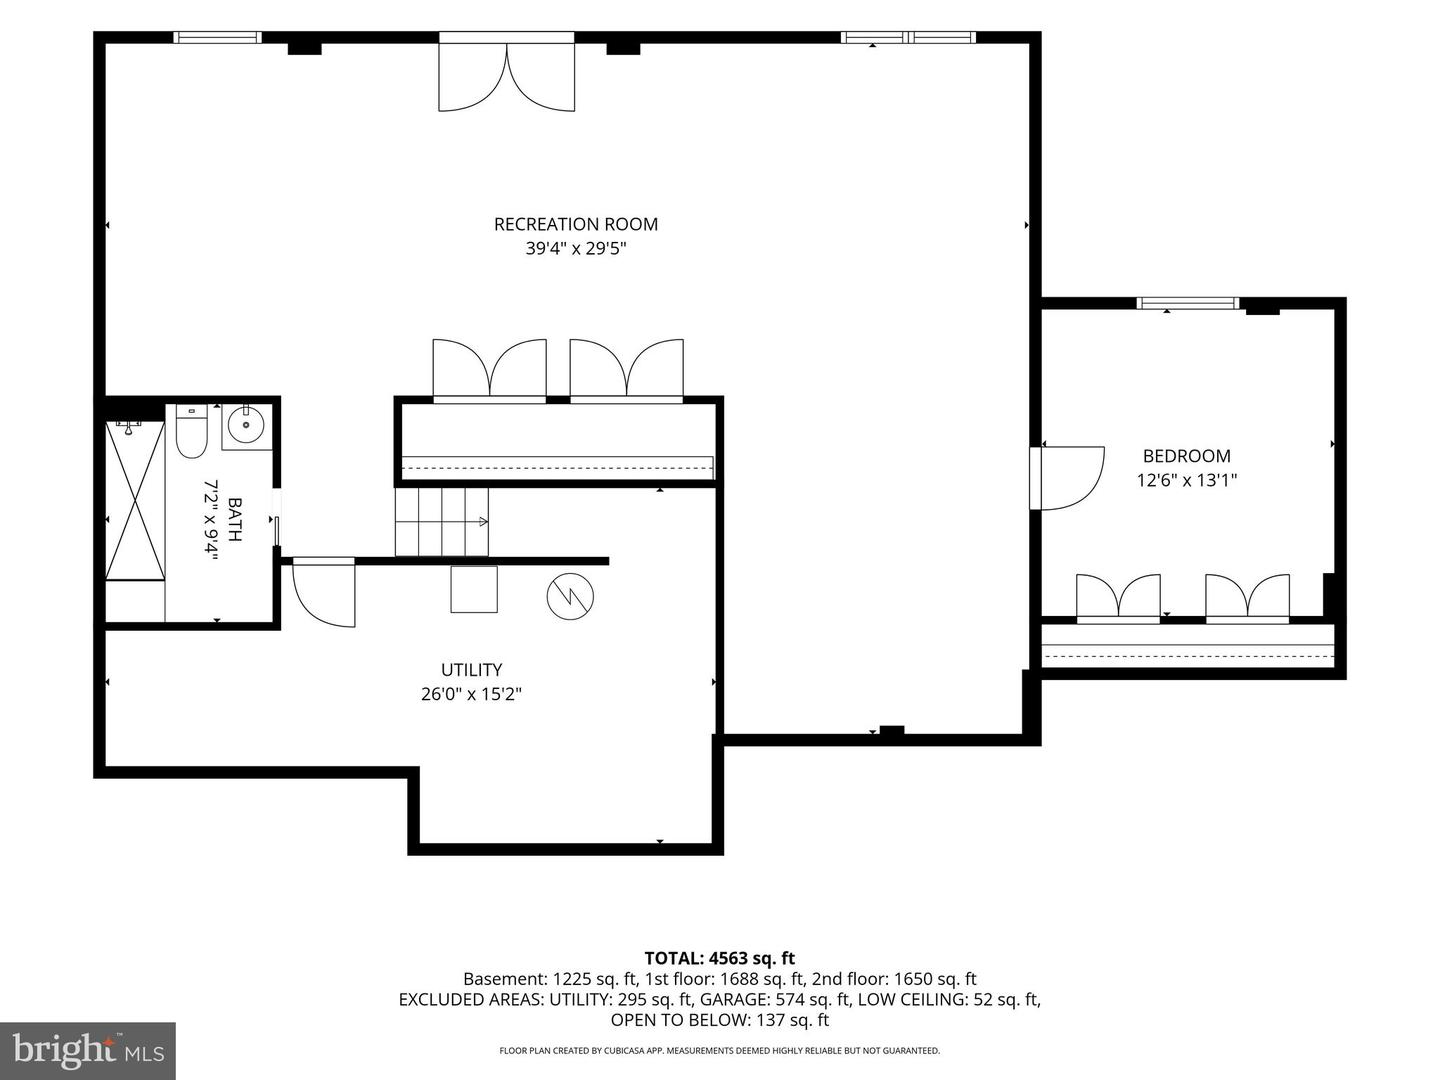
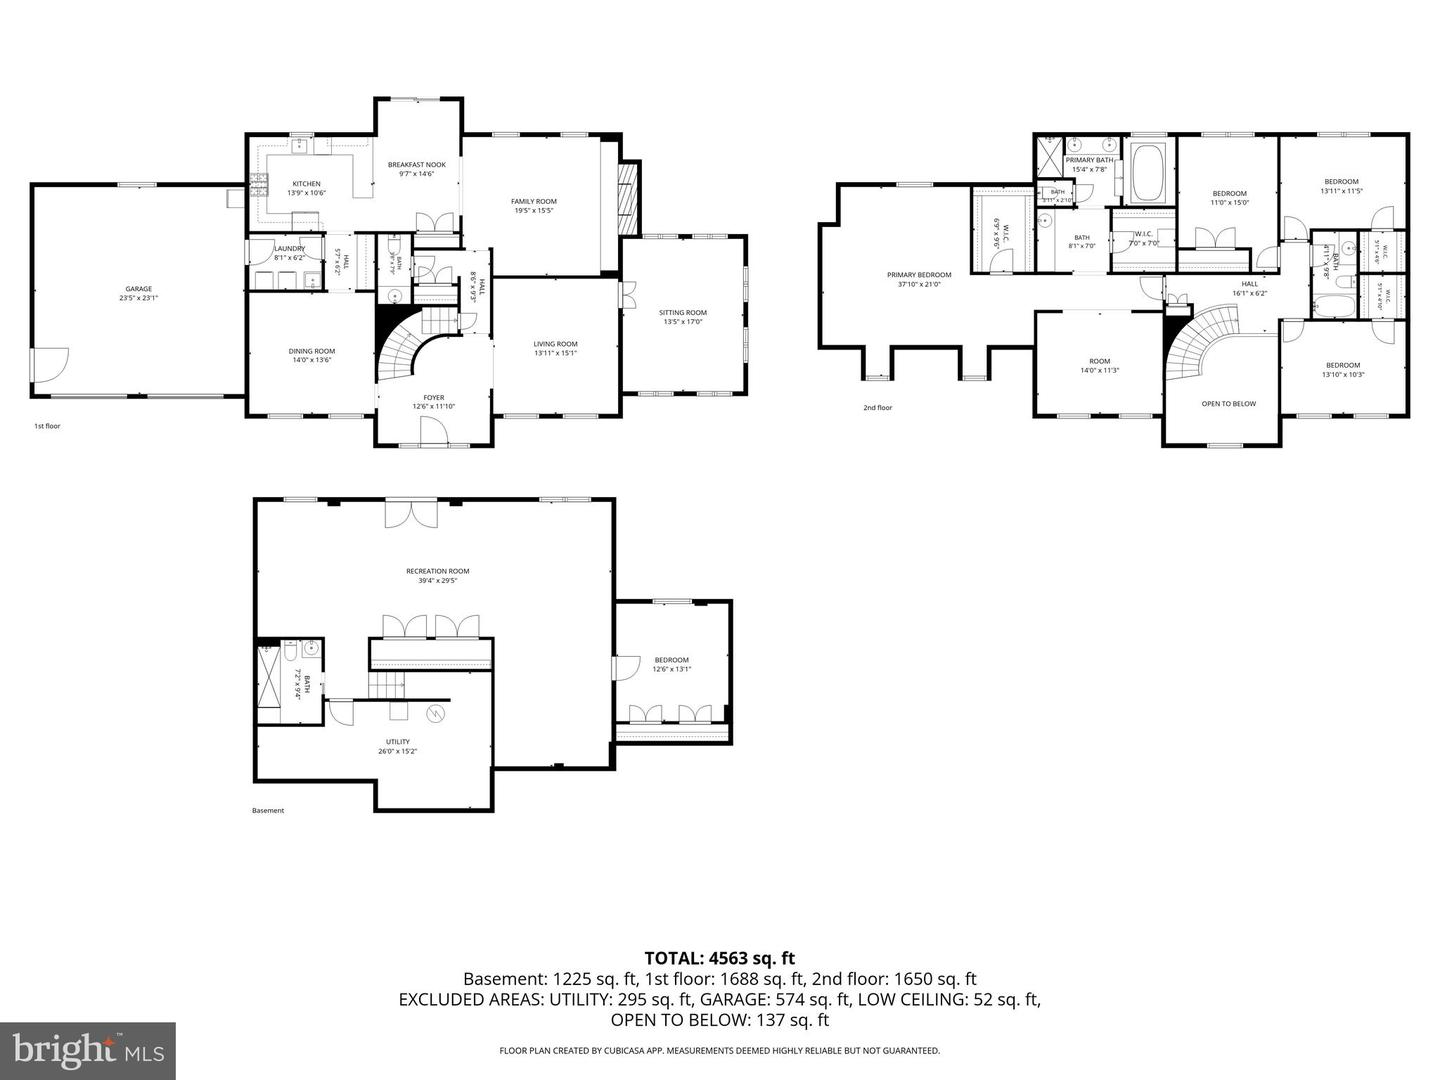
Spacious Naples Manor Colonial with Exceptional Space & VersatilityWelcome to 14929 Notley Road, a gracious Colonial nestled on a generous 0.48-acre lot in the sought-after Naples Manor. Offering an impressive 5,348 square feet of total living space, this expansive 5-bedroom, 3-full-and-1-half-bath home provides the space, flexibility, and opportunity today's buyers are looking for. A grand, open foyer welcomes you into the main level, where generously proportioned rooms flow effortlessly for both everyday living and entertaining. The formal dining room is ideal for memorable gatherings, while the spacious living room and bright sunroom offer versatile spaces for relaxing, entertaining, or working from home. The large family room features a wood-burning fireplace, creating a warm and inviting focal point. The generously sized eat-in kitchen features granite countertops, a butler's pantry, and an adjoining mudroom, with direct access to the deck-perfect for outdoor dining and entertaining. The kitchen and bathrooms offer an excellent opportunity for the next owner to update and personalize these spaces to their own taste and style. Upstairs, the expansive primary suite is a true retreat, featuring a private sitting room, two large walk-in closets, and a spacious primary bath with a separate shower, jetted tub, double vanity, dedicated vanity area, and skylight. The finished walkout lower level adds substantial living space and versatility. With a bedroom and a recently updated wet room, this level enhances functionality and offers exciting potential to create an in-law suite, guest quarters, recreation area, home office, or private living space.The location is another standout feature, with the neighborhood pool, park, and a brand-new elementary school within walking distance, adding tremendous convenience for residents.This is a rare opportunity to own a substantial Colonial in Naples Manor with 5 bedrooms, 3.5 baths, over 5,300 square feet, a finished walkout lower level, two-car garage, and nearly half an acre. With its impressive scale and flexible floor plan, this home offers an exceptional foundation for the next owner to bring their vision to life and make it truly their own.
Details
| MLS # | MDMC2250986 |
|---|---|
| Listing Type | For Sale |
| Style | House |
| HOA Dues | $350 |
| Sub-Type | Resale |
| Status | Active Under Contract-bright |
| Year | 1988 |
| Days On Site | 40 |
| Listing Provided By | EXP Realty, LLC | Alicia C Taylor |
Features
| Bed(s) | 5 |
|---|---|
| Bath(s) | 4 Total |
| SQ Feet | 4,735 |
| Garage | 2 |
| Basement | Y |
| Story(s) | 3 |
| Zoning | R200 |
| Acreage | 0.48 |
| Property View | Garden, Lawn |
Interior
| Cooling | Ceiling Fan(s), Heat Pump(s), Central A/C |
|---|---|
| Heating Yes / No | Yes |
| Heating | Forced Air |
| Interior Features | Bathroom - Stall Shower, Bathroom - Walk-In Shower, Butlers Pantry, Crown Moldings, Curved Staircase, Dining Area, Family Room Off Kitchen, Floor Plan - Traditional, Formal/Separate Dining Room, Kitchen - Eat-In, Pantry, Primary Bath(s), Skylight(s), Walk-in Closet(s), Window Treatments, Wood Floors, Bathroom - Jetted Tub |
| Window Features | Screens, Skylights, Sliding |
| Furnished | No |
| Appliances | Built-In Microwave, Disposal, Dryer, Humidifier, Oven/Range - Electric, Refrigerator, Washer, Water Heater |
Exterior
| Exterior Features | Sidewalks |
|---|---|
| Roof | Architectural Shingle |
| Security Features | Exterior Cameras, Smoke Detector, Security System |
| Construction Materials | Brick Front, Vinyl Siding |
| Foundation Details | Slab |
| Lot Features | Backs to Trees, Landscaping |
Parking
| Garage Yes / No | Yes |
|---|---|
| Parking Features | Asphalt Driveway |
Utilities
| Utilities | Cable TV, Electric Available, Sewer Available, Water Available, Natural Gas Available |
|---|
Taxes
| Tax Annual Amount | 9087 |
|---|
Area Information
| State | MD |
|---|---|
| County | MONTGOMERY MD |
| City | SILVER SPRING |
| Zip Code | 20905 |
| Area | MONTGOMERY MD |
| Community Name | NAPLES MANOR |
| School District | MONTGOMERY COUNTY PUBLIC SCHOOLS |
| Elementary School | STONEGATE |
| High School | JAMES HUBERT BLAKE |
| Listing VS Median (in NAPLES MANOR) | |
Price: $825,000 low | high Med: $767,000 sqft: 4,735 low | high Med: 3,602 $ / sqft: $174 low | high Med: $231 On site: 40 low | high Med: 42 | |
Market Activity 20905
Request a showing
Request a showing
Contact
Learn More About This Property

| State | MD |
|---|---|
| County | MONTGOMERY MD |
| City | SILVER SPRING |
| Zip Code | 20905 |
| Area | MONTGOMERY MD |
| Community Name | NAPLES MANOR |
| School District | MONTGOMERY COUNTY PUBLIC SCHOOLS |
| Elementary School | STONEGATE |
| High School | JAMES HUBERT BLAKE |
| Listing VS Median (in NAPLES MANOR) | |
Price: $825,000 low | high Med: $767,000 sqft: 4,735 low | high Med: 3,602 $ / sqft: $174 low | high Med: $231 On site: 40 low | high Med: 42 | |