
Description
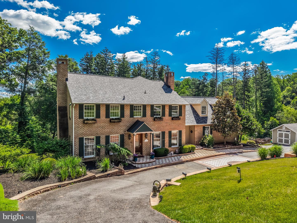
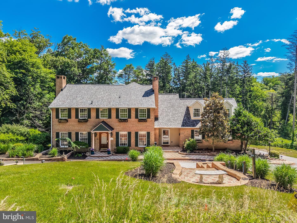
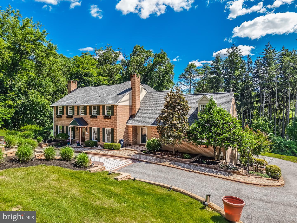
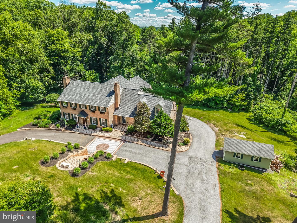
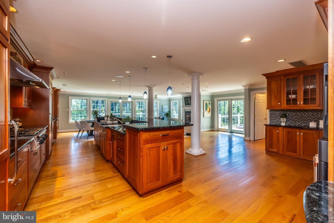
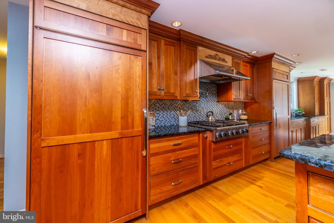
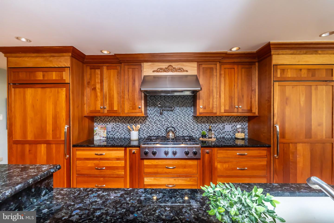
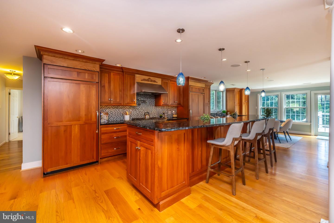
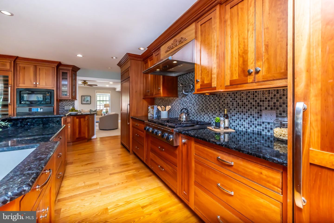
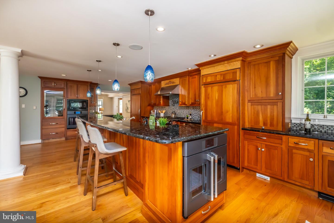
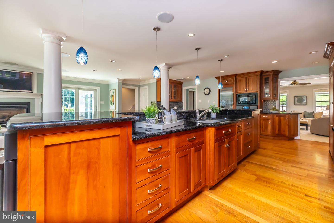
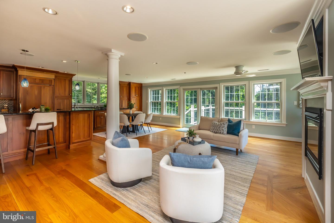
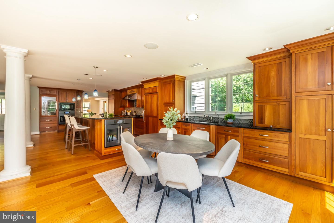
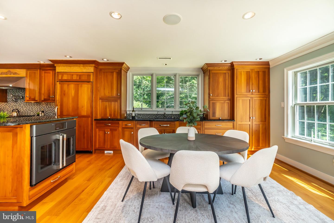
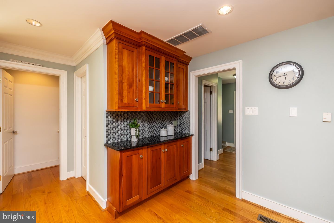
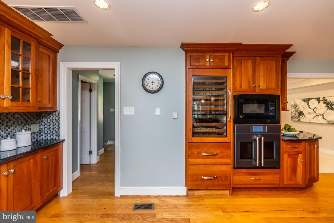
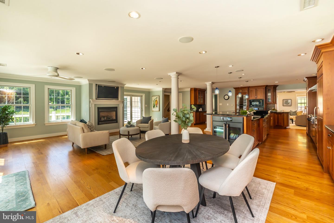
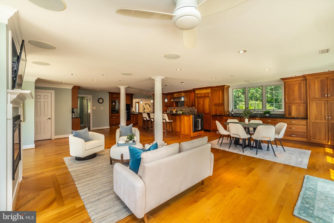
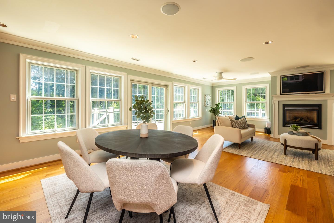
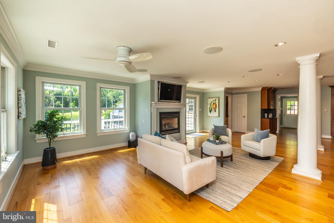
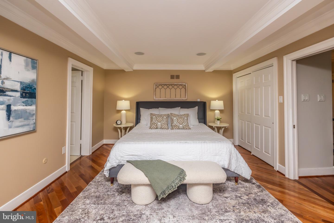
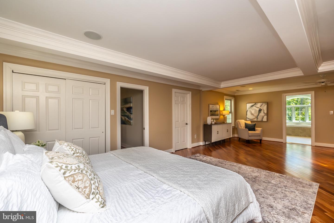
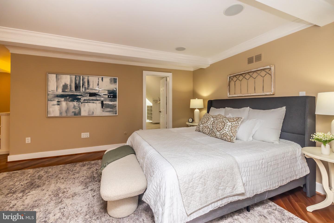
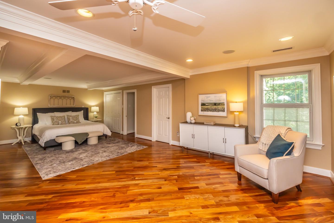
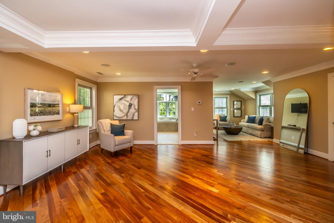
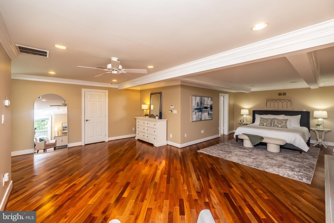
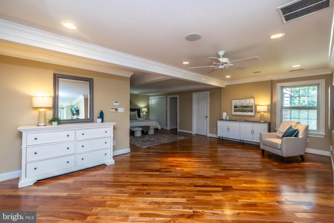
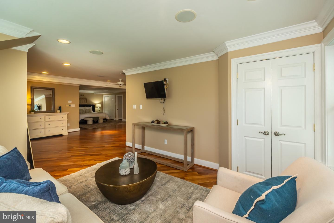
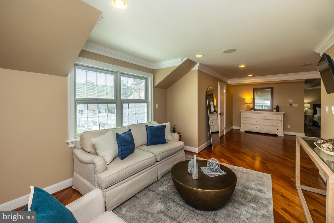
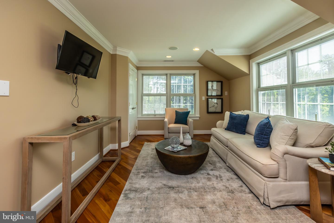
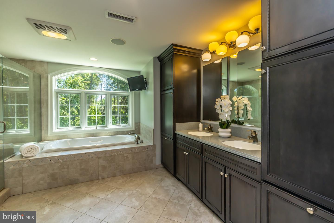
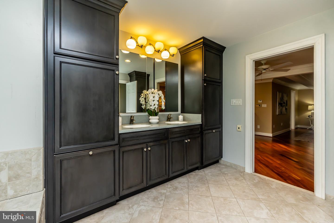
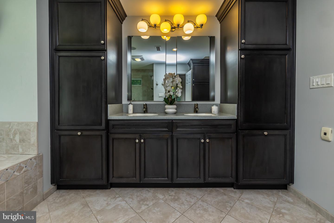
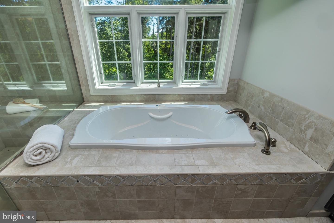
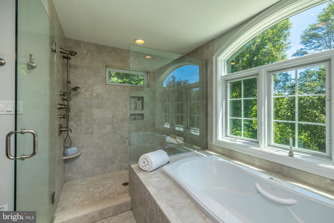
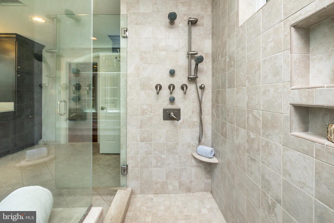
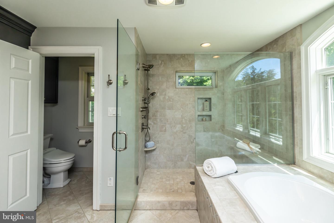
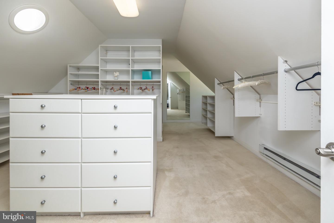
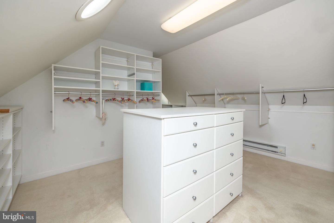
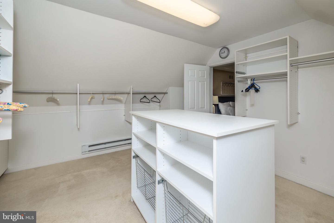
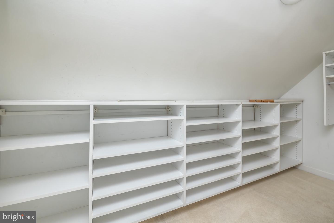
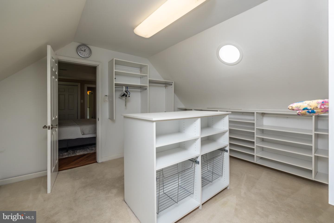
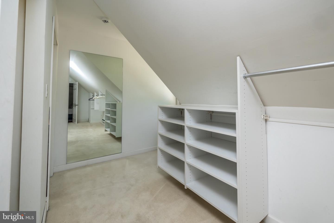
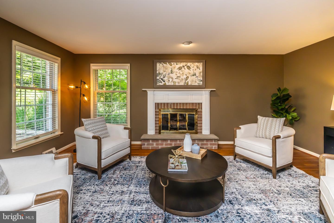
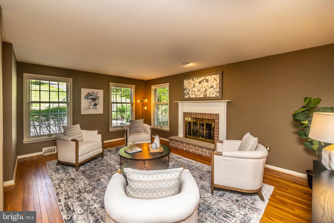
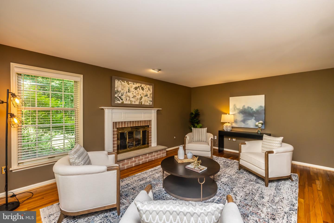
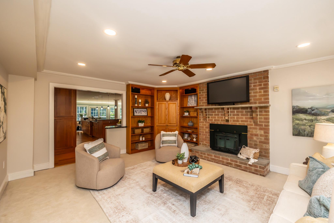
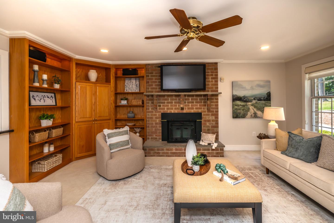
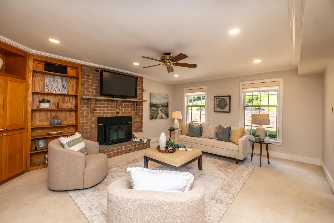
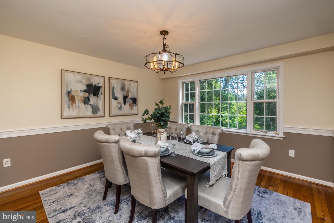
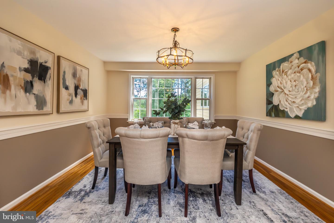
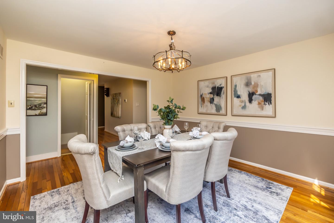
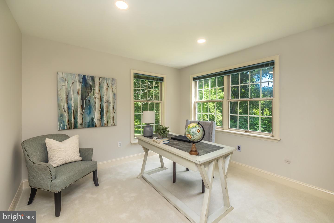
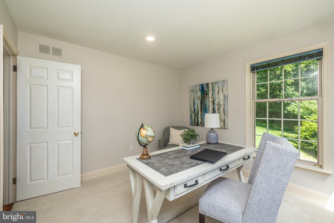
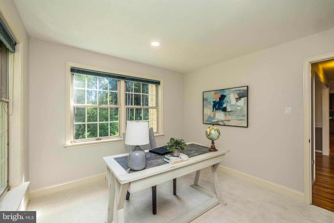
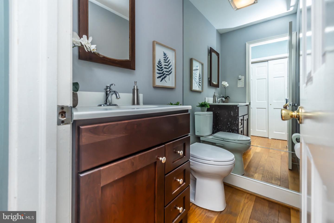
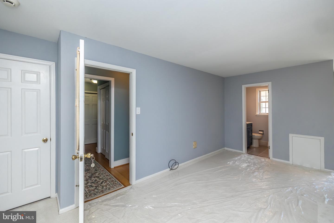
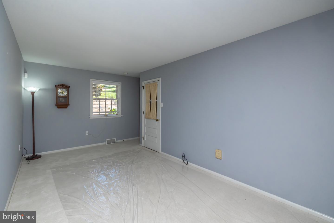
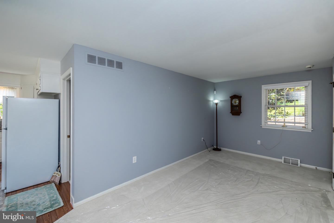
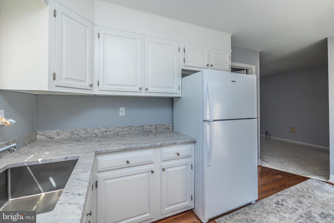
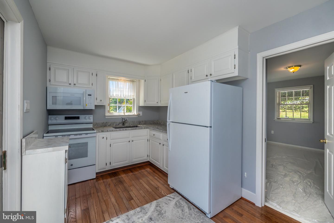
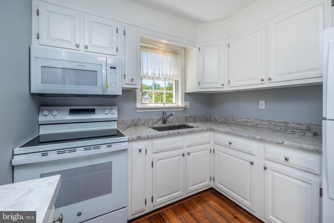
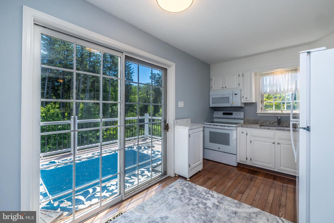
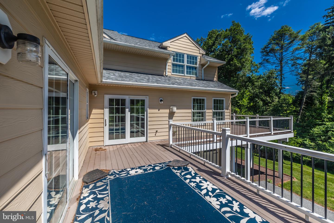
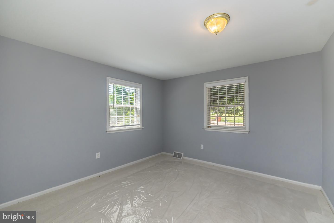
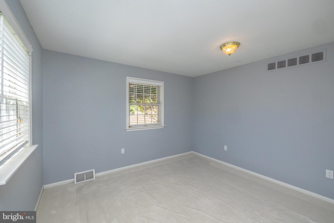
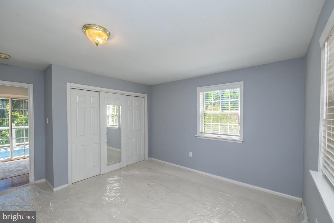
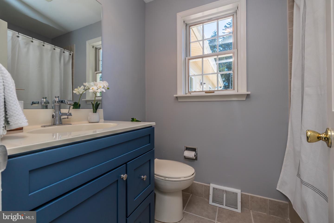
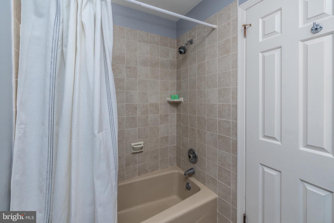
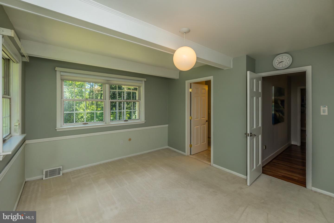
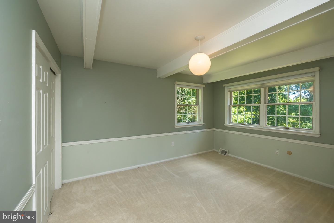
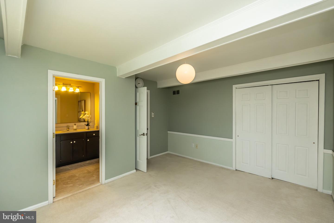
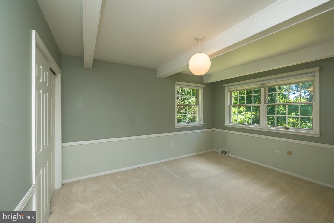
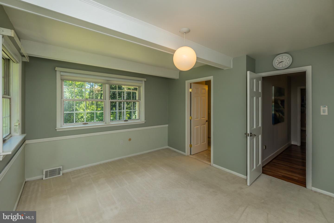
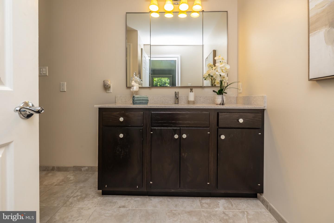
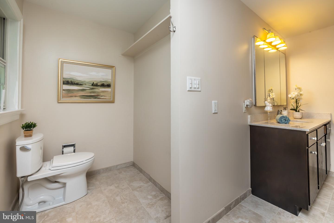
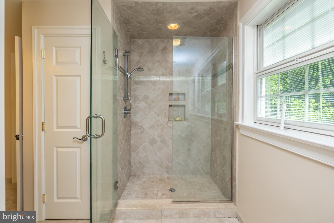
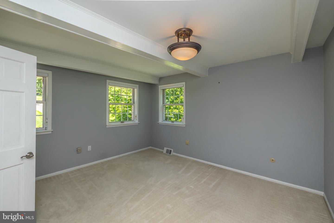
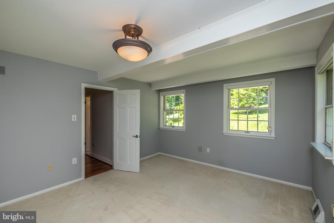
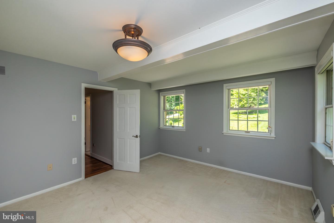
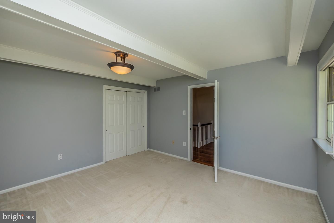
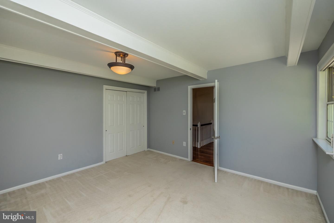
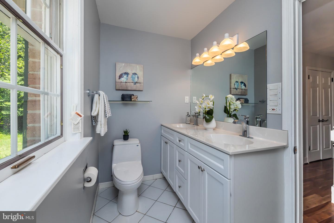
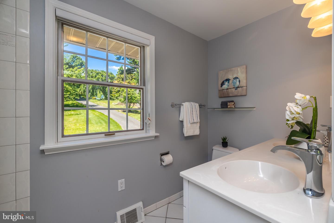
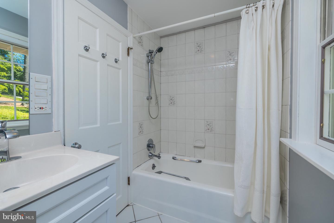
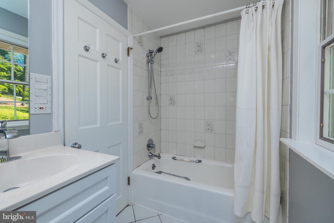
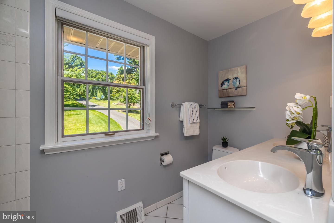
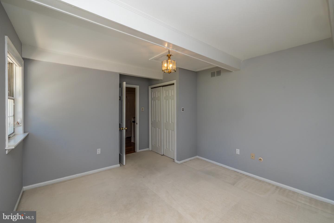
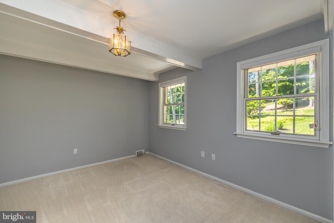
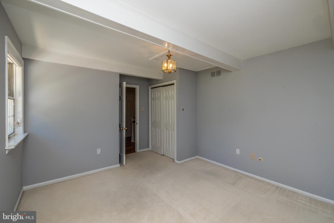
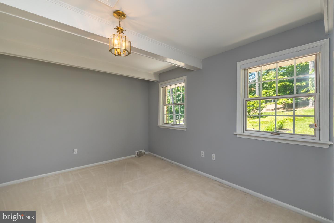
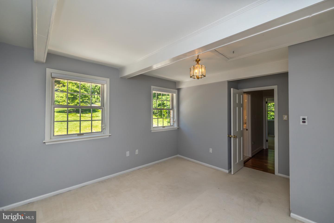
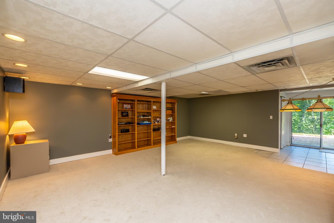
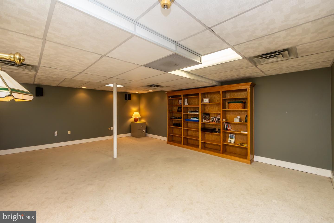
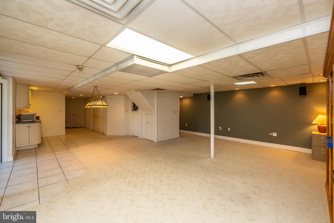
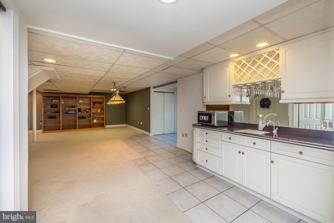
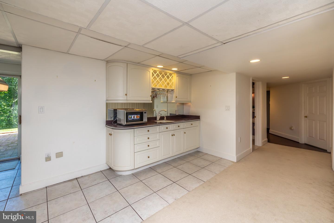
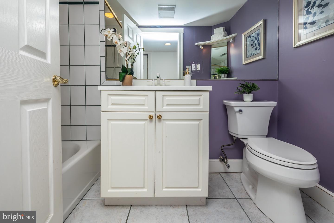
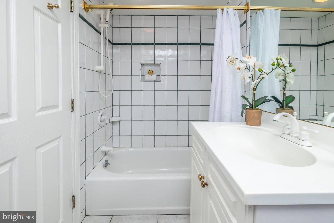
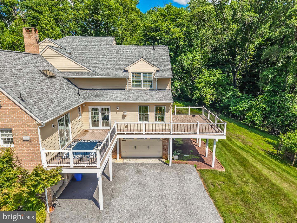
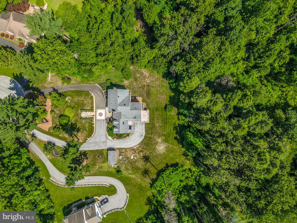
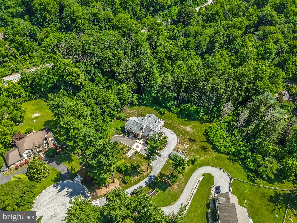
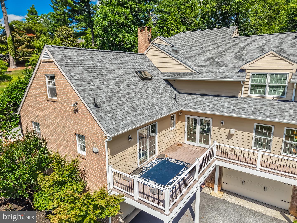
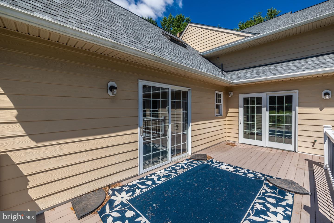
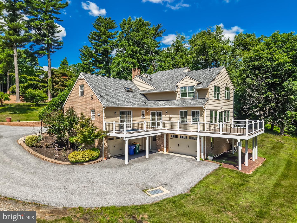
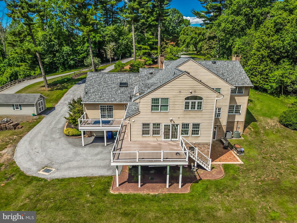
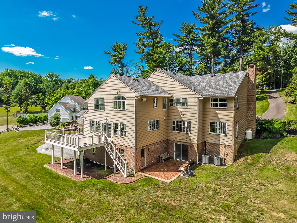
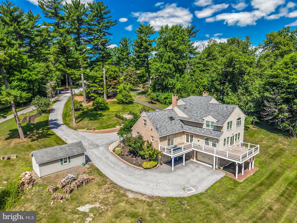
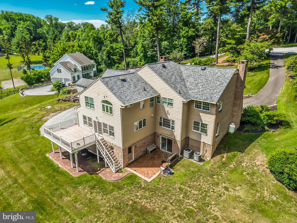
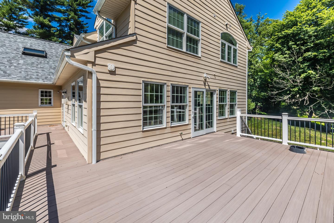
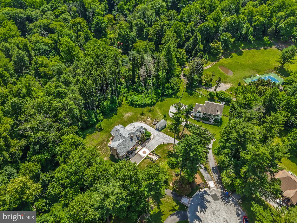
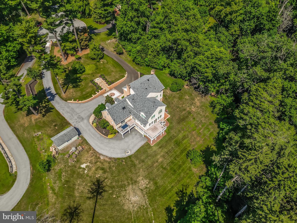
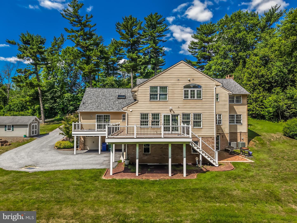
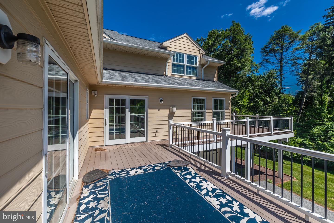
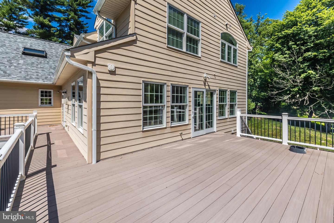
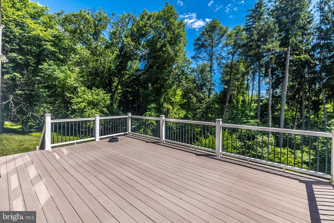
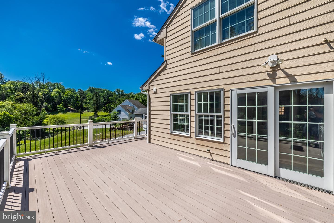
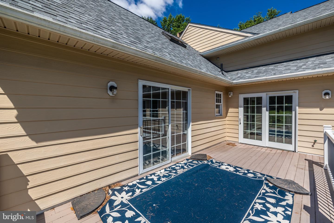
Welcome to this beautiful crafted custom home designed with comfort elegance, and functionality in mind. From the moment you step under the copper-roof portico and through the solid wood front door with leaded glass. you will appreciate the thoughtful details throughtout. Main Level:Grand Foyer:marble Floors,coat closet, and center hall entry,Office: recessed lighting and windows on two sided for wonderdul daylight Dining Room: Crystal Chandelier with dimmer. Living Room: Wood burning fireplace, accent lighting, and Hunter Douglas window treatments, Family Room: Custom built-in entertainment center,Wood burning fireplace, accent lighting, and Hunter Douglas window treatments open gourmet kitchen.Chef's Kitchen Highlights: Sub-zero Refrigerator, Freezer with ice maker, and wine cabinet with 2 refrigeration drawers, 6 burner Dacor gas range with stainless steel lighted vent hopped and Grohe pot filler,2 GE Cafe' ovens2 Asko dishwashers,2 sinks(including instant hot water and RO filtration)14 foot islandNatural Cherry cabinets, Granite countertops, and random-with oak floors.Breakfast area with slider to the deck.Hall butler's pantry with utility sink and additional pantry storage PR: In-law Apartment new carpet in private living room full kitchen, with granite, countertops and bedroom with ample closet space,Full bath with ceramic tile and comfort-heightcommode. Second Level: Owner's suite : Hardwood floors,Casablanca ceiling fan, recessed lighting with built-in speakers, washer/dryer closet, and two walk-in closets, and with custom built-ins. Luxurious primary Bath; Heated floors, Grohe 5-stream shower, and due Robern lighted medicine cabinets, Princes SuiteCedar closets and en-suite bath with ceramic tile shower additional bedrooms feature carpeted floors,large closets and a shared bath. Lower Level: with wet bar, recessed lighting, 5th full bath, abundant storage, and slider to patio. Laundry room.Utility roman access to garage space with keyless entry. This one of a kind home combines quality craftsmanship with modern amenities.It has been meticulously maintained and was thoughtfully designed maintained and was thoughtfully designed to accommodate multi-generational living.
Details
| MLS # | PADE2119200 |
|---|---|
| Listing Type | For Sale |
| Style | House |
| Sub-Type | Resale |
| Status | Active-bright |
| Year | 1986 |
| Days On Site | 73 |
| Listing Provided By | ChaddsFord Realty LLC | Gloriann M Ellis |
Features
| Bed(s) | 5 |
|---|---|
| Bath(s) | 6 Total |
| SQ Feet | 4,825 |
| Garage | 3 |
| Basement | Y |
| Story(s) | 3 |
| Zoning | R1.5 |
| Acreage | 1.61 |
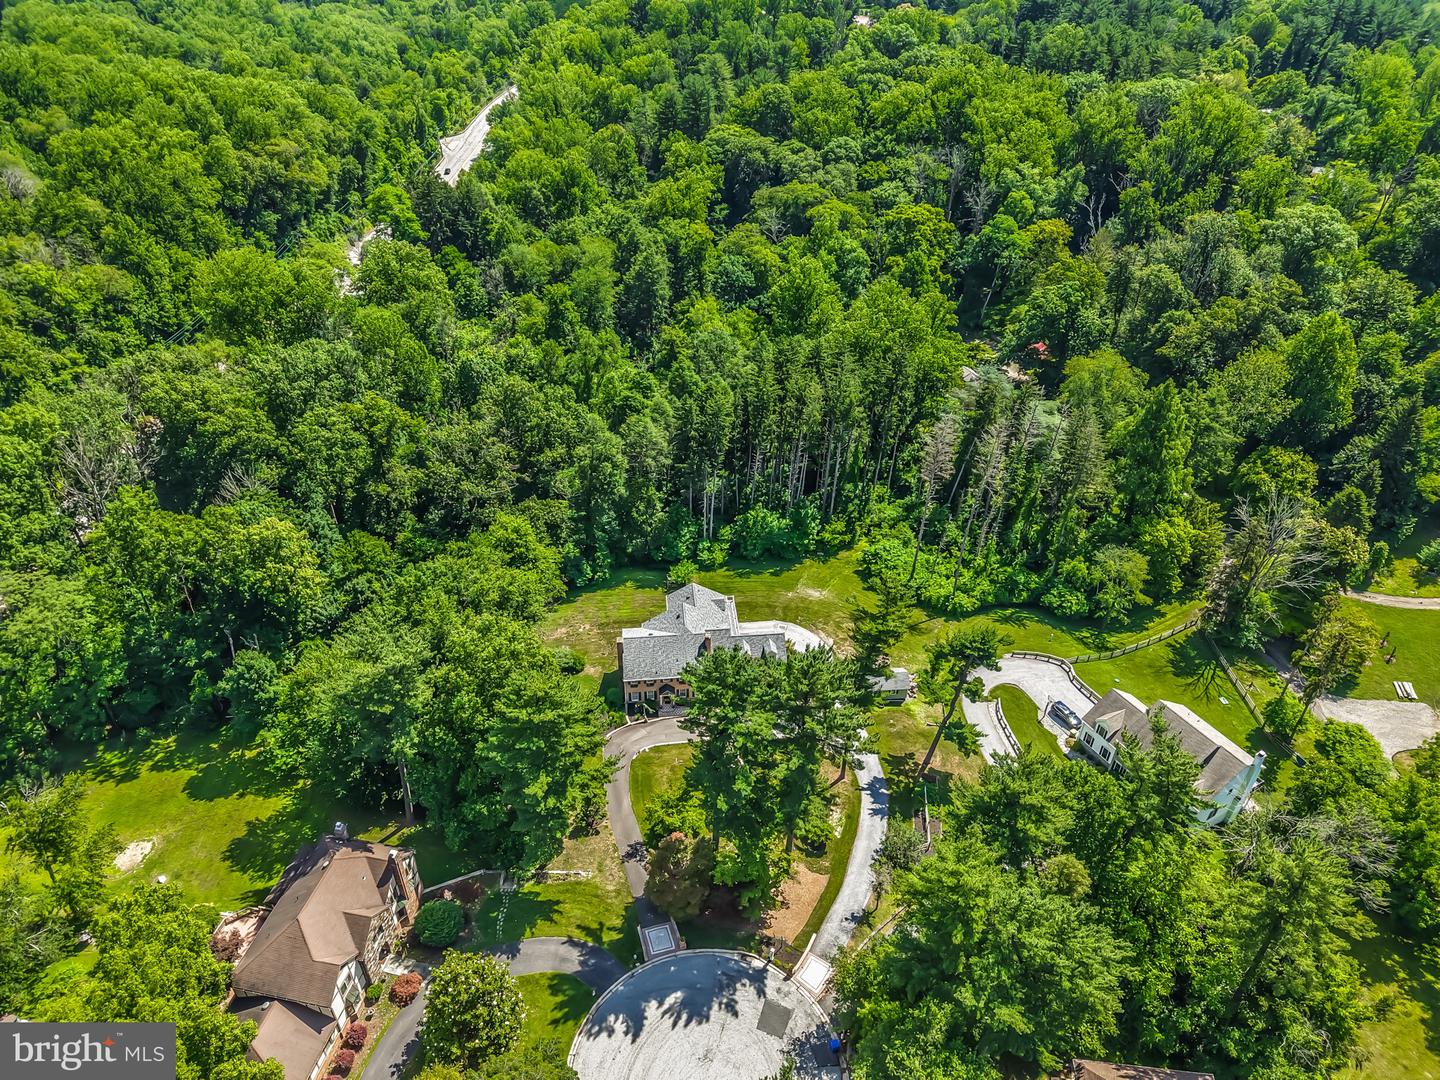
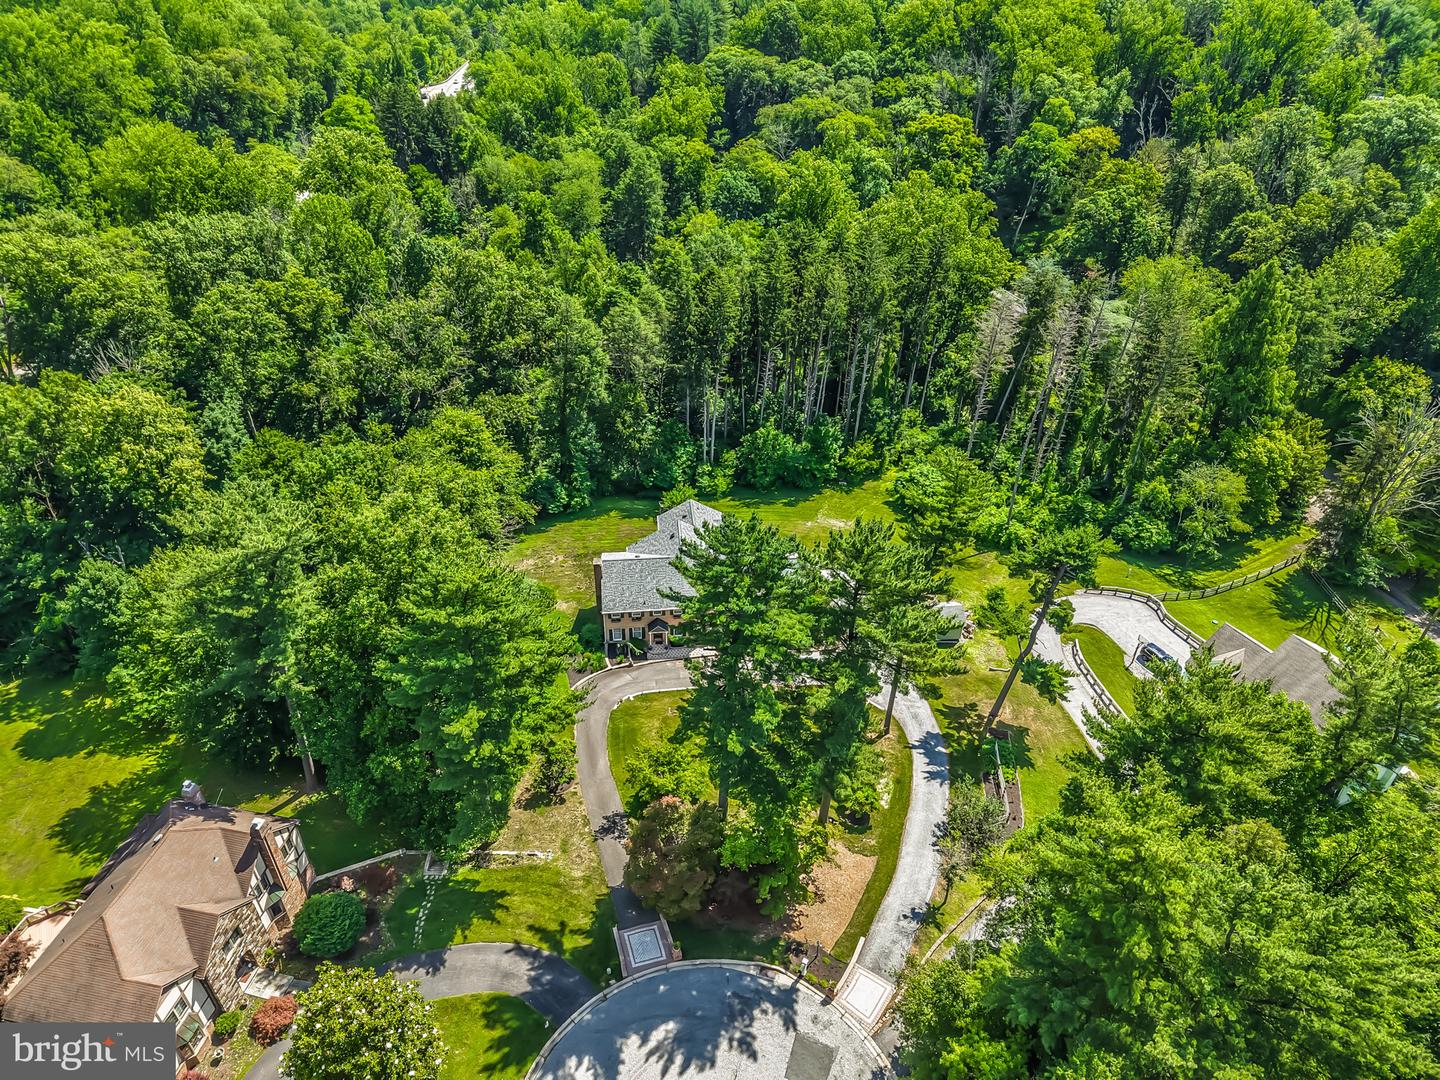
| Property View | Trees, Woods |
Interior
| Rooms Total | 12 |
|---|---|
| Cooling | Central A/C, Heat Pump(s) |
| Heating Yes / No | Yes |
| Heating | Heat Pump(s), Heat Pump - Oil Back Up, Programmable Thermostat, Wood Burn Stove |
| Interior Features | 2nd Kitchen, Additional Stairway, Attic, Attic/House Fan, Bar, Bathroom - Stall Shower, Bathroom - Tub Shower, Bathroom - Walk-In Shower, Breakfast Area, Built-Ins, Butlers Pantry, Carpet, Cedar Closet(s), Ceiling Fan(s), Central Vacuum, Chair Railings, Combination Kitchen/Dining, Dining Area, Exposed Beams, Family Room Off Kitchen, Floor Plan - Traditional, Formal/Separate Dining Room, Kitchen - Eat-In, Kitchen - Gourmet, Kitchen - Island, Kitchen - Table Space, Pantry, Primary Bath(s), Recessed Lighting, Skylight(s), Solar Tube(s), Sound System, Stain/Lead Glass, Upgraded Countertops, Walk-in Closet(s), Water Treat System, Wet/Dry Bar, Window Treatments, Wine Storage, Wood Floors |
| Window Features | Casement, Double Hung, Double Pane Windows, Energy Efficient, Insulated, Screens, Skylights, Vinyl Clad, Wood Frame |
| Appliances | Built-In Microwave, Built-In Range, Central Vacuum, Compactor, Cooktop, Dishwasher, Disposal, Dryer - Electric, Dryer - Front Loading, Exhaust Fan, Extra Refrigerator/Freezer, Freezer, Humidifier, Icemaker, Instant Hot Water, Microwave, Oven - Self Cleaning, Oven - Double, Oven/Range - Gas, Range Hood, Refrigerator, Six Burner Stove, Stainless Steel Appliances, Trash Compactor, Washer, Washer - Front Loading, Washer/Dryer Stacked, Water Conditioner - Owned, Water Dispenser, Water Heater |
Exterior
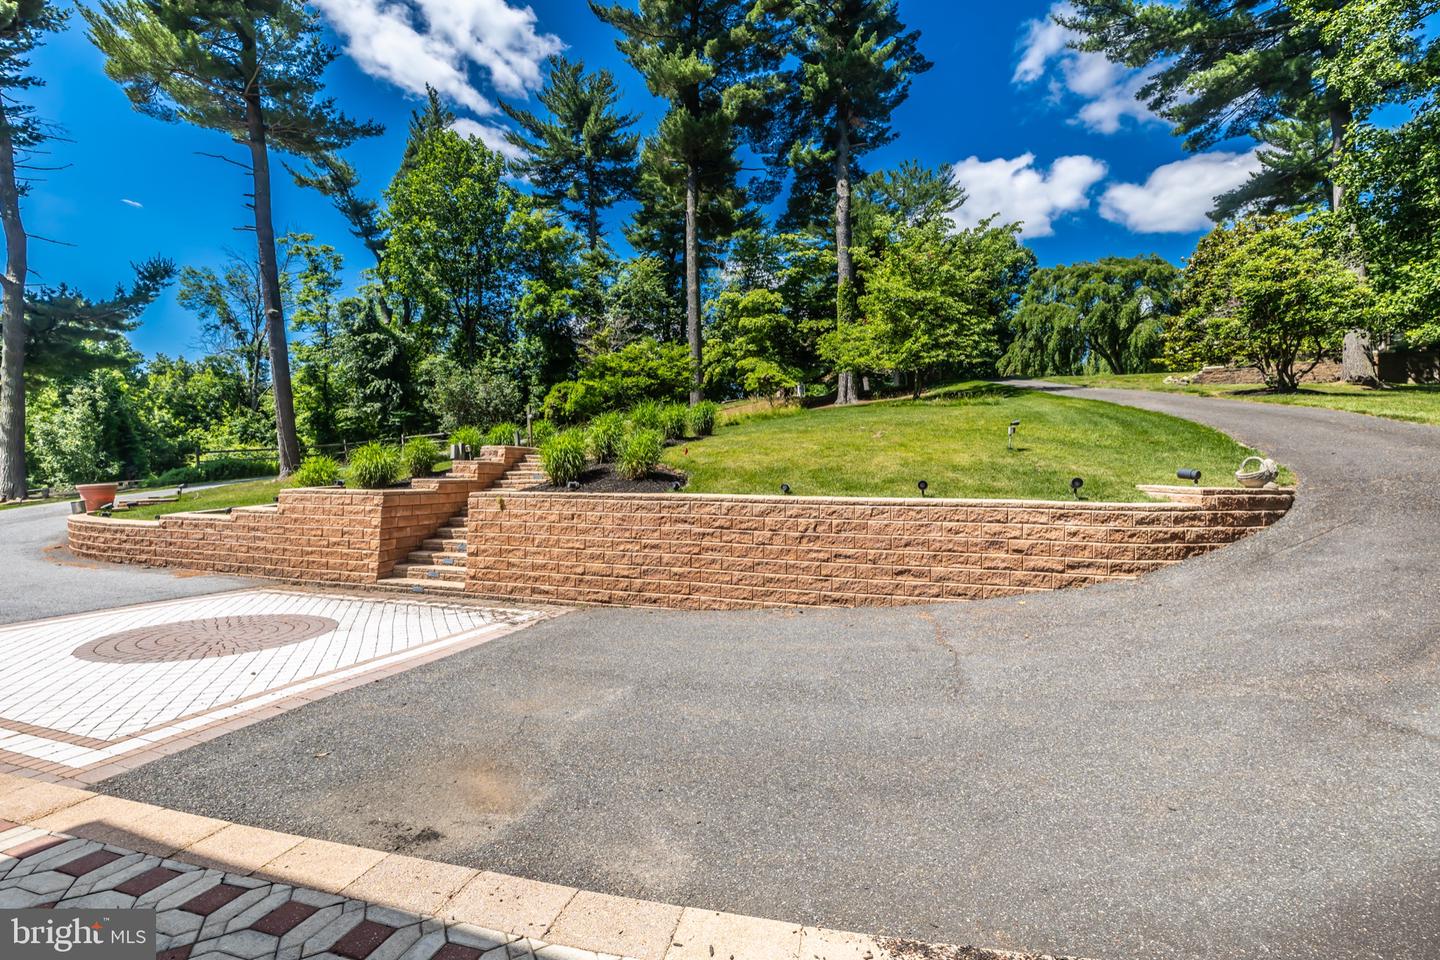
| Exterior Features | BBQ Grill, Chimney Cap(s), Exterior Lighting, Flood Lights, Gutter System, Outbuilding(s), Stone Retaining Walls |
|---|---|
| Roof | Architectural Shingle, Copper, Pitched |
| Security Features | Carbon Monoxide Detectors, 24 hour security, Exterior Cameras, Fire Detection System, Monitored, Motion Detectors, Security System, Smoke Detector |
| Construction Materials | Brick |
| Foundation Details | Block |
| Lot Features | Adjoins - Open Space, Backs to Trees, Cleared, Cul-de-sac, Front Yard, Irregular, Landscaping, No Thru Street, Partly Wooded, Private, Rear Yard, Secluded, Side Yard(s), Sloping, Trees/Wooded, Year Round Access |
Parking
| Garage Yes / No | Yes |
|---|---|
| Parking Features | Brick Driveway, Circular Driveway, Lighted Parking, Paved Driveway, Private, Under Home Parking |
Utilities
| Utilities | Cable TV, Electric Available, Multiple Phone Lines, Phone Available, Propane, Under Ground, Water Available |
|---|
Taxes
| Tax Annual Amount | 18236 |
|---|
Area Information
| State | PA |
|---|---|
| County | DELAWARE PA |
| City | MEDIA |
| Zip Code | 19063 |
| Area | Chester Heights Boro (10406) |
| Community Name | NONE AVAILABLE |
| School District | GARNET VALLEY |
| High School | GARNET VALLEY |
| Listing VS Median (in NONE AVAILABLE) | |
Price: $1,395,000 low | high Med: $359,900 sqft: 4,825 low | high Med: 2,641 $ / sqft: $289 low | high Med: $154 On site: 73 low | high Med: 69.5 | |
Market Activity 19063
Request a showing
Request a showing
Contact
Learn More About This Property

| State | PA |
|---|---|
| County | DELAWARE PA |
| City | MEDIA |
| Zip Code | 19063 |
| Area | Chester Heights Boro (10406) |
| Community Name | NONE AVAILABLE |
| School District | GARNET VALLEY |
| High School | GARNET VALLEY |
| Listing VS Median (in NONE AVAILABLE) | |
Price: $1,395,000 low | high Med: $359,900 sqft: 4,825 low | high Med: 2,641 $ / sqft: $289 low | high Med: $154 On site: 73 low | high Med: 69.5 | |
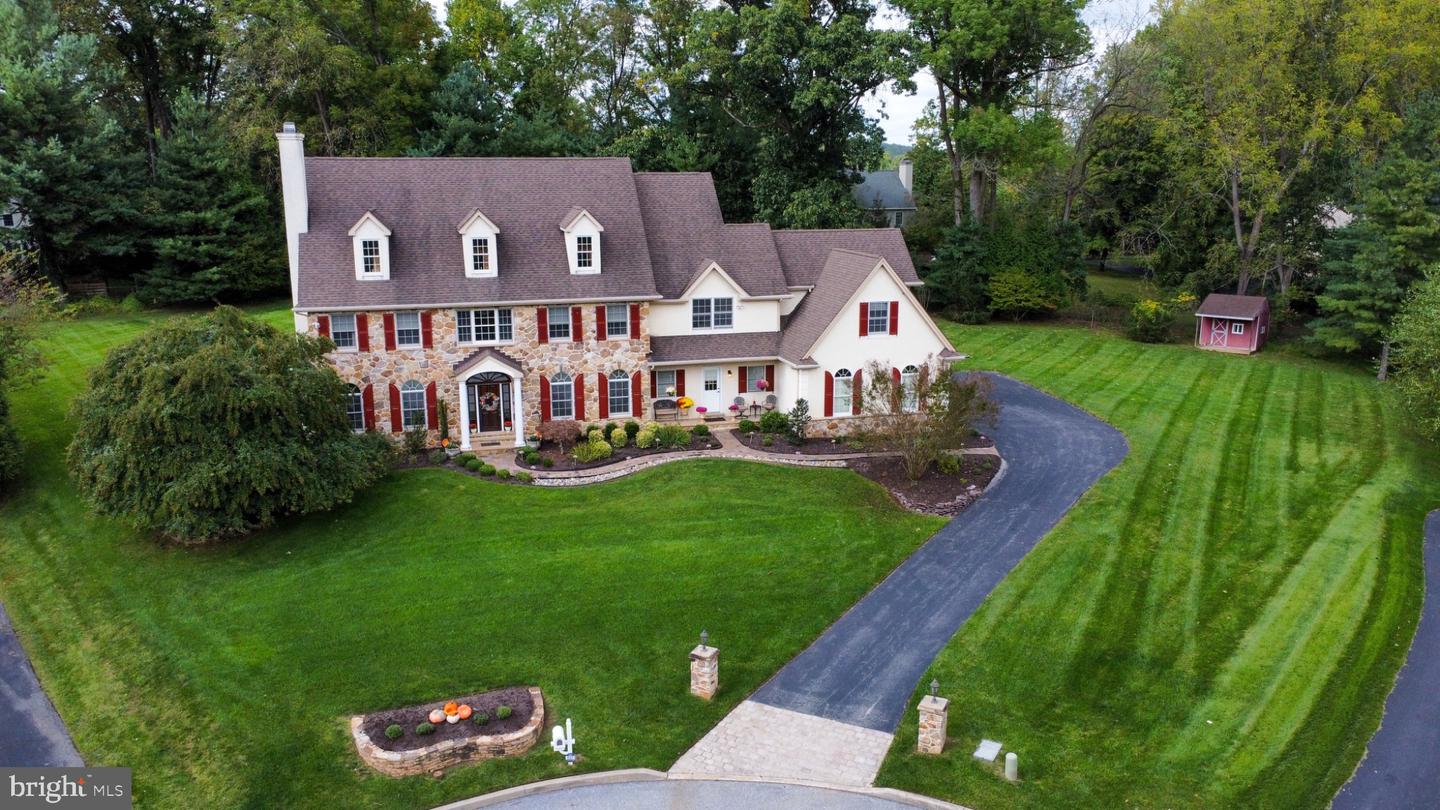 | $1,390,000111 Indian Springs DrMedia, PA 19063 |