13992 Greendale Dr,WOODBRIDGE, VA 22191
WOODBRIDGE, VA 22191

Description
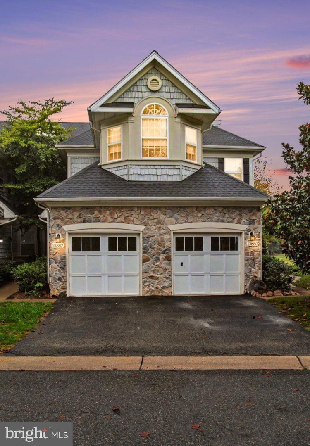
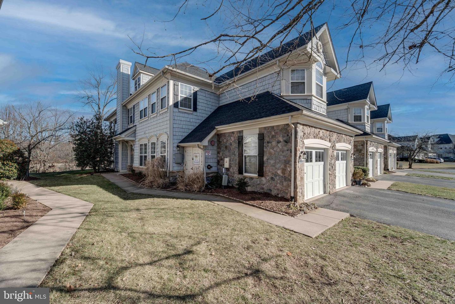
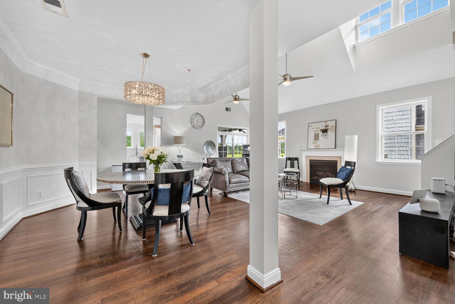
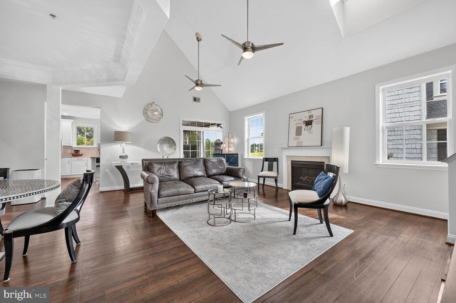
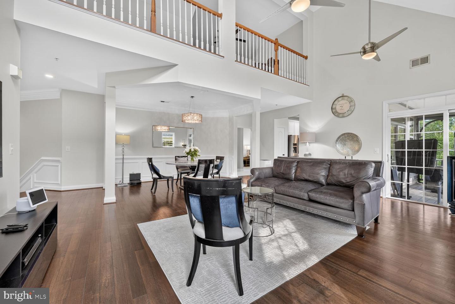
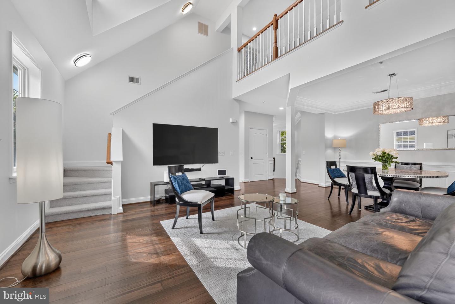
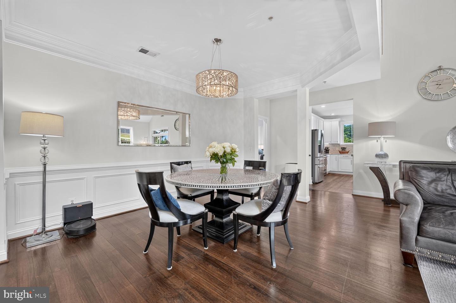
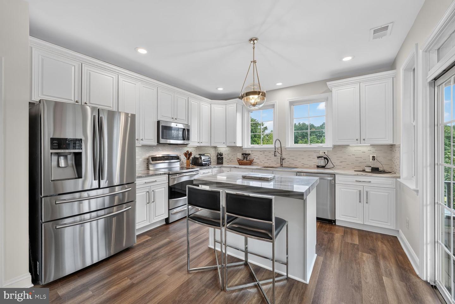
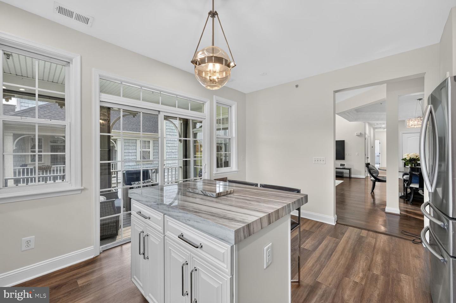
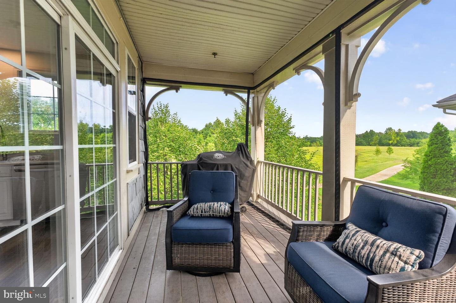
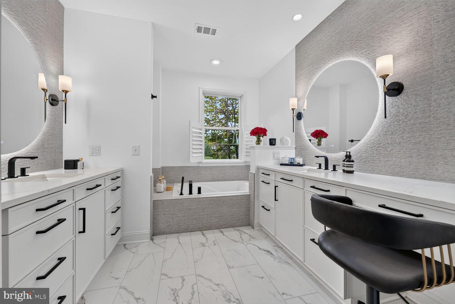
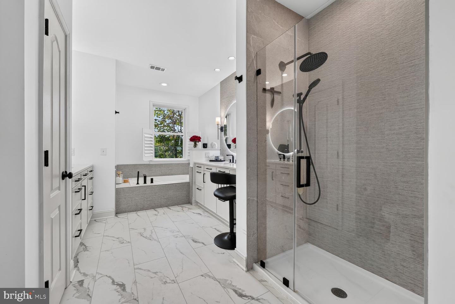
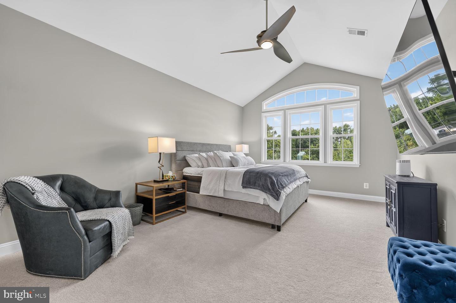
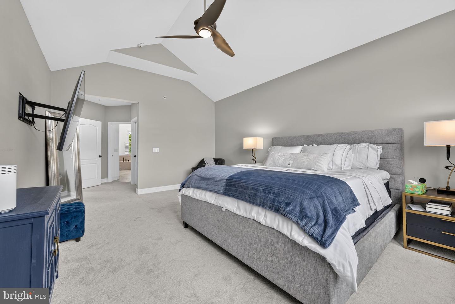
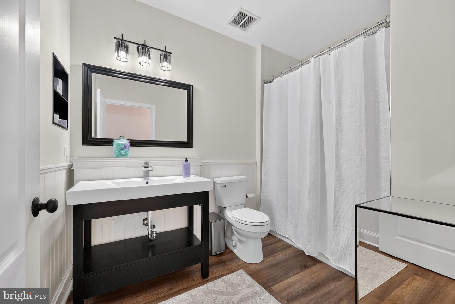
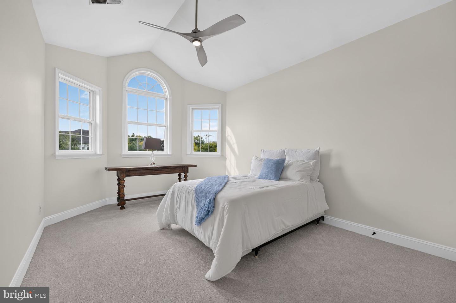
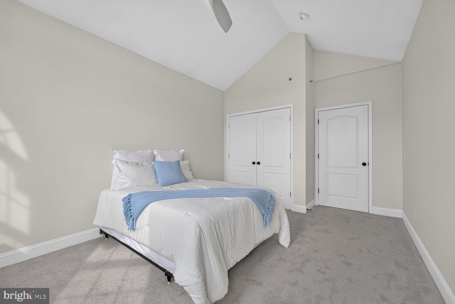
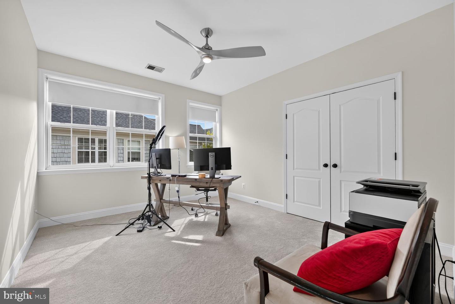
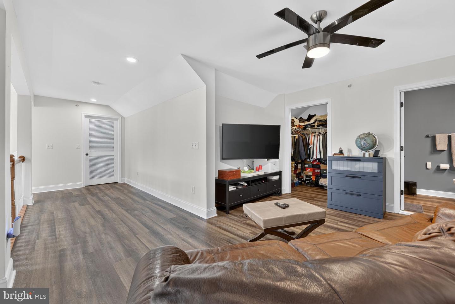
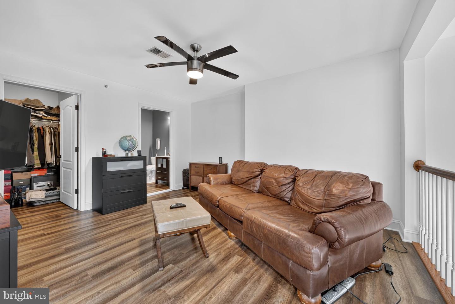
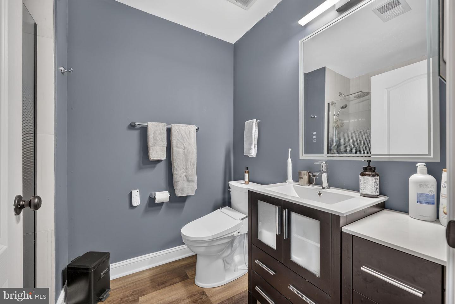
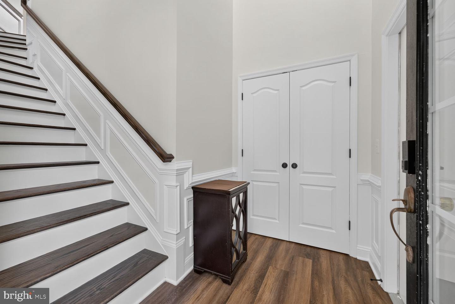
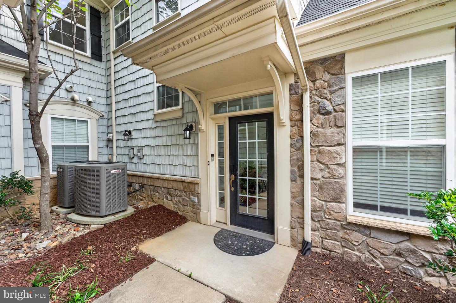
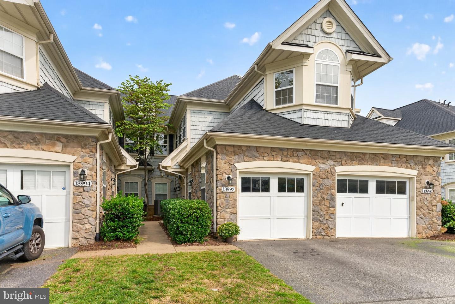
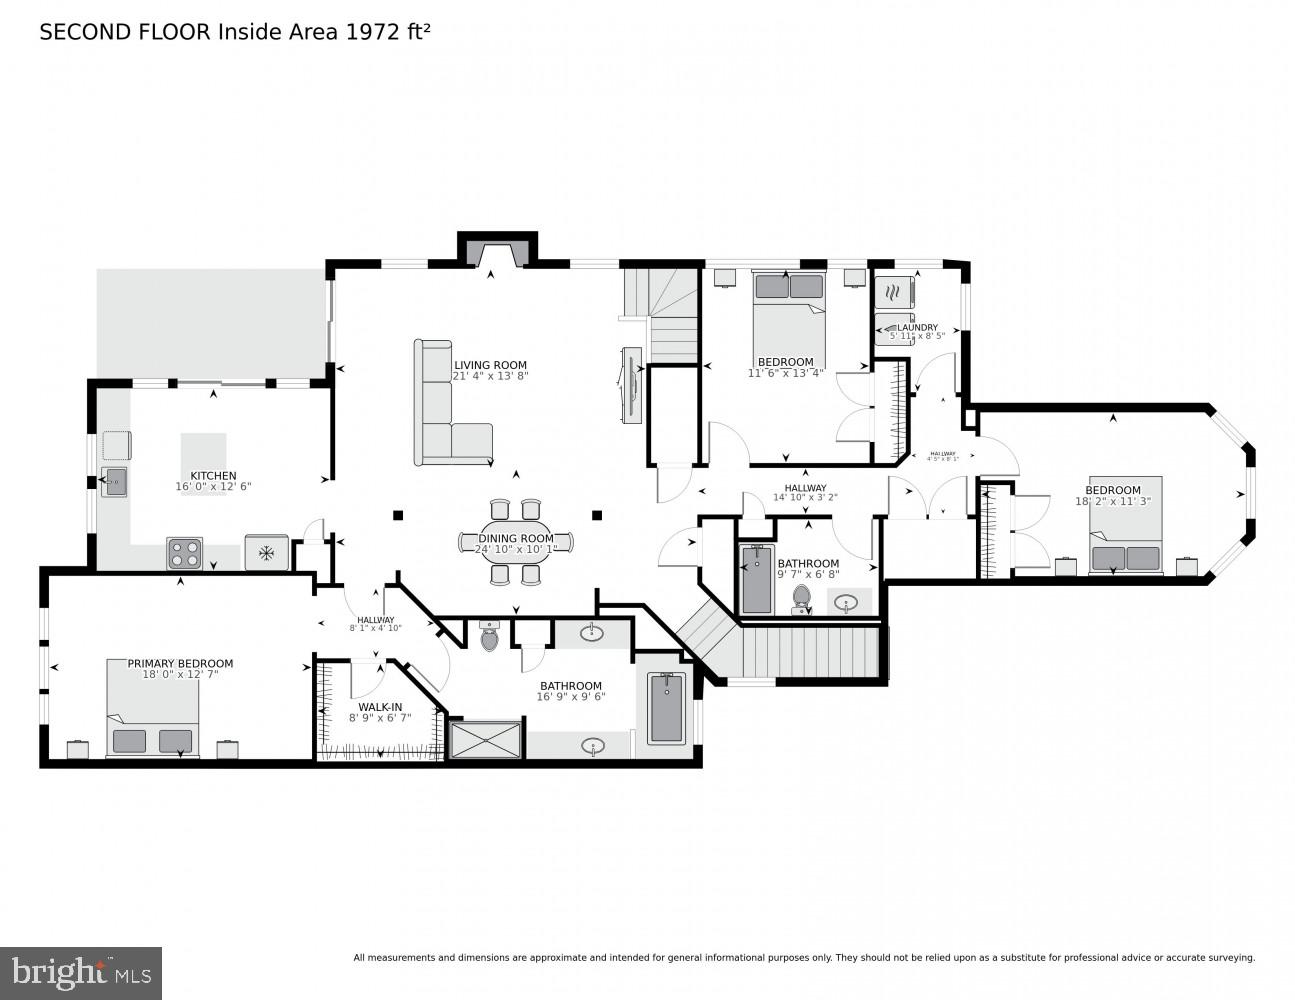
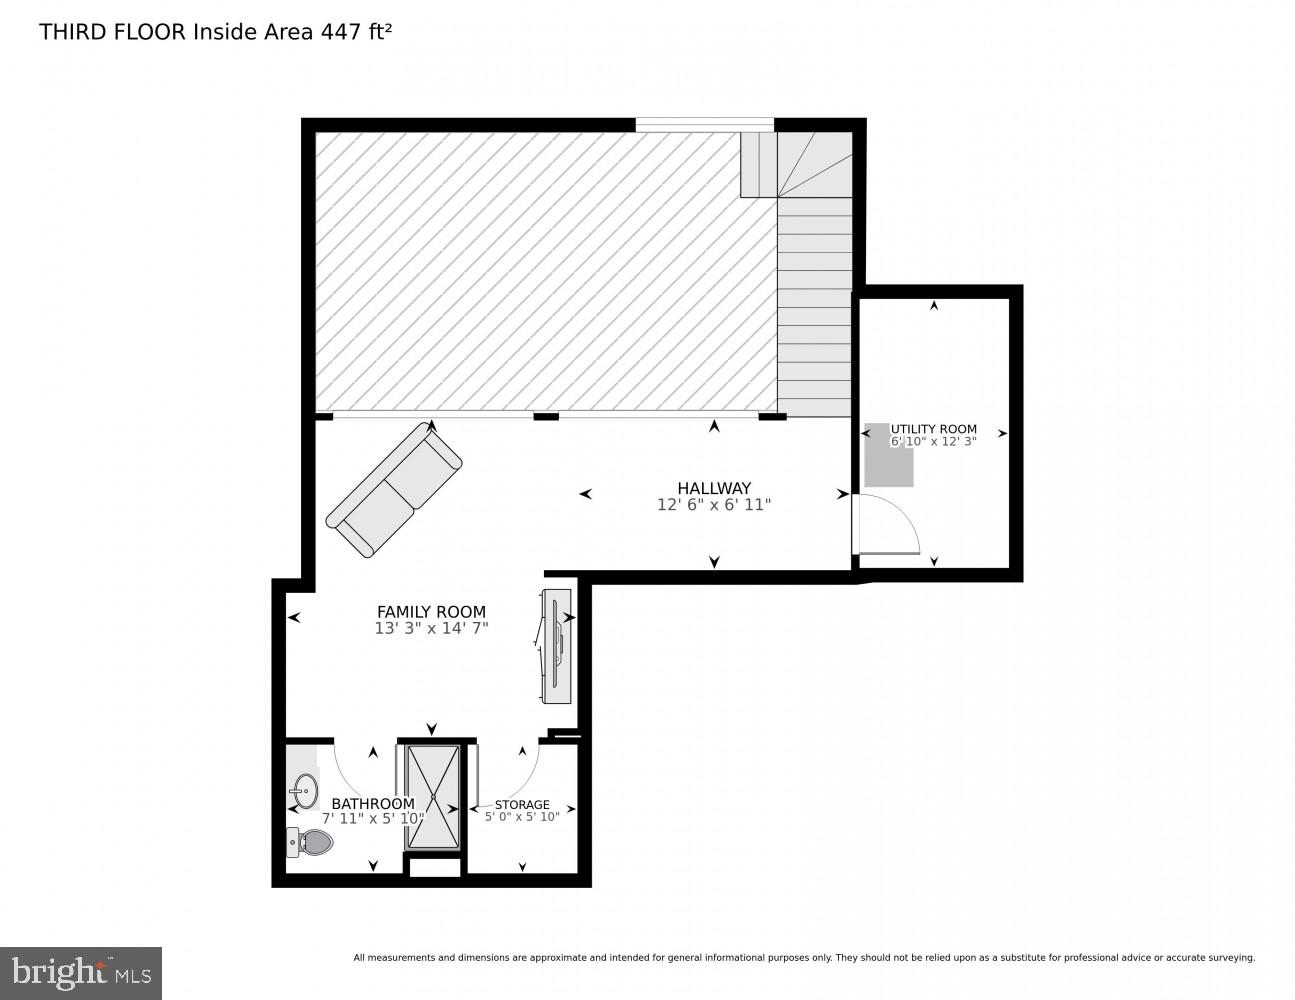
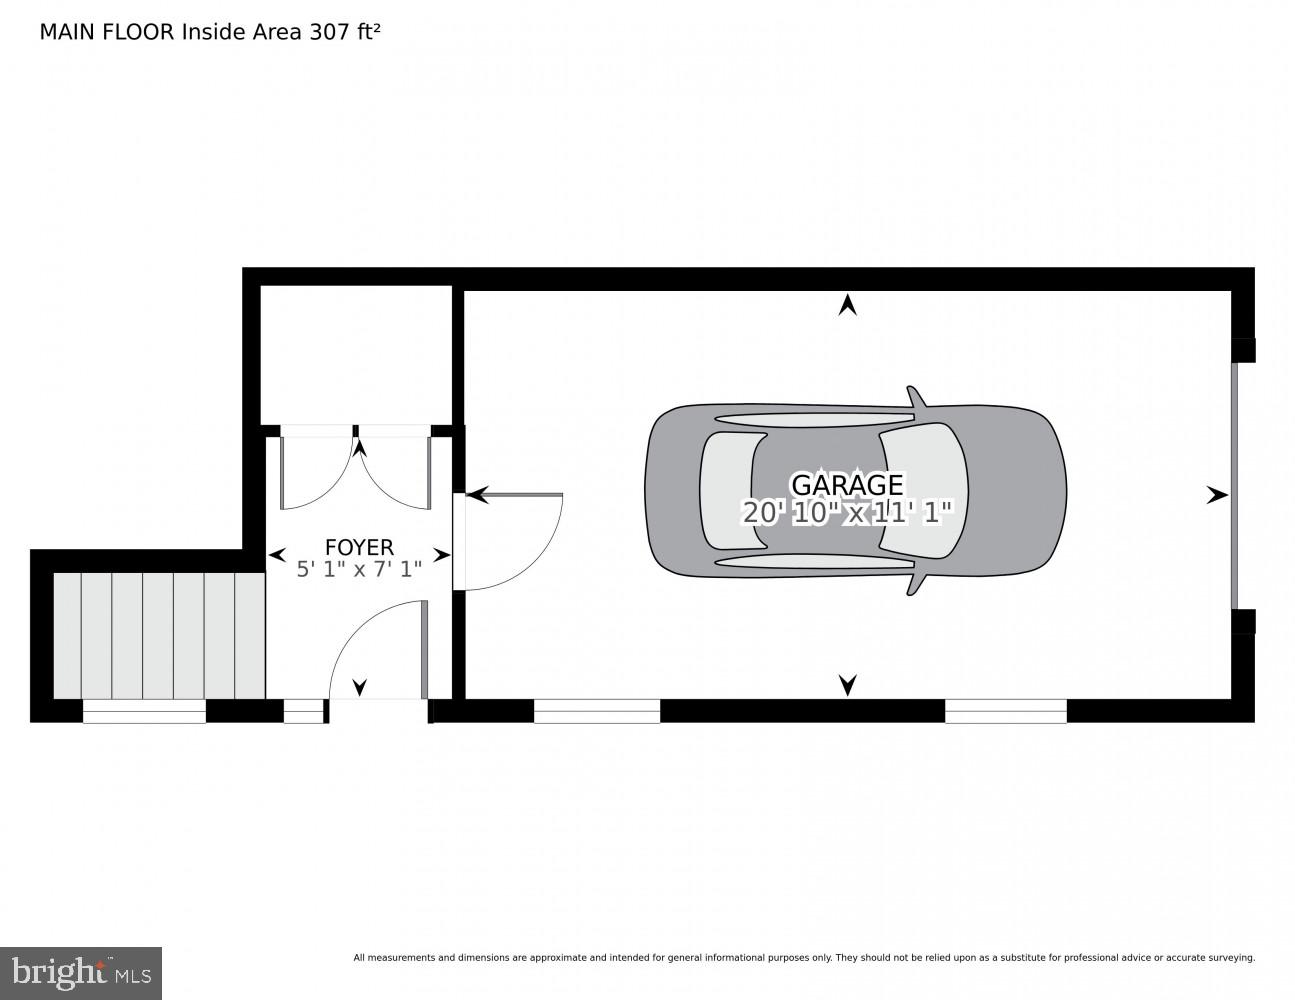
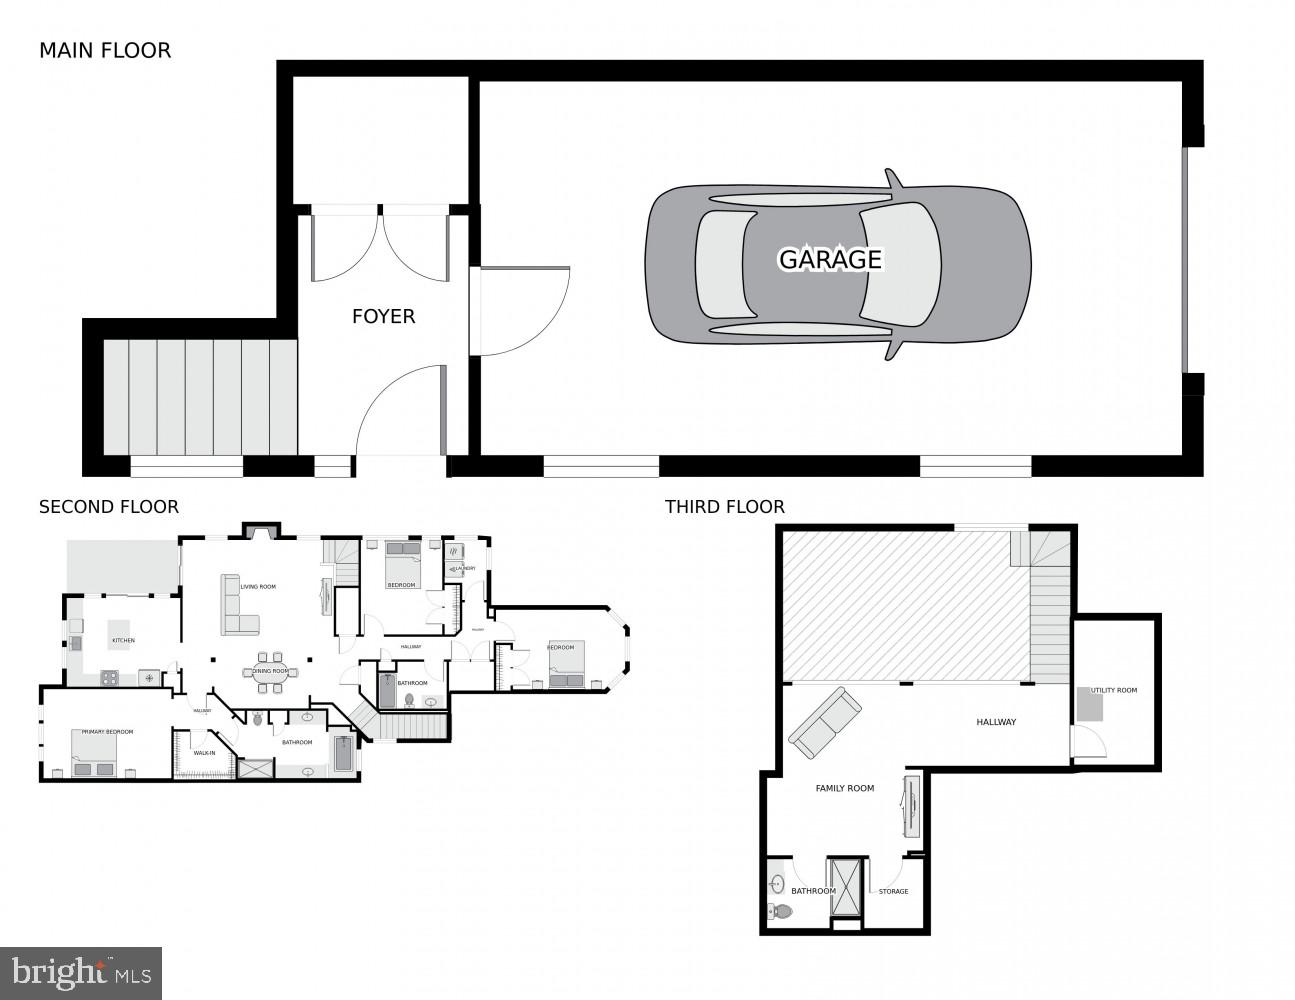
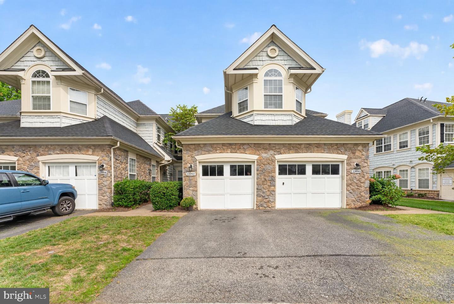
Rarely available Wakefield model in the Villas of Belmont Bay-the largest and most spacious model offered in this highly desirable community. Lovingly maintained by the original owners, this impressive home offers approximately 2,476 square feet of thoughtfully designed living space with 3 spacious bedrooms and 3 beautifully updated/remodeled full bathrooms. The generous primary suite provides a relaxing retreat with a walk-in closet and beautifully remodeled, spa-inspired primary bath. The updated kitchen is equally impressive, featuring gorgeous natural stone quartzite countertops, an induction cooktop, abundant cabinetry, and stylish finishes, creating a sophisticated yet functional space for everyday living and entertaining. The spacious, light-filled floor plan offers wonderful flexibility for living, working, and entertaining. Numerous thoughtful updates throughout the home include a tankless hot water heater, updated secondary bathrooms, and modern finishes that reflect exceptional pride of ownership. A one-car garage provides convenient parking and additional storage. Driveway for 1 additional vehicle. Ideally located in the beautiful and highly sought-after Belmont Bay community, this exceptional residence combines generous living space, extensive updates, and a wonderful location. Opportunities to own the largest Wakefield model in the Villas of Belmont Bay are rare-making this a home you won't want to miss.
Details
| MLS # | VAPW2129172 |
|---|---|
| Listing Type | For Sale |
| Style | Condominium |
| HOA Dues | $92 |
| Sub-Type | Resale |
| Status | Active Under Contract-bright |
| Year | 2006 |
| Days On Site | 42 |
| Listing Provided By | Fathom Realty | Wayne A. Lee |
Features
| Bed(s) | 3 |
|---|---|
| Bath(s) | 3 Total |
| SQ Feet | 2,476 |
| Garage | 1 |
| Story(s) | 2 |
| Zoning | PMD |
Interior
| Cooling | Central A/C |
|---|---|
| Heating Yes / No | Yes |
| Heating | Central, 90% Forced Air |
| Interior Features | Bathroom - Soaking Tub, Bathroom - Walk-In Shower, Breakfast Area, Built-Ins, Ceiling Fan(s), Chair Railings, Crown Moldings, Floor Plan - Open, Formal/Separate Dining Room, Kitchen - Island, Recessed Lighting, Upgraded Countertops, Walk-in Closet(s), Other |
| Window Features | Double Pane Windows, Energy Efficient, Palladian |
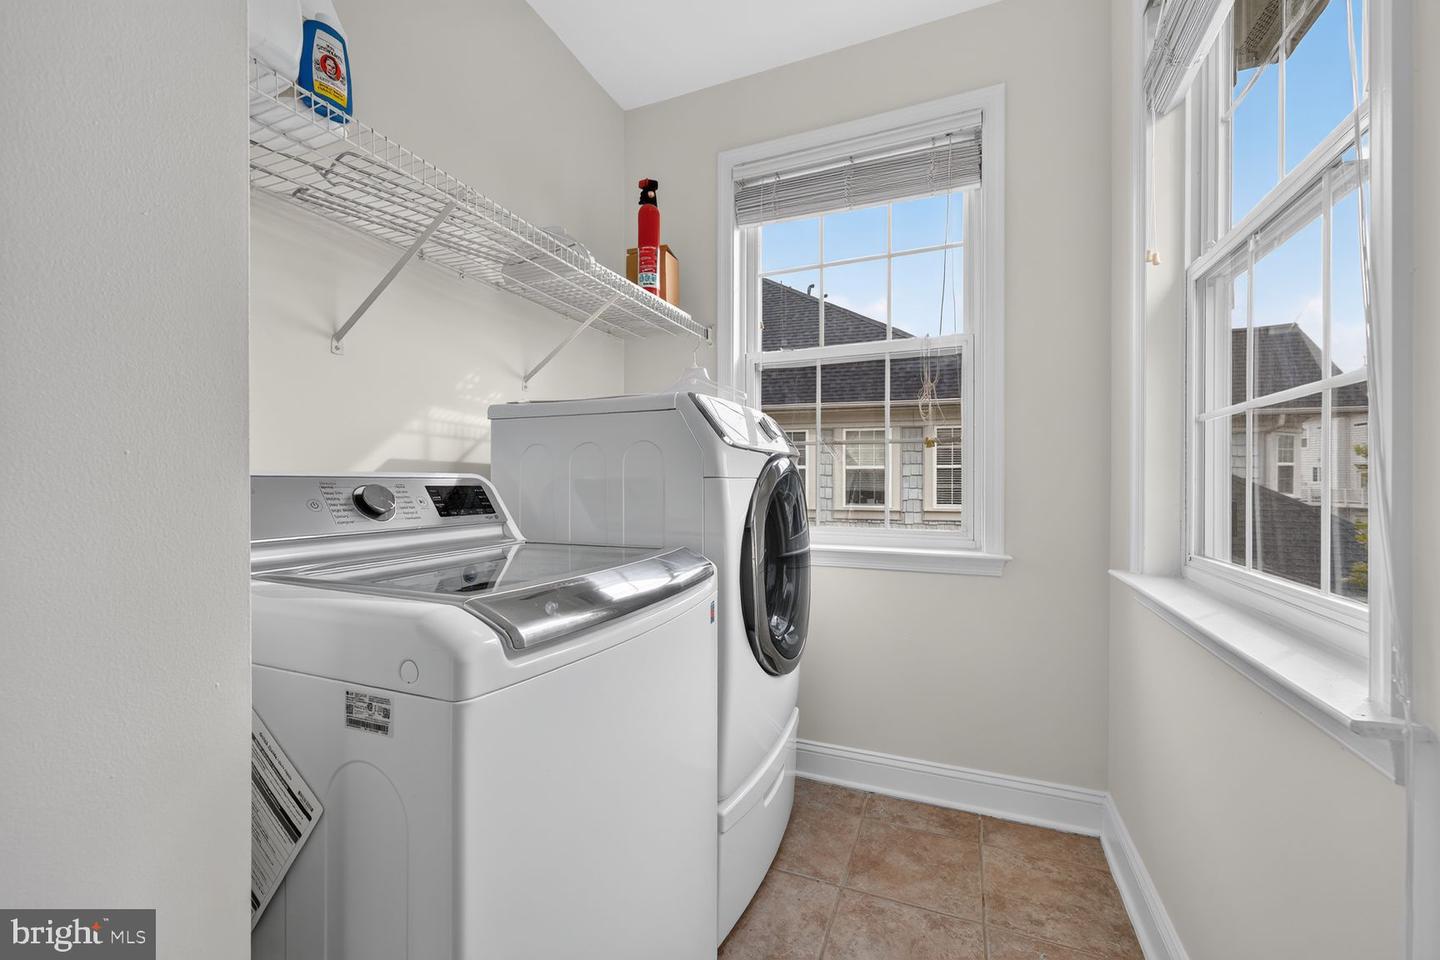
| Appliances | Built-In Microwave, Dishwasher, Disposal, Dryer - Front Loading, Refrigerator, Stainless Steel Appliances, Stove, Water Heater - Tankless, Washer, Oven/Range - Electric |
Exterior
| Construction Materials | Combination |
|---|
Parking
| Garage Yes / No | Yes |
|---|---|
| Parking Features | Asphalt Driveway |
Taxes
| Tax Annual Amount | 4941 |
|---|
Area Information
| State | VA |
|---|---|
| County | PRINCE WILLIAM VA |
| City | WOODBRIDGE |
| Zip Code | 22191 |
| Area | PRINCE WILLIAM VA |
| Community Name | BELMONT BAY |
| School District | PRINCE WILLIAM COUNTY PUBLIC SCH |
| Listing VS Median (in BELMONT BAY) | |
Price: $525,000 low | high Med: $590,000 sqft: 2,476 low | high Med: 2,409 $ / sqft: $212 low | high Med: $245 On site: 42 low | high Med: 56 | |
Market Activity 22191
Request a showing
Request a showing
Contact
Learn More About This Property

| State | VA |
|---|---|
| County | PRINCE WILLIAM VA |
| City | WOODBRIDGE |
| Zip Code | 22191 |
| Area | PRINCE WILLIAM VA |
| Community Name | BELMONT BAY |
| School District | PRINCE WILLIAM COUNTY PUBLIC SCH |
| Listing VS Median (in BELMONT BAY) | |
Price: $525,000 low | high Med: $590,000 sqft: 2,476 low | high Med: 2,409 $ / sqft: $212 low | high Med: $245 On site: 42 low | high Med: 56 | |