
Description
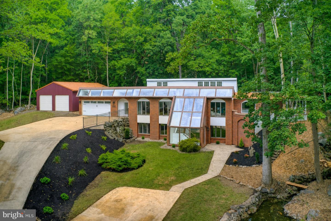
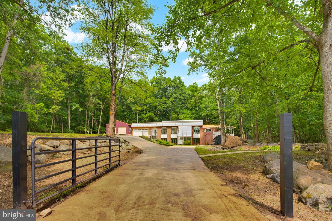
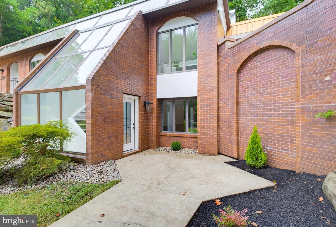
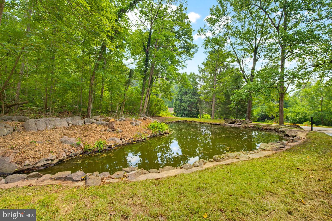
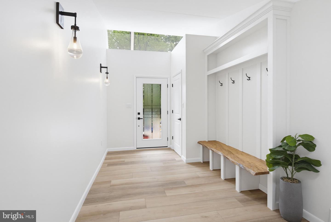
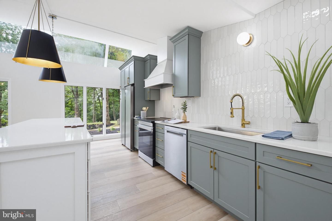
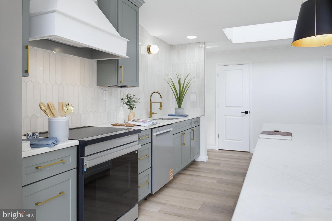
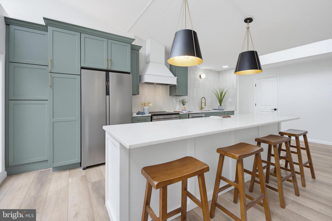
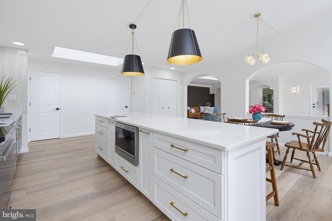
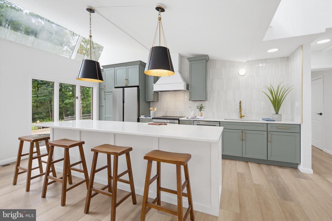
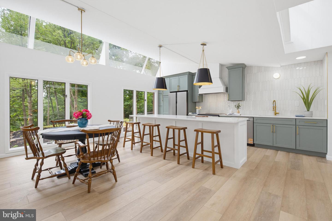
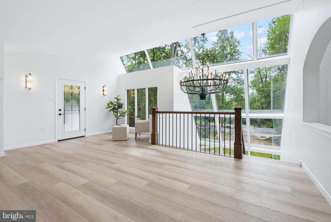
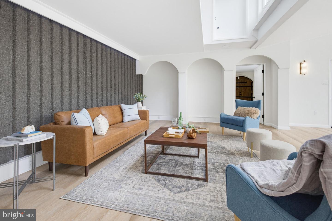
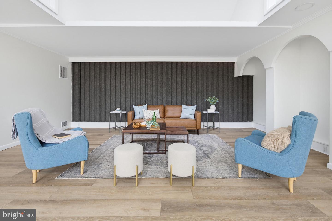
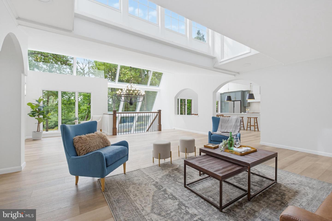
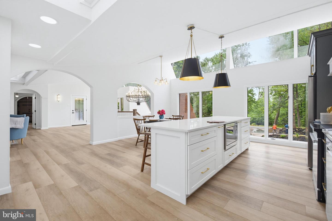
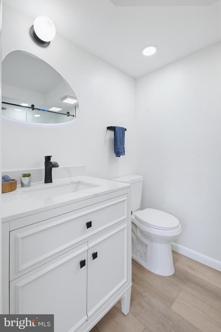
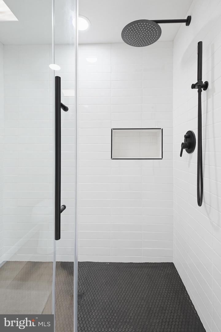
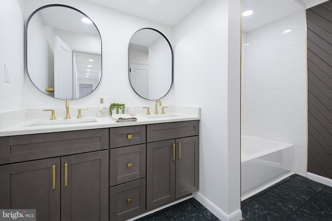
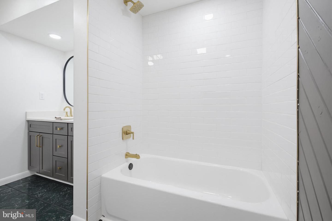
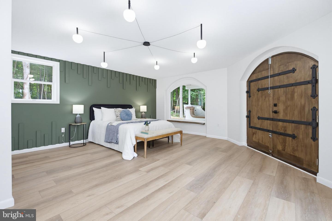
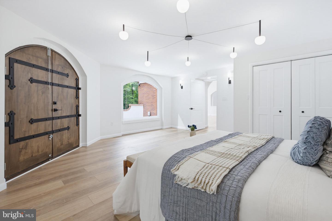
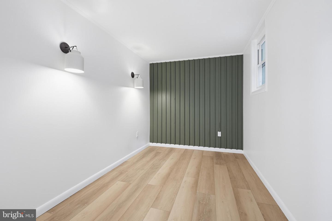
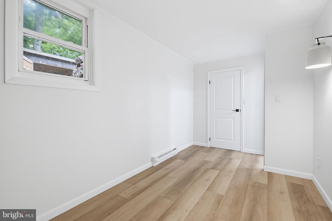
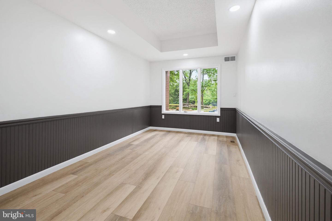
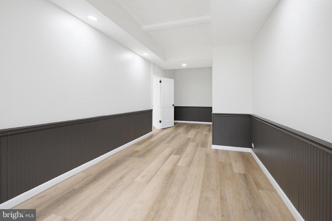
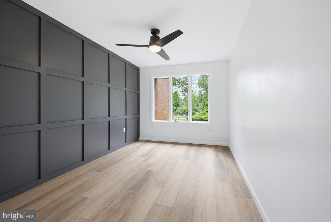
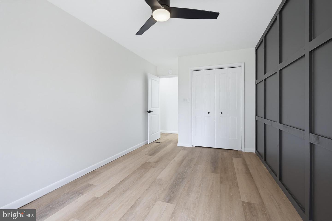
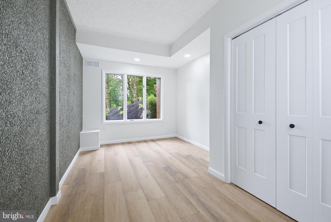
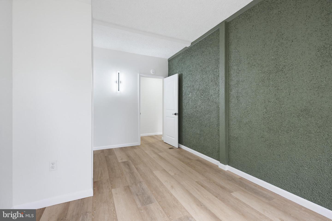
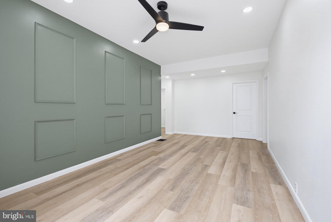
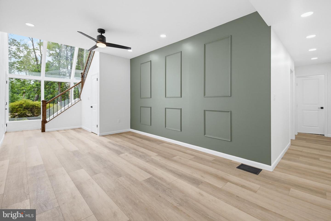
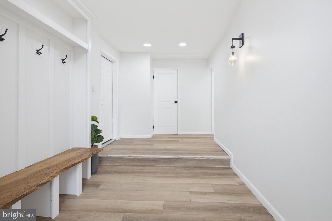
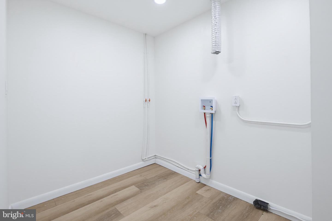
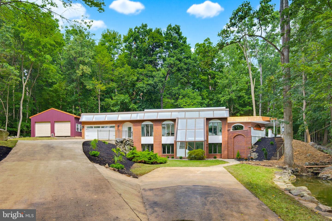
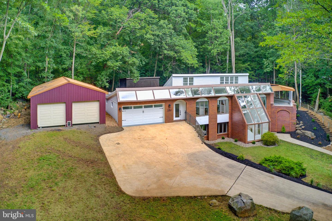
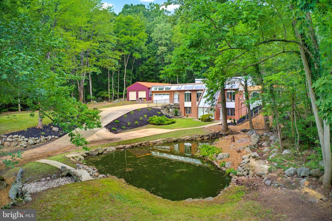
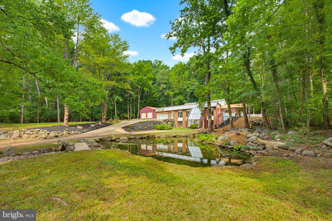
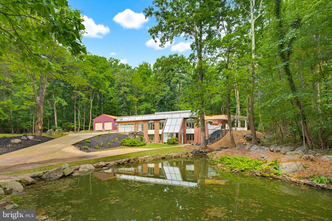
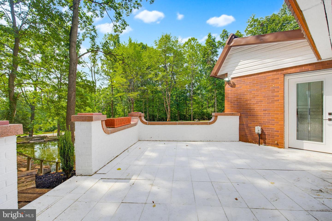
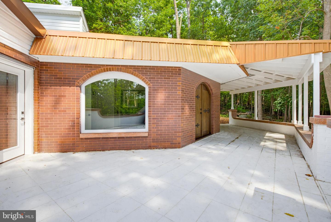
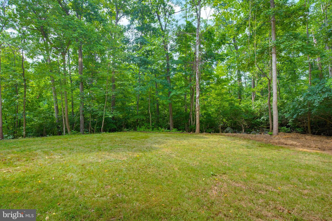
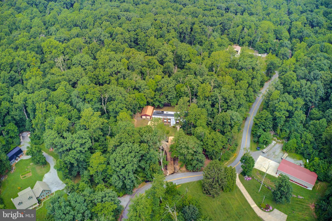
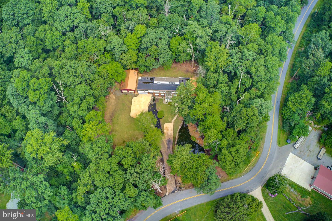
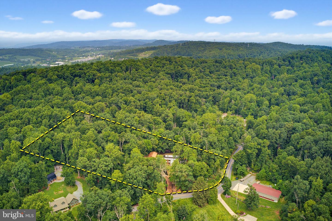
Welcome to 1353 Hilltop Road, where a complete renovation meets an exceptional and secluded 3.8-acre setting in Lancaster County. Thoughtfully remodeled from top to bottom with no shortcuts taken, this 5-bedroom, 2-bath home offers approximately 2,814 square feet of living space, along with additional rooms that provide flexibility for an office, hobbies, storage, or other uses. The renovation is highlighted by beautiful brand-new maple kitchen cabinetry, a new staircase, new flooring throughout, fresh paint, and updated bathrooms, creating a move-in-ready interior while maintaining the unique character of the property. Open spaces and high ceilings add to the sense of scale throughout the home, while its unique hillside design and solid concrete construction provide a substantial foundation and distinctive layout. Built into the hill with efficiency in mind, the home's design works together with a geothermal heating and cooling system to help reduce utility costs and provide year-round comfort. Outside is where 1353 Hilltop truly separates itself-nearly four secluded acres surround the home, highlighted by a picturesque pond near the front entrance that creates a memorable setting upon arrival. In addition to the attached garage, the property features a large detached pole barn/garage, providing exceptional space for vehicles, equipment, storage, hobbies, or a workshop. With extensive renovations already completed, energy-conscious systems, substantial additional storage and workspace, and a private setting that is difficult to replicate, 1353 Hilltop Road offers a unique opportunity to enjoy acreage, versatility, and peaceful Lancaster County living.
Details
| MLS # | PALA2093660 |
|---|---|
| Listing Type | For Sale |
| Style | House |
| Sub-Type | Resale |
| Status | Pending-bright |
| Year | 1981 |
| Days On Site | 60 |
| Listing Provided By | Keller Williams Elite | Russell Canouse |
Features
| Bed(s) | 5 |
|---|---|
| Bath(s) | 2 Total |
| SQ Feet | 3,030 |
| Garage | 2 |
| Basement | Y |
| Story(s) | 2 |
| Zoning | RESD |
| Acreage | 3.80 |
| Property View | Pond, Creek, Stream, Trees, Woods |
Interior
| Cooling | Central A/C |
|---|---|
| Heating Yes / No | Yes |
| Heating | Forced Air |
| Interior Features | Built-Ins, Carpet, Floor Plan - Open, Formal/Separate Dining Room |
| Window Features | Atrium, Double Pane Windows, Insulated, Green House |
| Appliances | Refrigerator, Oven/Range - Electric, Dishwasher |
Exterior
| Exterior Features | Stone Retaining Walls |
|---|---|
| Construction Materials | Concrete |
| Foundation Details | Concrete Perimeter |
| Lot Features | Pond, Front Yard, Stream/Creek, Irregular, Landscaping, Partly Wooded, Rural, Side Yard(s) |
Parking
| Garage Yes / No | Yes |
|---|---|
| Parking Features | Asphalt Driveway |
Taxes
| Tax Annual Amount | 5960 |
|---|
Area Information
| State | PA |
|---|---|
| County | LANCASTER PA |
| City | NARVON |
| Zip Code | 17555 |
| Area | Brecknock Twp (10504) |
| Community Name | BRECKNOCK TOWNSHIP |
| School District | EASTERN LANCASTER COUNTY |
| Listing VS Median (in BRECKNOCK TOWNSHIP) | |
Price: $724,500 low | high Med: $527,250 sqft: 3,030 low | high Med: 2,231 $ / sqft: $239 low | high Med: $235 On site: 60 low | high Med: 52.5 | |
Market Activity 17555
Request a showing
Request a showing
Contact
Learn More About This Property

| State | PA |
|---|---|
| County | LANCASTER PA |
| City | NARVON |
| Zip Code | 17555 |
| Area | Brecknock Twp (10504) |
| Community Name | BRECKNOCK TOWNSHIP |
| School District | EASTERN LANCASTER COUNTY |
| Listing VS Median (in BRECKNOCK TOWNSHIP) | |
Price: $724,500 low | high Med: $527,250 sqft: 3,030 low | high Med: 2,231 $ / sqft: $239 low | high Med: $235 On site: 60 low | high Med: 52.5 | |