1337 Sharps Dr #anders,MECHANICSBURG, PA 17055
MECHANICSBURG, PA 17055


Description
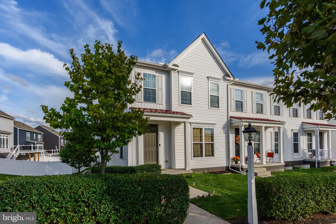
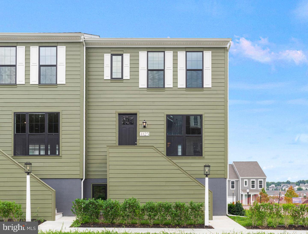
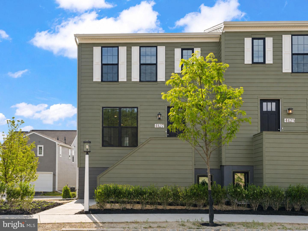
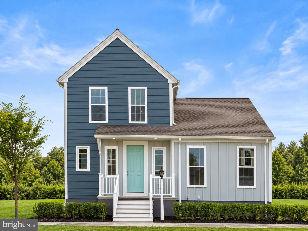
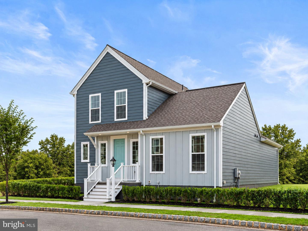
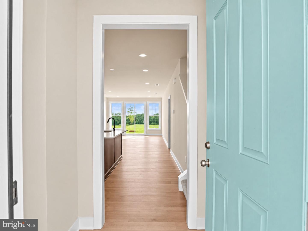
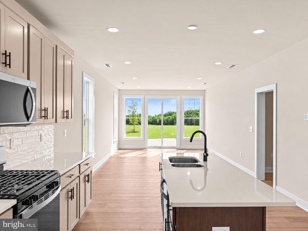
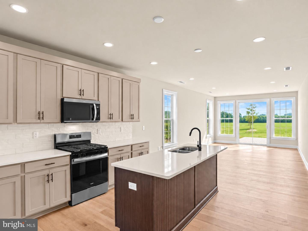
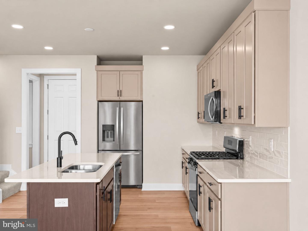
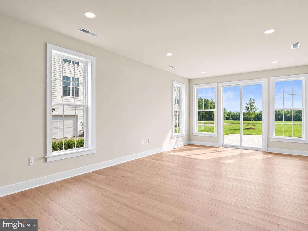
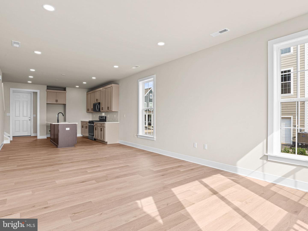
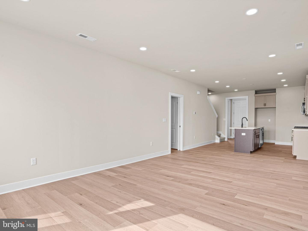
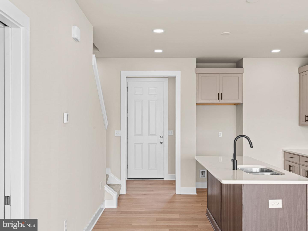
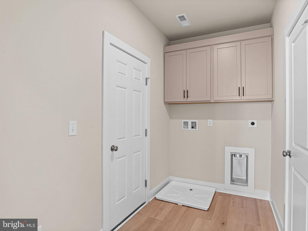
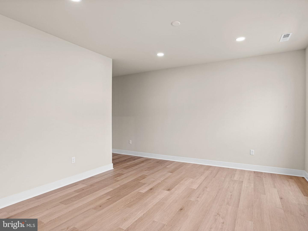
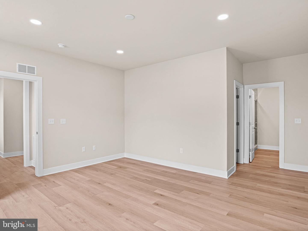
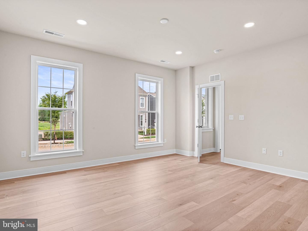
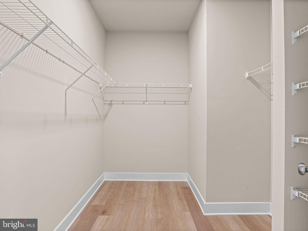
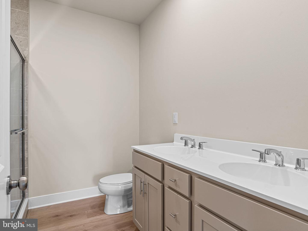
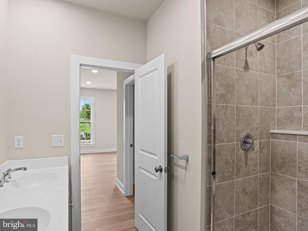
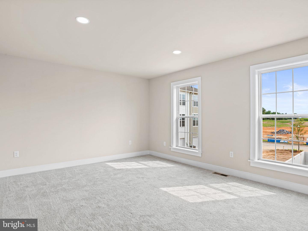
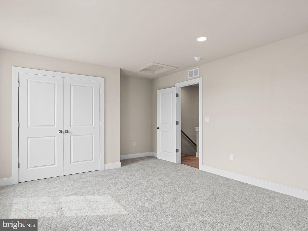
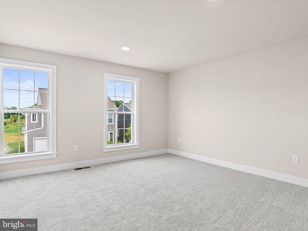
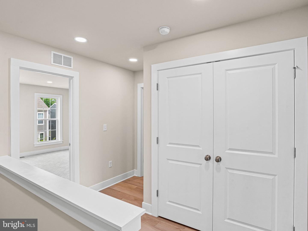
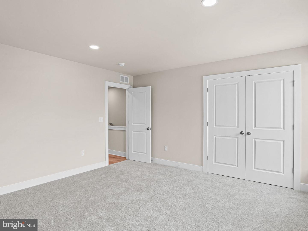
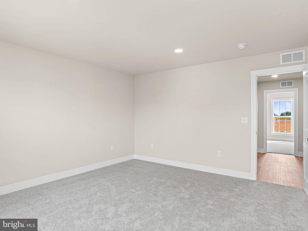
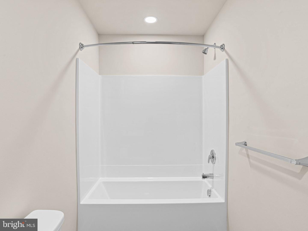
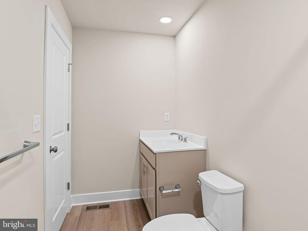
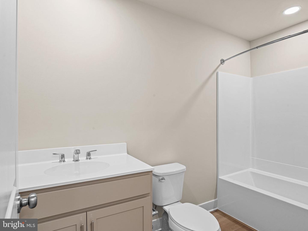
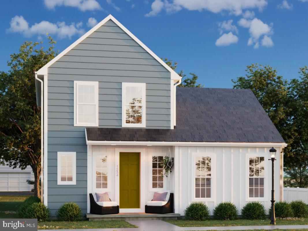
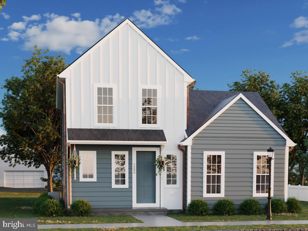
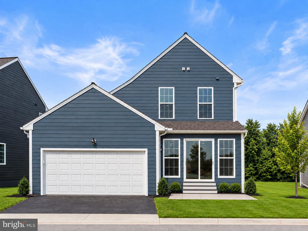
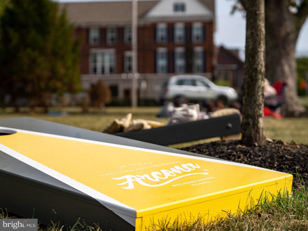
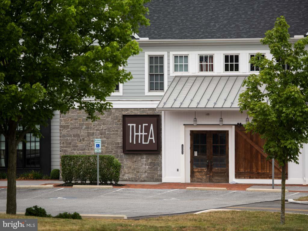
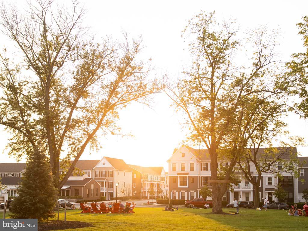
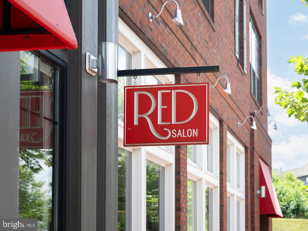
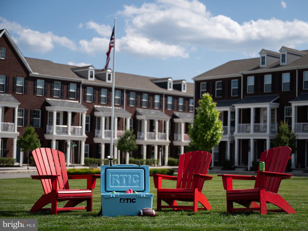
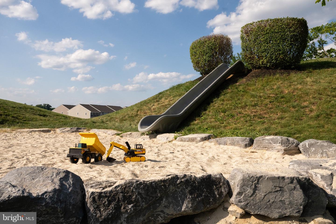
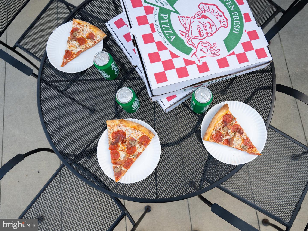
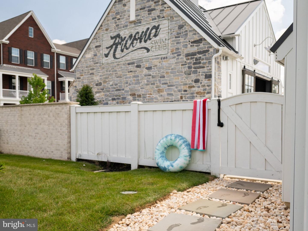
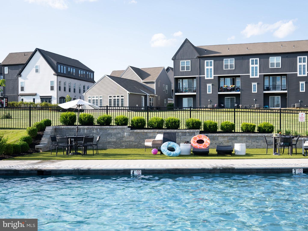
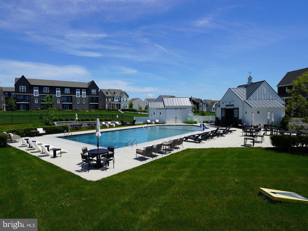
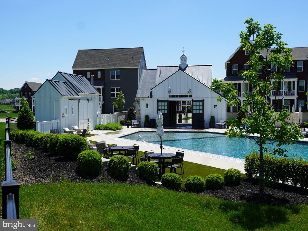
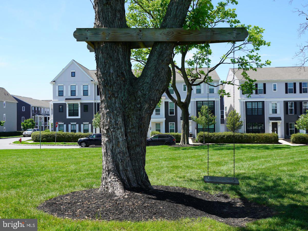
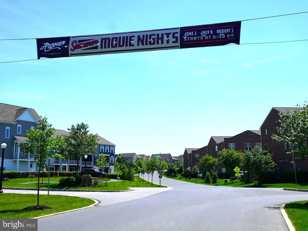
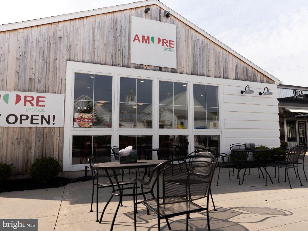
A One-of-a-Kind Opportunity in Arcona. With only one homesites remaining, the Anders offers an exceptional opportunity to enjoy beautifully designed first-floor living in one of Arcona's most desirable settings. Step through the front door and into an inviting, open-concept layout designed around comfort and effortless living. The entry leads into a spacious kitchen with 9-foot ceilings, while thoughtful sightlines and abundant windows fill the main living spaces with natural light. Personalize your kitchen with your choice of cabinetry, countertops, tile backsplash, and stainless-steel appliances to create a space that is uniquely yours. The main-floor Owner's Suite is designed for comfort and privacy, featuring a spacious bedroom, generous walk-in closet, and en suite bath. A conveniently located laundry room makes everyday living even easier, while direct access to the attached two-car garage adds exceptional convenience. Upstairs, an open gallery overlooks the main level and leads to two additional bedrooms and a full bathroom-providing plenty of space for family, guests, hobbies, or a home office. The Anders offers 1,786-2,647 square feet of living space, 3 bedrooms, 2.5-3.5 baths, and an unfinished basement ready for storage or future finished living space. Situated on the West Shore, Arcona features a neighborhood pool, an artisanal dining restaurant, a Pilates studio, a coffee shop, an ice cream parlor, a pizza shop, a salon, an interior design boutique, a 24-hour fitness center, parks, scenic walking trails, and more all within walking distance from your front door.
Details
| MLS # | PACB2059272 |
|---|---|
| Listing Type | For Sale |
| Style | House |
| HOA Dues | $71 |
| Sub-Type | New Construction |
| Status | Active-bright |
| Year | 2026 |
| Days On Site | 20 |
| Listing Provided By | Cygnet Real Estate Inc. | Thomas E Despard |
Features
| Bed(s) | 3 |
|---|---|
| Bath(s) | 3 Total |
| SQ Feet | 1,786 |
| Garage | 2 |
| Basement | Y |
| Story(s) | 2 |
| Zoning | RESIDENTIAL |
| Acreage | 0.15 |
Interior
| Cooling | Central A/C |
|---|---|
| Heating Yes / No | Yes |
| Heating | Forced Air |
Exterior
| Roof | Asphalt |
|---|---|
| Construction Materials | Stick Built |
| Foundation Details | Permanent |
Parking
| Garage Yes / No | Yes |
|---|
Taxes
| Tax Annual Amount | 0 |
|---|
Area Information
| State | PA |
|---|---|
| County | CUMBERLAND PA |
| City | MECHANICSBURG |
| Zip Code | 17055 |
| Area | Lower Allen Twp (14413) |
| Community Name | ARCONA |
| School District | WEST SHORE |
| Elementary School | ROSSMOYNE |
| High School | CEDAR CLIFF |
| Listing VS Median (in ARCONA) | |
Price: $399,990 low | high Med: $442,995 sqft: 1,786 low | high Med: 2,288 $ / sqft: $224 low | high Med: $195 On site: 20 low | high Med: 18.5 | |
Market Activity 17055
Request a showing
Request a showing
Contact
Learn More About This Property

| State | PA |
|---|---|
| County | CUMBERLAND PA |
| City | MECHANICSBURG |
| Zip Code | 17055 |
| Area | Lower Allen Twp (14413) |
| Community Name | ARCONA |
| School District | WEST SHORE |
| Elementary School | ROSSMOYNE |
| High School | CEDAR CLIFF |
| Listing VS Median (in ARCONA) | |
Price: $399,990 low | high Med: $442,995 sqft: 1,786 low | high Med: 2,288 $ / sqft: $224 low | high Med: $195 On site: 20 low | high Med: 18.5 | |