
Description
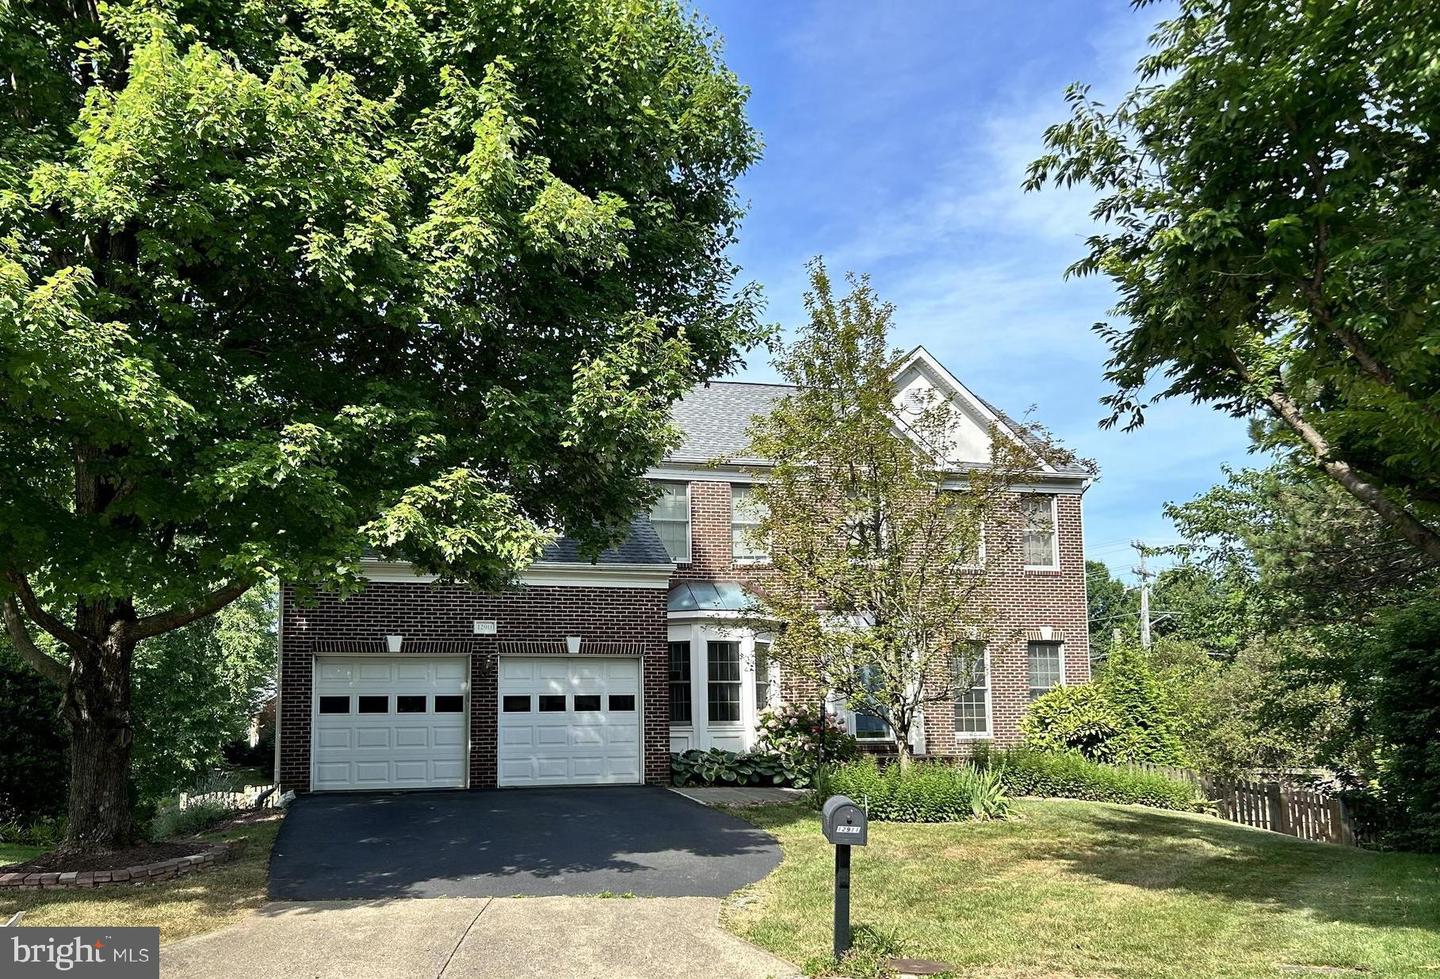
STUNNING FULLY REMODELED CENTER HALL COLONIAL ON A CUL-DE-SAC! This large, attractive home features a 2-car garage and spacious rooms with soaring high ceilings throughout. The two-story vaulted family room impresses with a dramatic fireplace and a wall of windows flooding the space with light. SHOWSTOPPING NEW KITCHEN - completely remodeled with premium finishes, opening to the screened in porch and a sunny breakfast area, perfect for entertaining or everyday living. The formal dining room's bay window adds timeless elegance. The full walk-out lower level offers incredible flexibility with a large recreation room, media room, den, and full bath. Retreat to the master suite, complete with a luxurious spa-like master bath. Gleaming new floors flow throughout the entire home. Move-in ready with today's finishes in a location you'll love - don't miss this one!
Details
| MLS # | VAFX2332264 |
|---|---|
| Listing Type | For Sale |
| Style | House |
| HOA Dues | $80 |
| Sub-Type | Resale |
| Status | Coming Soon-bright |
| Year | 1994 |
| Days On Site | 53 |
| Listing Provided By | Pearson Smith Realty, LLC | Amanda Whitsel Ingram |
Features
| Bed(s) | 4 |
|---|---|
| Bath(s) | 4 Total |
| SQ Feet | 3,524 |
| Garage | 2 |
| Basement | Y |
| Story(s) | 3 |
| Zoning | 131 |
| Acreage | 0.30 |
Interior
| Cooling | Central A/C |
|---|---|
| Heating Yes / No | Yes |
| Heating | Forced Air |
| Interior Features | Breakfast Area, Family Room Off Kitchen, Kitchen - Island, Kitchen - Table Space, Dining Area, Primary Bath(s), Wood Floors, Floor Plan - Open, Bathroom - Soaking Tub, Bathroom - Walk-In Shower, Ceiling Fan(s), Formal/Separate Dining Room, Kitchen - Gourmet, Upgraded Countertops, Walk-in Closet(s) |
| Window Features | Bay/Bow, Double Pane Windows, Palladian |
| Appliances | Cooktop, Cooktop - Down Draft, Dishwasher, Disposal, Dryer, Exhaust Fan, Icemaker, Oven - Double, Oven/Range - Electric, Oven - Self Cleaning, Oven - Wall, Refrigerator, Washer |
Exterior
| Exterior Features | Extensive Hardscape |
|---|---|
| Roof | Asphalt |
| Construction Materials | Aluminum Siding, Brick |
| Foundation Details | Concrete Perimeter |
| Lot Features | Cul-de-sac |
Parking
| Garage Yes / No | Yes |
|---|
Utilities
| Utilities | Electric Available, Natural Gas Available |
|---|
Taxes
| Tax Annual Amount | 12994 |
|---|
Area Information
| State | VA |
|---|---|
| County | FAIRFAX VA |
| City | HERNDON |
| Zip Code | 20171 |
| Area | FAIRFAX VA |
| Community Name | MONROE MANOR |
| School District | FAIRFAX COUNTY PUBLIC SCHOOLS |
| Elementary School | FLORIS |
| High School | SOUTH LAKES |
| Listing VS Median (in MONROE MANOR) | |
Price: $1,300,000 low | high Med: $374,900 sqft: 3,524 low | high Med: 1,857 $ / sqft: $369 low | high Med: $214 On site: 53 low | high Med: 74 | |
Market Activity 20171
Request a showing
Request a showing
Contact
Learn More About This Property

| State | VA |
|---|---|
| County | FAIRFAX VA |
| City | HERNDON |
| Zip Code | 20171 |
| Area | FAIRFAX VA |
| Community Name | MONROE MANOR |
| School District | FAIRFAX COUNTY PUBLIC SCHOOLS |
| Elementary School | FLORIS |
| High School | SOUTH LAKES |
| Listing VS Median (in MONROE MANOR) | |
Price: $1,300,000 low | high Med: $374,900 sqft: 3,524 low | high Med: 1,857 $ / sqft: $369 low | high Med: $214 On site: 53 low | high Med: 74 | |
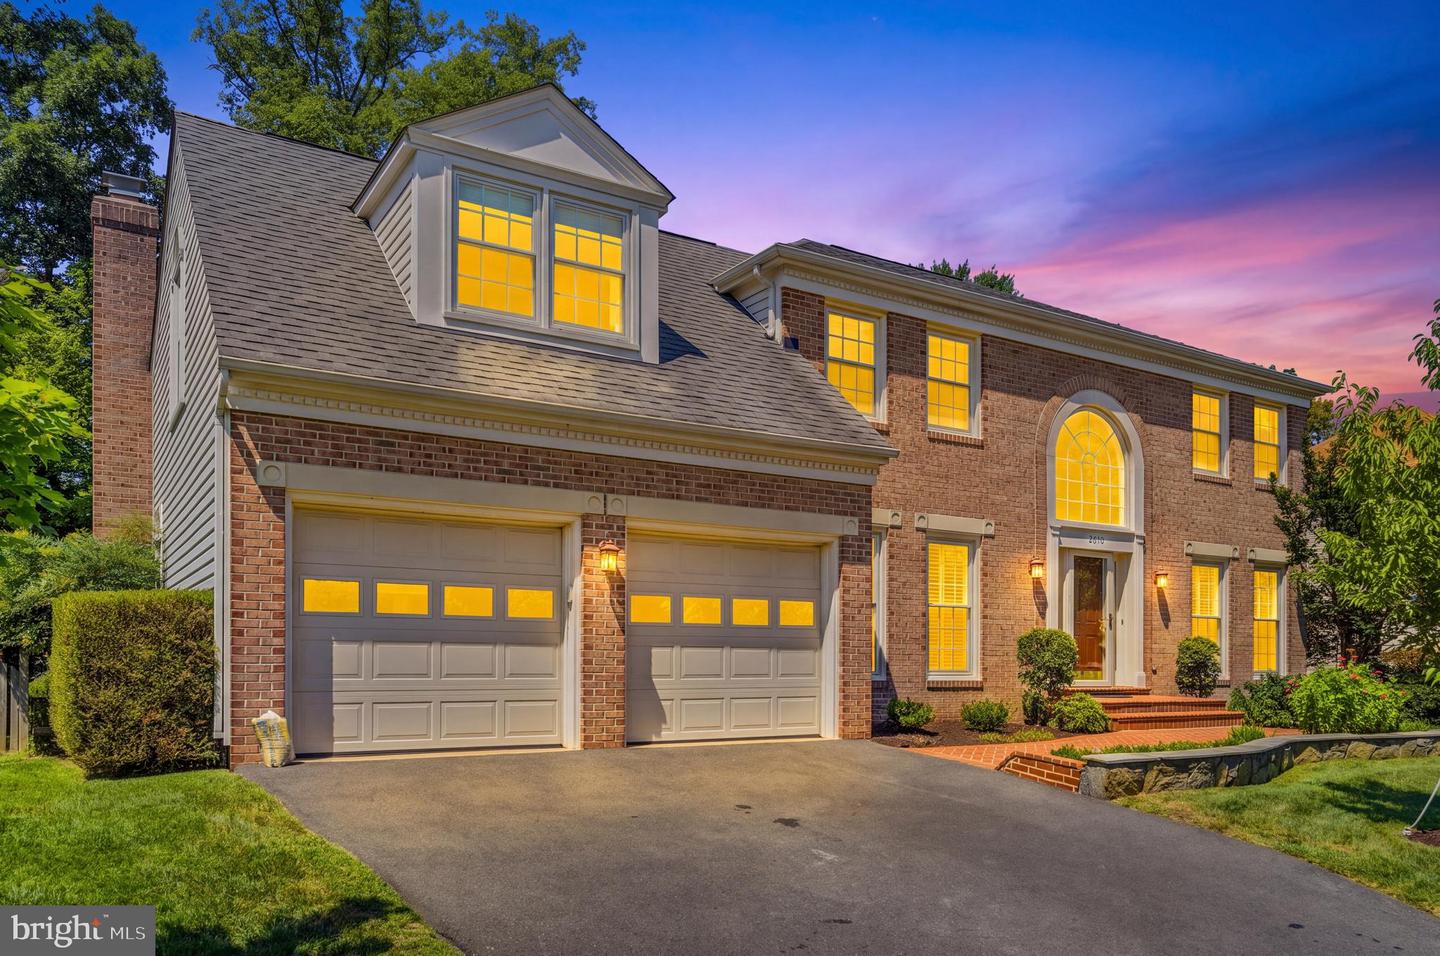 | $1,175,0002610 Paddock Gate CtHerndon, VA 20171 |