

Description
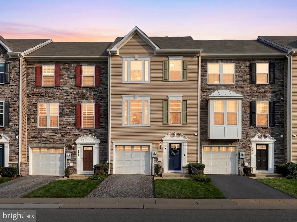
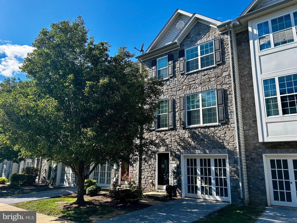
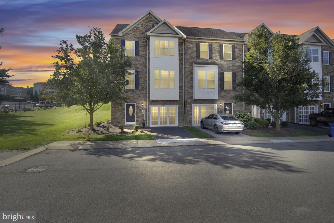
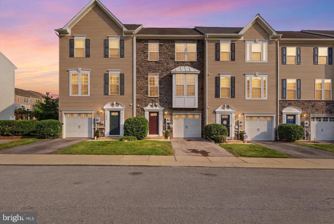
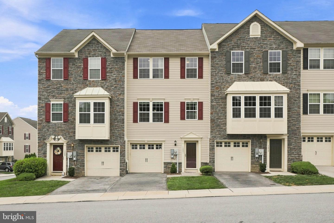
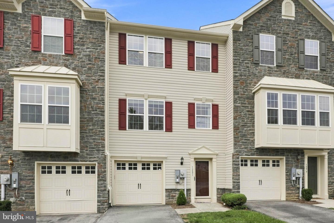
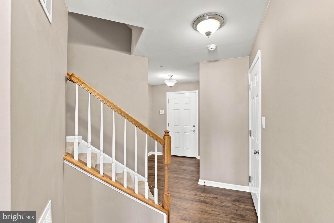
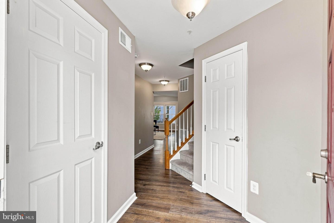
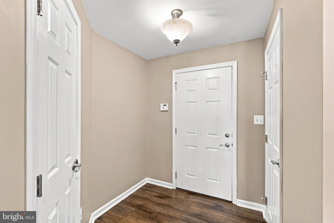
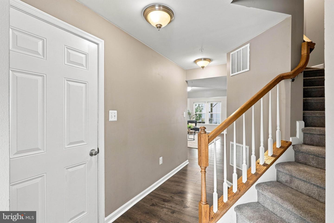
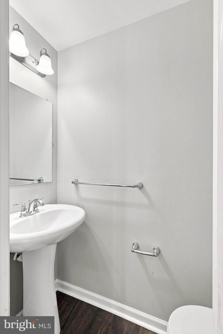
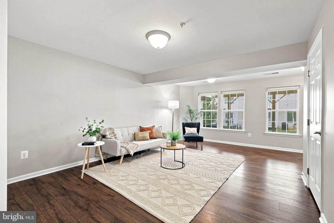
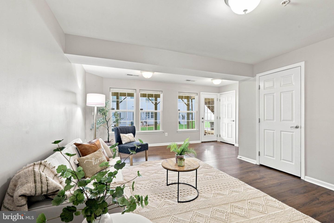
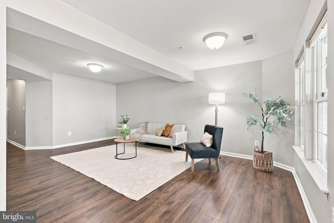
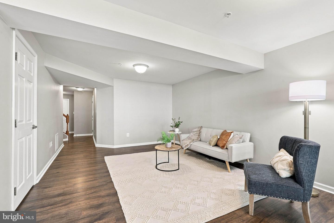
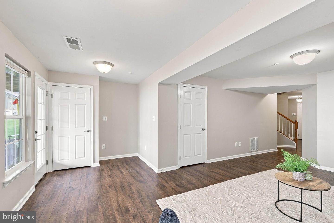
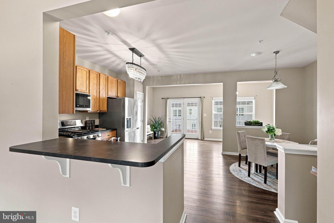
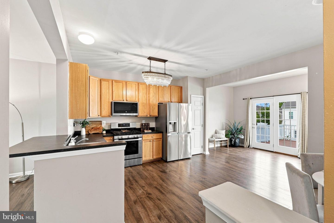
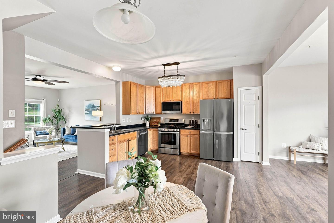
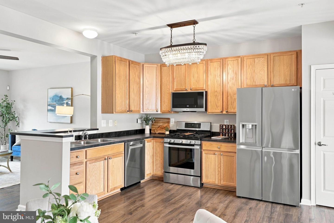
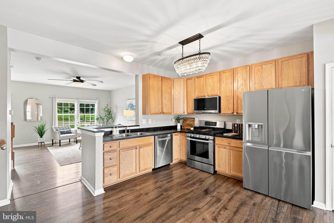
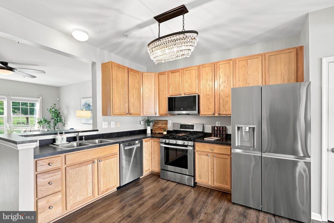
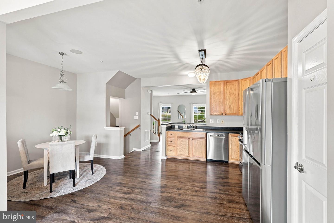
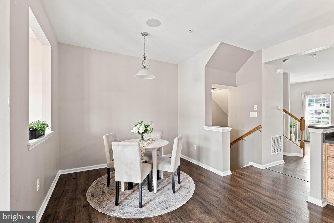
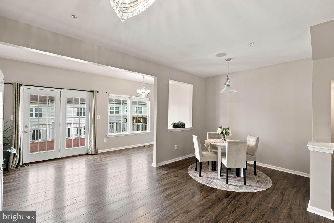
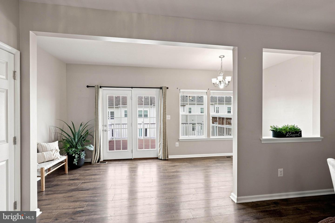
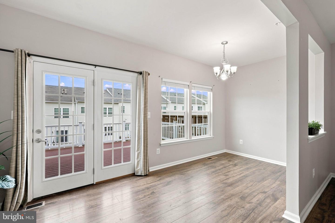
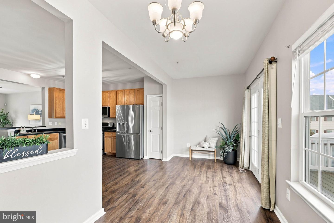
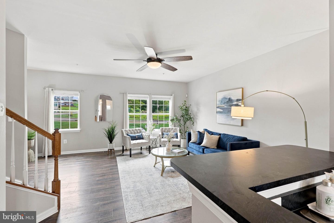
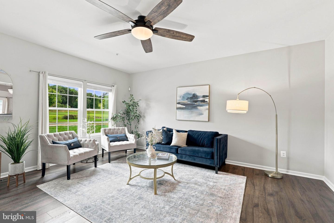
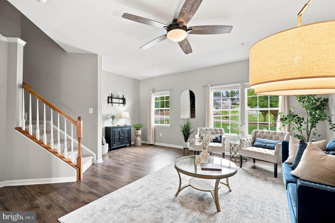
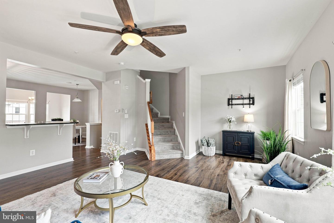
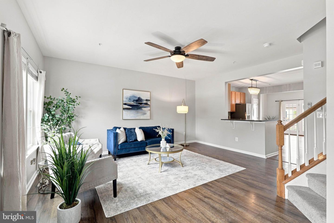
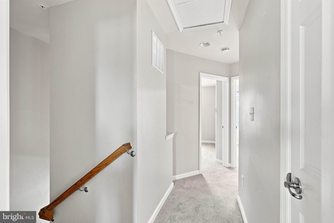
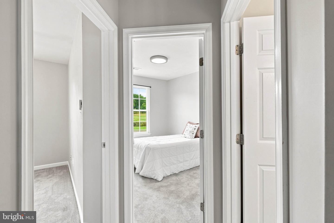
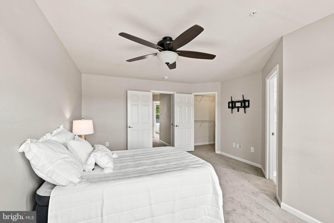
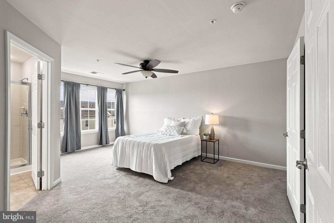
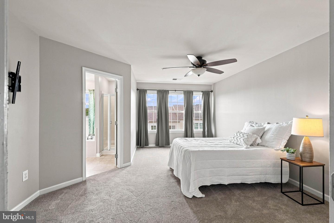
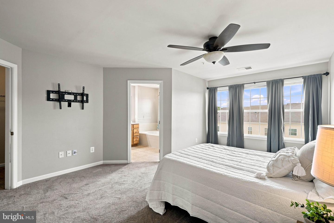
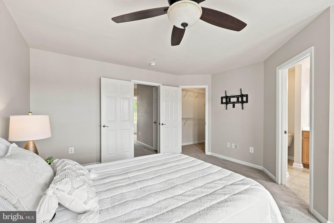
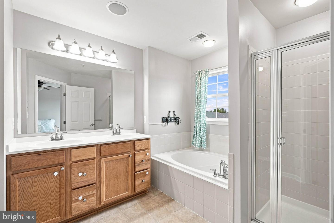
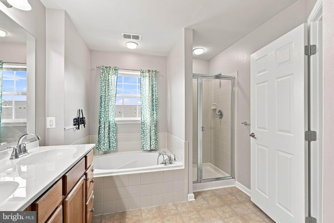
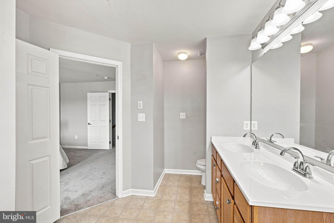
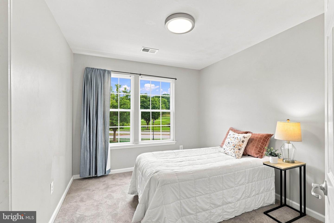
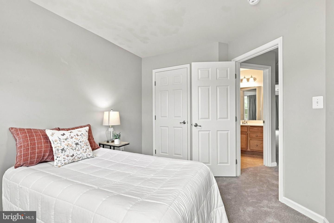
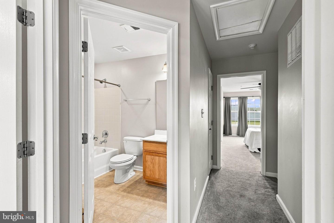
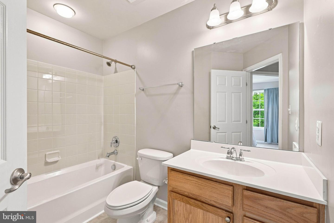
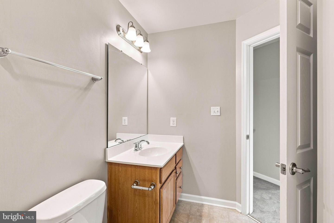
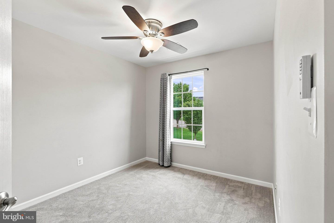
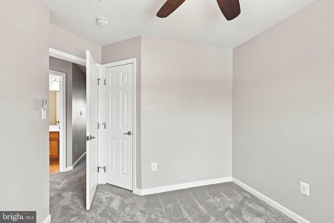
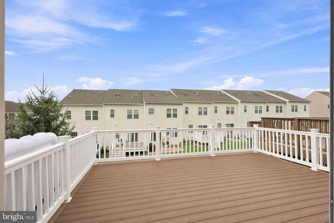
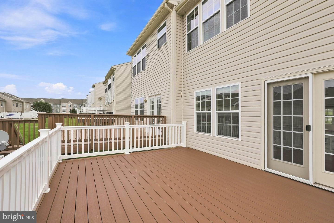
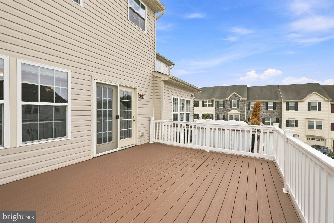
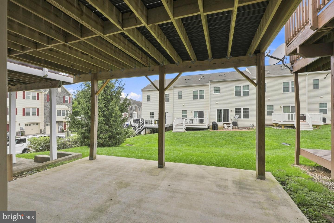
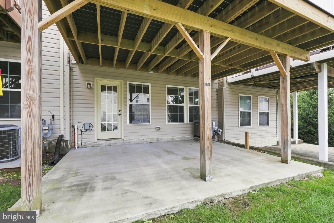
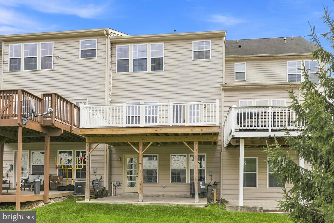
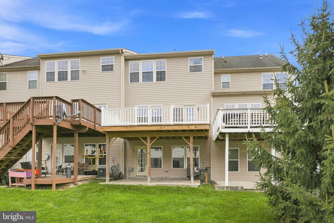
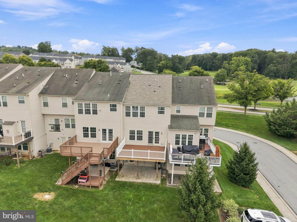
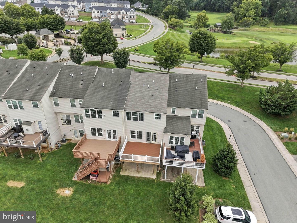
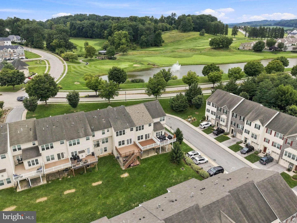
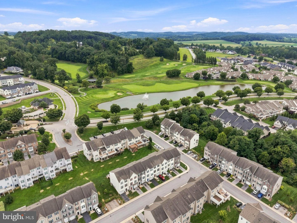
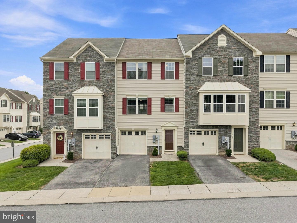
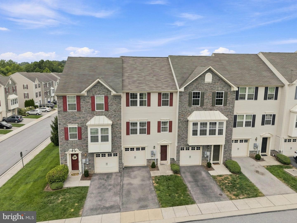
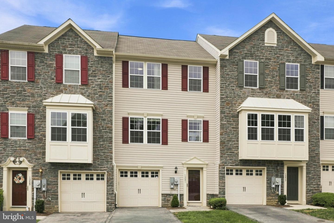
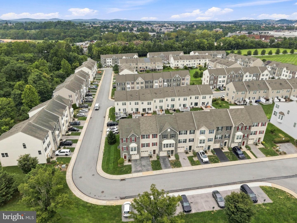
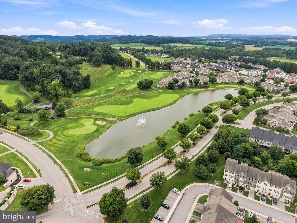
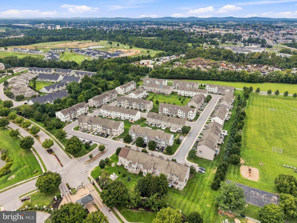
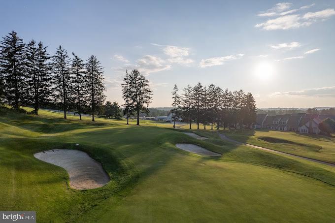
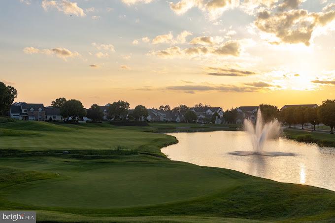
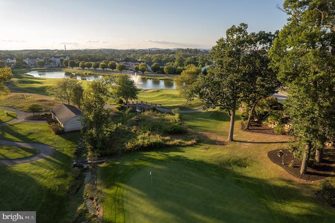
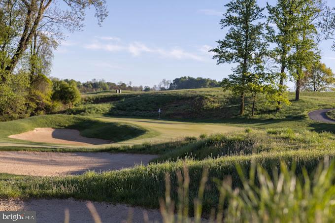
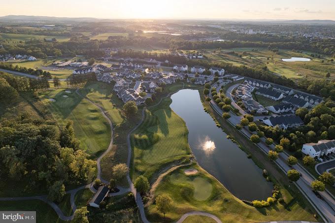
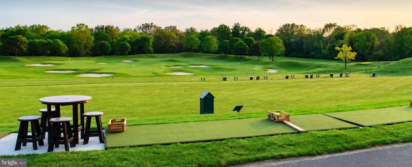
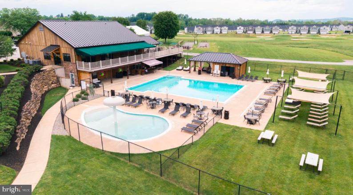
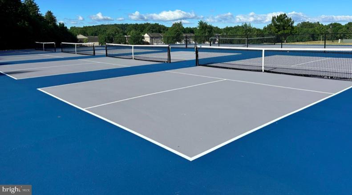
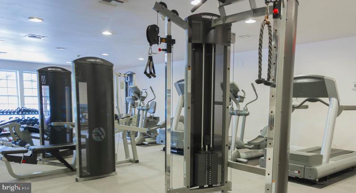
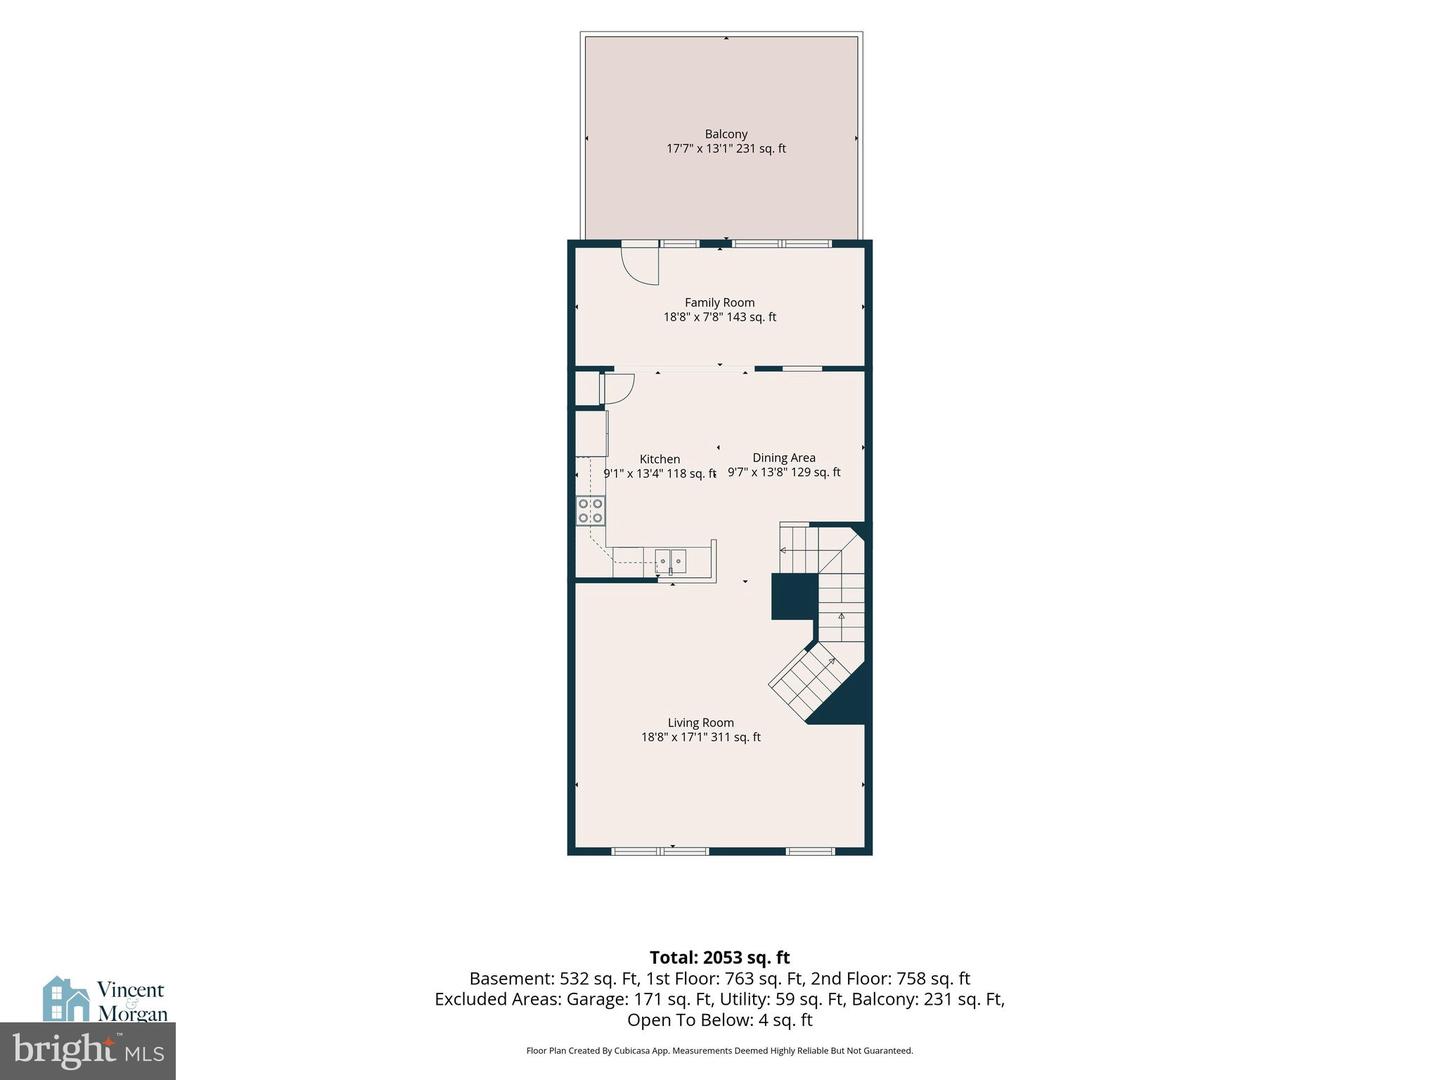
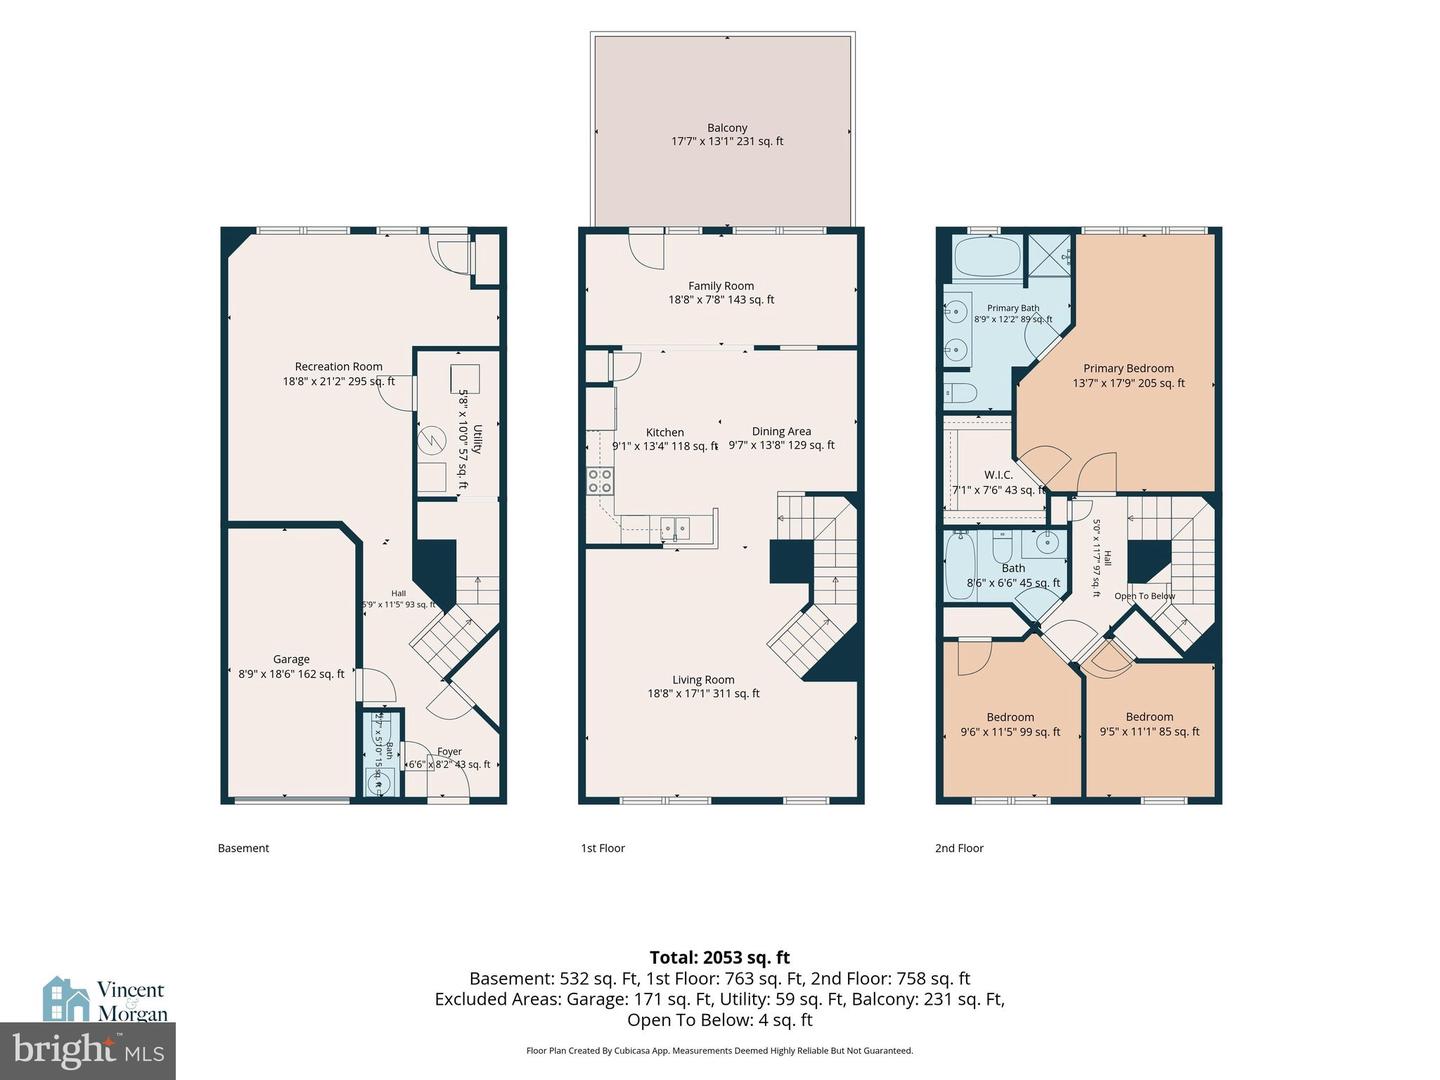
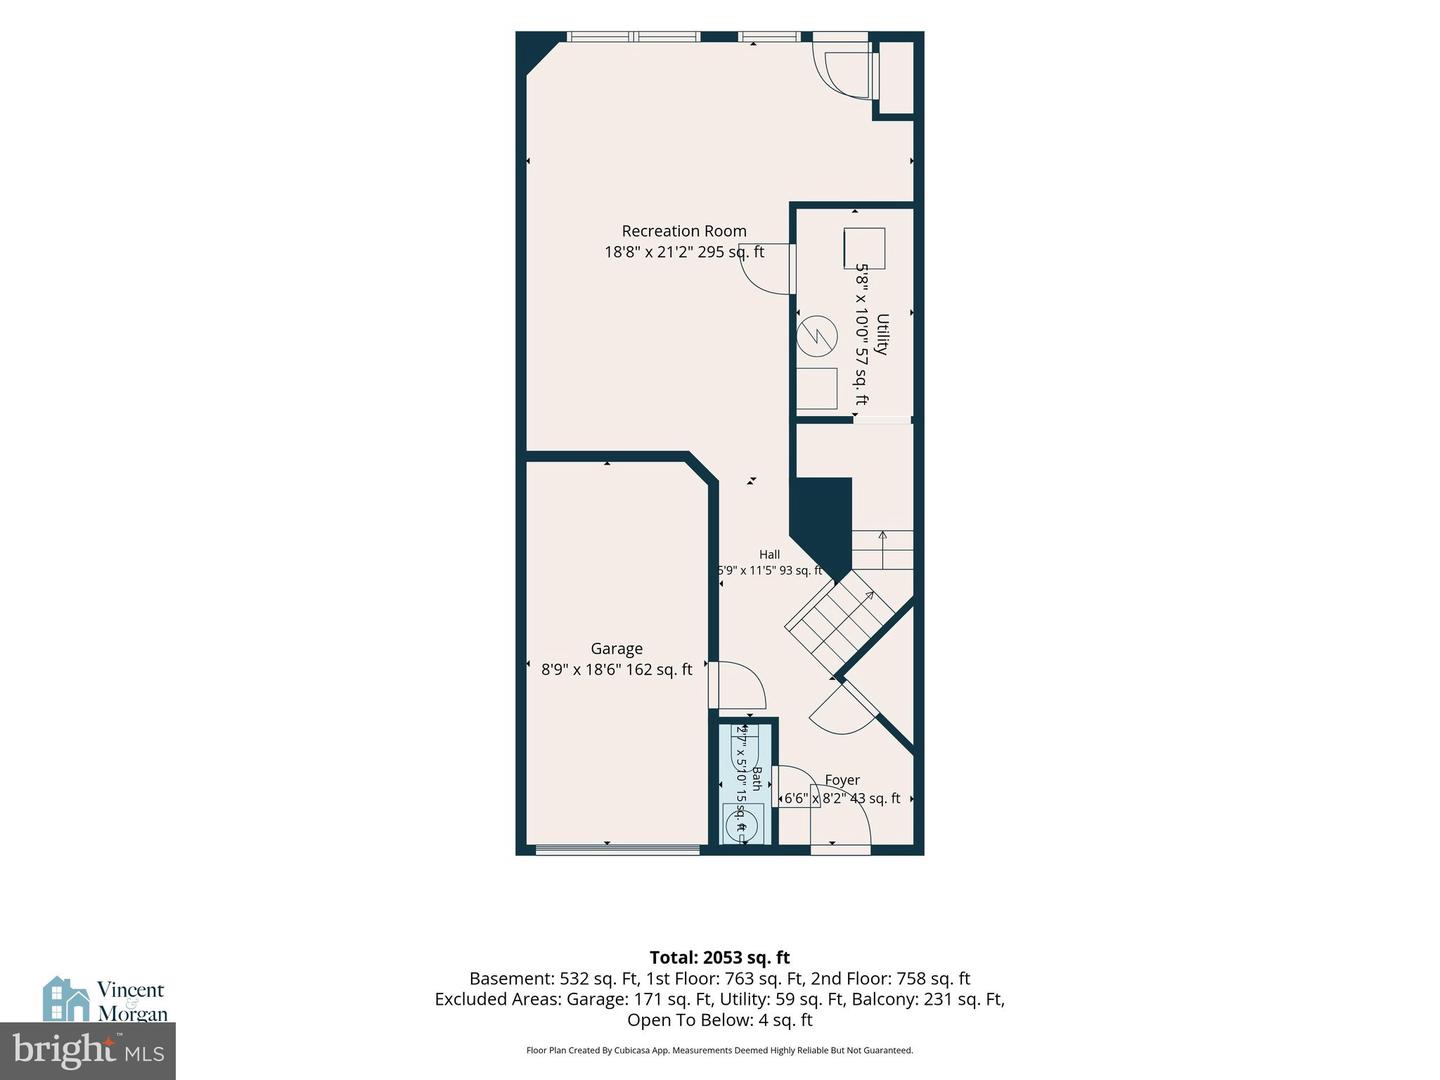
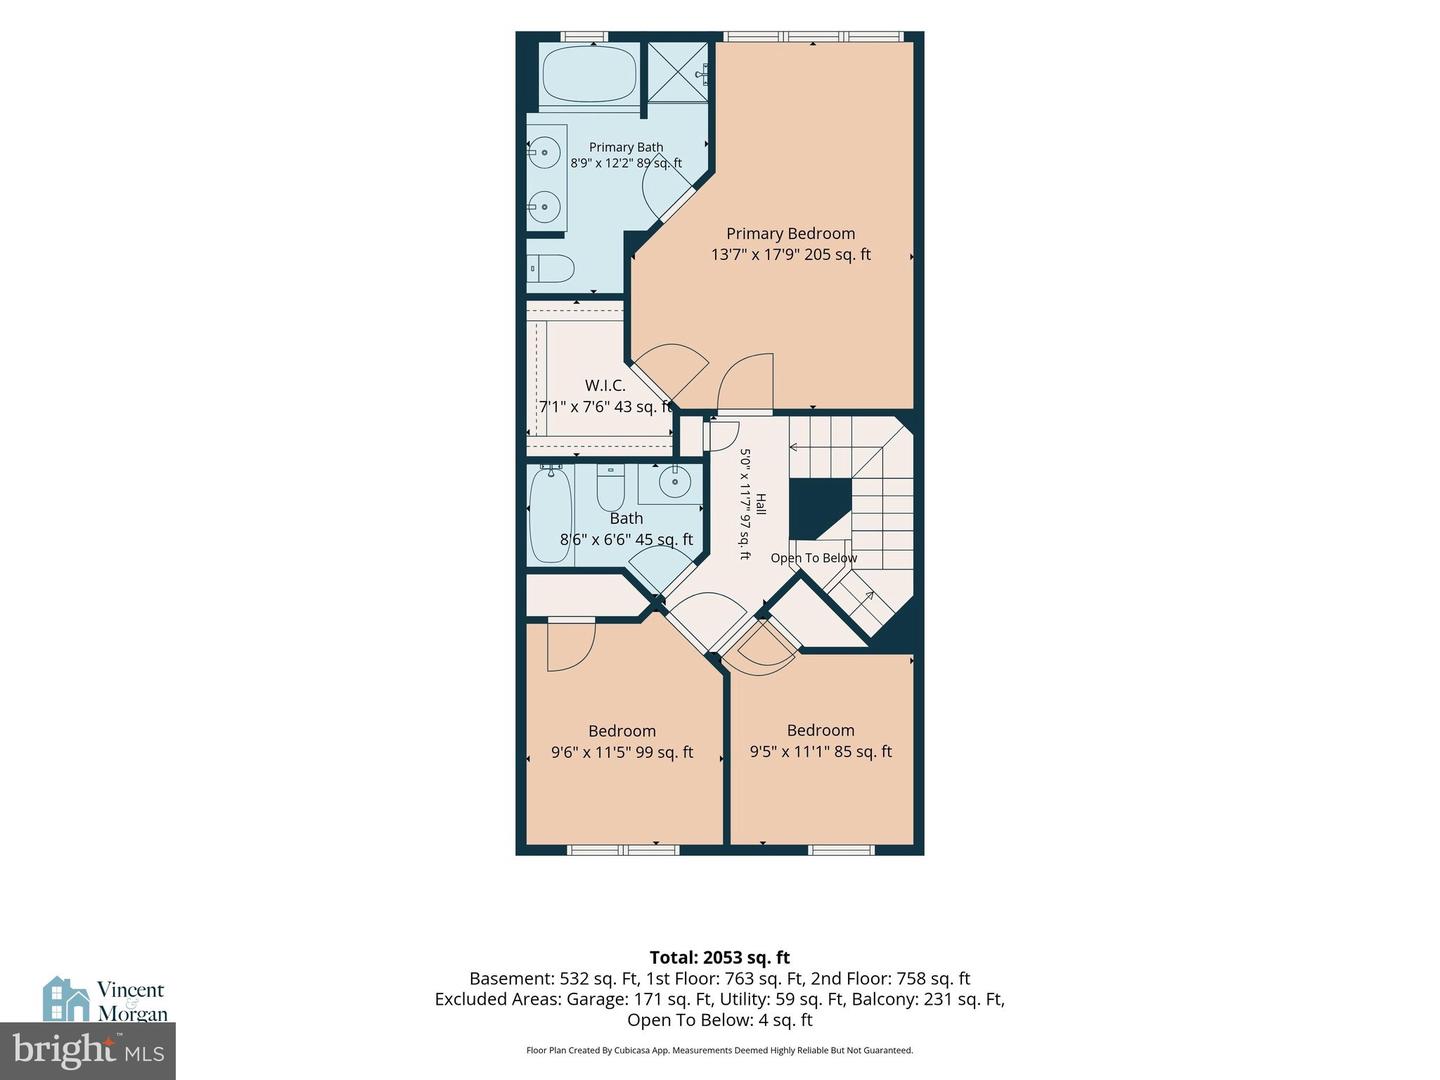
Welcome to this elegant three-level townhouse in the sought-after Regents Glen Country Club community. Built in 2011, this spacious home offers comfortable living, thoughtful design, and an abundance of natural light. The ground level features a welcoming family room with oversized windows and walk-out access to the backyard and covered patio-perfect for relaxing or entertaining. A half bath, laundry room, utility/storage room, and access to the attached one-car garage complete this level. Upstairs, the main living area showcases an open floor plan connecting the bright living room, well-appointed kitchen, and dining room. The kitchen offers abundant cabinetry, stainless steel appliances, stylish lighting, and a breakfast bar. A cozy sunroom overlooks the backyard and leads to a private balcony with durable Trex decking, ideal for grilling or enjoying your morning coffee. The third floor features brand-new plush carpeting and three spacious bedrooms. The primary suite offers large windows, a walk-in closet, and a private ensuite bath, while two additional bedrooms provide plenty of space for guests, family, or a home office. A second full bath completes the upper level. Enjoy the convenience of an attached garage and driveway, along with the peace of mind of a new roof installed in August 2023. Located within Regents Glen Country Club, residents have the opportunity to enjoy an impressive array of amenities with membership, including golf, swimming, a 24/7 fitness center, bocce ball, tennis, pickleball, and member events. A special September promotion is currently being offered-pay the initiation fee and enjoy no monthly dues until 2027!
Details
| MLS # | PAYK2110546 |
|---|---|
| Listing Type | For Sale |
| Style | Condominium |
| HOA Dues | $380 |
| Sub-Type | Resale |
| Status | Pending-bright |
| Year | 2011 |
| Days On Site | 45 |
| Listing Provided By | Coldwell Banker Realty | Amy Beachy |
Features
| Bed(s) | 3 |
|---|---|
| Bath(s) | 3 Total |
| SQ Feet | 2,064 |
| Garage | 1 |
| Story(s) | 3 |
| Zoning | A-0 APARTMENT- OFFICE |
| Property View | Garden, Lawn, Street |
Interior
| Rooms Total | 11 |
|---|---|
| Cooling | Central A/C |
| Heating Yes / No | Yes |
| Heating | Forced Air |
| Interior Features | Bathroom - Tub Shower, Bathroom - Stall Shower, Carpet, Ceiling Fan(s), Dining Area, Primary Bath(s), Walk-in Closet(s) |
| Window Features | Double Pane Windows, Energy Efficient |
| Furnished | No |
| Appliances | Built-In Microwave, Dishwasher, Disposal, Dryer, Refrigerator, Stainless Steel Appliances, Washer, Water Heater |
Exterior
| Exterior Features | Sidewalks |
|---|---|
| Roof | Shingle |
| Security Features | Security Gate |
| Construction Materials | Vinyl Siding |
| Foundation Details | Slab |
Parking
| Garage Yes / No | Yes |
|---|---|
| Parking Features | Paved Driveway |
Utilities
| Utilities | Electric Available, Natural Gas Available, Sewer Available, Water Available |
|---|
Taxes
| Tax Annual Amount | 5920 |
|---|
Area Information
| State | PA |
|---|---|
| County | YORK PA |
| City | YORK |
| Zip Code | 17403 |
| Area | Spring Garden Twp (15248) |
| Community Name | STONEGATE AT REGENTS GLEN |
| School District | YORK SUBURBAN |
| High School | YORK SUBURBAN |
| Listing VS Median (in STONEGATE AT REGENTS GLEN) | |
Price: $275,000 low | high Med: $299,900 sqft: 2,064 low | high Med: 2,085 $ / sqft: $133 low | high Med: $144 On site: 45 low | high Med: 90.5 | |
Market Activity 17403
Request a showing
Request a showing
Contact
Learn More About This Property

| State | PA |
|---|---|
| County | YORK PA |
| City | YORK |
| Zip Code | 17403 |
| Area | Spring Garden Twp (15248) |
| Community Name | STONEGATE AT REGENTS GLEN |
| School District | YORK SUBURBAN |
| High School | YORK SUBURBAN |
| Listing VS Median (in STONEGATE AT REGENTS GLEN) | |
Price: $275,000 low | high Med: $299,900 sqft: 2,064 low | high Med: 2,085 $ / sqft: $133 low | high Med: $144 On site: 45 low | high Med: 90.5 | |