
Description
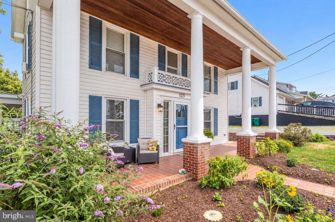
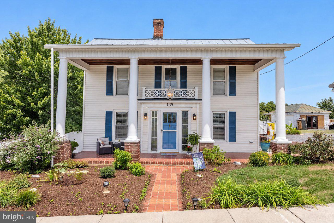
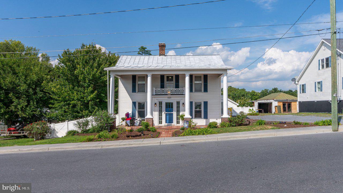
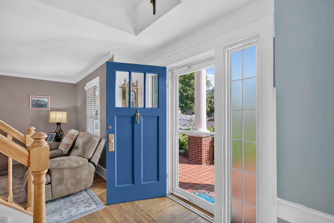
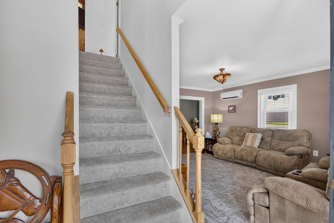
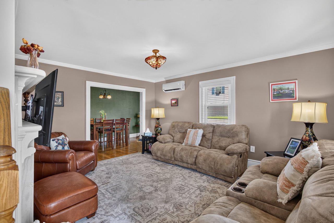
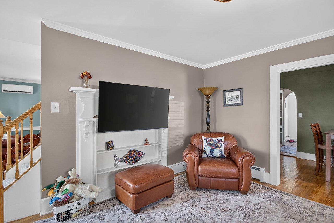
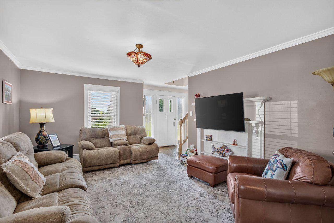
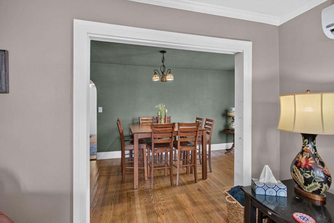
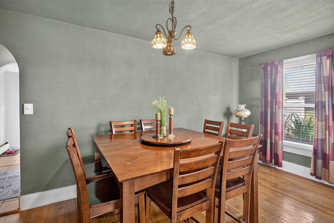
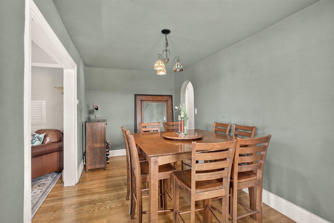
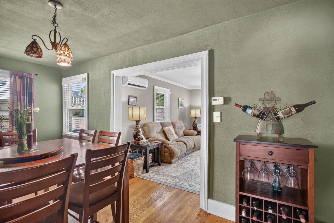
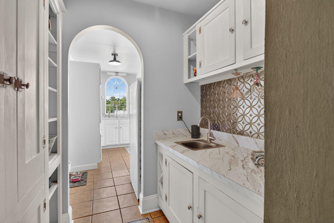
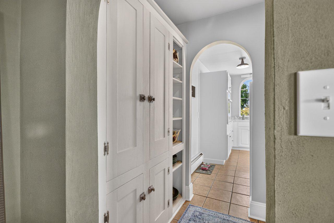
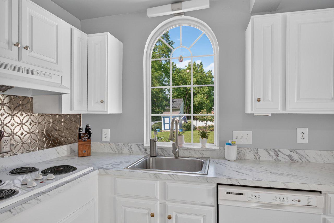
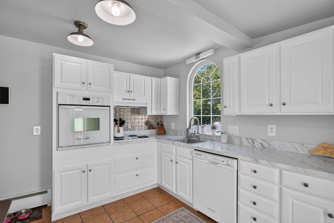
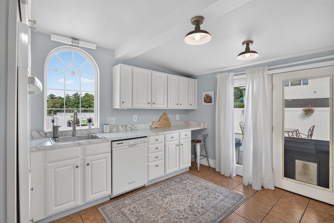
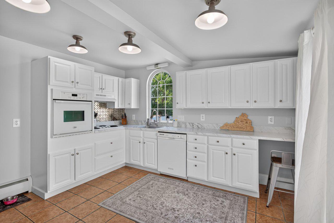
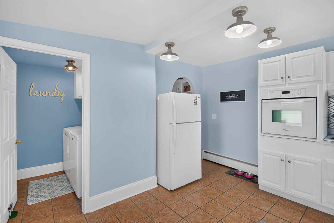
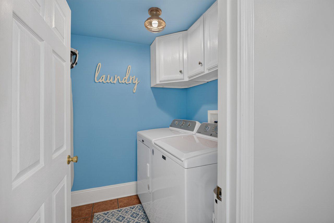
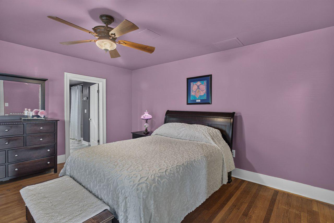
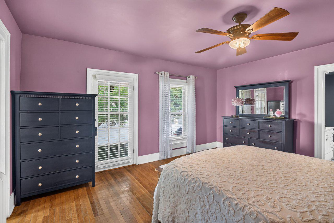
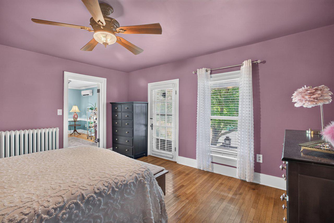
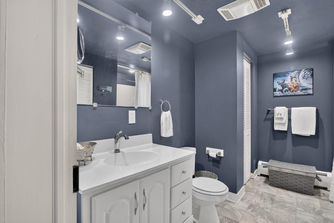
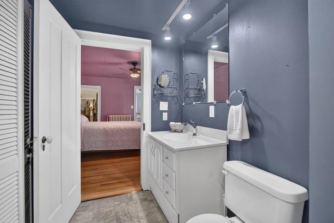
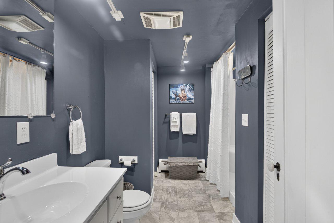
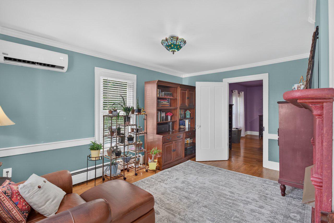
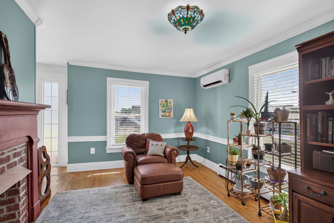
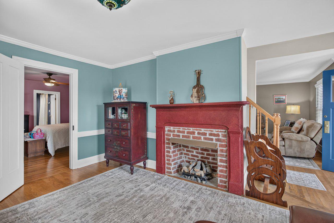
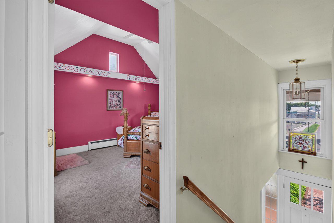
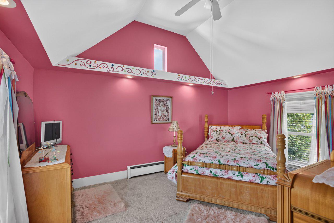
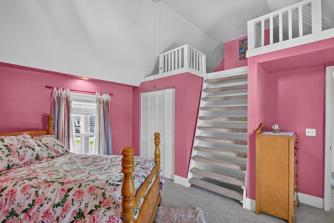
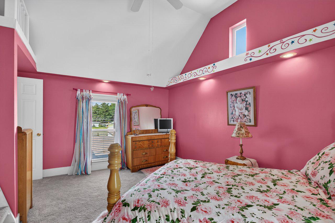
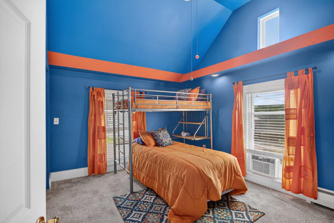
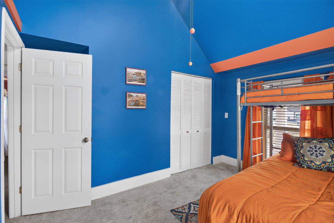
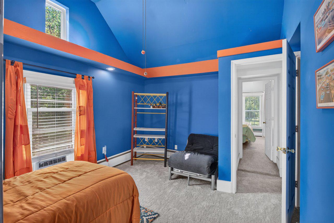
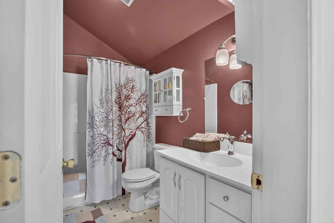
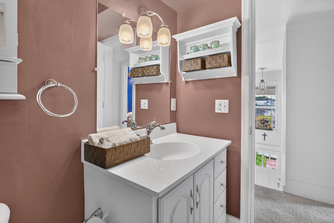
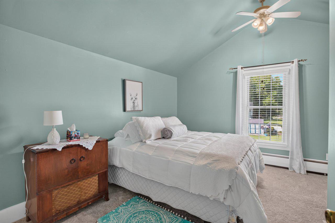
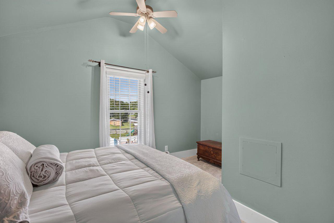
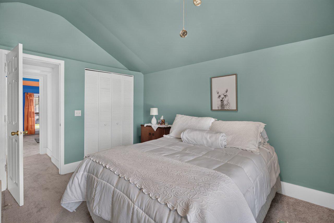
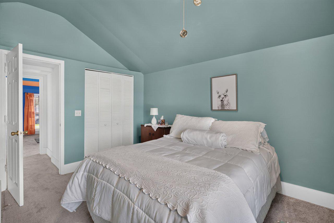
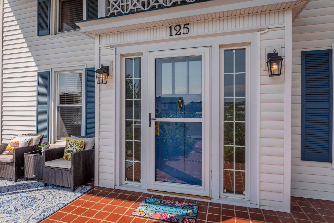
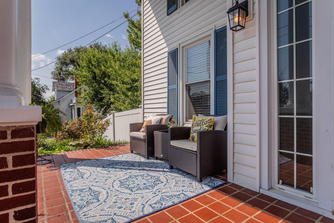
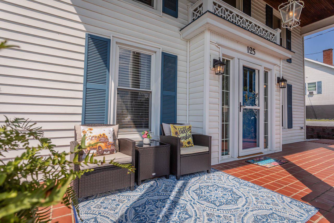
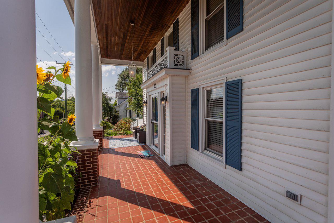
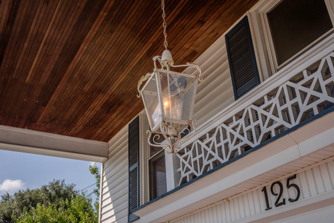
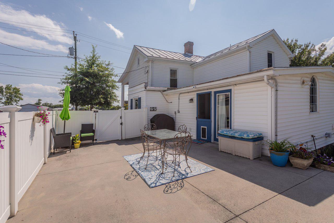
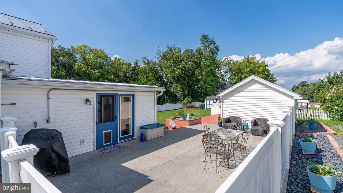
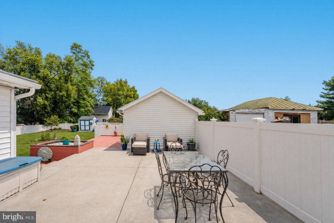
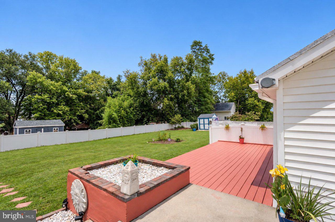
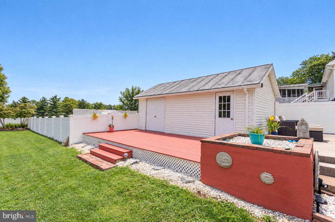
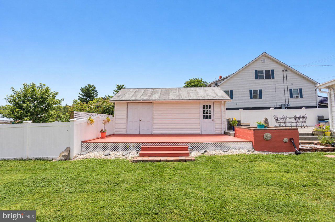
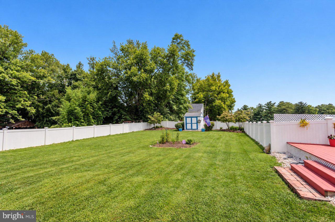
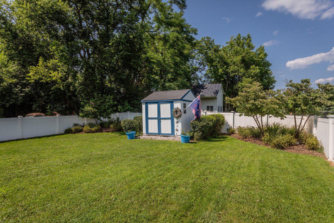
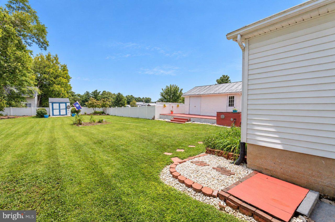
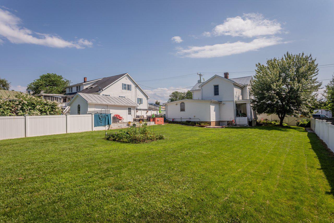
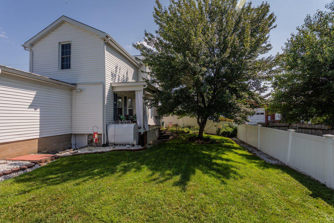
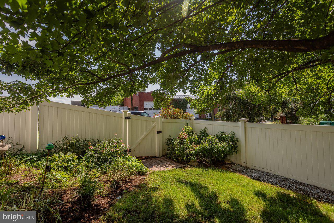
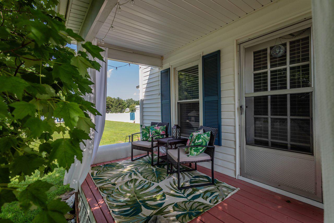
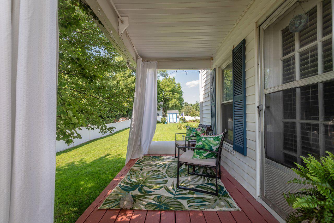
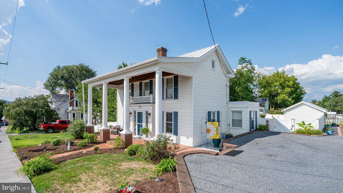
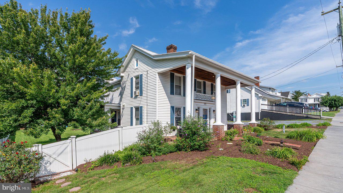
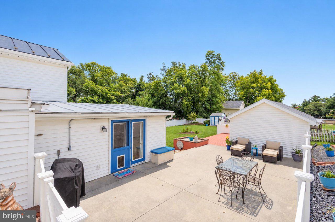
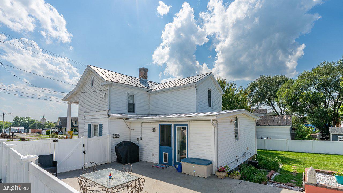
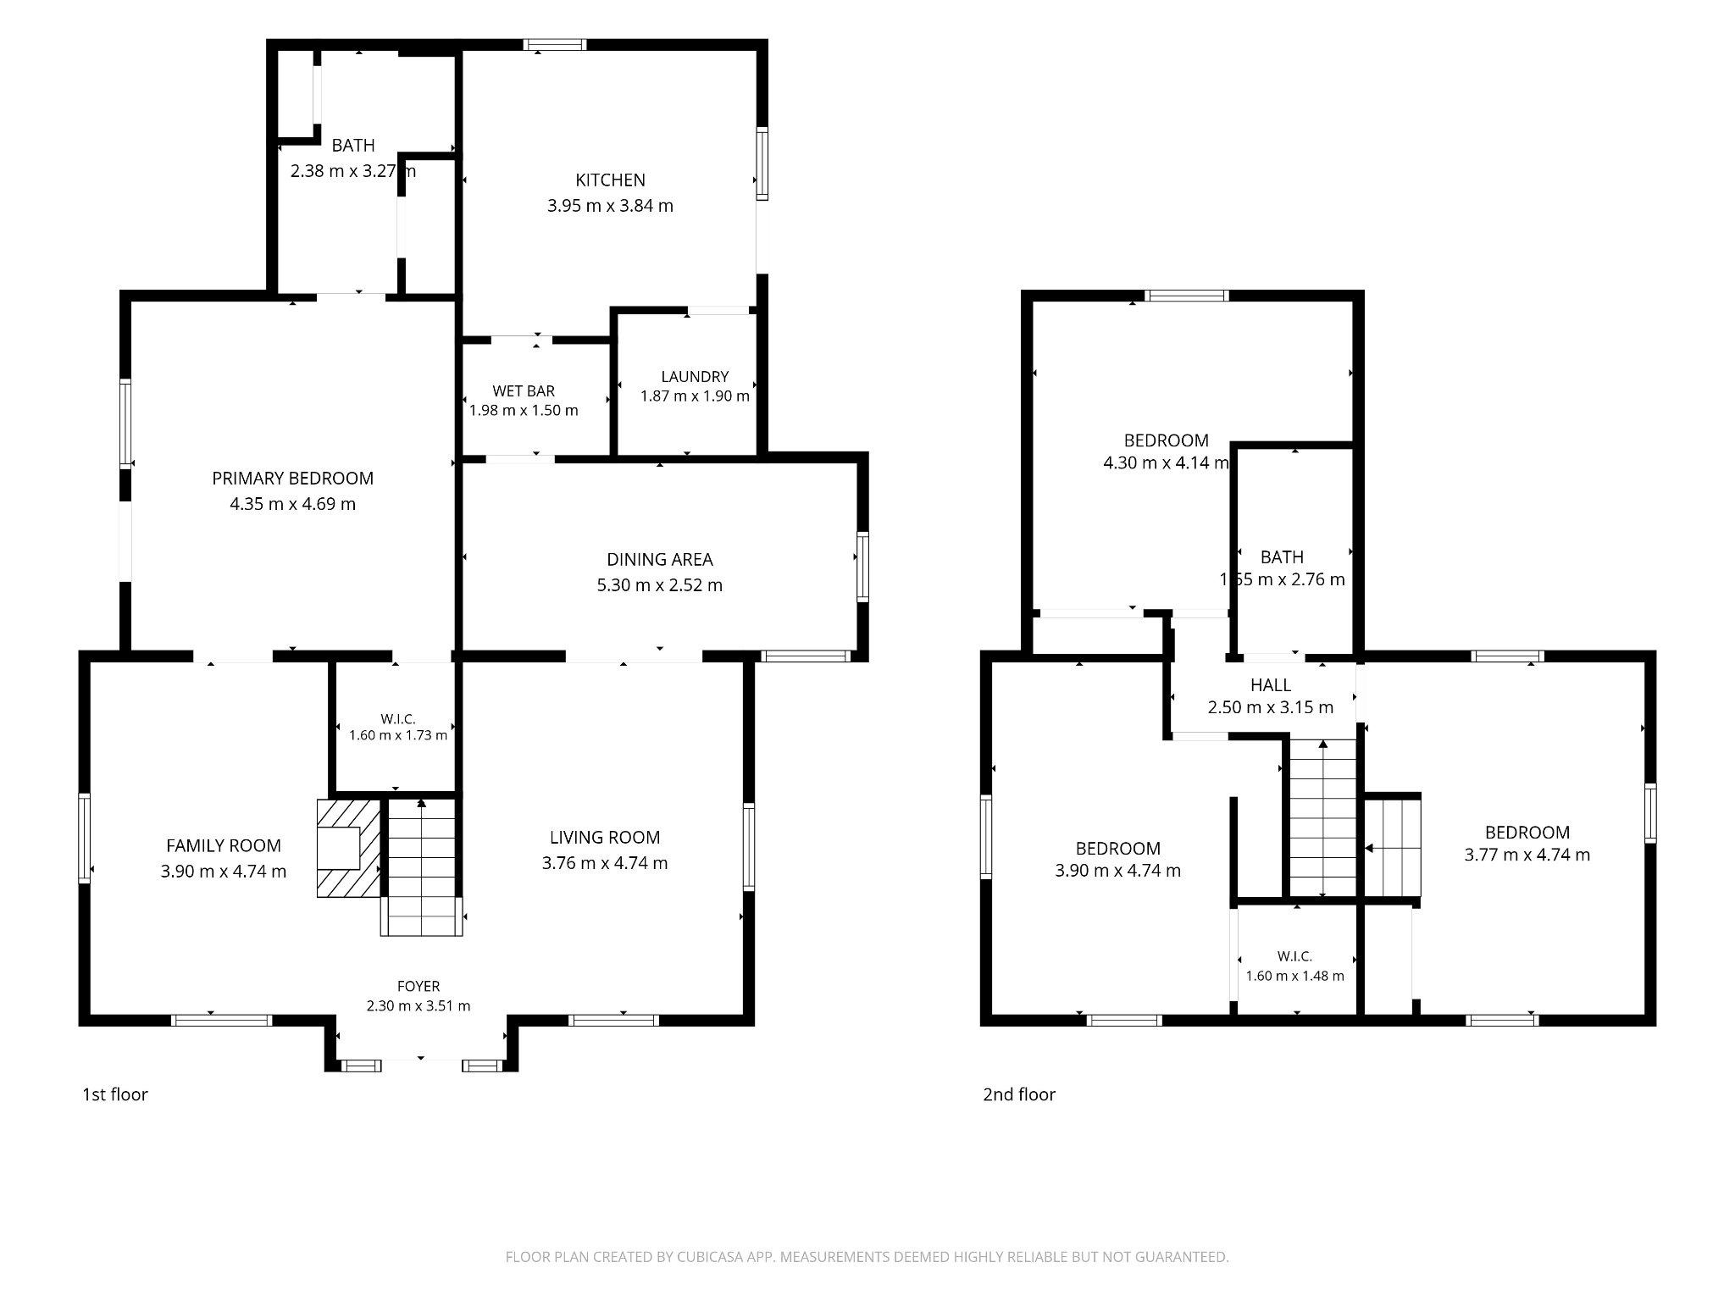
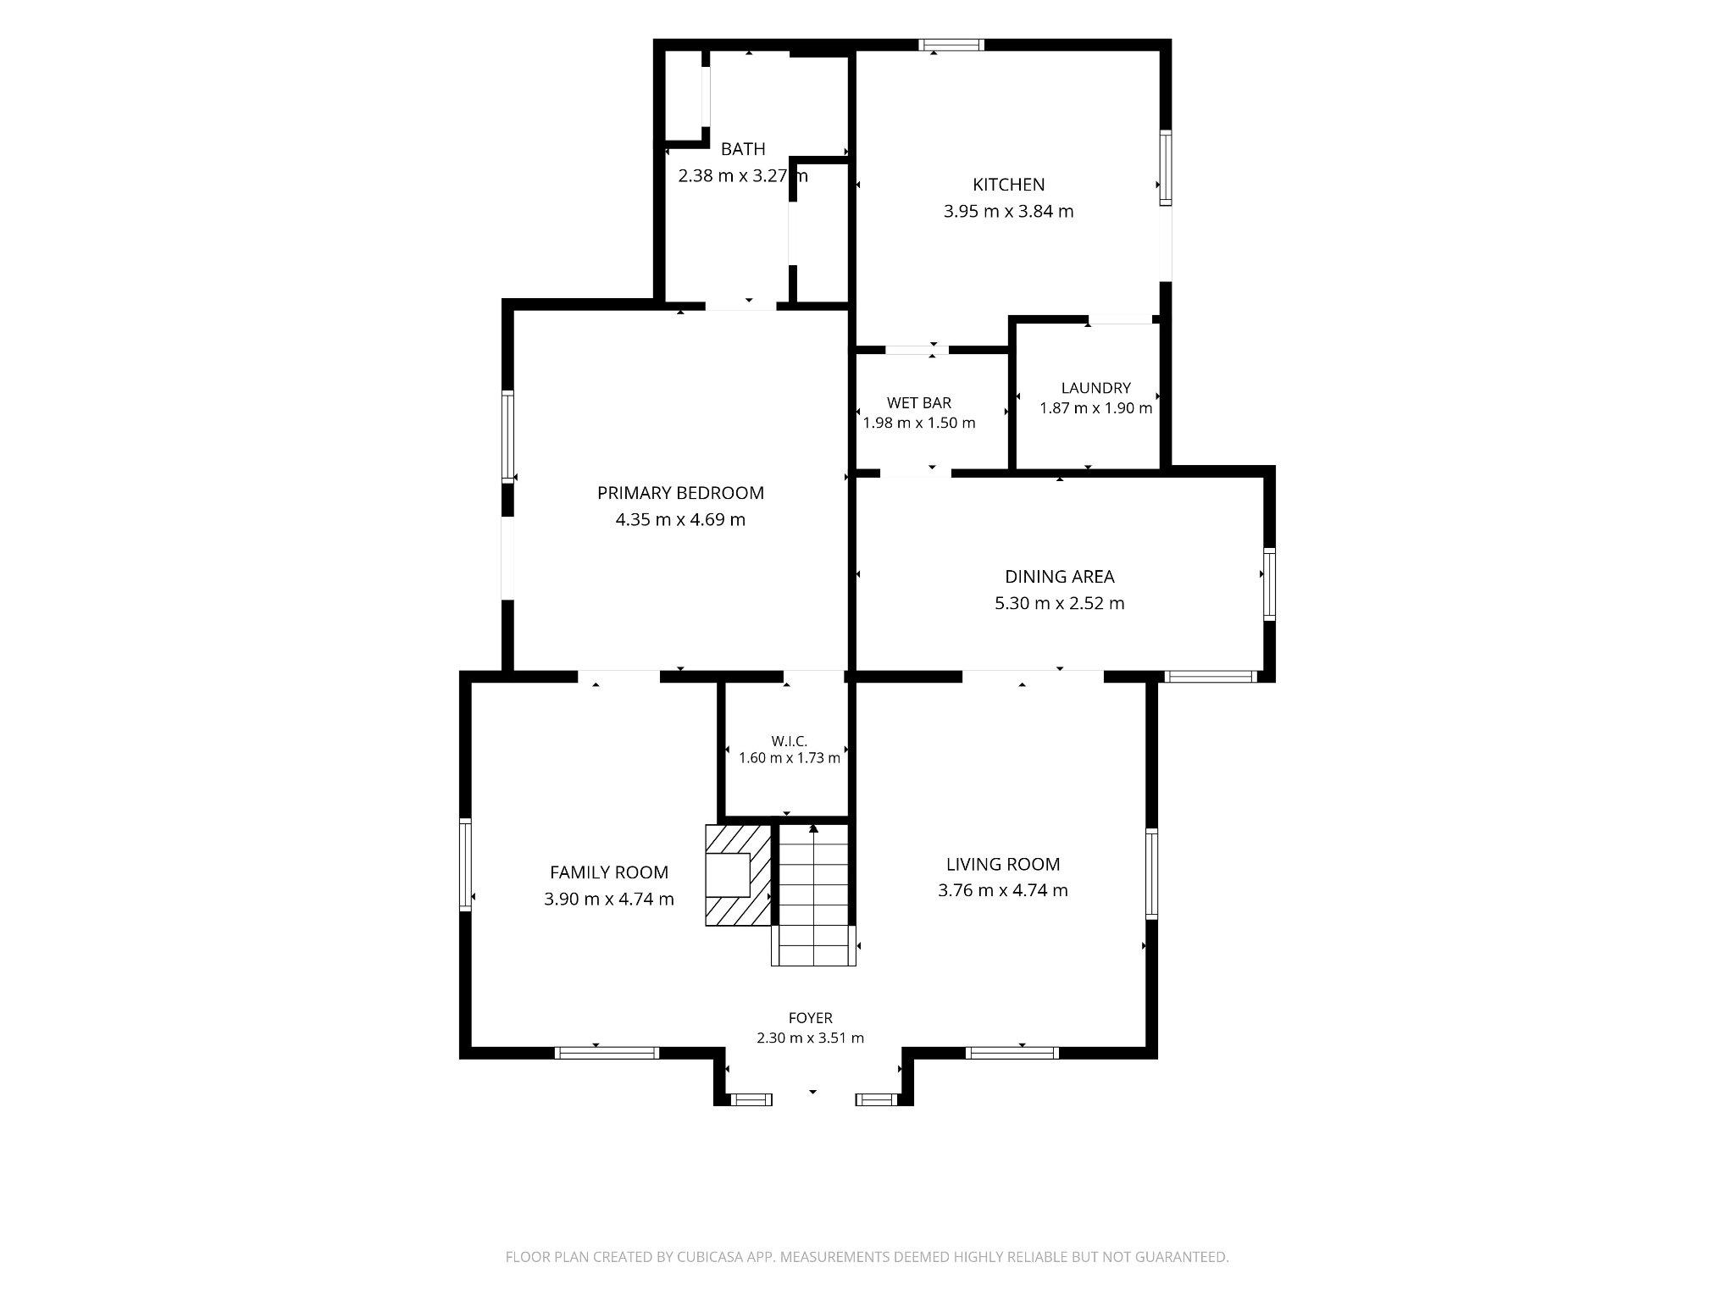
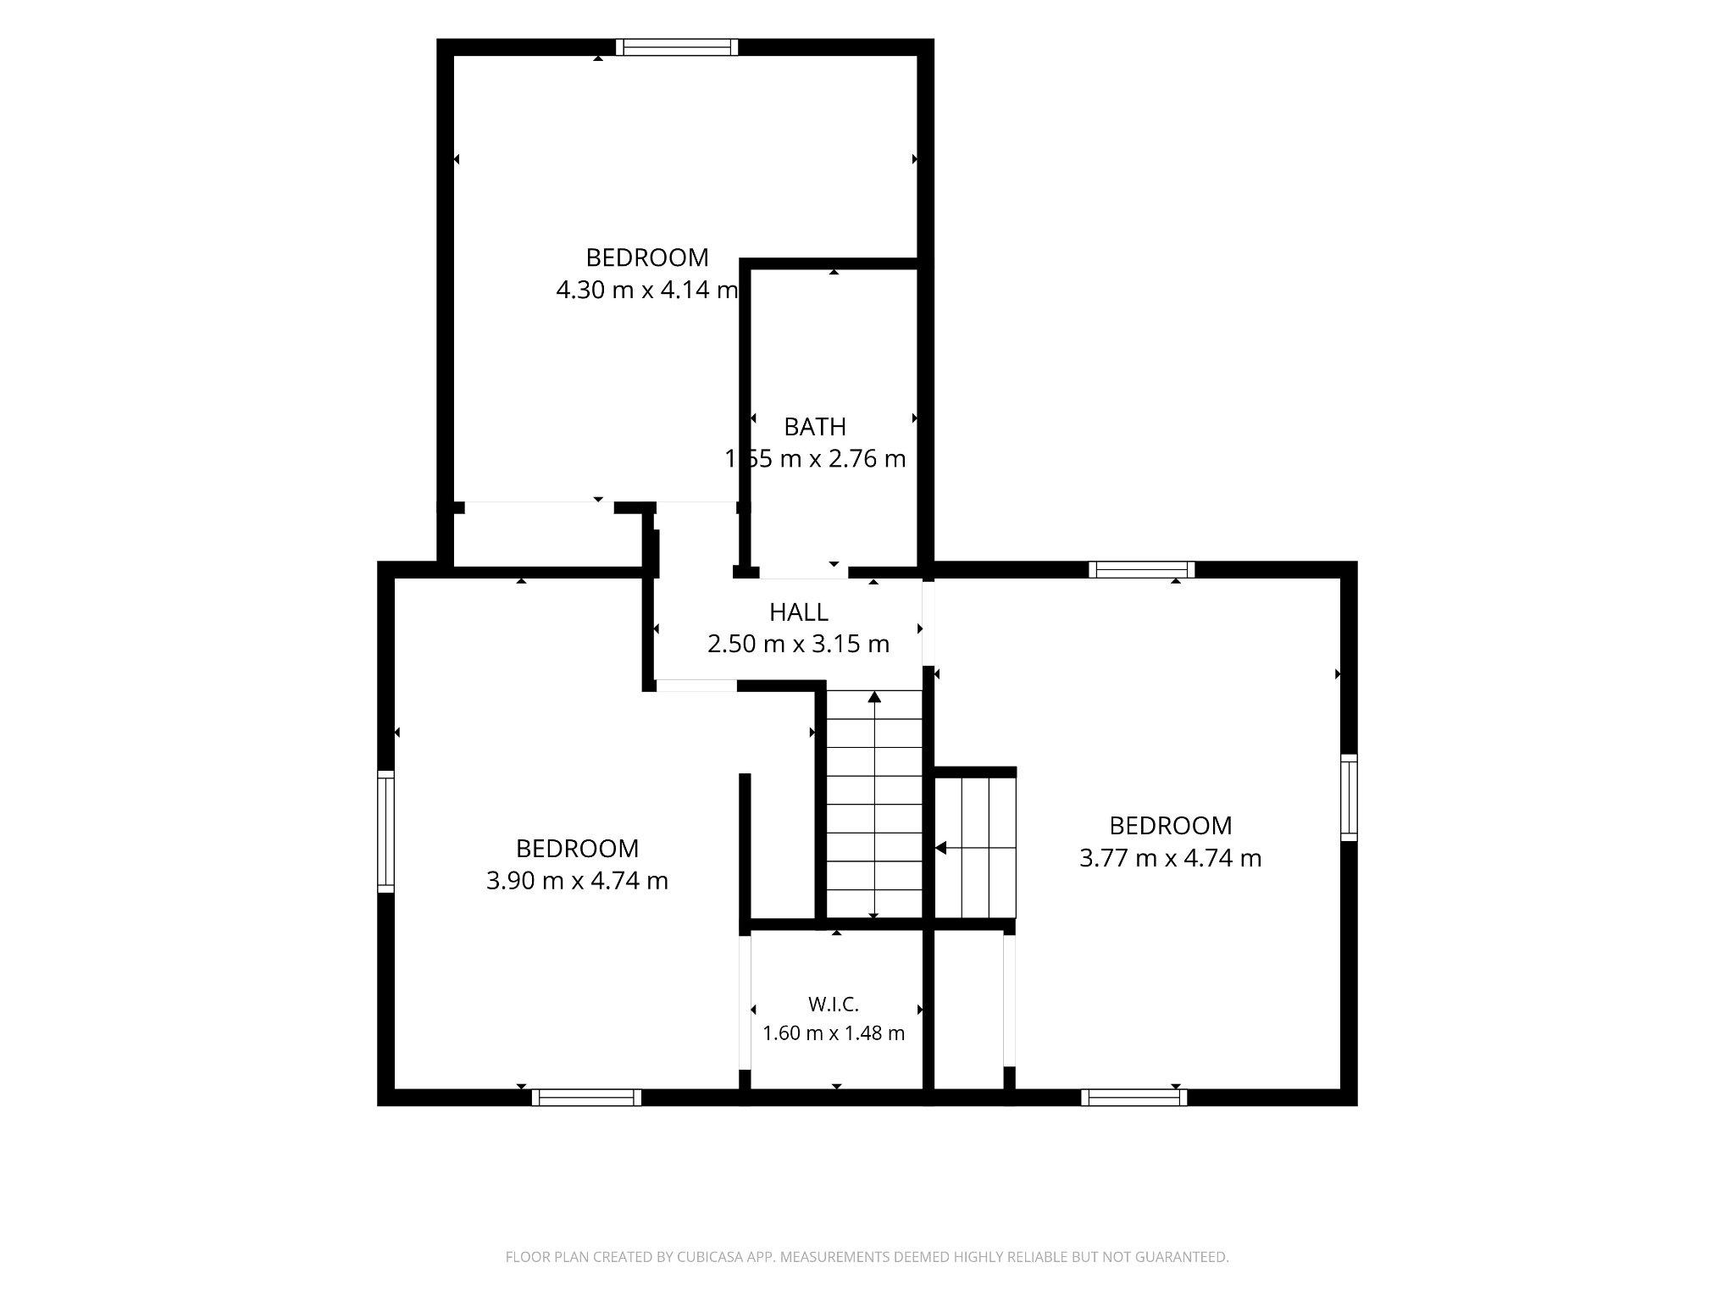
Beautifully maintained Colonial offering 4 beds, 2 baths, and 2,006 finished sq ft of character, charm, and exceptional entertaining space! Newly painted roof and back patio! Inside you'll find gorgeous hardwood floors, abundant natural light, multiple living areas, a formal dining room, and a cozy family room to relax in. Open 9-foot ceilings downstairs with cathedral ceilings upstairs. The spacious primary suite features a private side porch, while one of the three upstairs bedrooms includes its own loft-perfect for a reading nook, play area, home office, or extra storage. The charming butler's pantry with wet bar, built-in cabinetry, and serving area makes hosting effortless. Enjoy year-round comfort with two mini-split systems providing efficient cooling & supplemental heat. Updated Electric & Plumbing-200 Amp service. Step outside to an expansive deck overlooking a fully fenced backyard with mature shade trees, raised garden beds, beautiful landscaping, and a detached storage building/workshop. Relax on the welcoming front porch, sip coffee from the private side porch off the primary suite, or entertain on the spacious deck. Walk to downtown Broadway, schools, and parks, with shopping, dining, and I-81 just minutes away.
Details
| MLS # | VARO2003216 |
|---|---|
| Listing Type | For Sale |
| Style | House |
| Sub-Type | Resale |
| Status | Active-bright |
| Year | 1955 |
| Days On Site | 77 |
| Listing Provided By | Kline May Realty | JEANETTE LYNNE LANTZ |
Features
| Bed(s) | 4 |
|---|---|
| Bath(s) | 2 Total |
| SQ Feet | 2,006 |
| Story(s) | 2 |
| Zoning | B-1 BUSINESS GENERAL |
| Acreage | 0.29 |
Interior
| Rooms Total | 11 |
|---|---|
| Cooling | None |
| Heating Yes / No | Yes |
| Heating | Hot Water |
| Interior Features | Bar, Butlers Pantry, Carpet, Entry Level Bedroom, Family Room Off Kitchen, Dining Area, Floor Plan - Traditional, Kitchen - Eat-In, Walk-in Closet(s), Wet/Dry Bar |
| Window Features | Vinyl Clad, Insulated, Screens |
| Furnished | No |
| Appliances | Built-In Range, Oven - Wall, Oven/Range - Electric, Range Hood, Refrigerator, Washer, Dryer |
Exterior
| Exterior Features | Street Lights, Sidewalks |
|---|---|
| Roof | Metal |
| Security Features | Smoke Detector |
| Construction Materials | Frame |
| Foundation Details | Stone |
| Lot Features | Rear Yard |
Parking
| Garage Yes / No | No |
|---|---|
| Parking Features | Gravel Driveway, Shared Driveway |
Taxes
| Tax Annual Amount | 1593 |
|---|
Area Information
| State | VA |
|---|---|
| County | ROCKINGHAM VA |
| City | BROADWAY |
| Zip Code | 22815 |
| Area | ROCKINGHAM VA |
| School District | ROCKINGHAM COUNTY PUBLIC SCHOOLS |
| Elementary School | JOHN C. MYERS |
| High School | BROADWAY |
| Listing VS Median (in 22815) | |
Price: $374,000 low | high Med: $359,000 sqft: 2,006 low | high Med: 1,792 $ / sqft: $186 low | high Med: $200 On site: 77 low | high Med: 2 | |
Market Activity 22815
Request a showing
Request a showing
Contact
Learn More About This Property

| State | VA |
|---|---|
| County | ROCKINGHAM VA |
| City | BROADWAY |
| Zip Code | 22815 |
| Area | ROCKINGHAM VA |
| School District | ROCKINGHAM COUNTY PUBLIC SCHOOLS |
| Elementary School | JOHN C. MYERS |
| High School | BROADWAY |
| Listing VS Median (in 22815) | |
Price: $374,000 low | high Med: $359,000 sqft: 2,006 low | high Med: 1,792 $ / sqft: $186 low | high Med: $200 On site: 77 low | high Med: 2 | |