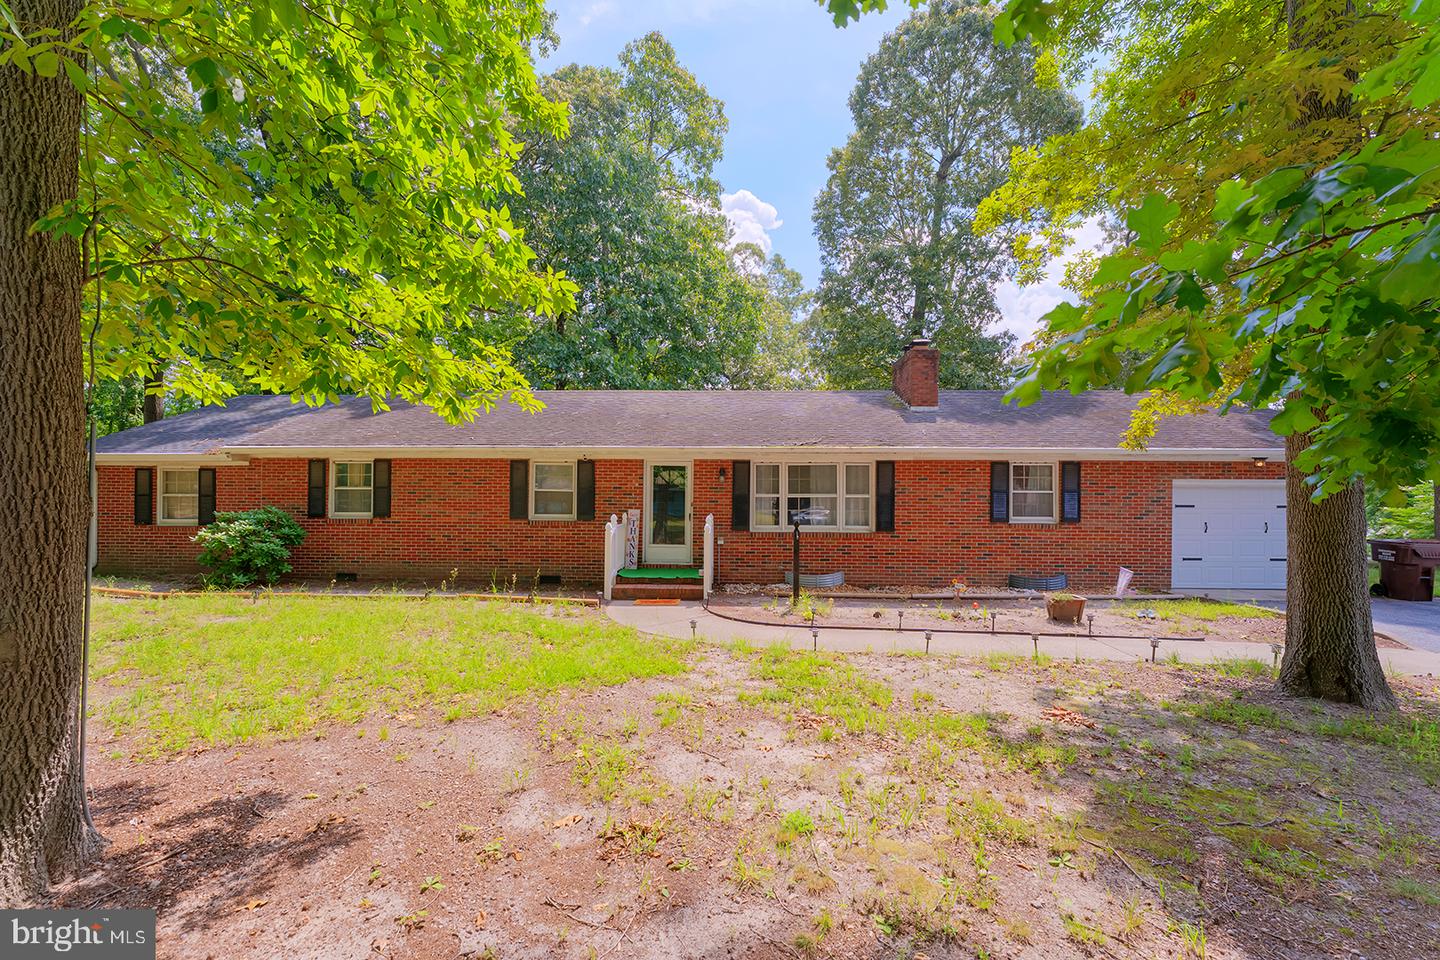
1211 Flamingo Dr,SALISBURY, MD 21801
SALISBURY, MD 21801

Description
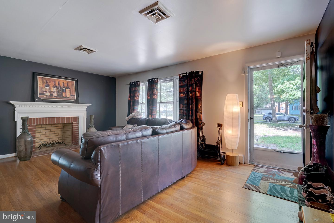
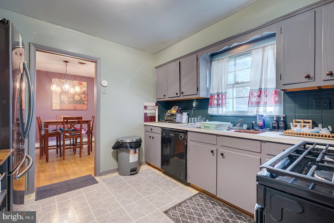
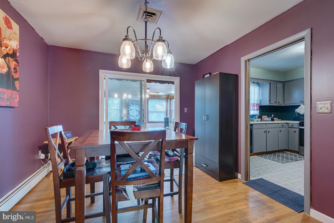
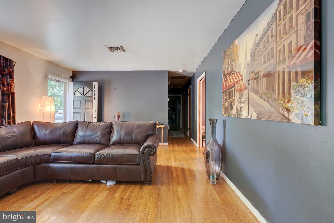
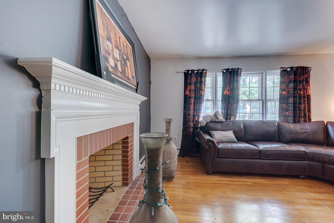
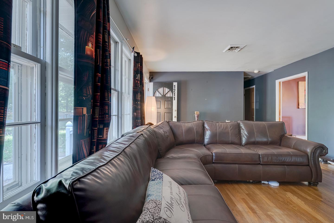
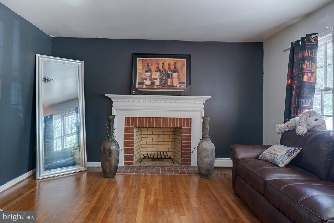
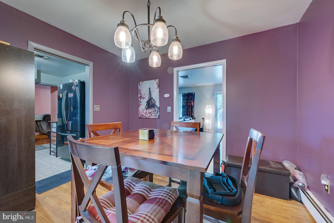
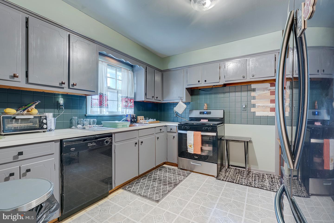
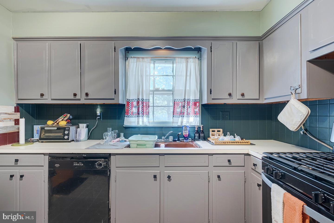
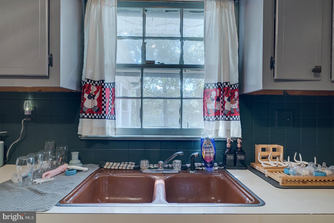
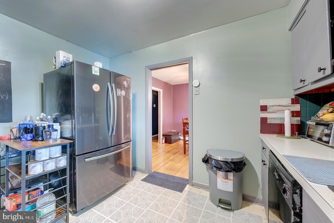
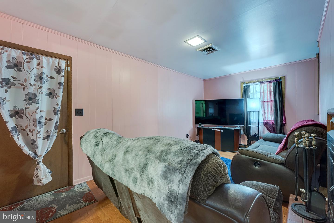
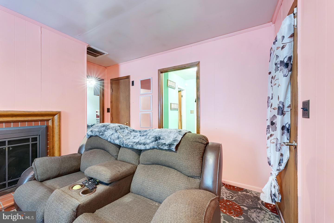
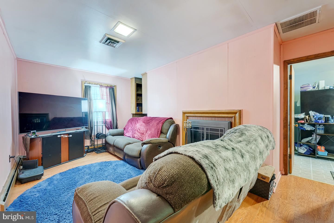
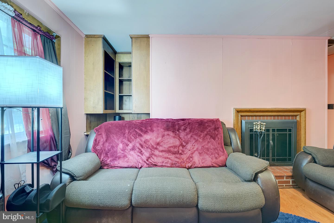
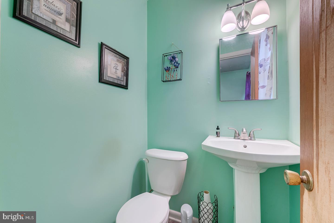
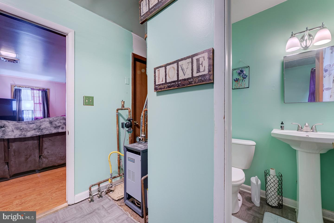
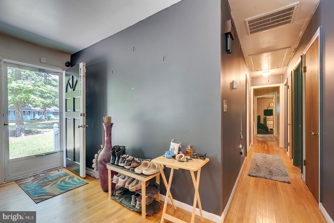
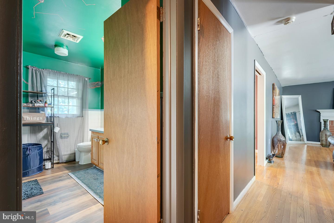
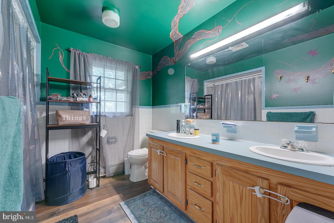
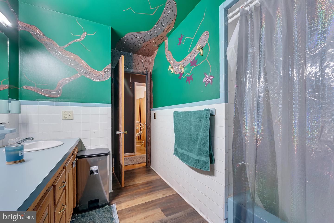
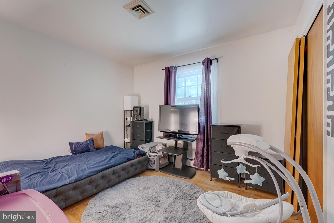
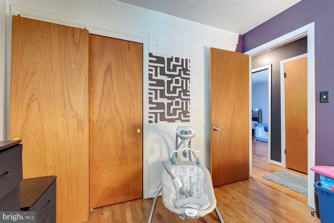
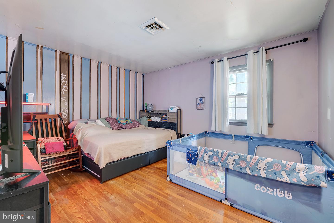
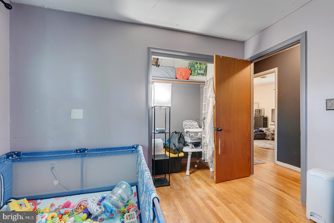
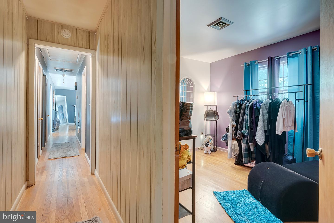
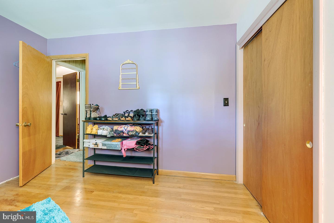
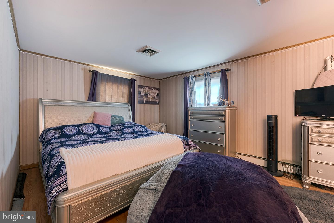
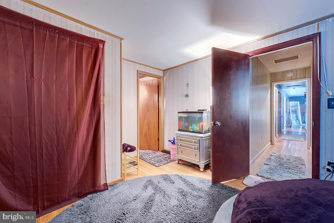
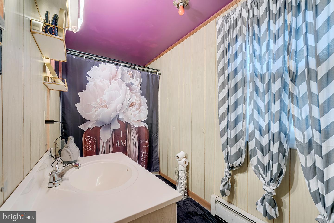
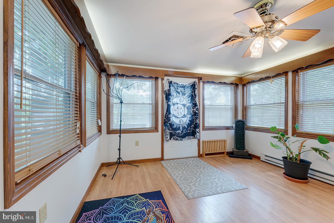
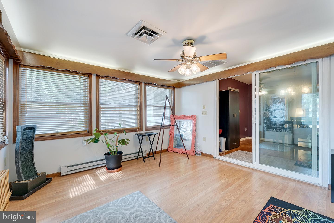
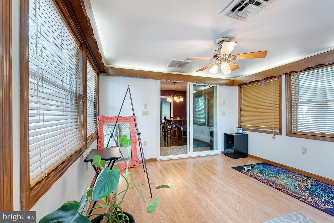
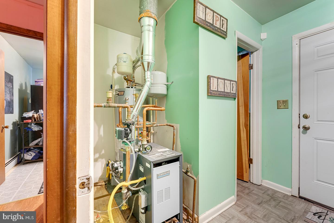
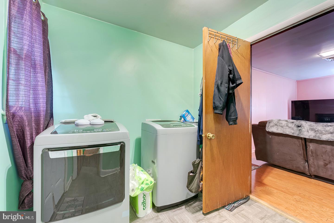
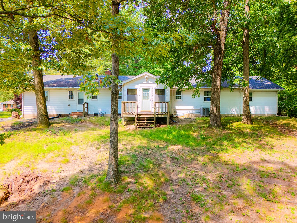
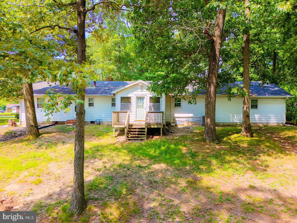
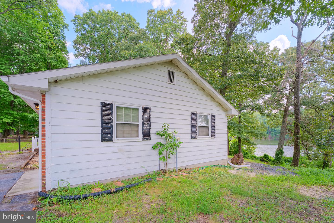
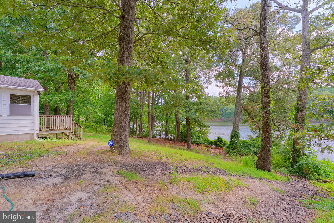
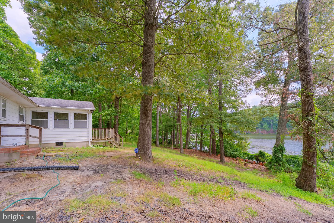
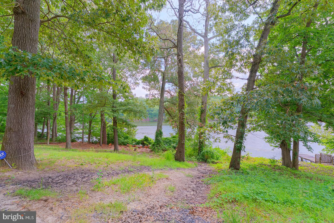
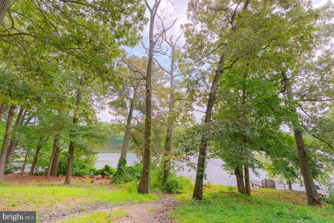
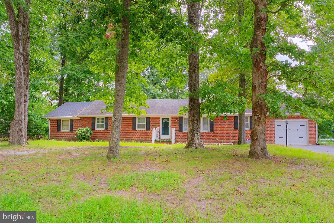
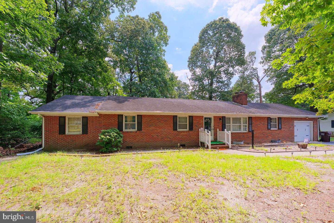
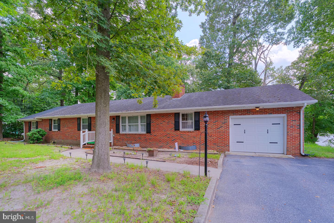
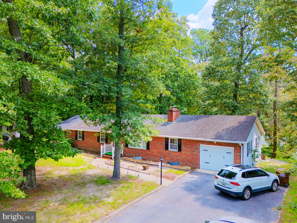
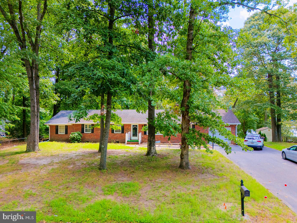
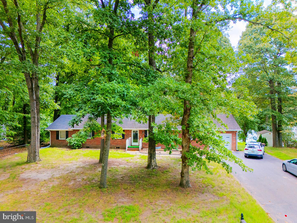
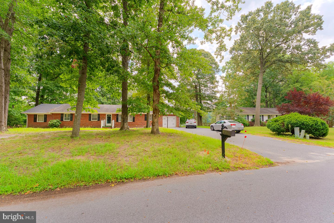
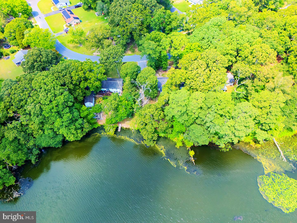
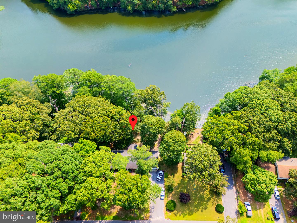
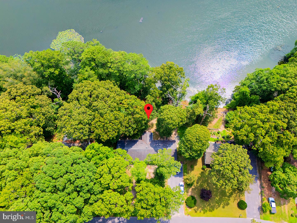
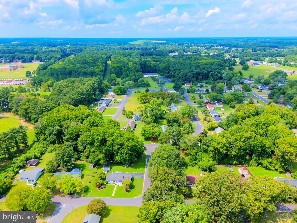
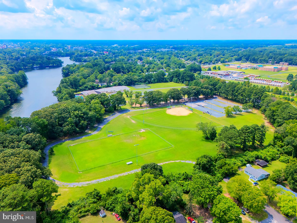
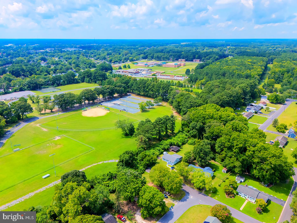
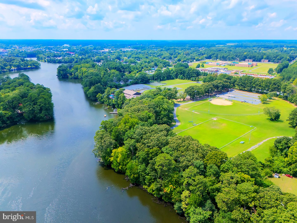
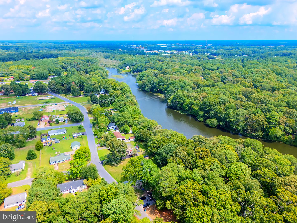
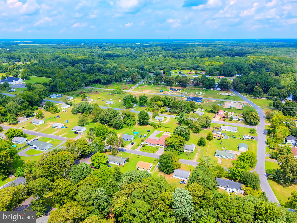
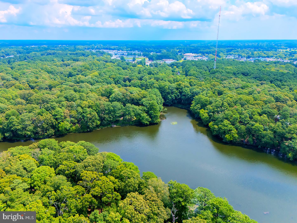
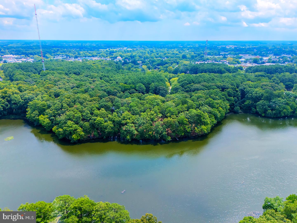
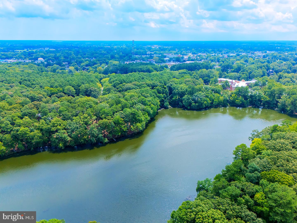
NEW PRICE! Welcome to this serene waterfront retreat on Johnson Pond, offering direct water access and a peaceful, tree-lined setting just north of downtown Salisbury. Set on approximately one-third of an acre, this single-level home features 4 bedrooms, 2.5 bathrooms, and a traditional floor plan designed for comfortable everyday living.The living room welcomes you with warm wood floors and a wood-burning fireplace, while the kitchen offers a gas range, double sinks, and tile backsplash. A separate den provides a second fireplace, creating another inviting space for relaxing or gathering. The dining room features a chandelier and sliding glass doors that open to a bright sunroom with a ceiling fan, extending the living space and providing views toward the outdoors. Bedrooms feature hardwood floors, and the primary bathroom includes dual sinks, a tub/shower combination, and a window that fills the space with natural light.Recent improvements include a new HVAC system, updated plumbing, new hot water heater, refreshed bathroom fixtures, and new laundry room flooring. Outside, enjoy the water view, mature trees, tranquil surroundings, and the rare opportunity to step directly from your backyard to the water. With direct access to Johnson Pond, this property offers an ideal setting for enjoying kayaking, fishing, boating, or simply relaxing by the water. Peaceful, convenient, and full of potential, this waterfront home combines the comfort of single-level living with the lifestyle appeal of living on the water, all just minutes from downtown Salisbury.
Details
| MLS # | MDWC2024306 |
|---|---|
| Listing Type | For Sale |
| Style | House |
| Building Name | NONE AVAILABLE |
| Sub-Type | Resale |
| Status | Active-bright |
| Year | 1969 |
| Days On Site | 49 |
| Listing Provided By | Compass | Dustin Oldfather |
Features
| Bed(s) | 4 |
|---|---|
| Bath(s) | 3 Total |
| SQ Feet | 1,820 |
| Garage | 1 |
| Story(s) | 1 |
| Zoning | R15 |
| Acreage | 0.36 |
| Water Front | Yes |
| Property View | Pond, Trees, Woods, Water |
Interior
| Cooling | Central A/C |
|---|---|
| Heating Yes / No | Yes |
| Heating | Forced Air |
| Interior Features | Bathroom - Tub Shower, Ceiling Fan(s), Dining Area, Entry Level Bedroom, Floor Plan - Traditional, Wood Floors |
| Window Features | Screens |
| Furnished | No |
| Appliances | Dryer, Washer, Refrigerator |
Exterior
| Roof | Architectural Shingle |
|---|---|
| Security Features | Smoke Detector |
| Construction Materials | Brick, Stick Built, Vinyl Siding |
| Foundation Details | Block, Crawl Space |
| Lot Features | Front Yard, Partly Wooded, Rear Yard |
Parking
| Garage Yes / No | Yes |
|---|---|
| Parking Features | Asphalt Driveway |
Taxes
| Tax Annual Amount | 1356 |
|---|
Area Information
| State | MD |
|---|---|
| County | WICOMICO MD |
| City | SALISBURY |
| Zip Code | 21801 |
| Area | Wicomico Southeast (23 04) |
| Community Name | NONE AVAILABLE |
| School District | WICOMICO COUNTY PUBLIC SCHOOLS |
| Listing VS Median (in NONE AVAILABLE) | |
Price: $289,900 low | high Med: $359,700 sqft: 1,820 low | high Med: 795 $ / sqft: $159 low | high Med: $452 On site: 49 low | high Med: 76 | |
Market Activity 21801
Request a showing
Request a showing
Contact
Learn More About This Property

| State | MD |
|---|---|
| County | WICOMICO MD |
| City | SALISBURY |
| Zip Code | 21801 |
| Area | Wicomico Southeast (23 04) |
| Community Name | NONE AVAILABLE |
| School District | WICOMICO COUNTY PUBLIC SCHOOLS |
| Listing VS Median (in NONE AVAILABLE) | |
Price: $289,900 low | high Med: $359,700 sqft: 1,820 low | high Med: 795 $ / sqft: $159 low | high Med: $452 On site: 49 low | high Med: 76 | |
 | $269,000504 Swan RdSalisbury, MD 21801 |