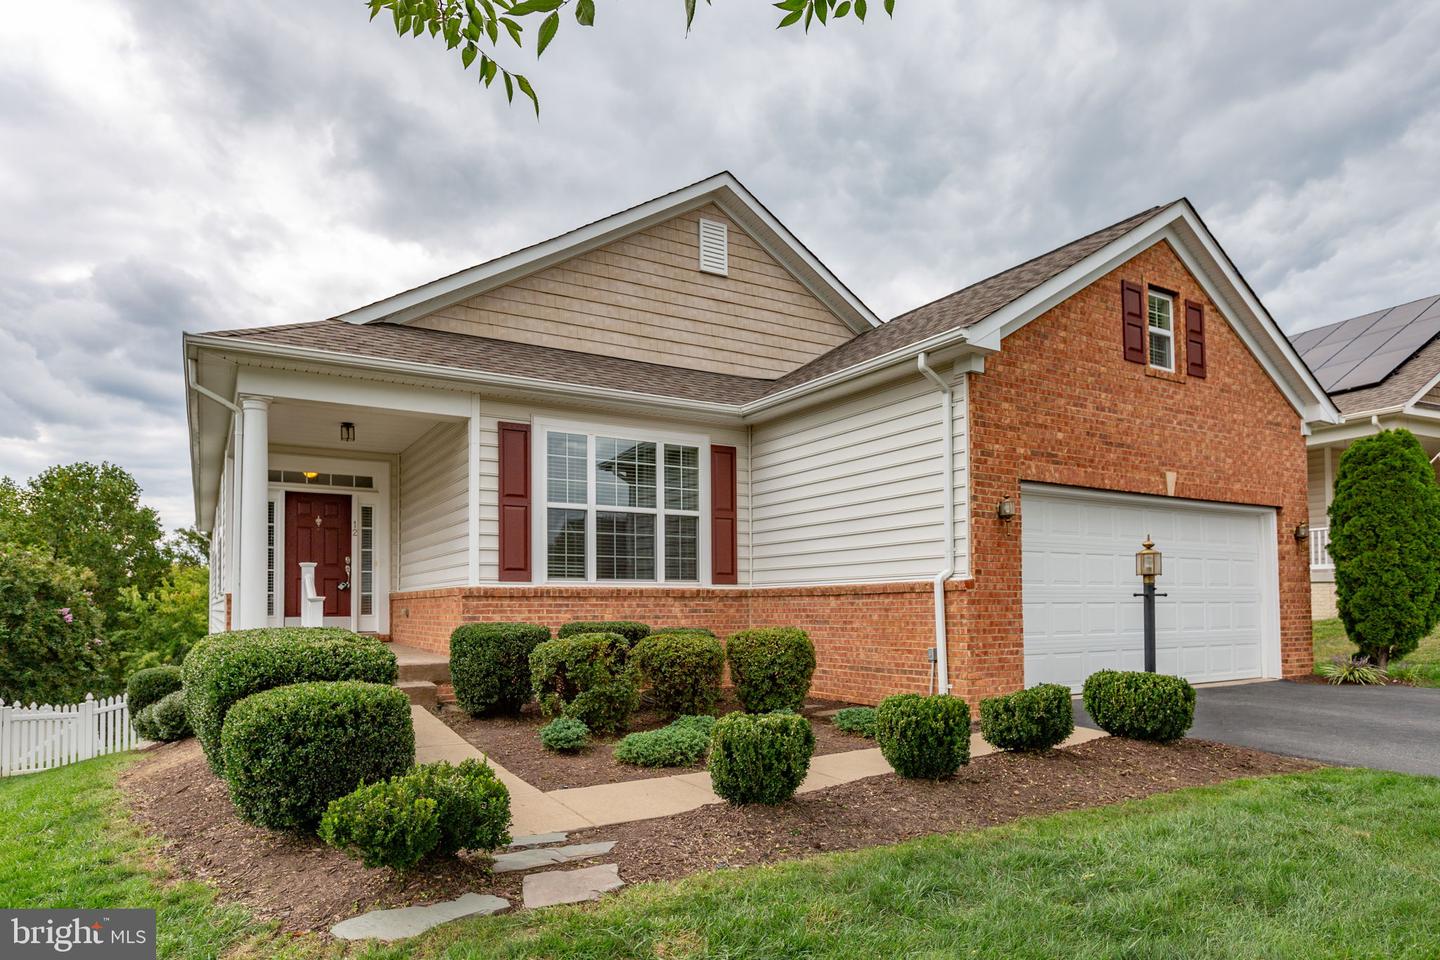
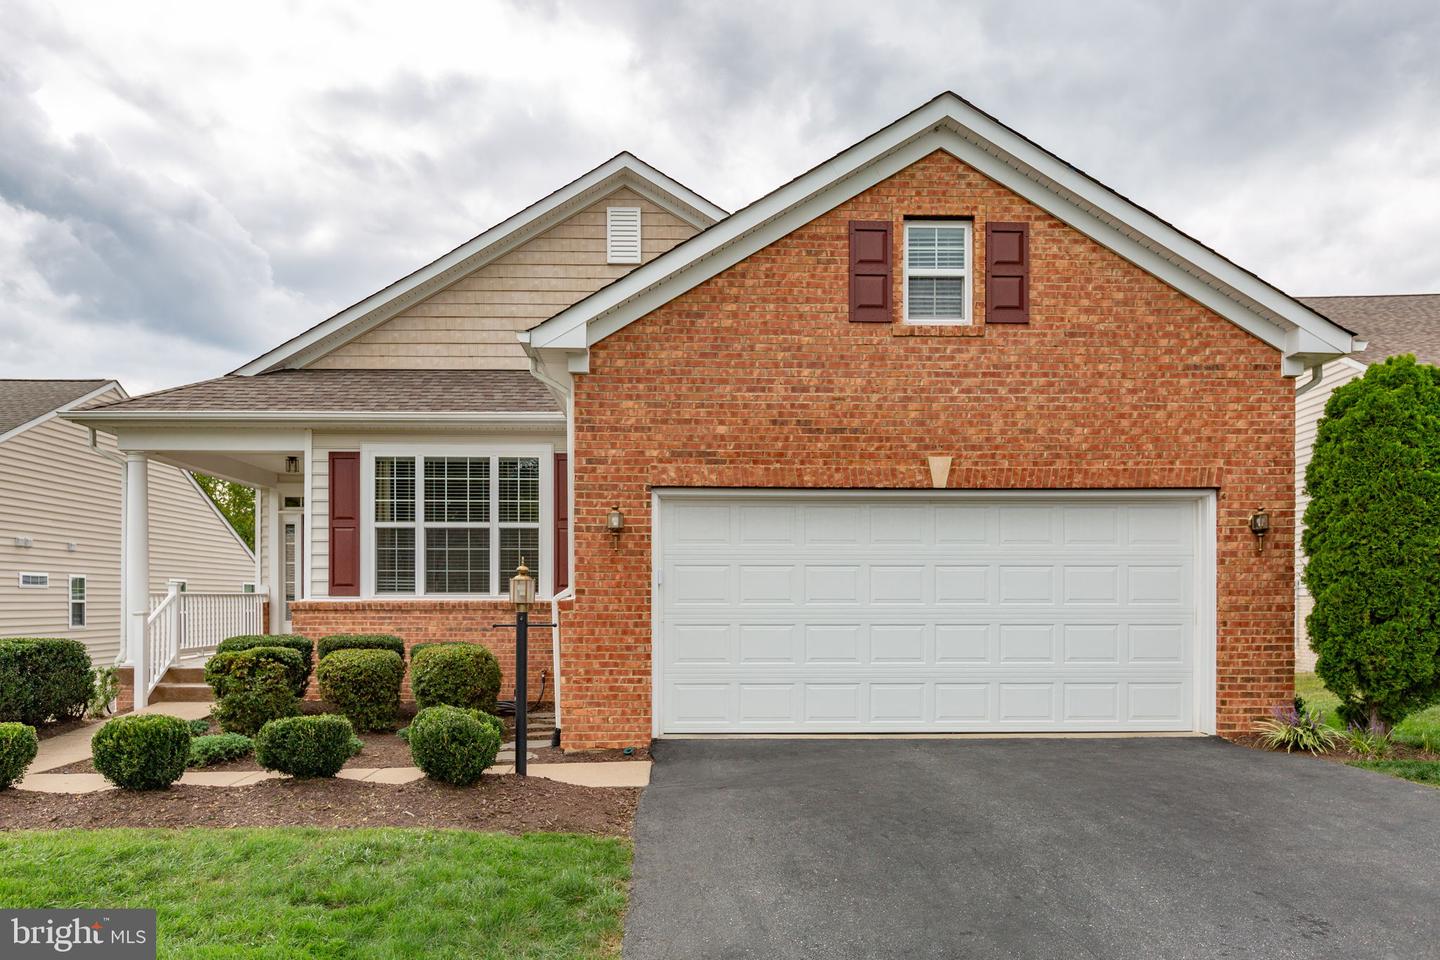
12 Wister Dr,FREDERICKSBURG, VA 22405
FREDERICKSBURG, VA 22405

Description
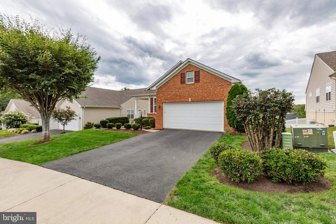
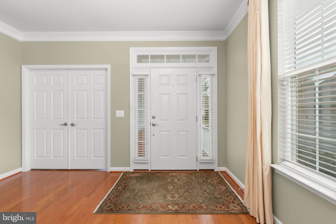
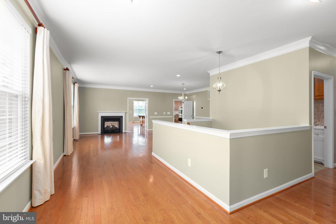
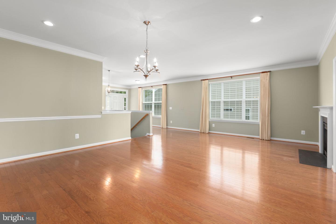
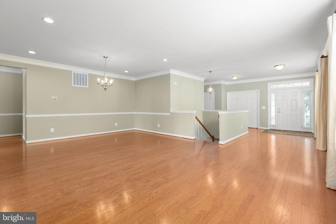
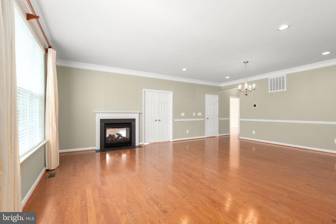
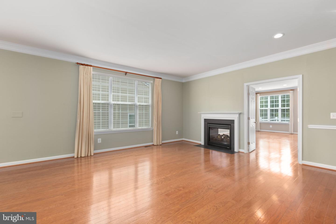
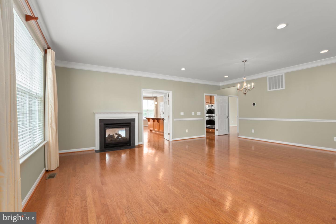
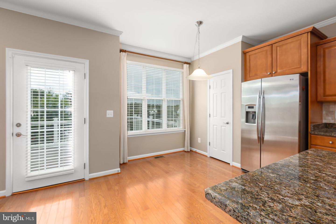
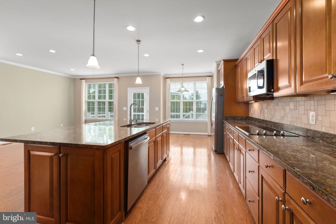
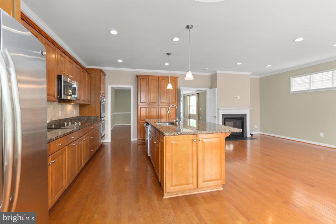
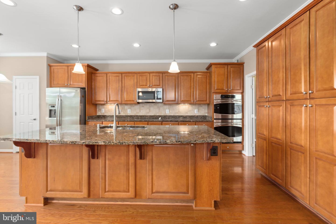
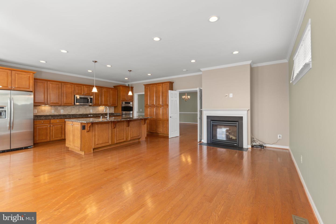
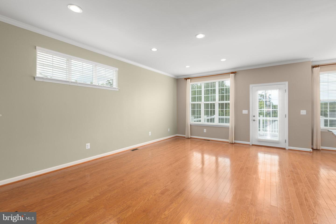
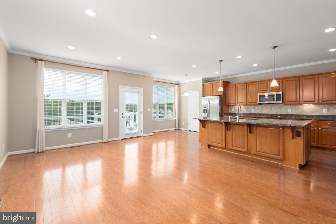
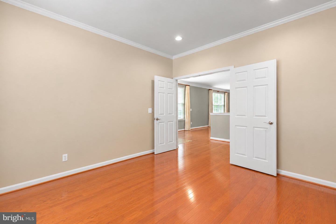
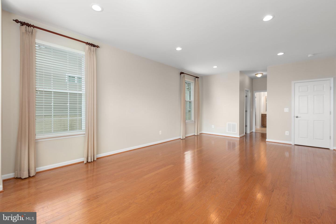
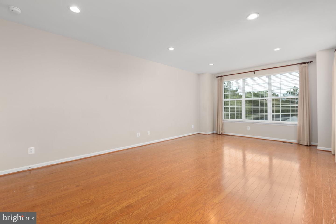
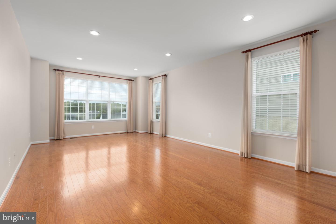
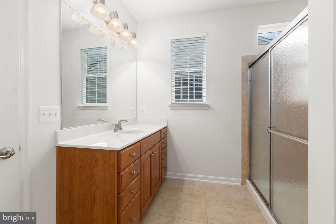
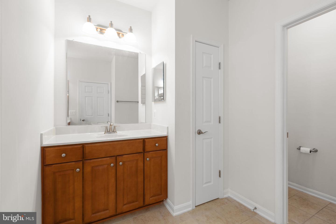
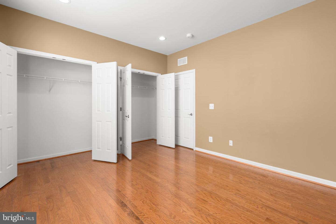
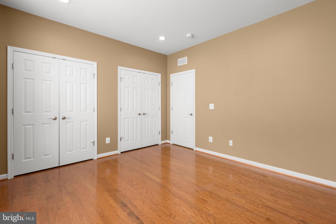
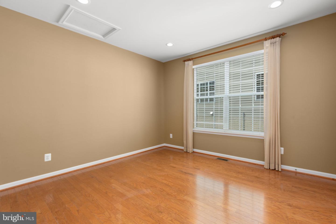
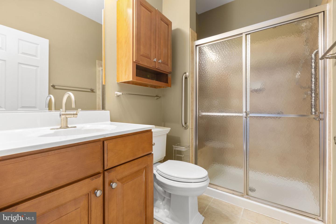
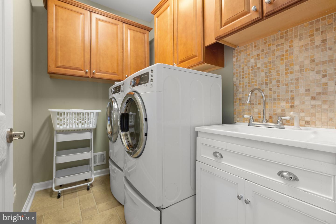
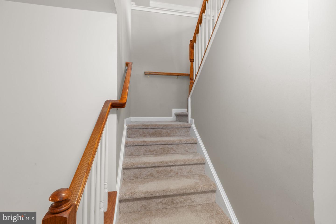
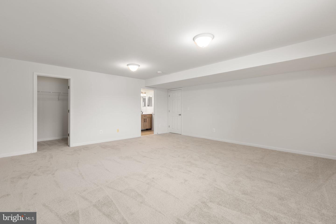
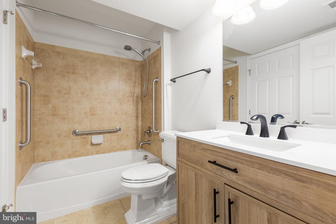
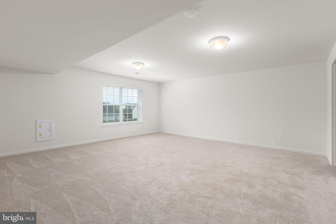
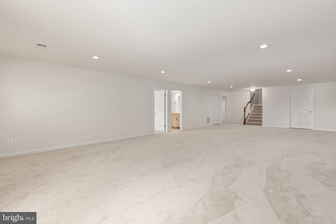
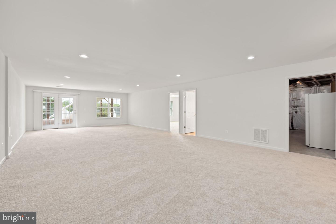
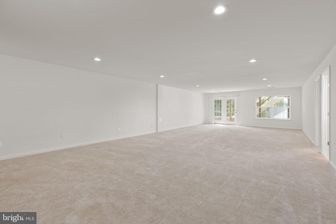
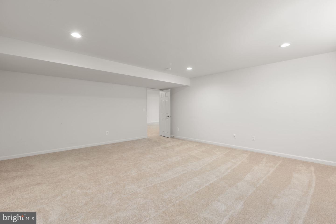
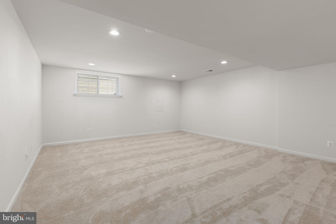
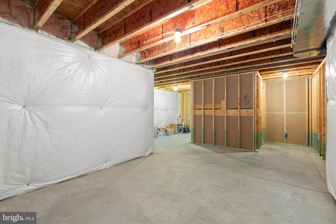
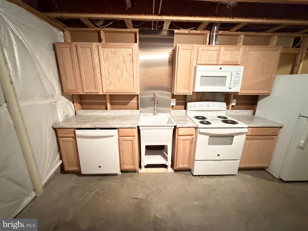
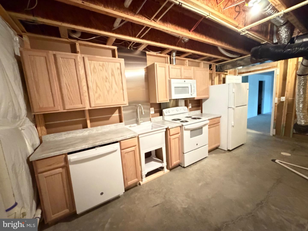
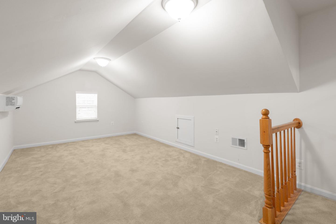
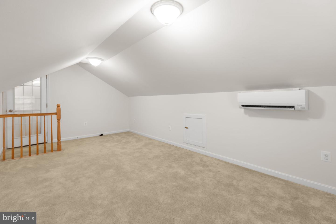
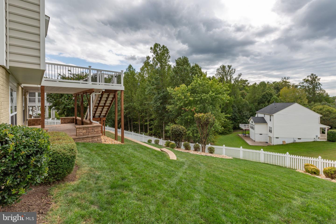
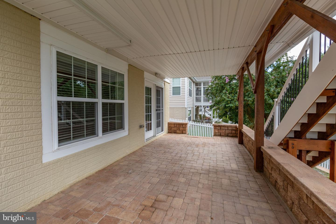
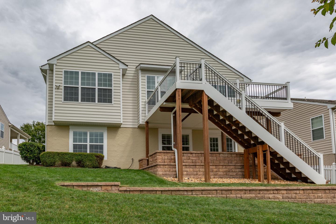
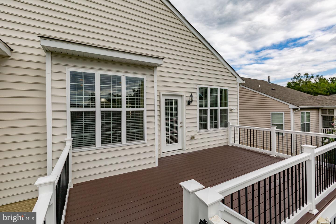
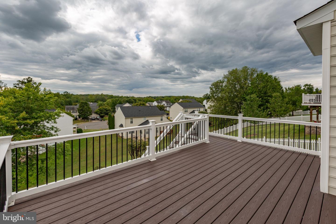
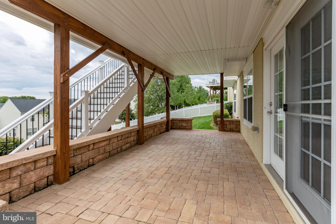
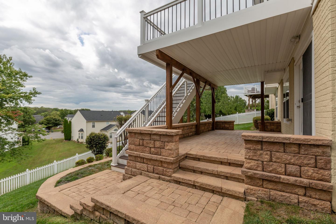
This well-maintained residence features a spacious layout with 3 bedrooms and 3 full bathrooms, providing ample space for relaxation and entertaining all in a 55+ community. The inviting dual-pane gas fireplace adds warmth to the living and dining areas, making it an ideal spot for cozy gatherings. In the basement you will find a extra large living space area and a third bedroom, a large bonus room, a mini kitchen with new appliances and a second washer and dryer. The fully finished walkout basement expands your living space, perfect for hosting friends. The walkout leads to a well landscaped back yard for entertaining. Enjoy the outdoors with a community pool just steps away, ideal for leisurely afternoons. The attached front-entry garage provides easy access and additional storage. Above the garage is a finished room with a mini split for year round access. Residents benefit from nearby parks, walking trails, and recreational facilities that encourage an active lifestyle. Local amenities, including shops and dining options, are just a short drive away, ensuring convenience at your fingertips. This home is not just a property; it's a place to create lasting memories in a supportive environment. Experience the joys of community living while enjoying the comforts of your own space.
Details
| MLS # | VAST2054068 |
|---|---|
| Listing Type | For Sale |
| Style | House |
| HOA Dues | $565 |
| Sub-Type | Resale |
| Status | Active-bright |
| Year | 2012 |
| Days On Site | 33 |
| Listing Provided By | River Fox Realty, LLC | Janet Marie Traugh |
Features
| Bed(s) | 3 |
|---|---|
| Bath(s) | 3 Total |
| SQ Feet | 2,669 |
| Garage | 2 |
| Basement | Y |
| Story(s) | 2 |
| Zoning | PD1 |
| Acreage | 0.24 |
Interior
| Cooling | Central A/C |
|---|---|
| Heating Yes / No | Yes |
| Heating | Heat Pump(s) |
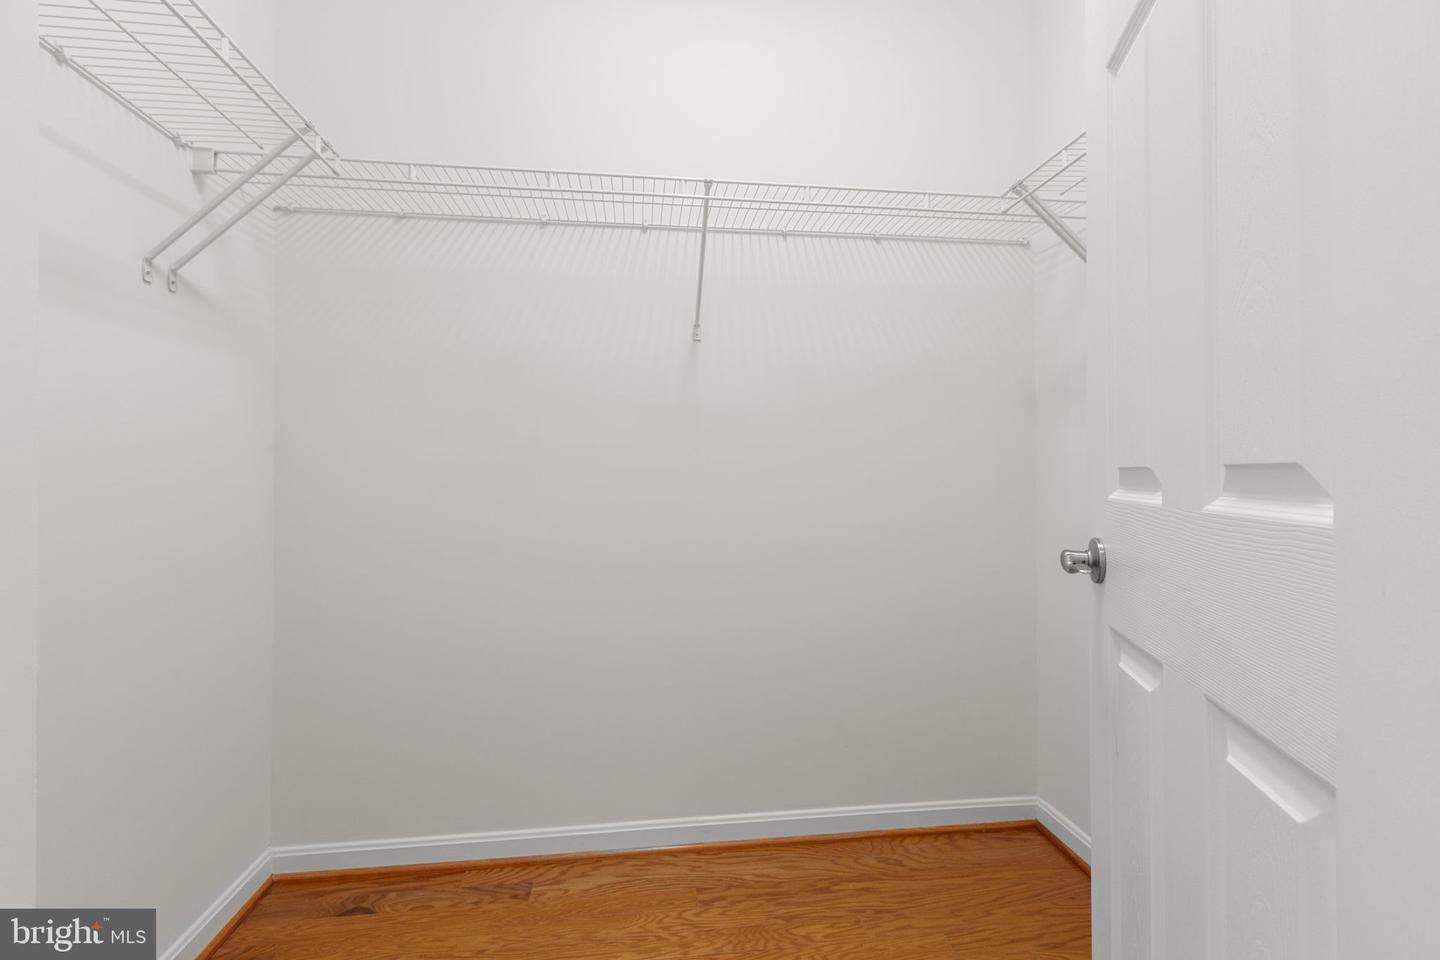
| Interior Features | Breakfast Area, Combination Kitchen/Dining, Dining Area, Family Room Off Kitchen, Kitchen - Island, Kitchen - Table Space, Walk-in Closet(s), Window Treatments |
| Appliances | Built-In Microwave, Cooktop, Dishwasher, Disposal, Dryer - Electric, Extra Refrigerator/Freezer, Oven - Double, Refrigerator, Washer |
Exterior
| Construction Materials | Brick, Vinyl Siding |
|---|---|
| Foundation Details | Slab |
Parking
| Garage Yes / No | Yes |
|---|
Taxes
| Tax Annual Amount | 6480 |
|---|
Area Information
| State | VA |
|---|---|
| County | STAFFORD VA |
| City | FREDERICKSBURG |
| Zip Code | 22405 |
| Area | STAFFORD VA |
| Community Name | LEELAND STATION |
| School District | STAFFORD COUNTY PUBLIC SCHOOLS |
| Listing VS Median (in LEELAND STATION) | |
Price: $595,000 low | high Med: $595,000 sqft: 2,669 low | high Med: 2,669 $ / sqft: $223 low | high Med: $223 On site: 33 low | high Med: 33 | |
Market Activity 22405
Request a showing
Request a showing
Contact
Learn More About This Property

| State | VA |
|---|---|
| County | STAFFORD VA |
| City | FREDERICKSBURG |
| Zip Code | 22405 |
| Area | STAFFORD VA |
| Community Name | LEELAND STATION |
| School District | STAFFORD COUNTY PUBLIC SCHOOLS |
| Listing VS Median (in LEELAND STATION) | |
Price: $595,000 low | high Med: $595,000 sqft: 2,669 low | high Med: 2,669 $ / sqft: $223 low | high Med: $223 On site: 33 low | high Med: 33 | |