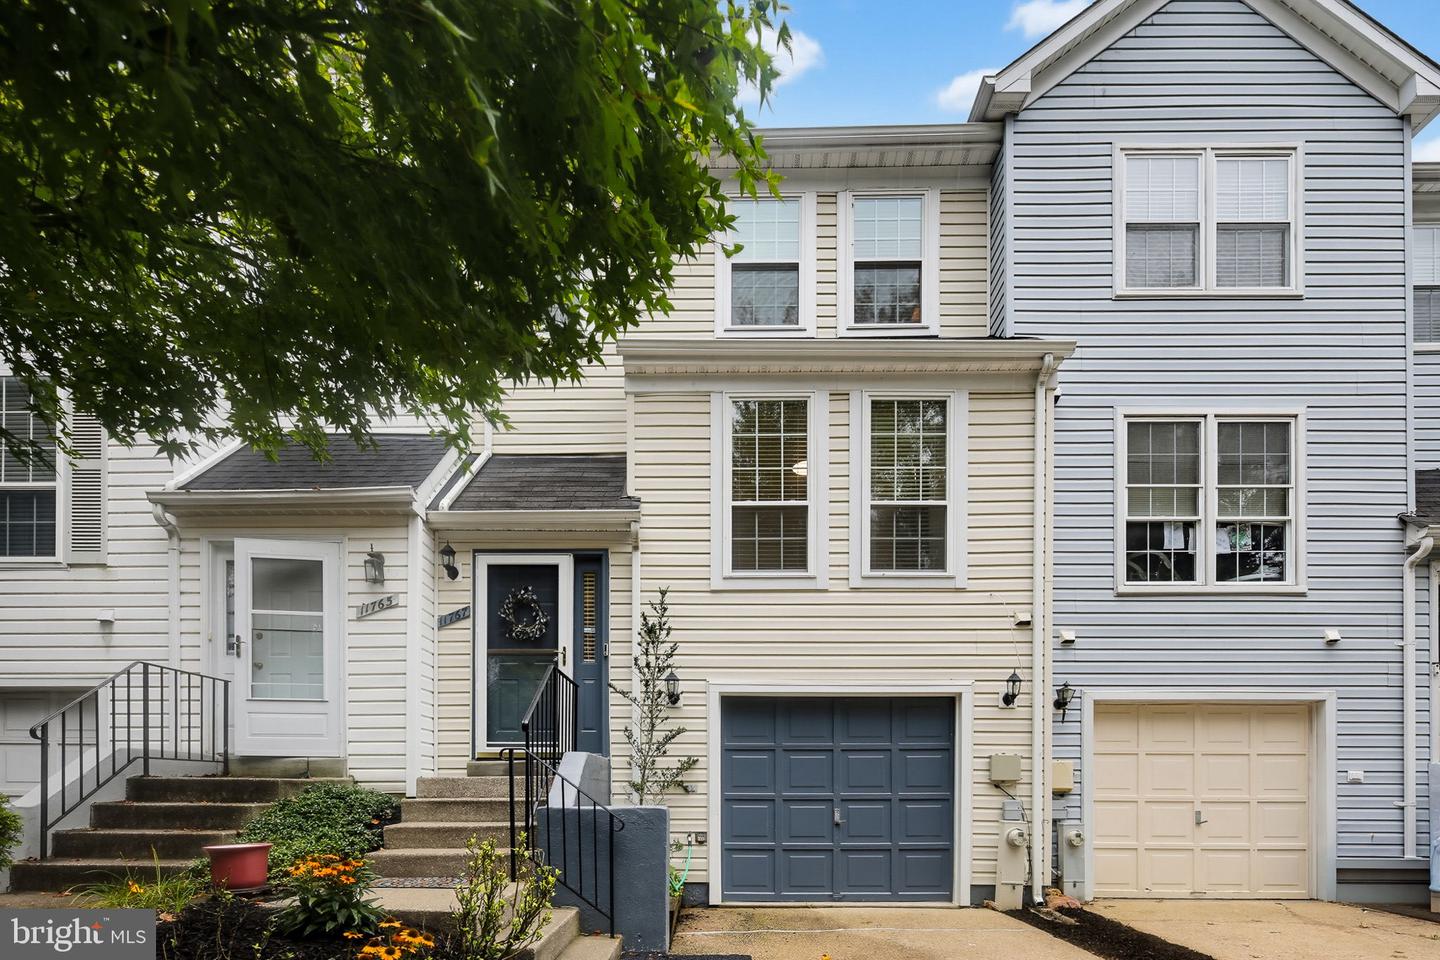
11716 Stonegate Ln,COLUMBIA, MD 21044
COLUMBIA, MD 21044

Description
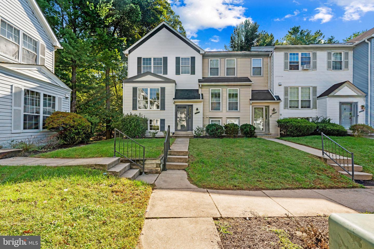
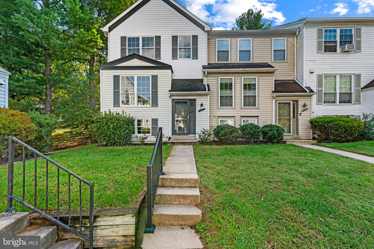
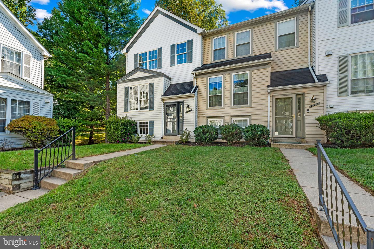
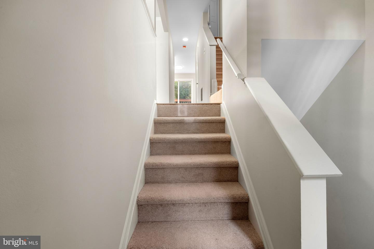
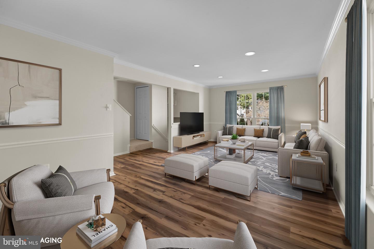
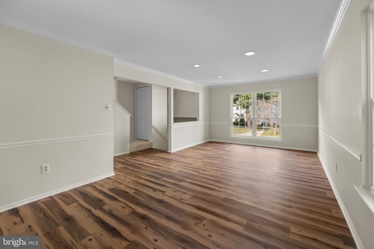
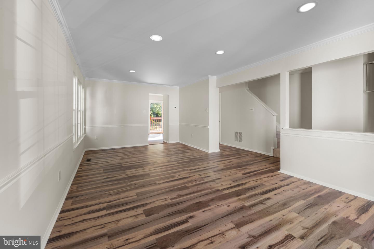
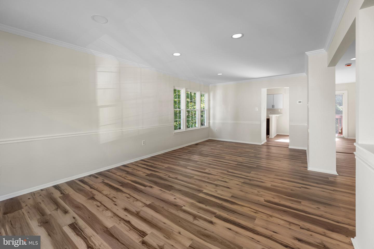
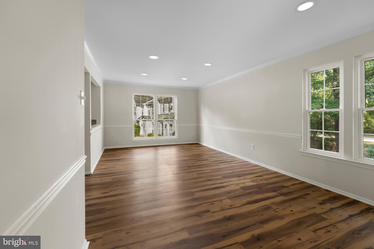
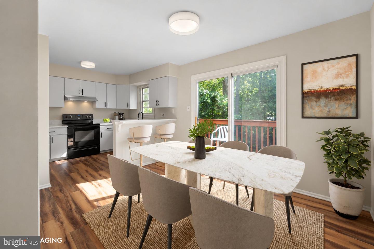
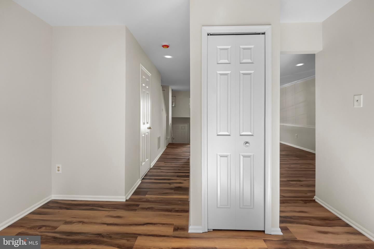
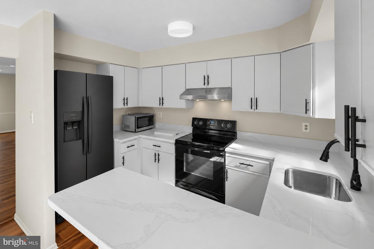
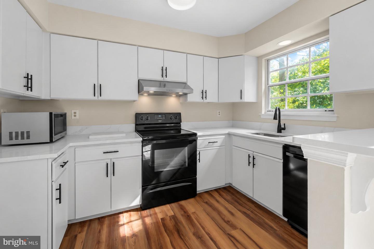
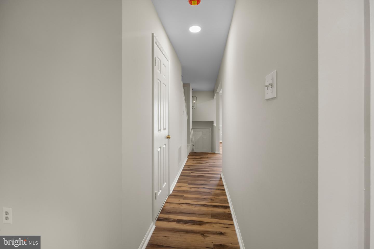
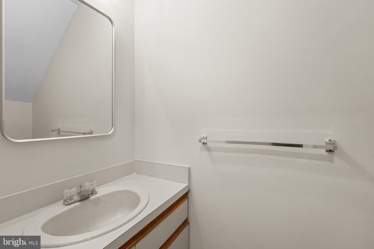
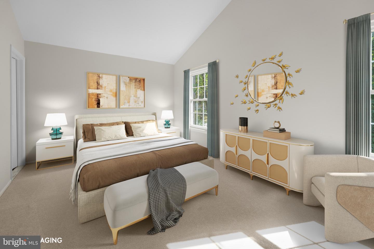
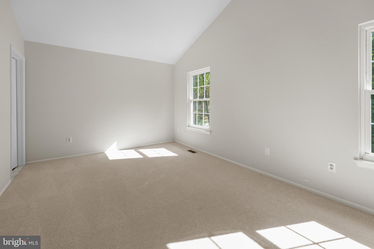
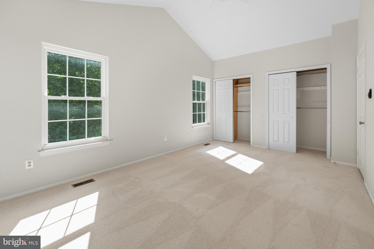
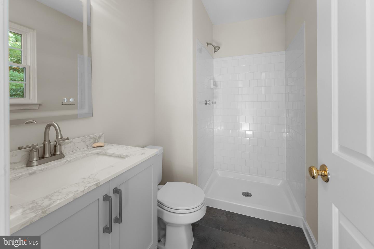
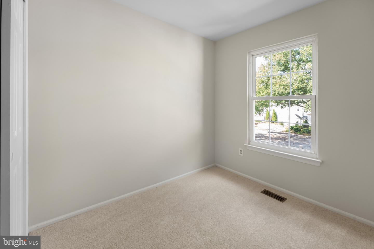
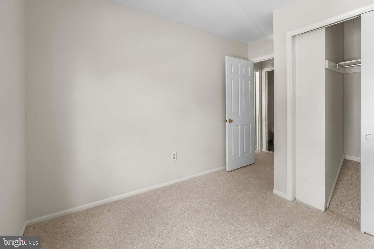
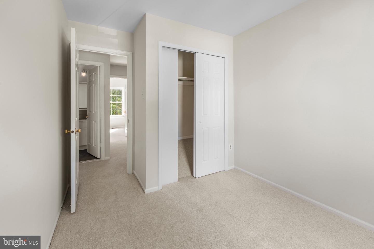
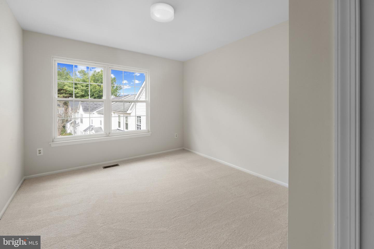
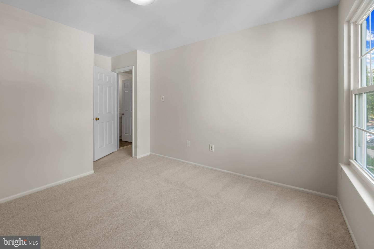
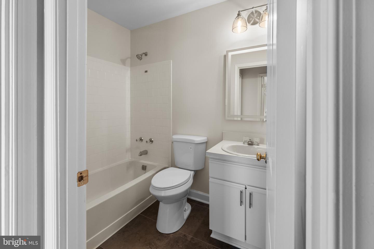
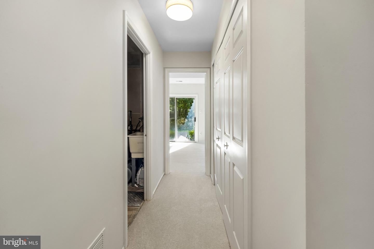
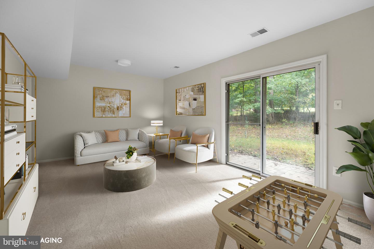
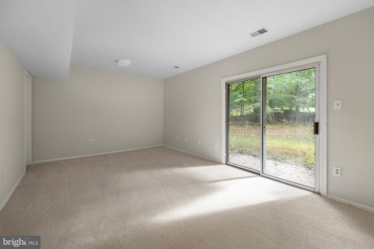
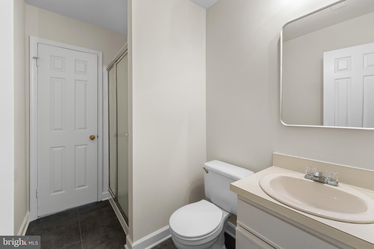
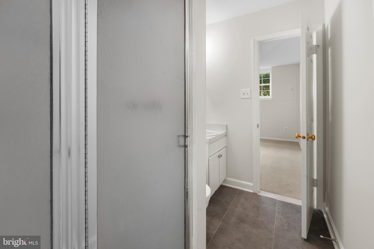
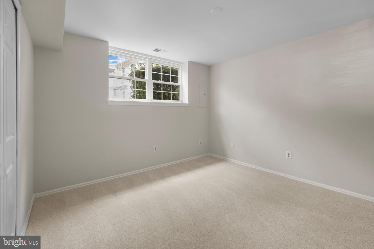
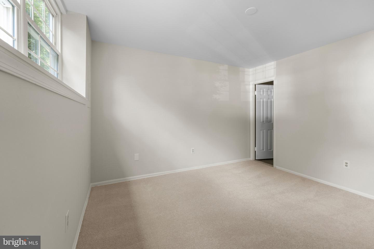
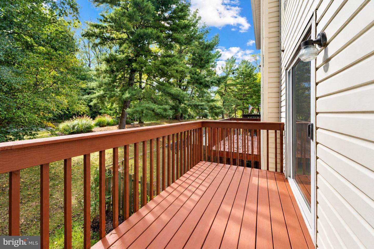
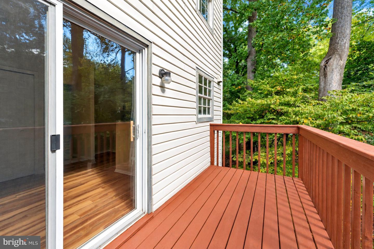
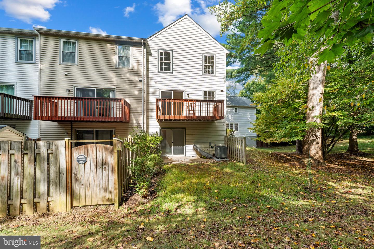
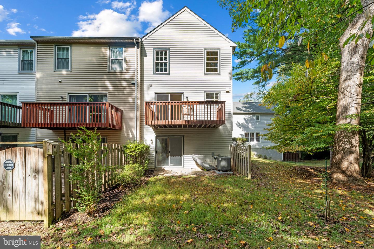
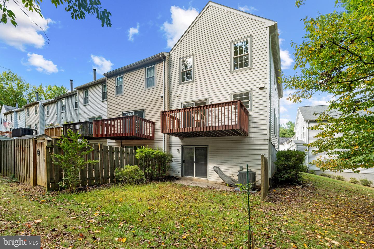
Beautifully updated end-of-row townhouse offering 4 bedrooms, 3.5 bathrooms, and 1,865 finished square feet in desirable Hickory Ridge. Nearly $50,000 in recent updates include drywall repairs and fresh paint throughout, kitchen enhancements, updated lighting, newly installed carpet and LVP flooring, and refreshed bathrooms featuring updated flooring, paint, lighting, mirrors, showerheads, tile, and more. Ascend from the foyer to the bright and spacious main level, where LVT flooring flows throughout the combined living and dining room, enhanced by chair rail molding and abundant natural light. The flooring continues into the inviting and updated eat-in kitchen, featuring a breakfast bar, freshly painted white cabinetry, sleek black appliances including a newly installed range hood and refrigerator, an updated sink and faucet, newly installed quartz countertops, a pantry, and a cozy breakfast area with sliding door access to the elevated balcony. A convenient powder room completes the main level. Upstairs, three carpeted bedrooms are accompanied by two full bathrooms. The spacious primary suite is highlighted by soaring cathedral ceilings, dual closets with custom organization systems, and a private ensuite bathroom with a frameless walk-in shower. The walk-out lower level expands the living space with a versatile recreation room, a fourth bedroom with an attached full bathroom, and a utility/laundry room. Enjoy relaxing on the elevated balcony overlooking the lower yard framed by mature trees. Below, a small patio with privacy fencing creates another inviting outdoor space, while the end-of-row location provides the added benefit of additional side yard space. Select photos have been virtually staged for illustrative purposes only.
Details
| MLS # | MDHW2073548 |
|---|---|
| Listing Type | For Sale |
| Style | Condominium |
| HOA Dues | $58 |
| Sub-Type | Resale |
| Status | Active-bright |
| Year | 1987 |
| Days On Site | 7 |
| Listing Provided By | Keller Williams Lucido Agency | Robert J Lucido |
Features
| Bed(s) | 4 |
|---|---|
| Bath(s) | 4 Total |
| SQ Feet | 1,865 |
| Basement | Y |
| Story(s) | 3.5 |
| Zoning | NT |
| Acreage | 0.04 |
Interior
| Cooling | Central A/C |
|---|---|
| Heating Yes / No | Yes |
| Heating | Heat Pump(s) |
| Interior Features | Attic, Breakfast Area, Carpet, Ceiling Fan(s), Chair Railings, Crown Moldings, Dining Area, Floor Plan - Traditional, Primary Bath(s), Recessed Lighting, Upgraded Countertops |
| Appliances | Dishwasher, Disposal, Dryer, Energy Efficient Appliances, Freezer, Oven - Self Cleaning, Oven/Range - Electric, Refrigerator, Washer, Water Heater |
Exterior
| Roof | Architectural Shingle, Asphalt, Shingle |
|---|---|
| Security Features | Main Entrance Lock, Smoke Detector |
| Construction Materials | Vinyl Siding |
| Foundation Details | Permanent |
Parking
| Garage Yes / No | No |
|---|---|
| Parking Features | Paved Parking, Unassigned |
Taxes
| Tax Annual Amount | 4671 |
|---|
Area Information
| State | MD |
|---|---|
| County | HOWARD MD |
| City | COLUMBIA |
| Zip Code | 21044 |
| Area | HOWARD MD |
| Community Name | HICKORY RIDGE |
| School District | HOWARD COUNTY PUBLIC SCHOOL SYST |
| Elementary School | SWANSFIELD |
| High School | WILDE LAKE |
| Listing VS Median (in HICKORY RIDGE) | |
Price: $460,000 low | high Med: $425,000 sqft: 1,865 low | high Med: 1,830 $ / sqft: $247 low | high Med: $232 On site: 7 low | high Med: 91 | |
Market Activity 21044
Request a showing
Request a showing
Contact
Learn More About This Property

| State | MD |
|---|---|
| County | HOWARD MD |
| City | COLUMBIA |
| Zip Code | 21044 |
| Area | HOWARD MD |
| Community Name | HICKORY RIDGE |
| School District | HOWARD COUNTY PUBLIC SCHOOL SYST |
| Elementary School | SWANSFIELD |
| High School | WILDE LAKE |
| Listing VS Median (in HICKORY RIDGE) | |
Price: $460,000 low | high Med: $425,000 sqft: 1,865 low | high Med: 1,830 $ / sqft: $247 low | high Med: $232 On site: 7 low | high Med: 91 | |