
Description
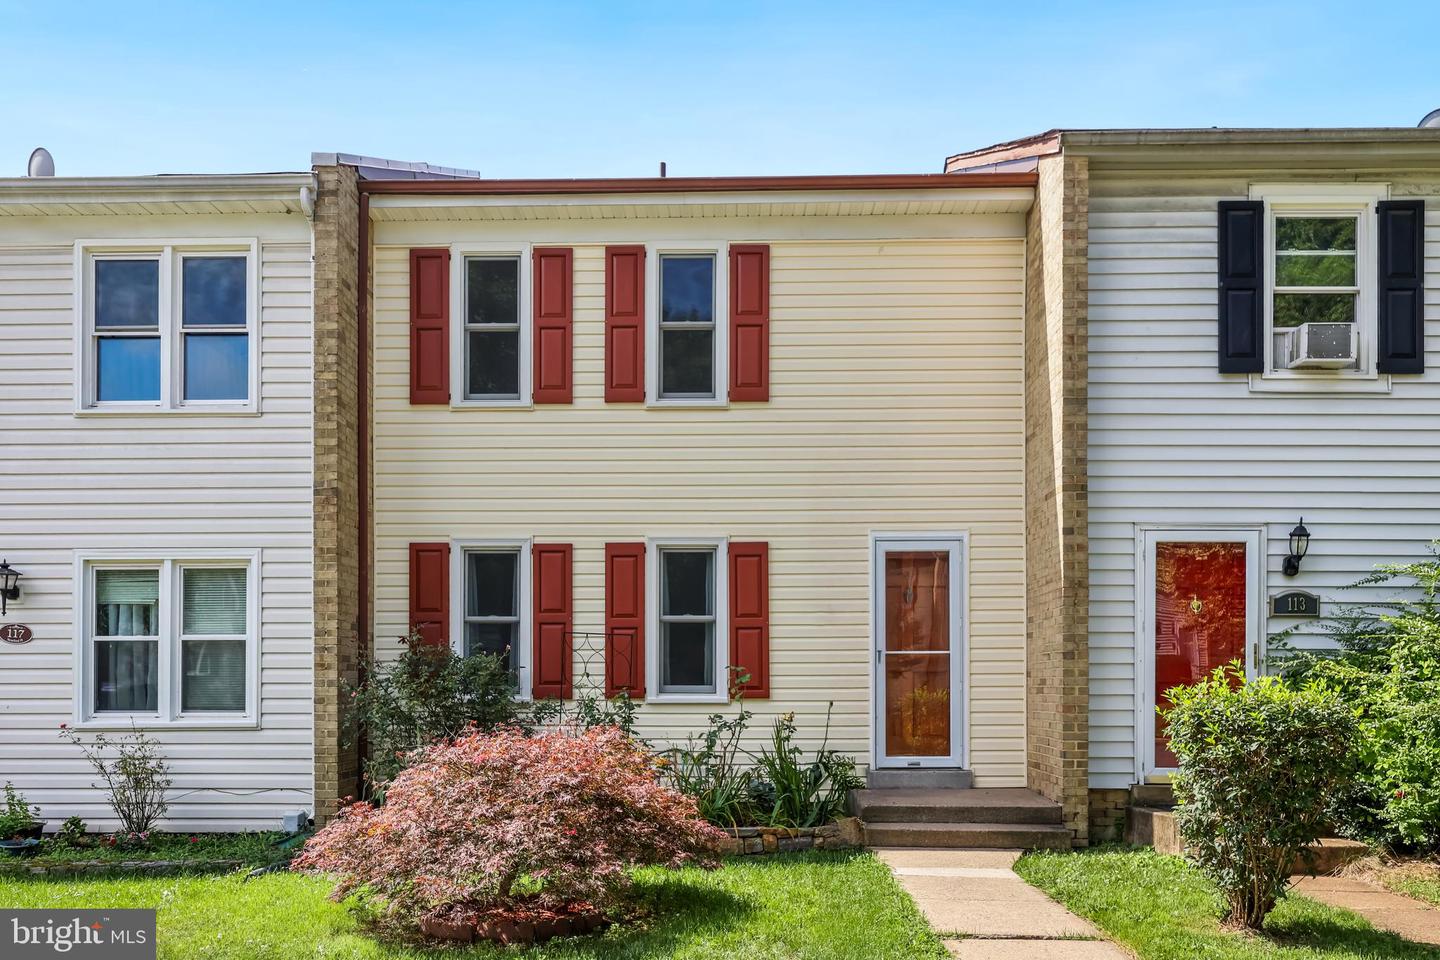
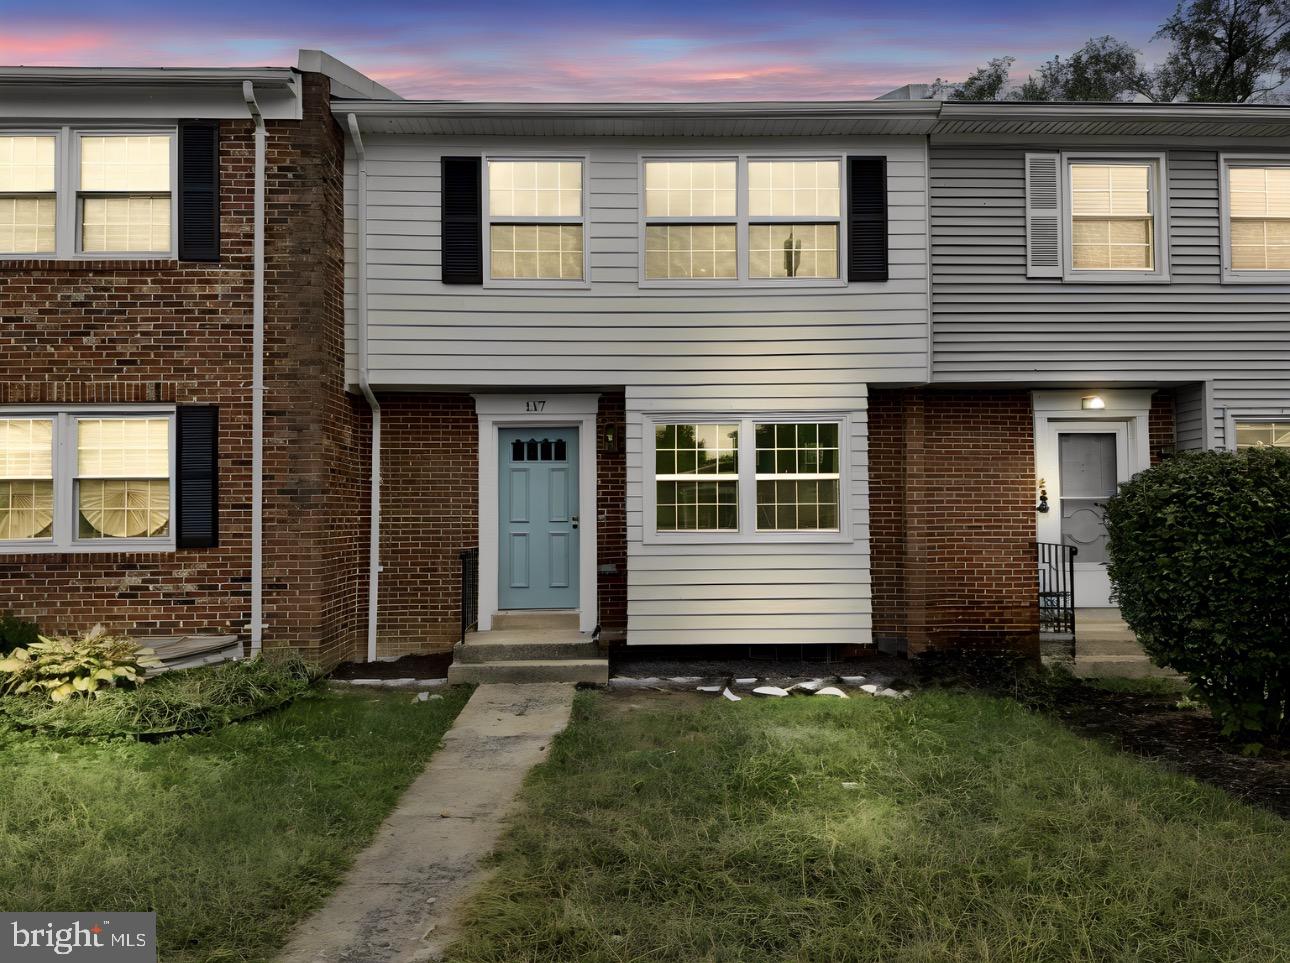
If you've been waiting for a completely renovated home with an interior that looks straight out of a magazine, this is the one. No stone has been left unturned, with designer selections and high-end finishes throughout all three levels. Offering over 2,200 finished square feet, this home provides plenty of space to spread out and unwind. The beautifully remodeled kitchen features brand-new designer soft-close cabinetry with luxury hardware, quartz countertops, stainless steel appliances, and designer tile flooring. Upstairs, the spacious primary bedroom features a beautifully updated en-suite bathroom with a designer dual vanity and mirror, stunning tile walk-in shower with niche, designer floor tile, and new toilet. Two generously sized secondary bedrooms share an updated hall bathroom with a new vanity, mirror, floor and shower tile, and new toilet. The finished basement offers incredible flexibility and could function as an in-law suite or rental space. The rec room features a wet bar and wine fridge and could also serve as a 4th bedroom. A completely renovated full bathroom and additional den/non-legal bedroom provide even more space and versatility. Luxury vinyl plank flooring runs throughout all three floors, complemented by designer light fixtures and ceiling fans throughout. Outside, enjoy a large backyard with a brand-new fence, two assigned parking spaces directly behind the fence, plus plenty of street parking in front of the home. Updates: **Brand-new roof**Brand-new HVAC system**Brand-new windows**Brand-new water heater**Updated electrical**Updated plumbing**Completely renovated kitchen**Brand-new soft-close cabinets & luxury hardware**Quartz countertops**Brand-new stainless steel appliances**Designer tile flooring**Luxury vinyl plank flooring throughout all 3 floors**Updated primary bathroom**Updated hall bathroom**Updated basement full bathroom**Designer light fixtures & ceiling fans**Wet bar & wine fridge**Brand-new privacy fence
Details
| MLS # | VALO2137236 |
|---|---|
| Listing Type | For Sale |
| Style | Condominium |
| HOA Dues | $111 |
| Sub-Type | Resale |
| Status | Coming Soon-bright |
| Year | 1974 |
| Days On Site | 20 |
| Listing Provided By | Pearson Smith Realty LLC | Joseph Hai Nguyen |
Features
| Bed(s) | 4 |
|---|---|
| Bath(s) | 4 Total |
| SQ Feet | 2,227 |
| Basement | Y |
| Story(s) | 3 |
| Zoning | LB:R8 |
| Acreage | 0.06 |
Interior
| Cooling | Central A/C |
|---|---|
| Heating Yes / No | Yes |
| Heating | Central |
Exterior
| Roof | Architectural Shingle |
|---|---|
| Construction Materials | Vinyl Siding |
| Foundation Details | Permanent |
Parking
| Garage Yes / No | No |
|---|---|
| Parking Features | Assigned |
Taxes
| Tax Annual Amount | 4797 |
|---|
Area Information
| State | VA |
|---|---|
| County | LOUDOUN VA |
| City | LEESBURG |
| Zip Code | 20175 |
| Area | LOUDOUN VA |
| Community Name | HUNTLAND HOMES OF LEESBU |
| School District | LOUDOUN COUNTY PUBLIC SCHOOLS |
| Elementary School | CATOCTIN |
| High School | LOUDOUN COUNTY |
| Listing VS Median (in HUNTLAND HOMES OF LEESBU) | |
Price: $599,995 low | high Med: $599,995 sqft: 2,227 low | high Med: 2,227 $ / sqft: $269 low | high Med: $269 On site: 20 low | high Med: 20 | |
Market Activity 20175
Request a showing
Request a showing
Contact
Learn More About This Property

| State | VA |
|---|---|
| County | LOUDOUN VA |
| City | LEESBURG |
| Zip Code | 20175 |
| Area | LOUDOUN VA |
| Community Name | HUNTLAND HOMES OF LEESBU |
| School District | LOUDOUN COUNTY PUBLIC SCHOOLS |
| Elementary School | CATOCTIN |
| High School | LOUDOUN COUNTY |
| Listing VS Median (in HUNTLAND HOMES OF LEESBU) | |
Price: $599,995 low | high Med: $599,995 sqft: 2,227 low | high Med: 2,227 $ / sqft: $269 low | high Med: $269 On site: 20 low | high Med: 20 | |