116 Cloverdale Ct,WINCHESTER, VA 22602
WINCHESTER, VA 22602

Description
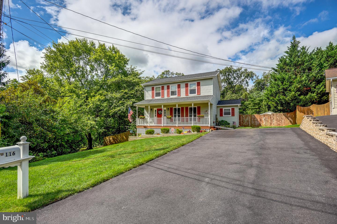
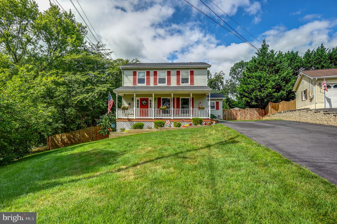
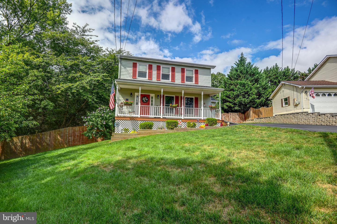
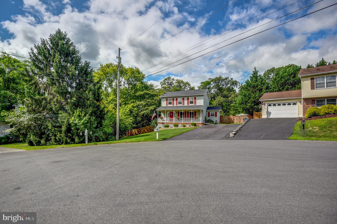
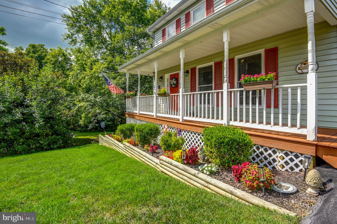
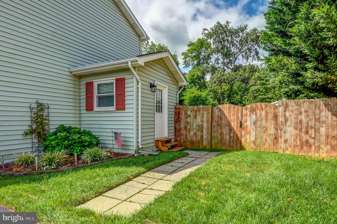
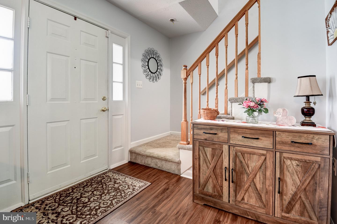
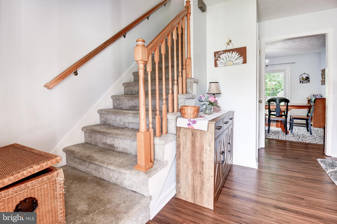
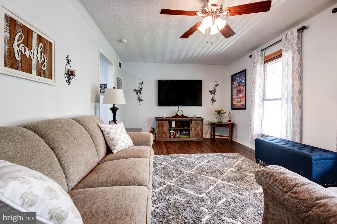
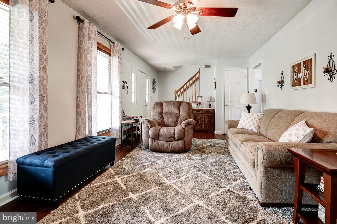
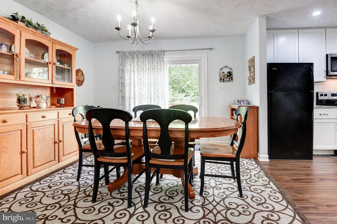
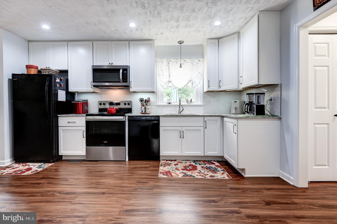
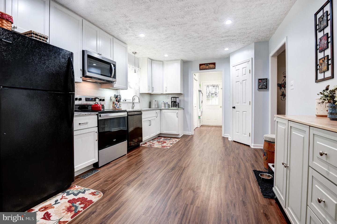
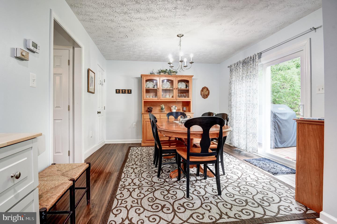
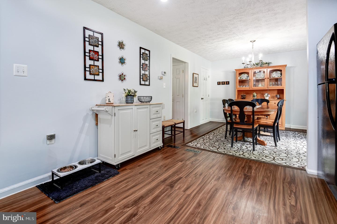
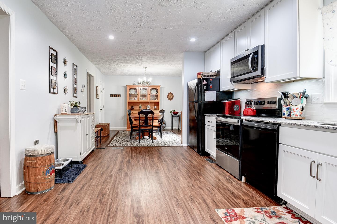
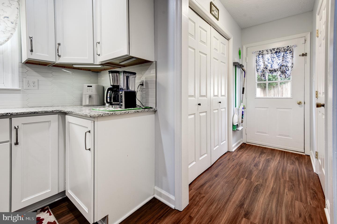
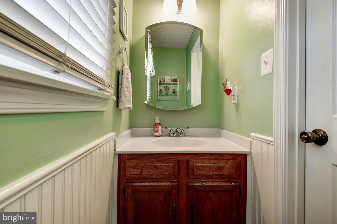
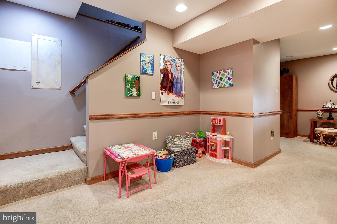
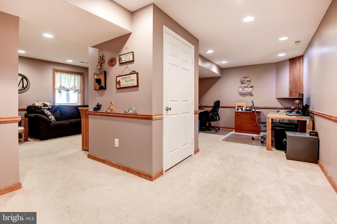
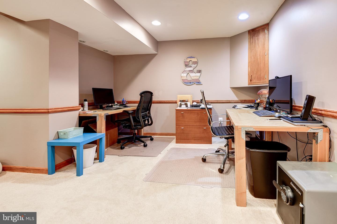
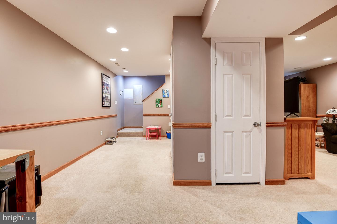
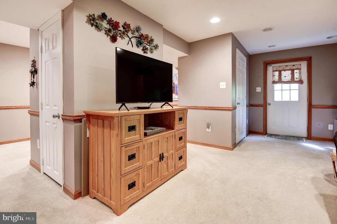
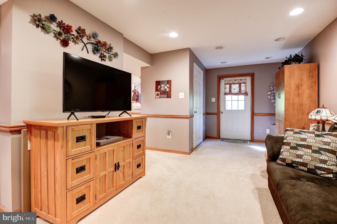
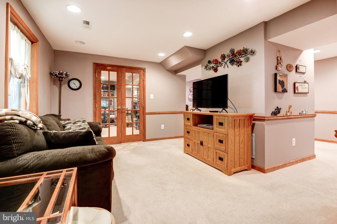
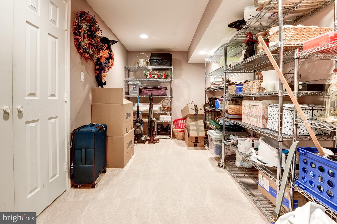
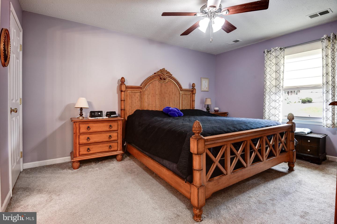
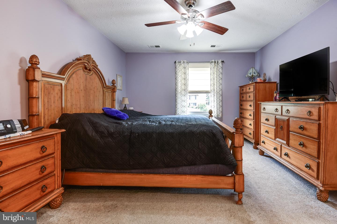
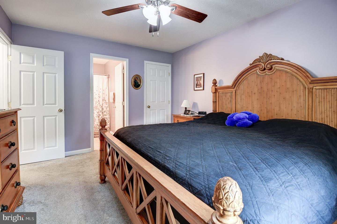
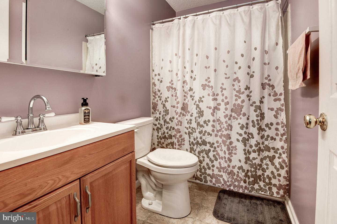
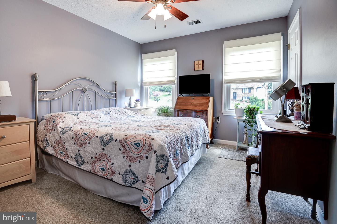
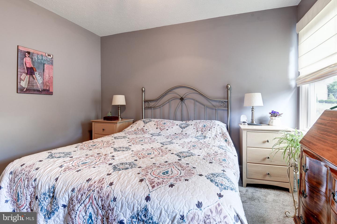
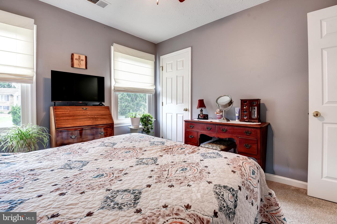
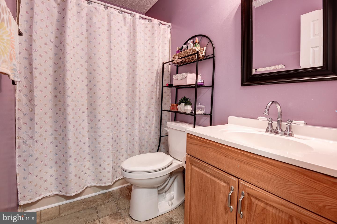
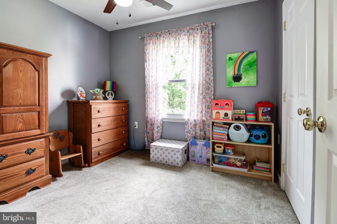
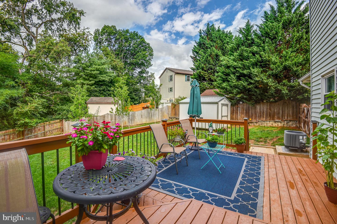
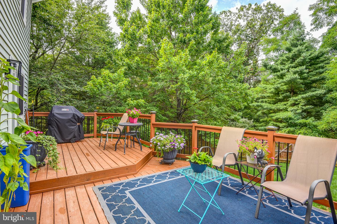
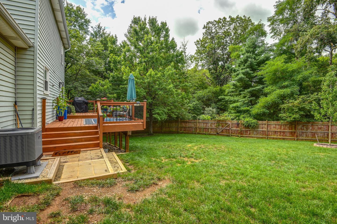
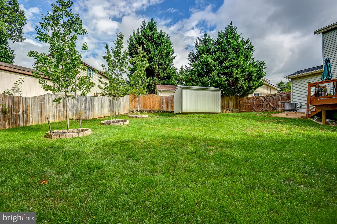
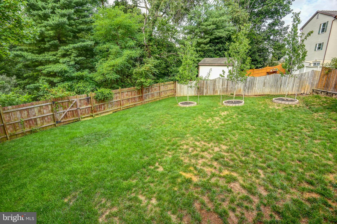
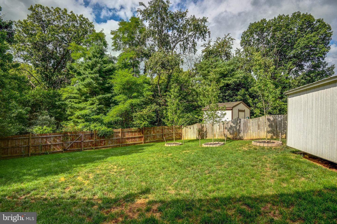
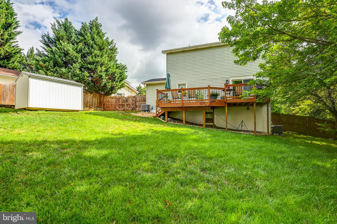
***Closing Cost Assistance and Concessions Will Be Considered by Sellers & Concessions of $5000 Offered***Three Level Family Colonial Style Home is Located in the Brentwood Terrace Subdivision w/ Close Access to Route 7 & Route 81 Just Off Greenwood Drive & Valley Mill Rd is Situated on a Beautifully Manicured Private Cul-De-Sac Lot, Front Porch & Deck, Fenced-In Back Yard, & Newly Paved Driveway! 3 Upper-Level Bedrooms & 2 Full Bathrooms. Recent Renovation Updates Include 2 Separate Brand New Upgraded Dual HVAC Systems (2026), New Roof & Windows (2019), Custom Kitchen Cabinetry & Energy Star Appliances, Granite Counter Tops, LVP Flooring, Recessed Lighting, & Updated Half-Bath. Fully Finished Walk-Out Lower-Level Recreation Room w/ Additional Office Space Area & Multi-Purpose Room! Close Proximity to Major Commuter Routes, Schools & Shopping Centers this Home is Turn-Key Move-in Ready!!! Seller Documents/Disclosures Attached.
Details
| MLS # | VAFV2045244 |
|---|---|
| Listing Type | For Sale |
| Style | House |
| HOA Dues | $50 |
| Sub-Type | Resale |
| Status | Active-bright |
| Year | 1988 |
| Days On Site | 8 |
| Listing Provided By | RE/MAX Executives | Bill Fritz |
Features
| Bed(s) | 3 |
|---|---|
| Bath(s) | 3 Total |
| SQ Feet | 2,176 |
| Basement | Y |
| Story(s) | 3 |
| Zoning | RP |
Interior
| Cooling | Ceiling Fan(s), Central A/C, Heat Pump(s), Multi Units, Zoned |
|---|---|
| Heating Yes / No | Yes |
| Heating | Heat Pump - Electric Back Up, Heat Pump(s), Zoned |
| Interior Features | Attic, Bathroom - Tub Shower, Carpet, Ceiling Fan(s), Combination Kitchen/Dining, Floor Plan - Traditional, Floor Plan - Open, Kitchen - Table Space, Recessed Lighting, Primary Bath(s), Kitchen - Eat-In, Kitchen - Country, Upgraded Countertops |
| Window Features | Energy Efficient, ENERGY STAR Qualified, Insulated, Screens |
| Appliances | Built-In Microwave, Dishwasher, Disposal, Dryer, Exhaust Fan, Icemaker, Oven/Range - Electric, Refrigerator, Washer, Water Heater |
Exterior
| Exterior Features | Bump-outs, Gutter System, Outbuilding(s), Play Area |
|---|---|
| Roof | Fiberglass, Shingle |
| Construction Materials | Masonry, Vinyl Siding |
| Foundation Details | Concrete Perimeter, Slab |
| Lot Features | Backs to Trees, Cul-de-sac, Front Yard, Landscaping, Private, Rear Yard, Side Yard(s), Trees/Wooded |
Parking
| Garage Yes / No | No |
|---|---|
| Parking Features | Paved Driveway |
Utilities
| Utilities | Above Ground |
|---|
Taxes
| Tax Annual Amount | 1563 |
|---|
Area Information
| State | VA |
|---|---|
| County | FREDERICK VA |
| City | WINCHESTER |
| Zip Code | 22602 |
| Area | FREDERICK VA |
| Community Name | BRENTWOOD TERRACE |
| School District | FREDERICK COUNTY PUBLIC SCHOOLS |
| Listing VS Median (in BRENTWOOD TERRACE) | |
Price: $395,000 low | high Med: $425,000 sqft: 2,176 low | high Med: 1,678 $ / sqft: $182 low | high Med: $253 On site: 8 low | high Med: 62 | |
Market Activity 22602
Request a showing
Request a showing
Contact
Learn More About This Property

| State | VA |
|---|---|
| County | FREDERICK VA |
| City | WINCHESTER |
| Zip Code | 22602 |
| Area | FREDERICK VA |
| Community Name | BRENTWOOD TERRACE |
| School District | FREDERICK COUNTY PUBLIC SCHOOLS |
| Listing VS Median (in BRENTWOOD TERRACE) | |
Price: $395,000 low | high Med: $425,000 sqft: 2,176 low | high Med: 1,678 $ / sqft: $182 low | high Med: $253 On site: 8 low | high Med: 62 | |