114 Meadow Way,WINCHESTER, VA 22602
WINCHESTER, VA 22602

Description
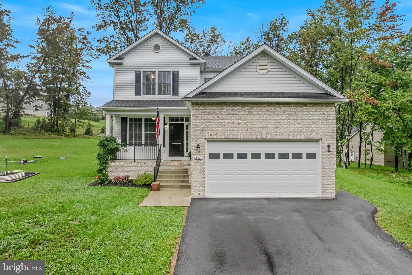
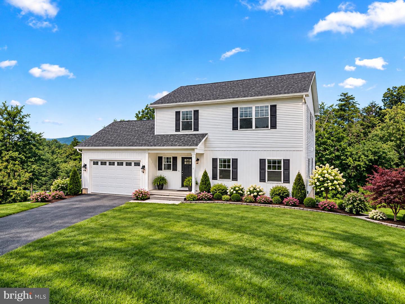
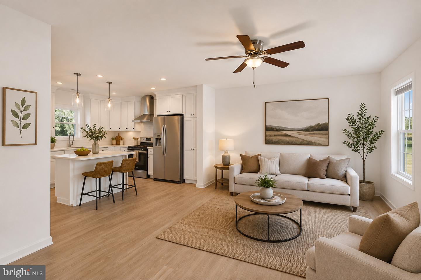
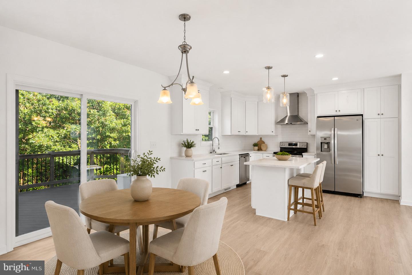
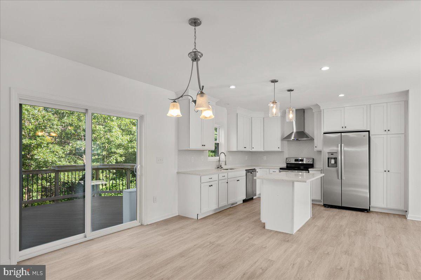
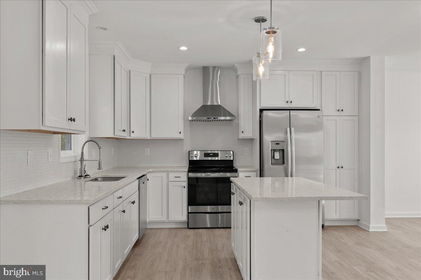
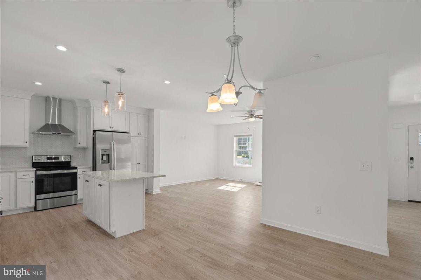
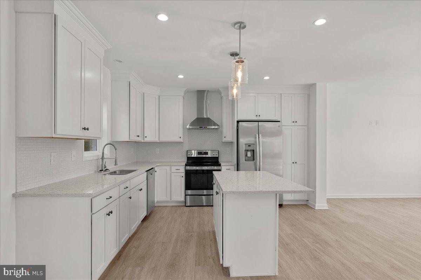
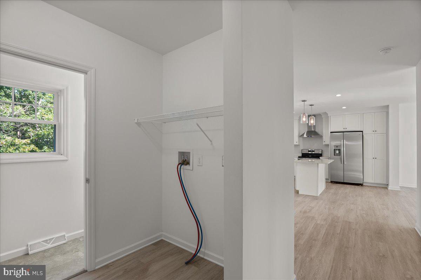
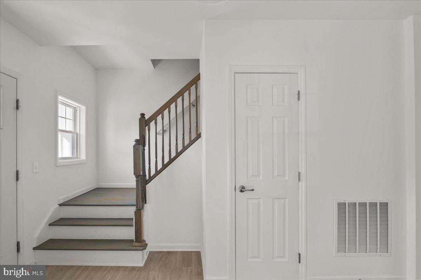
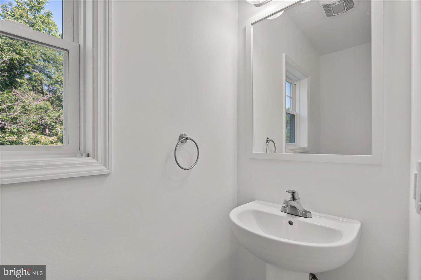
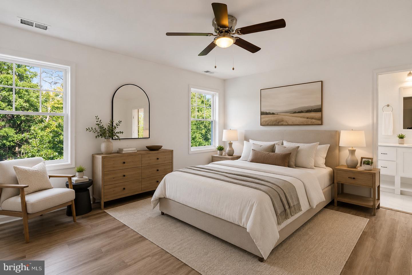
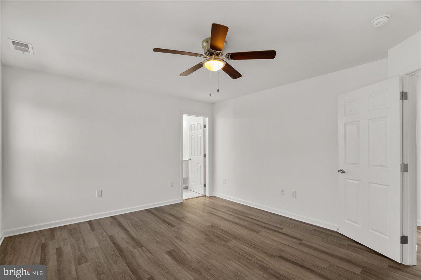
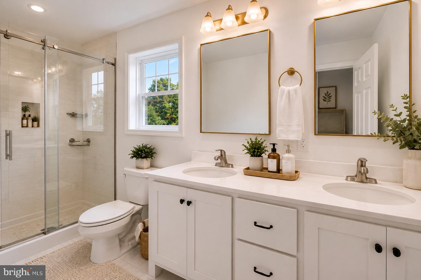
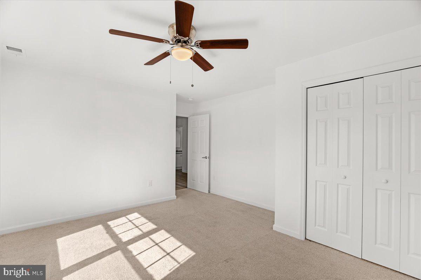
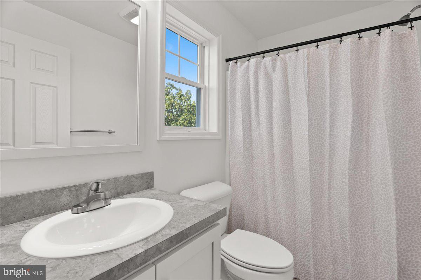
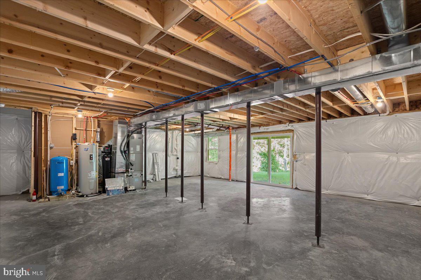
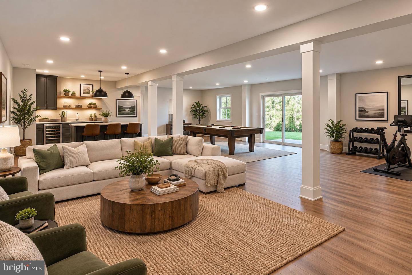
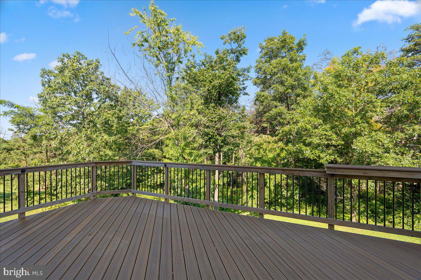
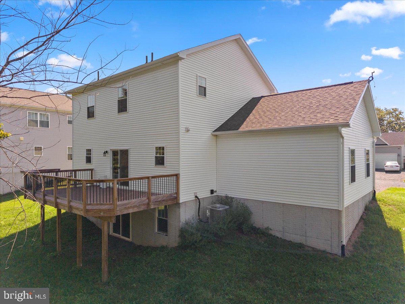
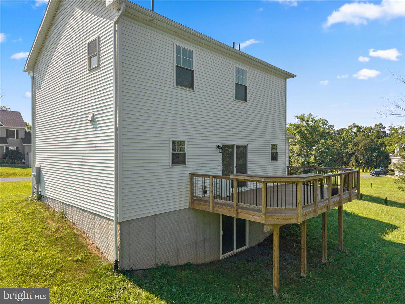
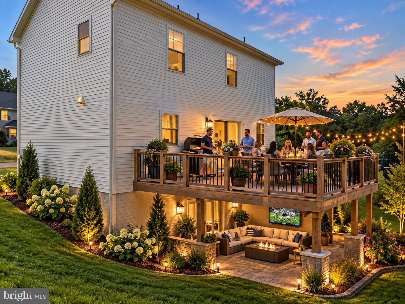
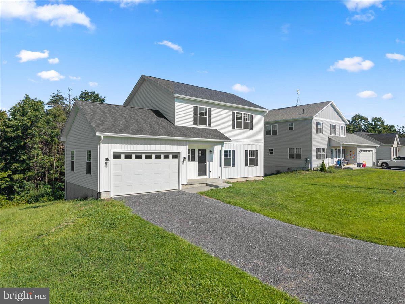
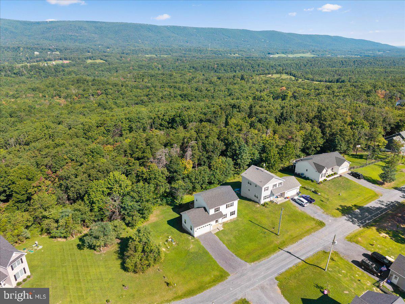
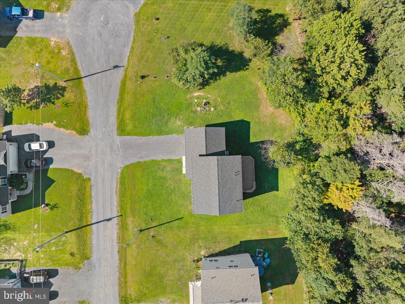
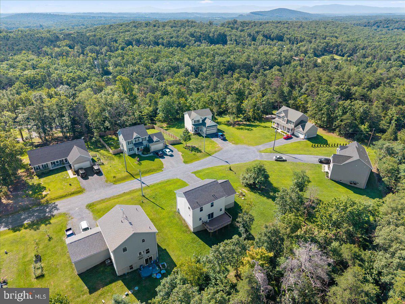
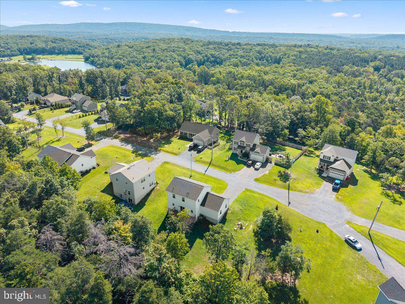
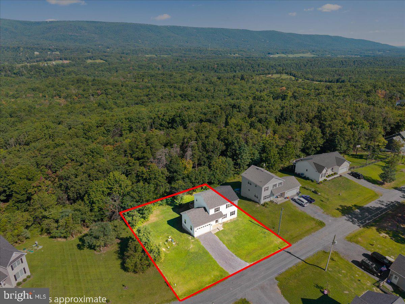
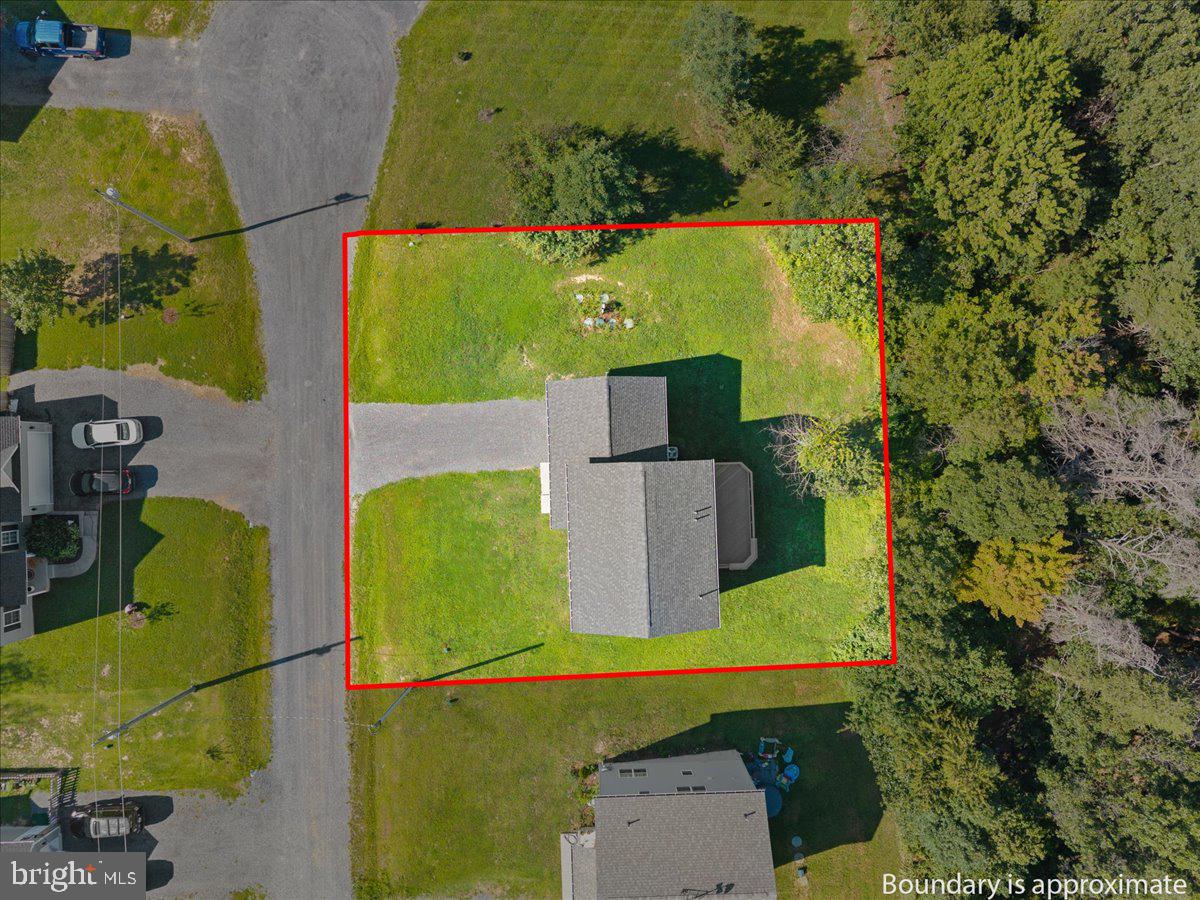
NEWER HOME NO HOA WALK-OUT BASEMENT MOVE-IN READY Discover a fresh opportunity at 114 Meadow Way! Built in 2021 and beautifully maintained, this 3-bedroom, 2.5-bath home combines the benefits of newer construction with a peaceful Winchester setting-and NO HOA. Step inside to a light-filled, open floor plan designed for today's lifestyle. The kitchen is the heart of the home, featuring crisp white cabinetry, quartz countertops, stainless steel appliances and a center island overlooking the living and dining areas-perfect for everyday living and entertaining. Upstairs, you'll find comfortable bedroom spaces and a well-designed primary suite, while the home's approximately 900-square-foot unfinished walk-out basement offers exciting possibilities for future expansion. Imagine a recreation room, home gym, office, hobby space or additional living area customized to your needs.* Outside, enjoy the composite deck, wooded surroundings and the convenience of an attached two-car garage. With approximately 1,711 finished square feet, newer construction, private well and septic, no HOA and substantial unfinished lower-level space, 114 Meadow Way offers something increasingly difficult to find in the Winchester market. LOWER YOUR MONTHLY PAYMENT FOR THE FIRST TWO YEARS! Seller is offering a credit that may be applied toward a 2,1 temporary interest rate buydown with an acceptable offer and approved financing. A 2,1 buydown provides an interest rate 2% below the note rate during the first year and 1% below the note rate during the second year, before returning to the full note rate in year three. Offer is subject to seller approval, loan program eligibility, lender requirements, and applicable contribution limits.
Details
| MLS # | VAFV2043862 |
|---|---|
| Listing Type | For Sale |
| Style | House |
| Sub-Type | Resale |
| Status | Active-bright |
| Year | 2021 |
| Days On Site | 54 |
| Listing Provided By | Keller Williams Realty | Lori Fountain Bales |
Features
| Bed(s) | 3 |
|---|---|
| Bath(s) | 3 Total |
| SQ Feet | 1,711 |
| Garage | 2 |
| Basement | Y |
| Story(s) | 3 |
| Zoning | RA |
| Acreage | 0.34 |
Interior
| Cooling | Central A/C |
|---|---|
| Heating Yes / No | Yes |
| Heating | Heat Pump(s) |
| Interior Features | Combination Kitchen/Dining, Floor Plan - Open, Ceiling Fan(s), Water Treat System, Window Treatments |
| Appliances | Built-In Microwave, Dryer, Washer, Dishwasher, Refrigerator, Icemaker, Stove |
Exterior
| Construction Materials | Vinyl Siding |
|---|---|
| Foundation Details | Concrete Perimeter |
Parking
| Garage Yes / No | Yes |
|---|
Taxes
| Tax Annual Amount | 35 |
|---|
Area Information
| State | VA |
|---|---|
| County | FREDERICK VA |
| City | WINCHESTER |
| Zip Code | 22602 |
| Area | FREDERICK VA |
| Community Name | HIGH VIEW MANOR |
| School District | FREDERICK COUNTY PUBLIC SCHOOLS |
| Listing VS Median (in HIGH VIEW MANOR) | |
Price: $439,000 low | high Med: $439,900 sqft: 1,711 low | high Med: 1,920 $ / sqft: $257 low | high Med: $229 On site: 54 low | high Med: 23 | |
Market Activity 22602
Request a showing
Request a showing
Contact
Learn More About This Property

| State | VA |
|---|---|
| County | FREDERICK VA |
| City | WINCHESTER |
| Zip Code | 22602 |
| Area | FREDERICK VA |
| Community Name | HIGH VIEW MANOR |
| School District | FREDERICK COUNTY PUBLIC SCHOOLS |
| Listing VS Median (in HIGH VIEW MANOR) | |
Price: $439,000 low | high Med: $439,900 sqft: 1,711 low | high Med: 1,920 $ / sqft: $257 low | high Med: $229 On site: 54 low | high Med: 23 | |