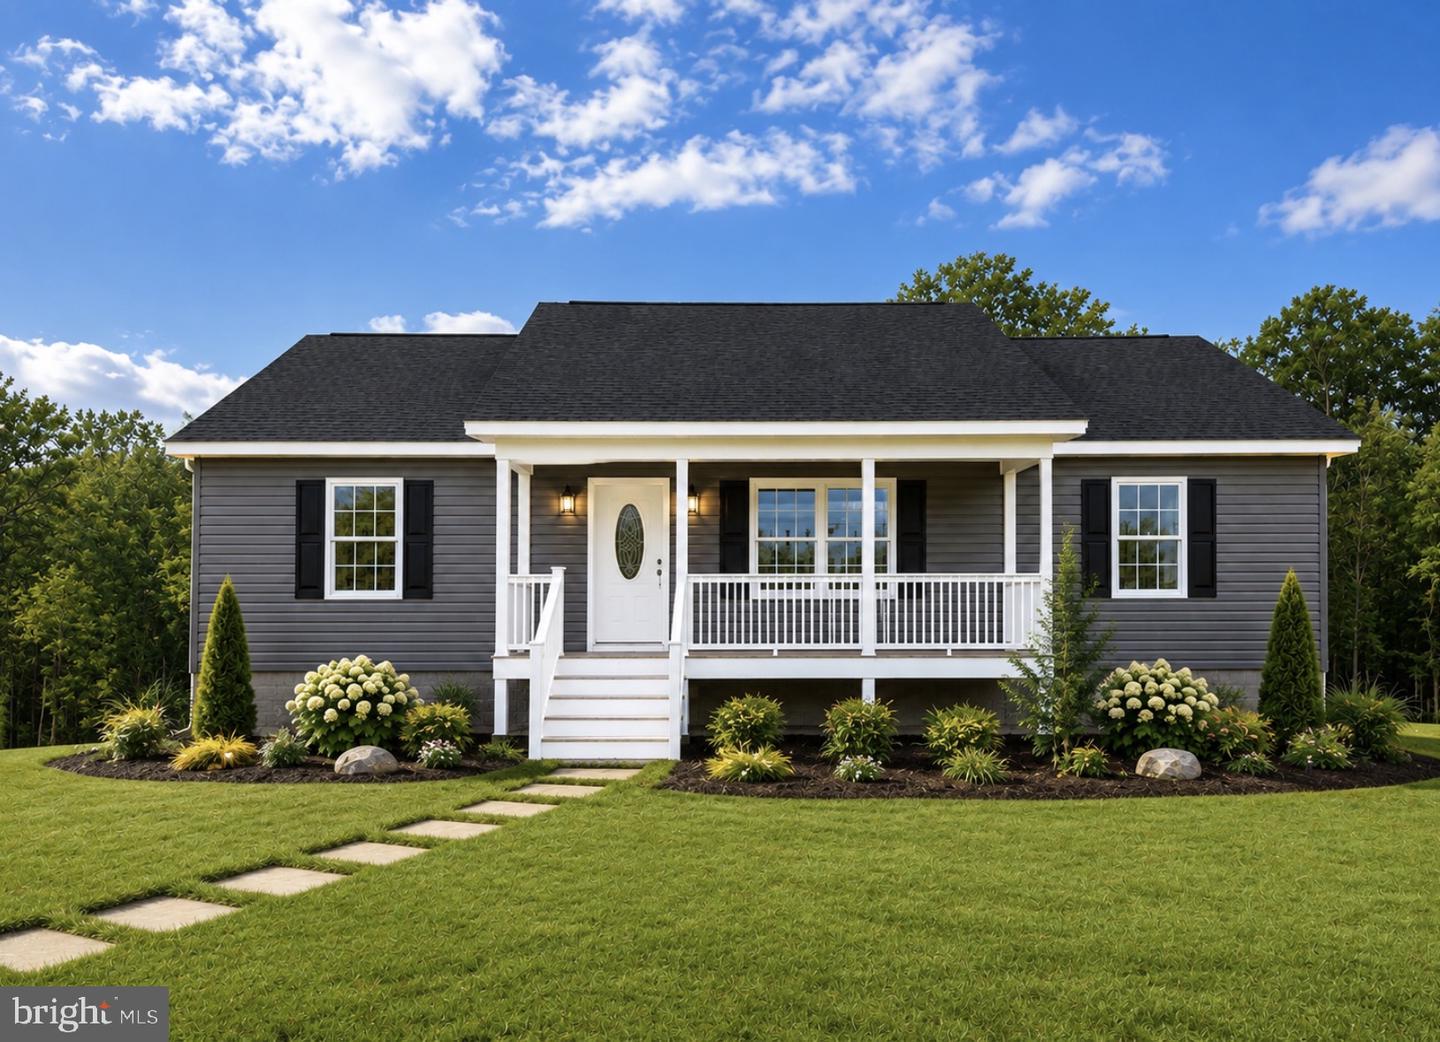
1117 Western Ln,FRONT ROYAL, VA 22630
FRONT ROYAL, VA 22630



Description
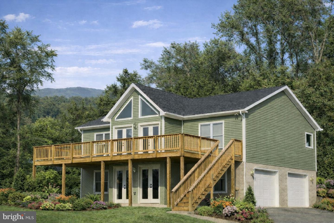
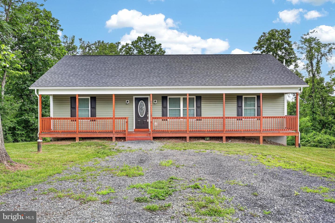
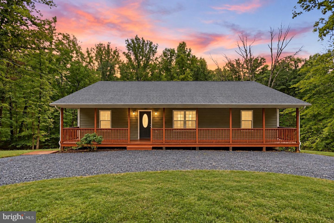
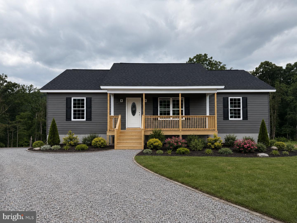
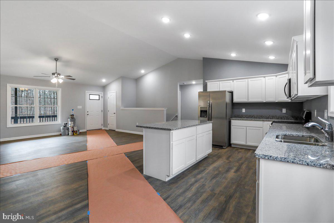
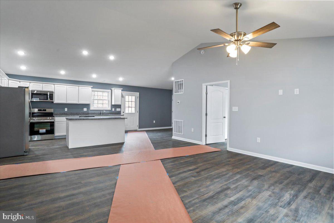
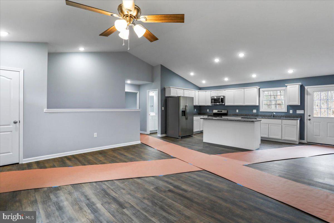
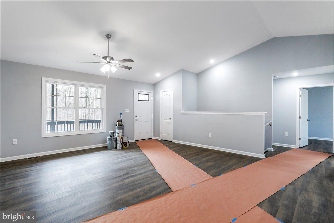
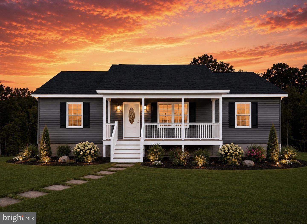
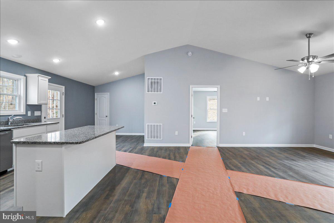
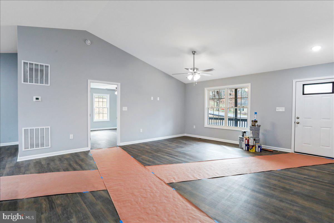
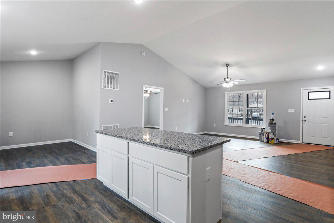
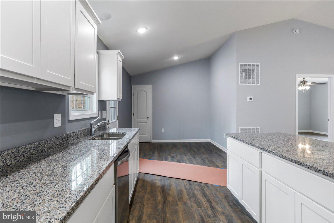
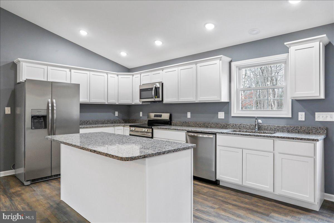
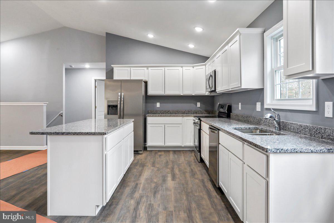
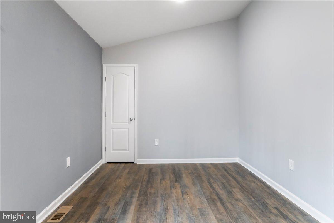
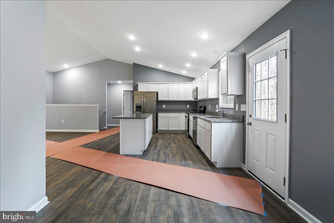
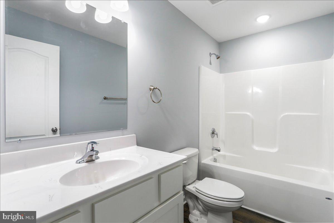
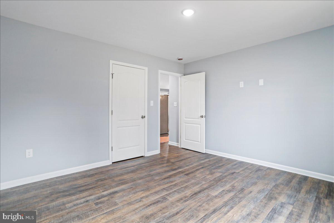
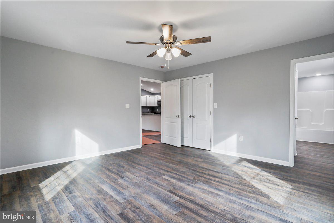
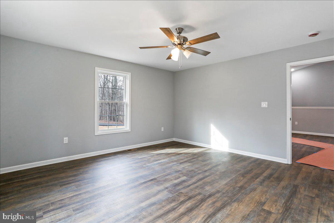
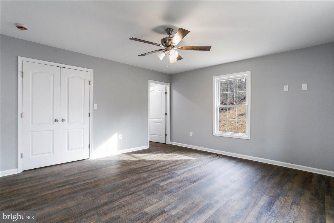
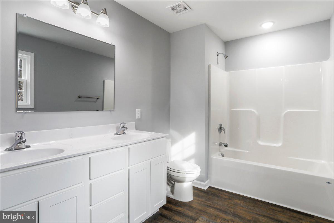
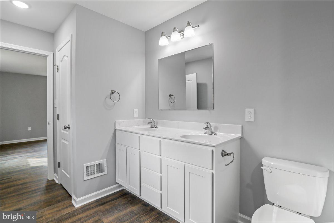
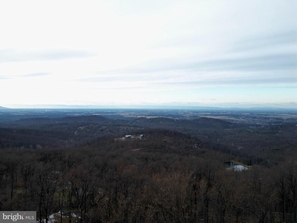
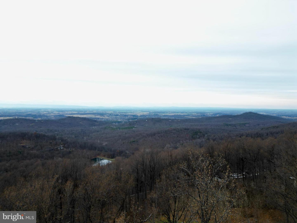
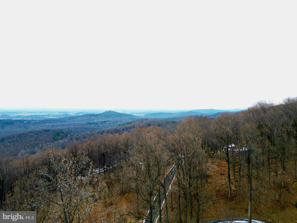
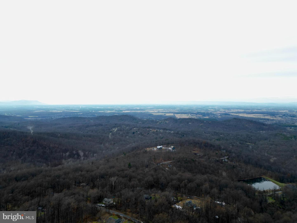
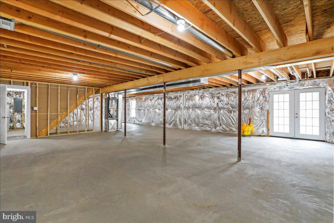
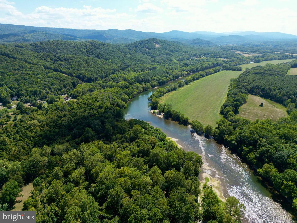
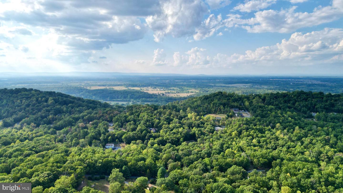
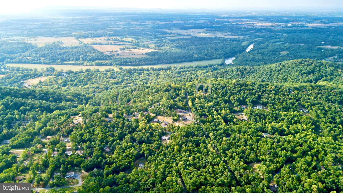
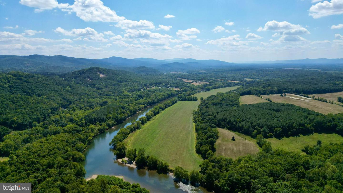
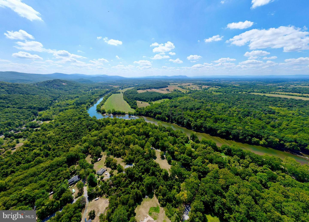
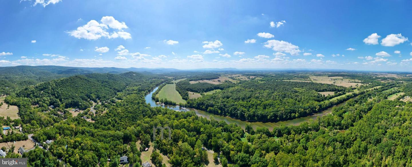
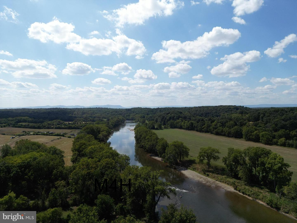
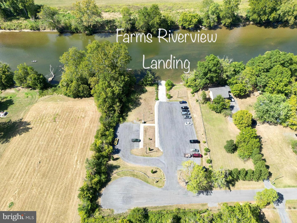
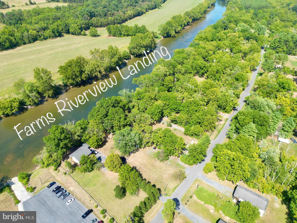
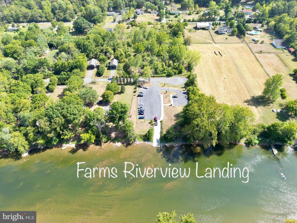
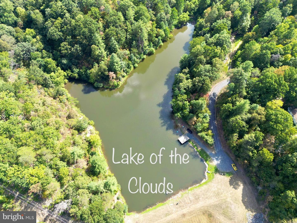
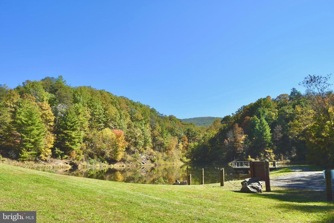
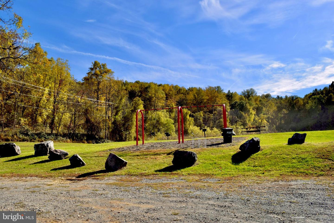
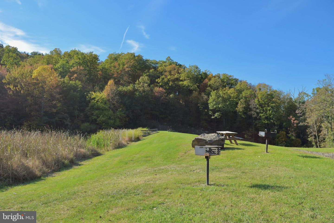
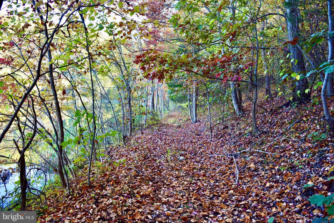
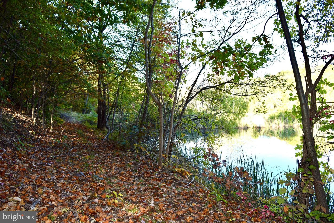
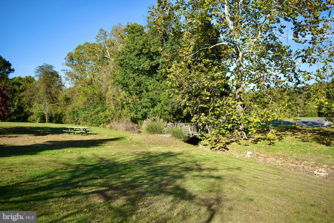
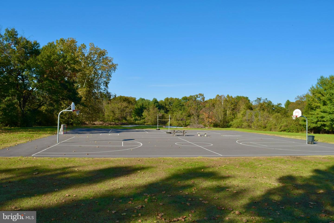
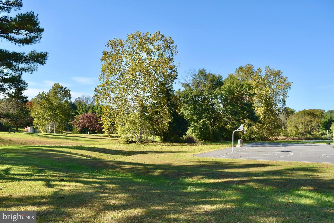
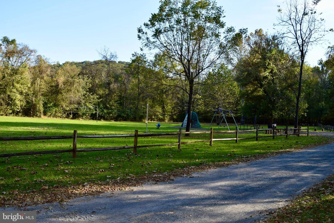
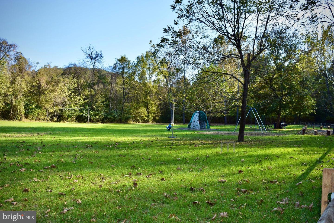
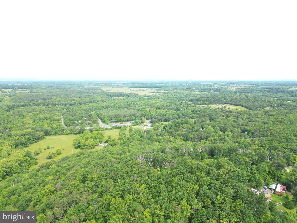
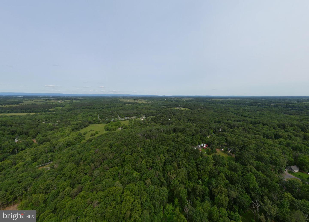
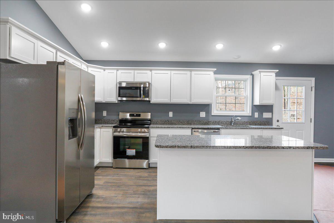
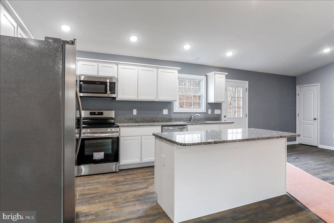
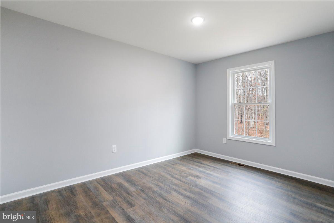
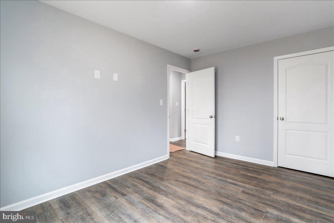
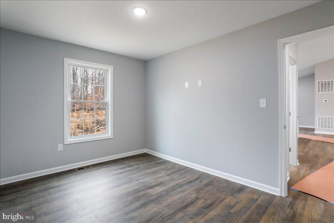
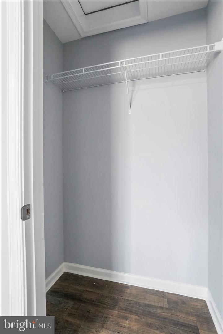
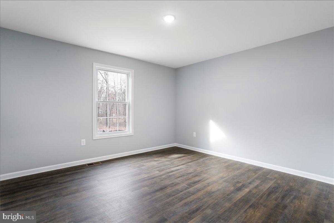
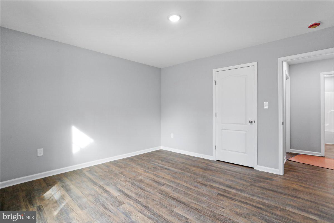
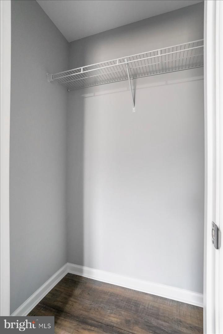
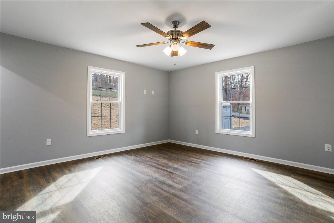
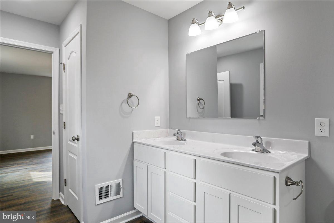
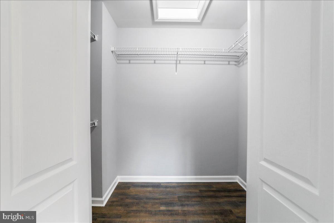
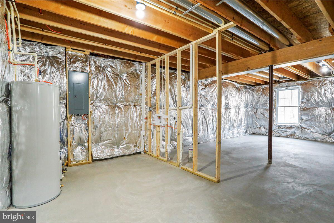
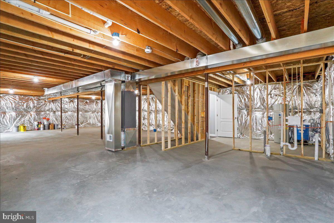
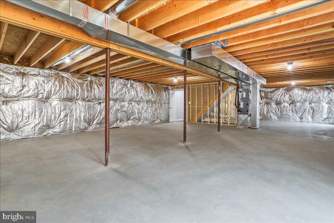
No long wait! Delivery in 30 days or less! Whether you are looking for a full-time residence, investment property, or the perfect vacation retreat, this new construction home checks all the boxes.Enjoy a spacious, bright, open concept floor plan with cathedral ceilings, LVP flooring, and an inviting spacious kitchen featuring bar seating, a separate dining area, soft-close cabinets, granite counters, and stainless appliances. The primary suite boasts a huge walk-in closet, and you will love the plentiful storage throughout the home.Relax on the covered front porch or entertain guests on the rear deck just off the kitchen. For added convenience, all exterior wood is professionally stained/sealed by the builder.County maintained roads, no HOA, and a commuter-friendly location.The unfinished walkout basement provides space to grow, with a rough-in for a third full bath - perfect for future expansion. Located in a vibrant community featuring private access to the Shenandoah River, two lakes, recreation areas, hiking trails, a community center, basketball court, playgrounds, and two charming country stores -this home offers the perfect balance of comfort, convenience, and nature. Close proximity to many local vineyards and orchards. Comcast/Xfinity internet available. Just a short distance to route 50 and I-66 as well as town of Front Royal. Purchaser's close with standard mortgage type of their choice. No need for construction loan. Photos showing finished home are from a similar model. Finishes may vary. SEE ALSO 503 WAMBACH CT VAWR2015296
Details
| MLS # | VAWR2015294 |
|---|---|
| Listing Type | For Sale |
| Style | House |
| Sub-Type | New Construction |
| Status | Active-bright |
| Year | 2026 |
| Days On Site | 60 |
| Listing Provided By | Samson Properties | Marcia M Payne |
Features
| Bed(s) | 3 |
|---|---|
| Bath(s) | 2 Total |
| SQ Feet | 1,500 |
| Basement | Y |
| Story(s) | 2 |
| Zoning | R |
| Acreage | 0.45 |
| Property View | Mountain |
Interior
| Cooling | Central A/C, Ceiling Fan(s), Heat Pump(s) |
|---|---|
| Heating Yes / No | Yes |
| Heating | Central, Heat Pump(s) |
| Interior Features | Ceiling Fan(s), Entry Level Bedroom, Floor Plan - Open, Kitchen - Table Space, Upgraded Countertops, Walk-in Closet(s), Dining Area |
| Window Features | ENERGY STAR Qualified |
| Appliances | Stainless Steel Appliances, Oven/Range - Electric, Built-In Microwave, Dishwasher, Refrigerator |
Exterior
| Roof | Architectural Shingle |
|---|---|
| Construction Materials | Concrete, Frame, Vinyl Siding, Stick Built |
| Foundation Details | Permanent |
Parking
| Garage Yes / No | No |
|---|
Utilities
| Utilities | Electric Available, Cable TV Available |
|---|
Taxes
| Tax Annual Amount | 126 |
|---|
Area Information
| State | VA |
|---|---|
| County | WARREN VA |
| City | FRONT ROYAL |
| Zip Code | 22630 |
| Area | WARREN VA |
| Community Name | SHENANDOAH FARMS |
| School District | WARREN COUNTY PUBLIC SCHOOLS |
| Elementary School | LESLIE FOX KEYSER |
| High School | WARREN COUNTY |
| Listing VS Median (in SHENANDOAH FARMS) | |
Price: $399,900 low | high Med: $479,450 sqft: 1,500 low | high Med: 1,767 $ / sqft: $267 low | high Med: $284 On site: 60 low | high Med: 156 | |
Market Activity 22630
Request a showing
Request a showing
Contact
Learn More About This Property

| State | VA |
|---|---|
| County | WARREN VA |
| City | FRONT ROYAL |
| Zip Code | 22630 |
| Area | WARREN VA |
| Community Name | SHENANDOAH FARMS |
| School District | WARREN COUNTY PUBLIC SCHOOLS |
| Elementary School | LESLIE FOX KEYSER |
| High School | WARREN COUNTY |
| Listing VS Median (in SHENANDOAH FARMS) | |
Price: $399,900 low | high Med: $479,450 sqft: 1,500 low | high Med: 1,767 $ / sqft: $267 low | high Med: $284 On site: 60 low | high Med: 156 | |