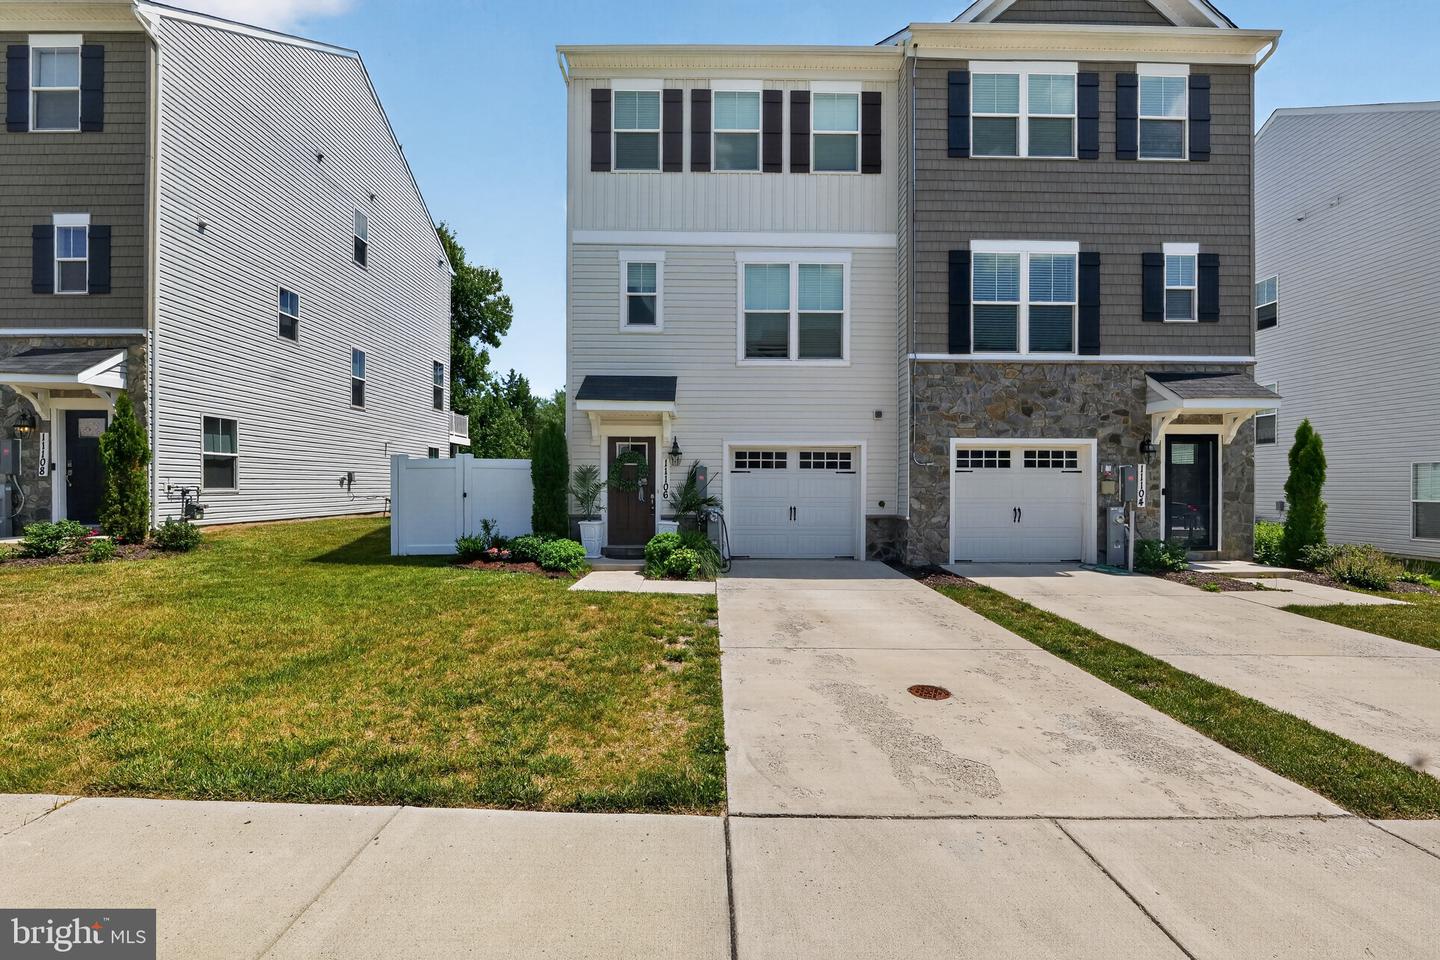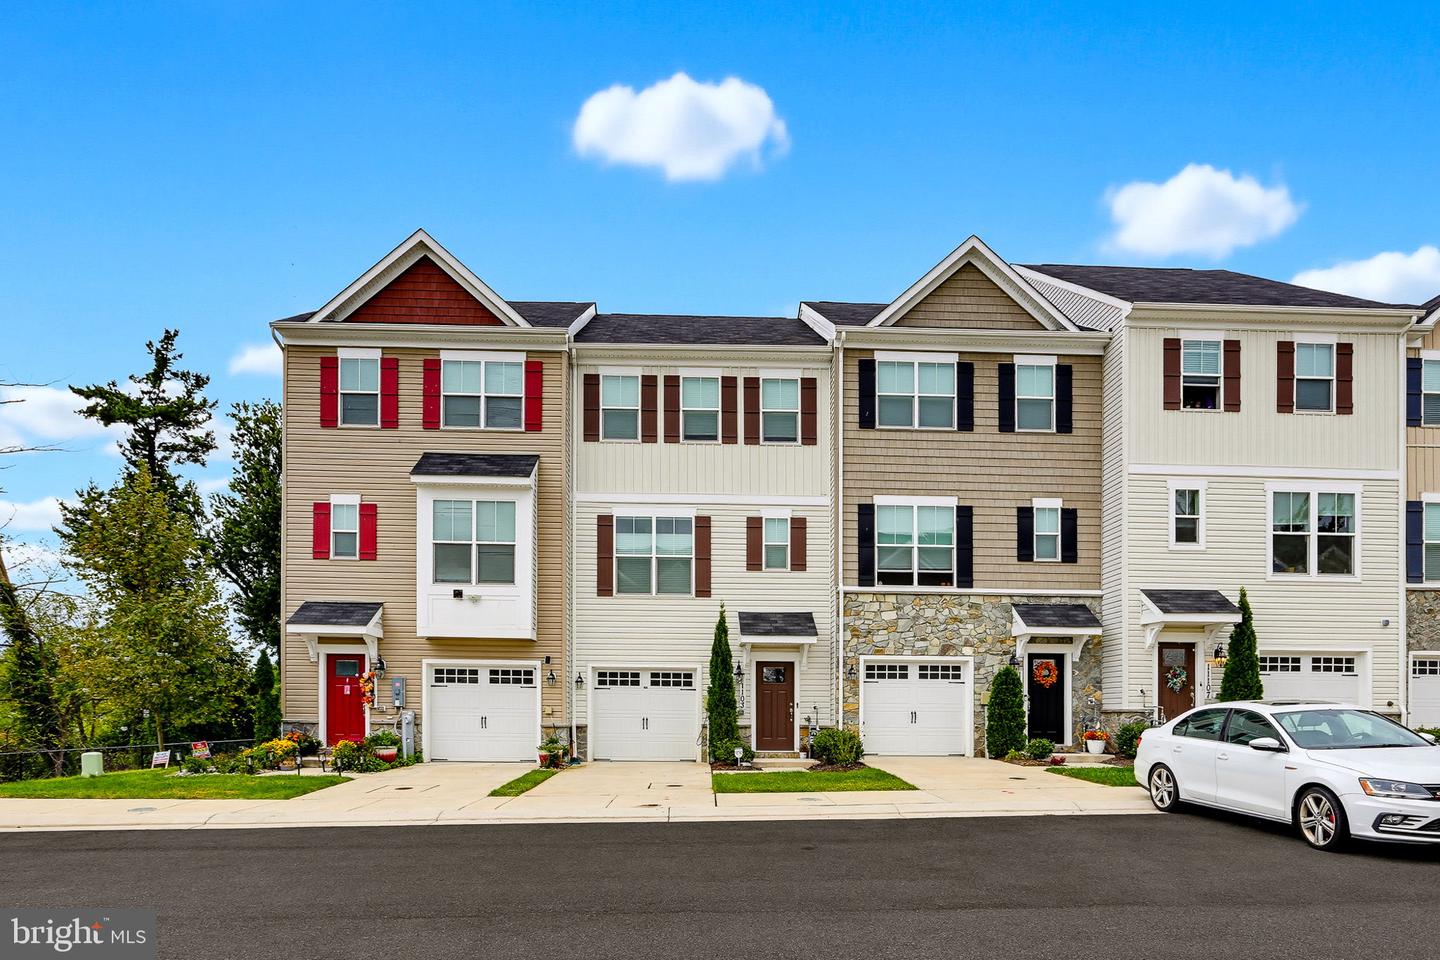
11103 Wilder Way,OWINGS MILLS, MD 21117
OWINGS MILLS, MD 21117

Description
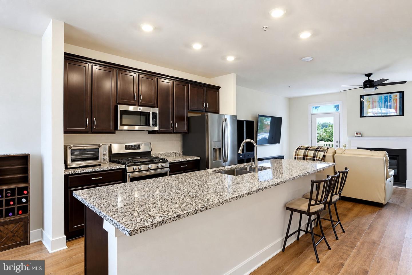
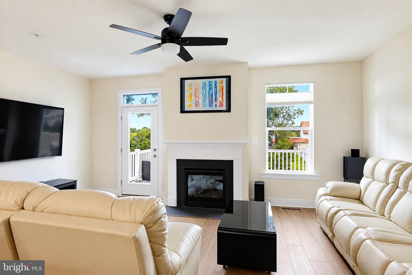
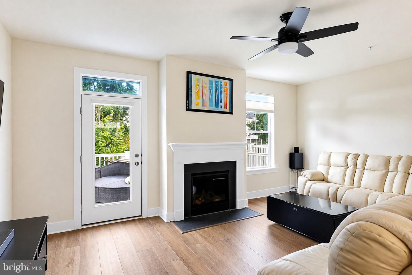
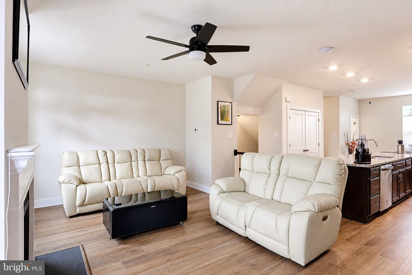
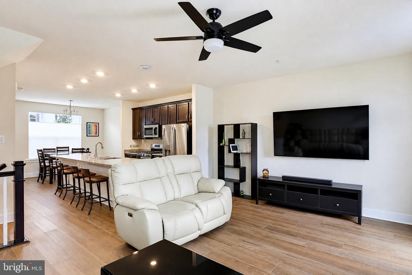
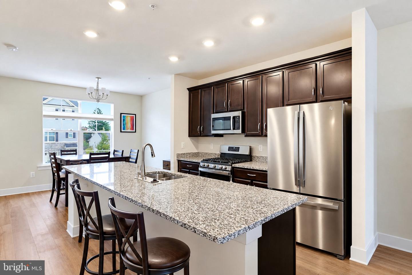
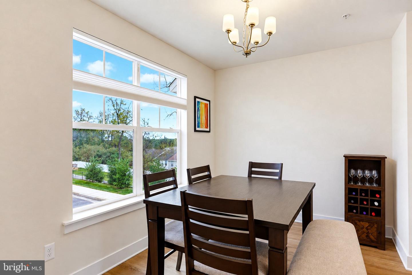
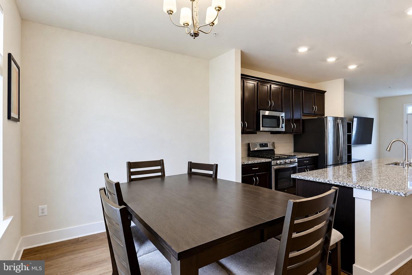
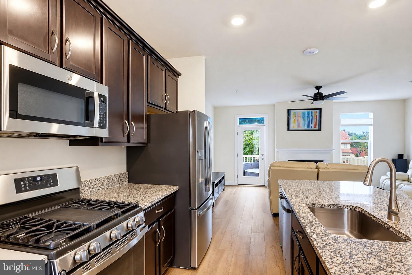
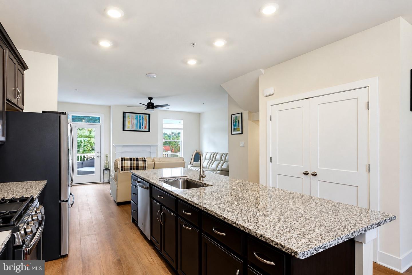
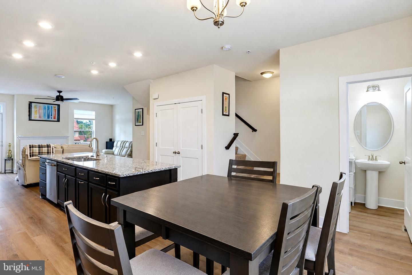
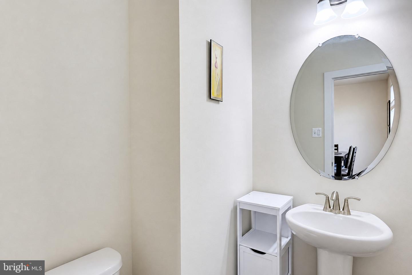
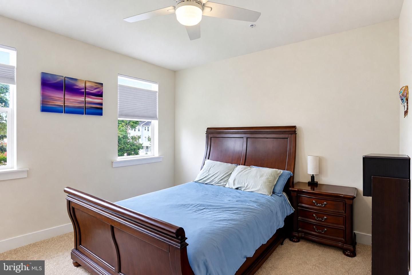
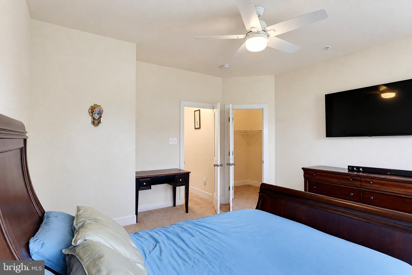
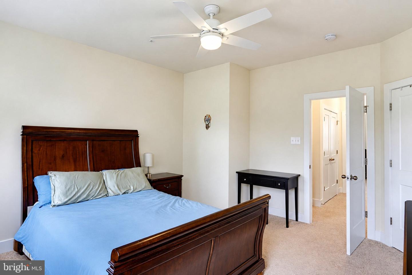
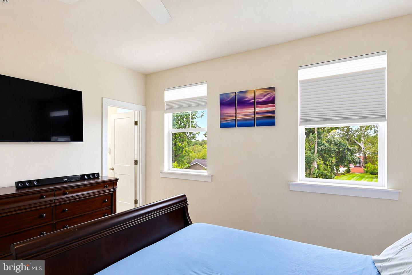
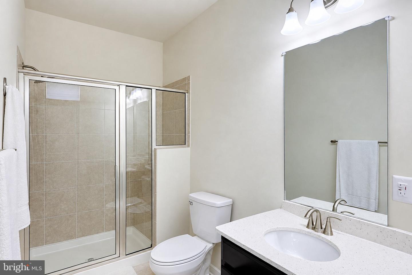
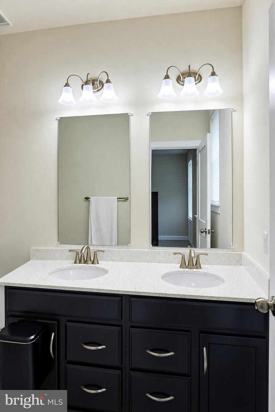
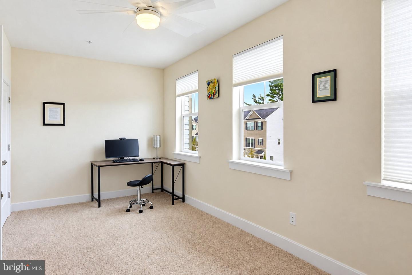
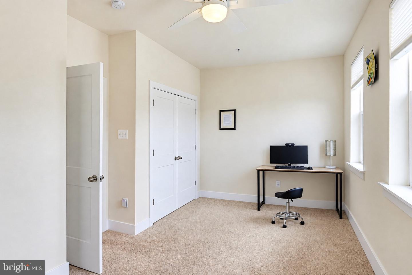
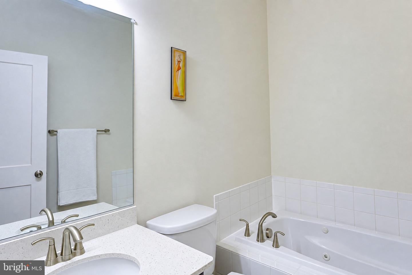
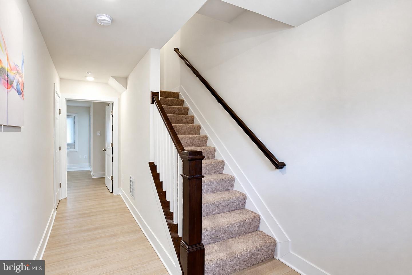
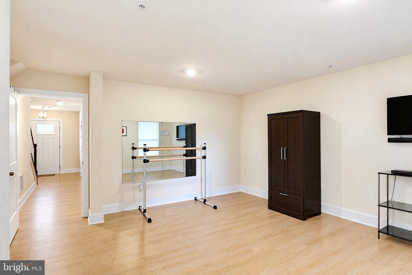
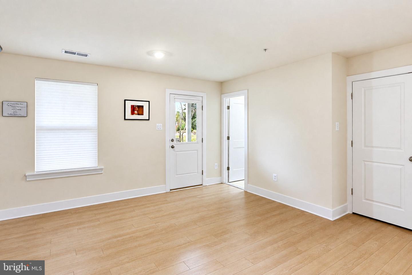
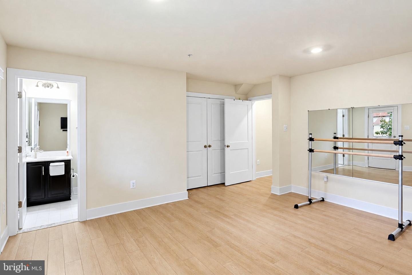
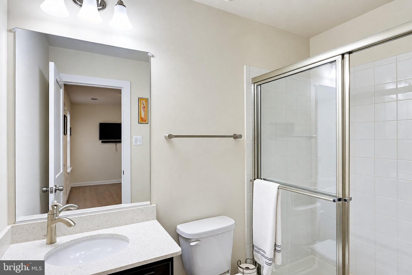
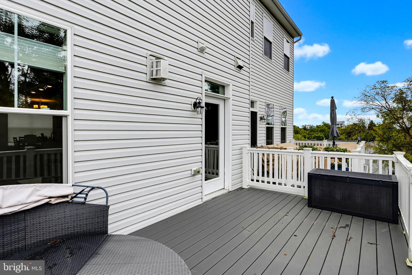
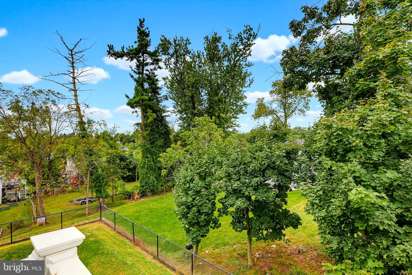
Welcome home to this beautifully maintained 2022-built townhome offering modern style, smart-home convenience, and a versatile three-level floor plan. Featuring smart shades/blinds and smart fans throughout, this home combines everyday comfort with thoughtful upgrades. The upper main living level offers an inviting and light-filed open concept layout designed for both relaxing and entertaining. The spacious living room features a gas fireplace and direct access to the deck, perfect for morning coffee, outdoor dining, or unwinding at the end of the day. The adjoining upgraded kitchen is bright and thoughtfully designed with a center island, granite countertops, upgraded stainless-steel appliances, pantry, and a dedicated dining area, ideal for everyday meals and casual entertaining. A half bath conveniently rounds out the main living level. Upstairs, the spacious primary suite offers a walk-in closet and private bath with a tub/shower combination. The generously sized second bedroom provides plenty of flexibility for guests, a home office, or additional living needs. A convenient hallway laundry area and full bath with jetted tub completes the upper level. The entry level bedroom below adds extra living space and features an attached full bath with walk-in shower, making it a flexible room that can be tailored to your needs. Direct access to the one-car attached garage adds everyday convenience. Located just minutes from Metro Centre at Owings Mills, Foundry Row, shopping, dining, entertainment, Northwest Hospital, I-795, and more, this home offers a wonderful combination of modern living, convenience, and location. Move-in ready, smart, spacious, and thoughtfully designed, this is one you won't want to miss!
Details
| MLS # | MDBC2174698 |
|---|---|
| Listing Type | For Sale |
| Style | Condominium |
| HOA Dues | $135 |
| Sub-Type | Resale |
| Status | Active-bright |
| Year | 2022 |
| Days On Site | 14 |
| Listing Provided By | Keller Williams Realty Centre | Nickolaus B Waldner |
Features
| Bed(s) | 3 |
|---|---|
| Bath(s) | 4 Total |
| SQ Feet | 2,180 |
| Garage | 1 |
| Story(s) | 3 |
| Zoning | TH |
| Acreage | 0.04 |
Interior
| Cooling | Central A/C, Ceiling Fan(s) |
|---|---|
| Heating Yes / No | Yes |
| Heating | Heat Pump(s) |
| Interior Features | Sprinkler System, Bathroom - Jetted Tub, Bathroom - Walk-In Shower, Breakfast Area, Carpet, Ceiling Fan(s), Combination Kitchen/Dining, Dining Area, Family Room Off Kitchen, Floor Plan - Open, Kitchen - Eat-In, Kitchen - Gourmet, Kitchen - Island, Pantry, Primary Bath(s), Recessed Lighting, Upgraded Countertops, Walk-in Closet(s), Entry Level Bedroom |
| Appliances | Built-In Microwave, Oven/Range - Gas, Refrigerator, Stainless Steel Appliances, Icemaker |
Exterior
| Roof | Architectural Shingle |
|---|---|
| Construction Materials | Aluminum Siding, Vinyl Siding |
| Foundation Details | Other |
Parking
| Garage Yes / No | Yes |
|---|
Taxes
| Tax Annual Amount | 4094 |
|---|
Area Information
| State | MD |
|---|---|
| County | BALTIMORE MD |
| City | OWINGS MILLS |
| Zip Code | 21117 |
| Area | BALTIMORE MD |
| Community Name | NONE AVAILABLE |
| School District | BALTIMORE COUNTY PUBLIC SCHOOLS |
| Elementary School | OWINGS MILLS |
| High School | OWINGS MILLS |
| Listing VS Median (in NONE AVAILABLE) | |
Price: $485,000 low | high Med: $359,900 sqft: 2,180 low | high Med: 1,674 $ / sqft: $222 low | high Med: $215 On site: 14 low | high Med: 95 | |
Market Activity 21117
Request a showing
Request a showing
Contact
Learn More About This Property

| State | MD |
|---|---|
| County | BALTIMORE MD |
| City | OWINGS MILLS |
| Zip Code | 21117 |
| Area | BALTIMORE MD |
| Community Name | NONE AVAILABLE |
| School District | BALTIMORE COUNTY PUBLIC SCHOOLS |
| Elementary School | OWINGS MILLS |
| High School | OWINGS MILLS |
| Listing VS Median (in NONE AVAILABLE) | |
Price: $485,000 low | high Med: $359,900 sqft: 2,180 low | high Med: 1,674 $ / sqft: $222 low | high Med: $215 On site: 14 low | high Med: 95 | |