1108 Newfield Rd,GWYNN OAK, MD 21207
GWYNN OAK, MD 21207

Description
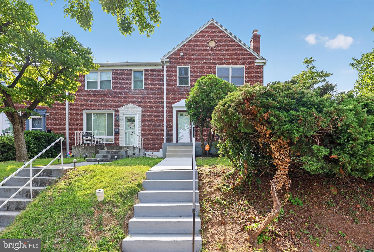
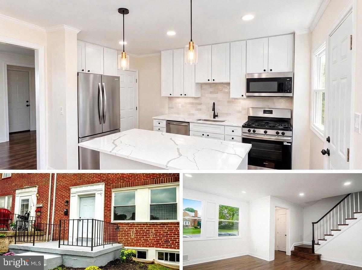
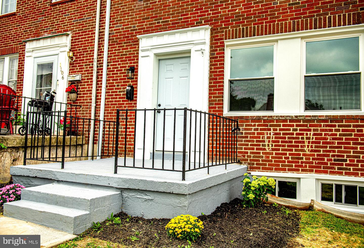
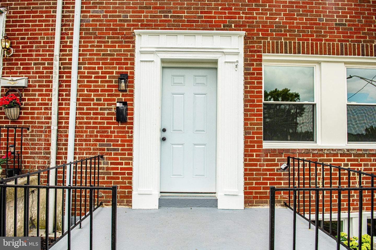
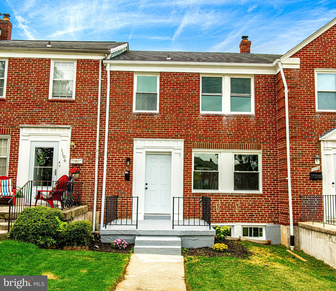
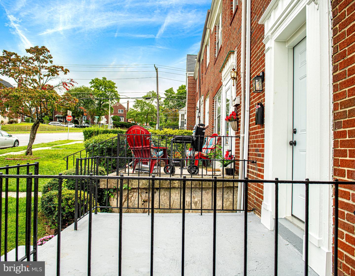
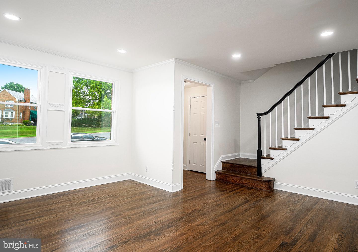
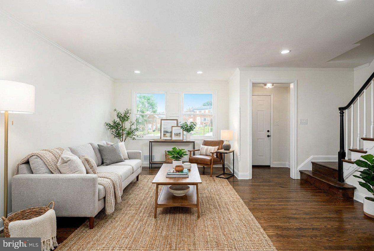
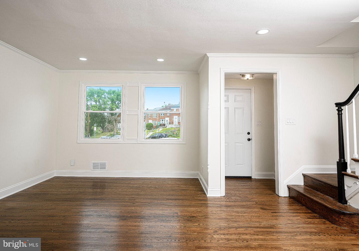
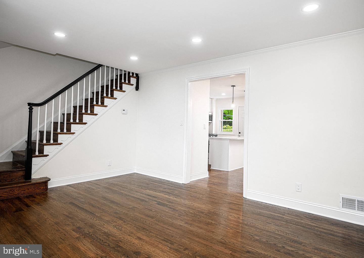
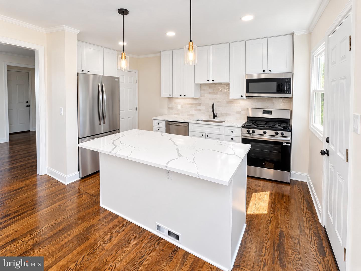
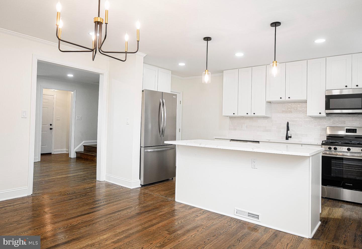
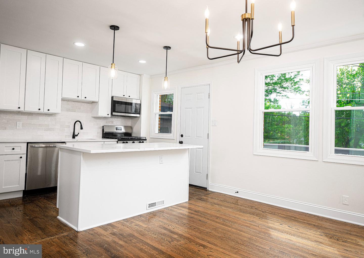
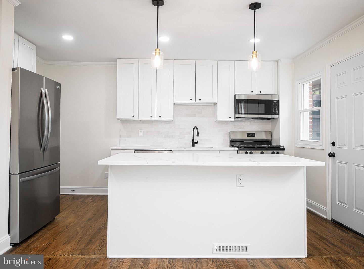
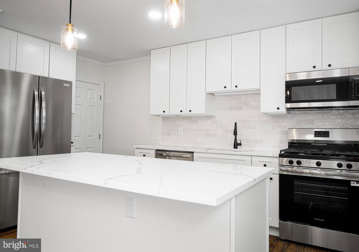
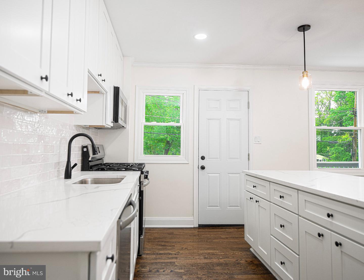
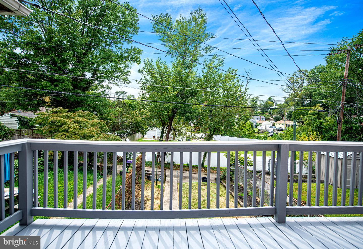
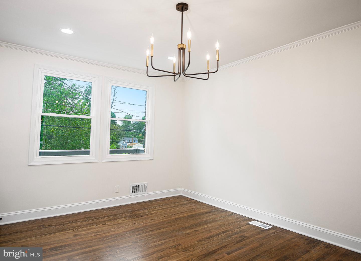
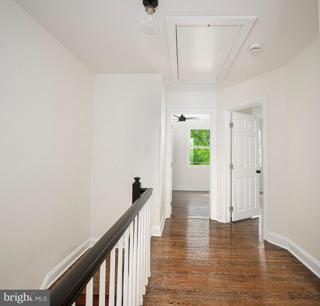
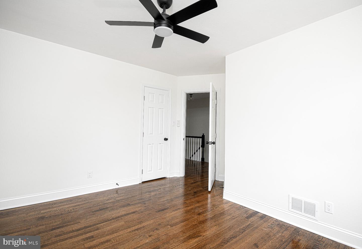
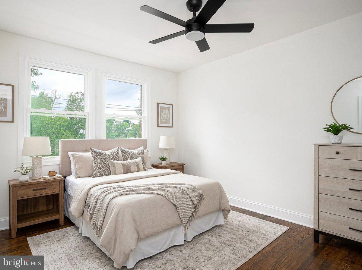
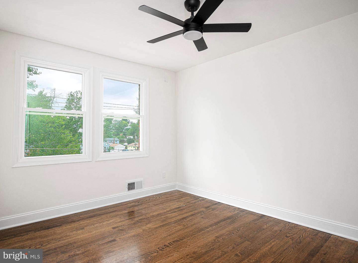
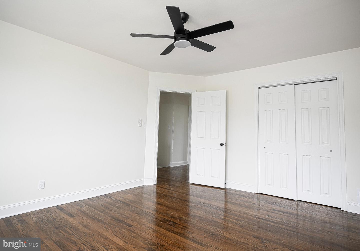
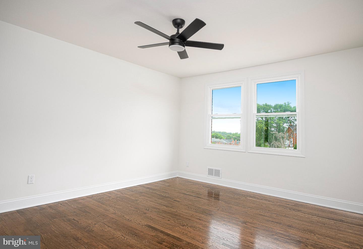
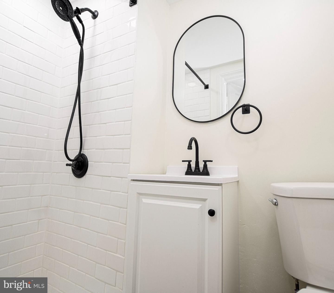
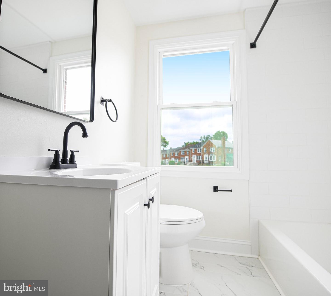
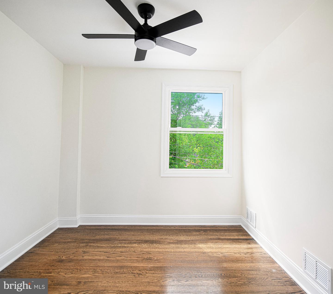
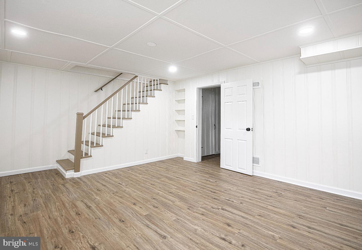
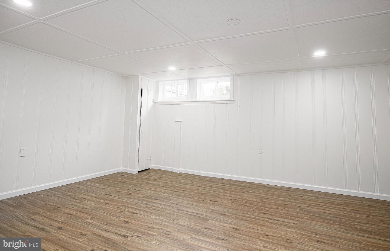
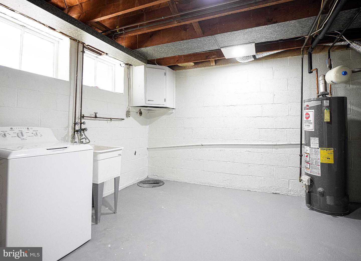
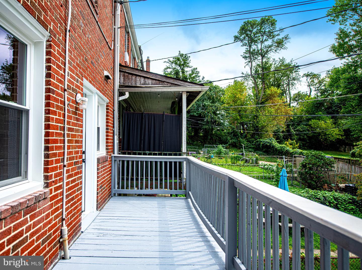
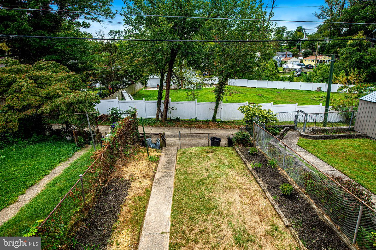
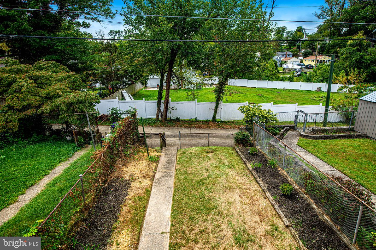
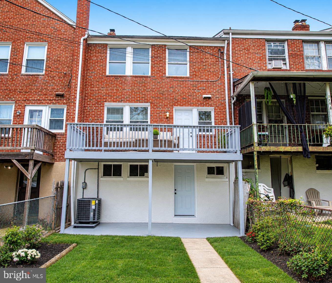
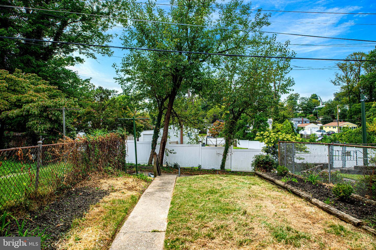
AGENTS - PLEASE VIEW AGENT REMARKS IN BRIGHT MLS. Nestled in the charming Edmondson Heights, this exquisite 3-bedroom, 2-full bath townhouse embodies a perfect blend of traditional elegance and modern luxury. The home, with a complete custom renovation in 2026, boasts a timeless brick exterior that invites you in with warmth and character. Step inside to discover a beautifully designed interior featuring original refinished hardwood floors and an open floor plan that seamlessly connects the gourmet kitchen and dining area. The kitchen is a culinary dream, equipped with stainless steel appliances, upgraded countertops, and an island with a breakfast bar perfect for entertaining. Recessed lighting and ceiling fans enhance the inviting atmosphere, while thoughtful details like chair railings add a touch of sophistication. The fully finished basement offers additional living space, ideal for a cozy retreat or a vibrant entertainment area. Enjoy the convenience of a dedicated laundry space, ensuring that daily tasks are a breeze. Outside, the property features a landscaped front yard and a charming fully fenced rear yard, perfect for outdoor gatherings or quiet moments of reflection. A lovely deck extends your living space outdoors, inviting you to savor the fresh air. With on-street parking and a location that balances tranquility with accessibility, this home offers an exclusive lifestyle in a vibrant community. Experience the perfect blend of comfort and luxury in this remarkable residence. Offers may be entered ONLINE through Tuesday, October 13, 2026 at 8:00 pm. AT SELLER'S DISCRETION, AN OFFER MAY BE ACCEPTED AT ANY TIME.
Details
| MLS # | MDBC2175660 |
|---|---|
| Listing Type | For Sale |
| Style | Condominium |
| Sub-Type | Resale |
| Status | Pending-bright |
| Year | 1953 |
| Days On Site | 36 |
| Listing Provided By | Keller Williams Legacy | Tom Atwood |
Features
| Bed(s) | 3 |
|---|---|
| Bath(s) | 2 Total |
| SQ Feet | 1,800 |
| Basement | Y |
| Story(s) | 2 |
| Zoning | RESIDENTIAL |
| Acreage | 0.05 |
Interior
| Cooling | Central A/C, Ceiling Fan(s) |
|---|---|
| Heating Yes / No | Yes |
| Heating | Forced Air |
| Interior Features | Attic, Additional Stairway, Breakfast Area, Ceiling Fan(s), Chair Railings, Combination Kitchen/Dining, Dining Area, Floor Plan - Open, Kitchen - Gourmet, Kitchen - Island, Recessed Lighting, Upgraded Countertops, Wood Floors |
| Furnished | No |
| Appliances | Built-In Microwave, Dishwasher, Exhaust Fan, Icemaker, Stainless Steel Appliances, Refrigerator, Oven/Range - Gas, Washer, Water Dispenser |
Exterior
| Exterior Features | Exterior Lighting, Sidewalks |
|---|---|
| Construction Materials | Brick |
| Foundation Details | Other |
| Lot Features | Front Yard, Landscaping, Rear Yard |
Parking
| Garage Yes / No | No |
|---|---|
| Parking Features | Free |
Taxes
| Tax Annual Amount | 2022 |
|---|
Area Information
| State | MD |
|---|---|
| County | BALTIMORE MD |
| City | GWYNN OAK |
| Zip Code | 21207 |
| Area | BALTIMORE MD |
| Community Name | EDMONDSON HEIGHTS |
| School District | BALTIMORE COUNTY PUBLIC SCHOOLS |
| Listing VS Median (in EDMONDSON HEIGHTS) | |
Price: $289,900 low | high Med: $245,750 sqft: 1,800 low | high Med: 1,416 $ / sqft: $161 low | high Med: $178 On site: 36 low | high Med: 72 | |
Market Activity 21207
Request a showing
Request a showing
Contact
Learn More About This Property

| State | MD |
|---|---|
| County | BALTIMORE MD |
| City | GWYNN OAK |
| Zip Code | 21207 |
| Area | BALTIMORE MD |
| Community Name | EDMONDSON HEIGHTS |
| School District | BALTIMORE COUNTY PUBLIC SCHOOLS |
| Listing VS Median (in EDMONDSON HEIGHTS) | |
Price: $289,900 low | high Med: $245,750 sqft: 1,800 low | high Med: 1,416 $ / sqft: $161 low | high Med: $178 On site: 36 low | high Med: 72 | |