11064 Stream Side Ln,CULPEPER, VA 22701
CULPEPER, VA 22701

Description
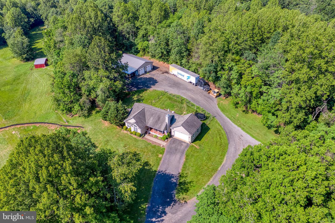
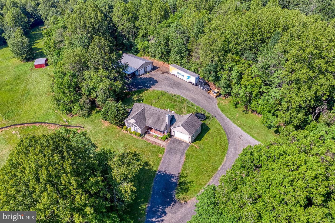
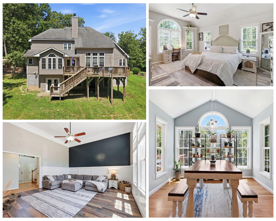
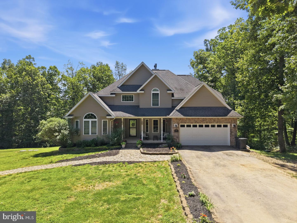
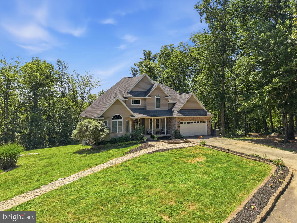
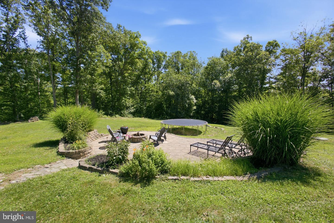
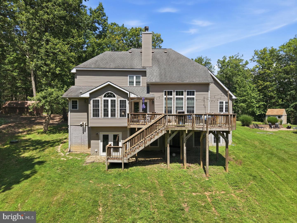
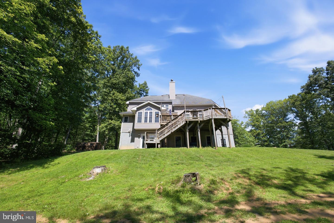
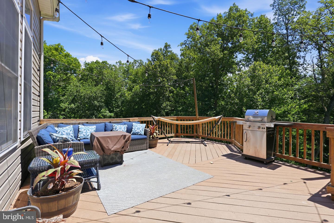
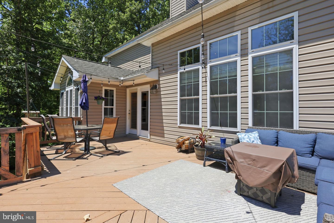
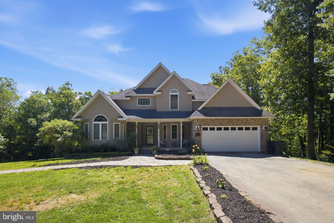
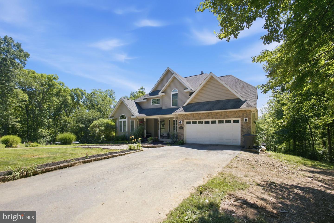
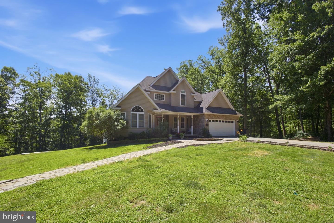
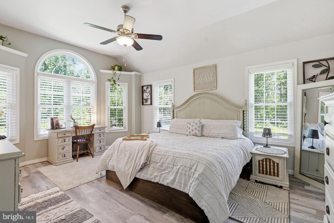
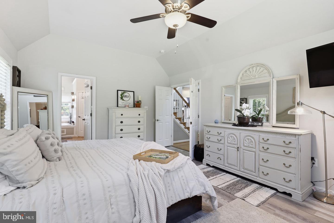
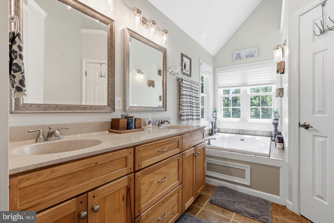
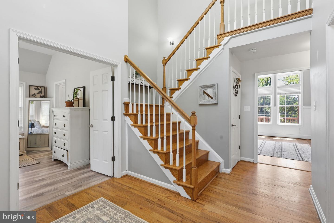
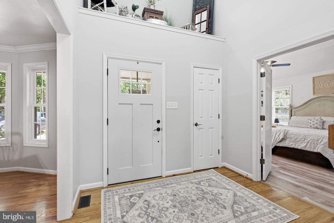
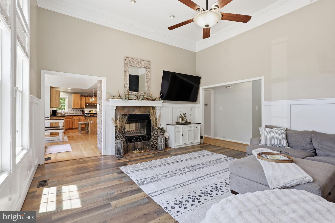
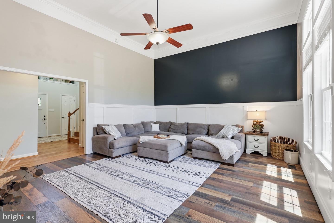
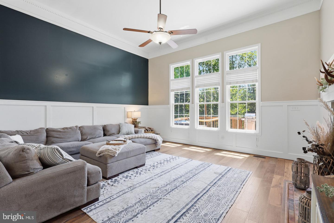
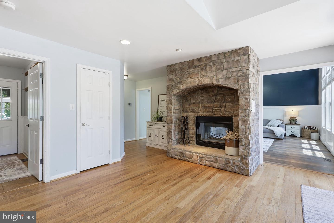
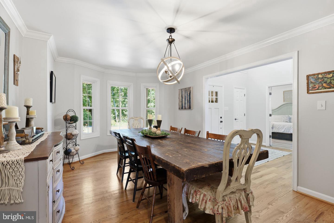
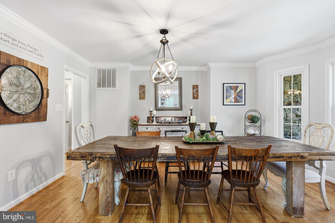
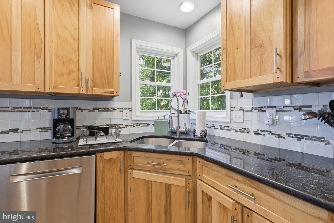
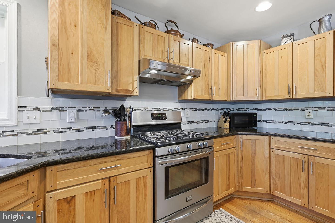
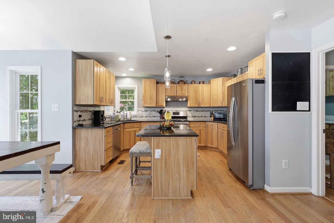
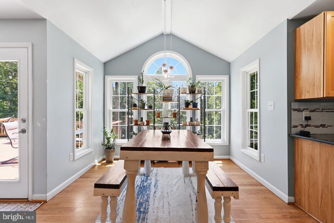
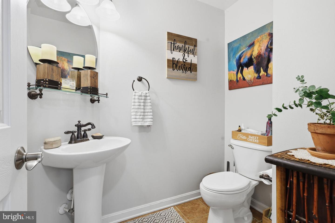
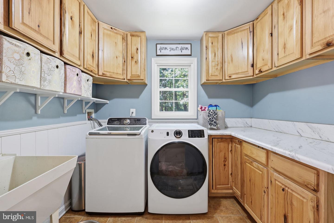
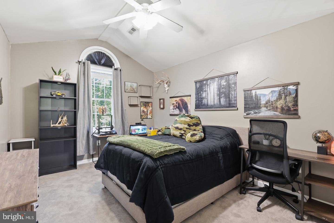
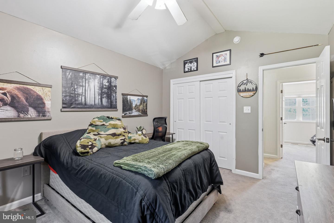
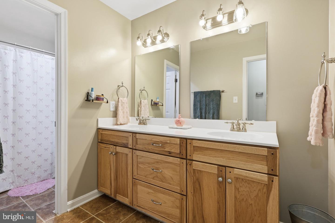
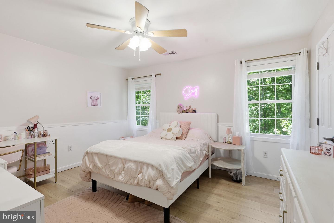
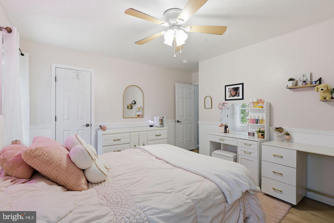
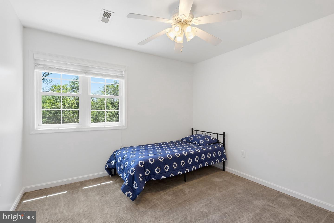
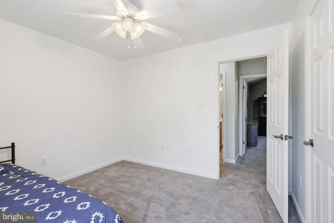
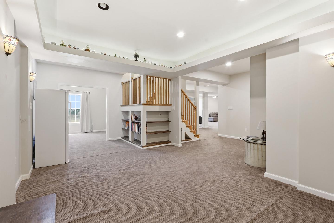
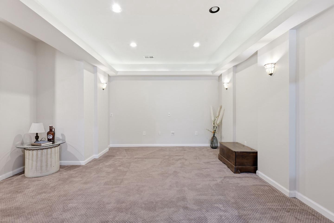
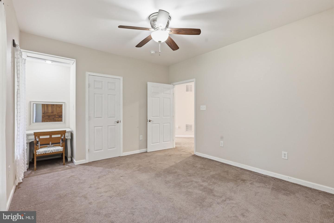
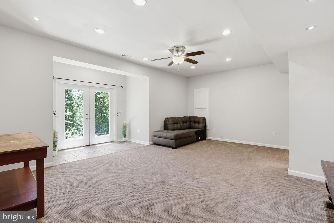
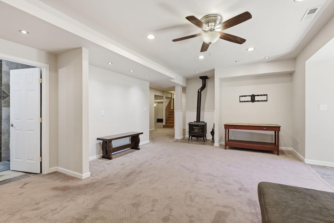
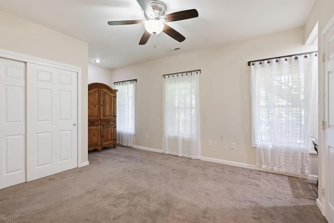
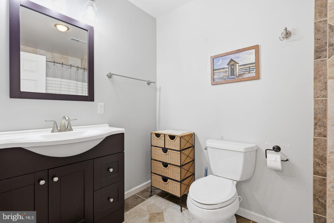
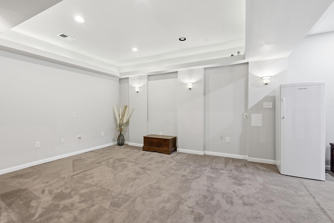
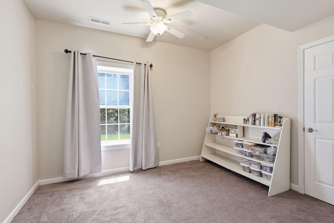
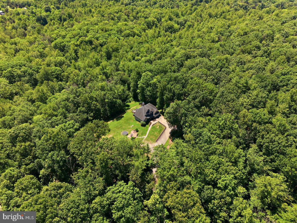
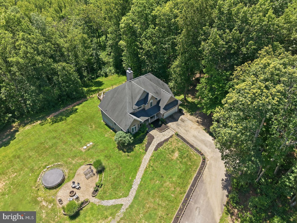
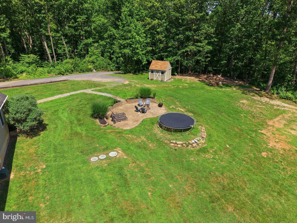
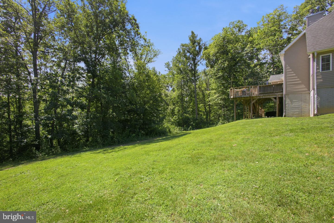
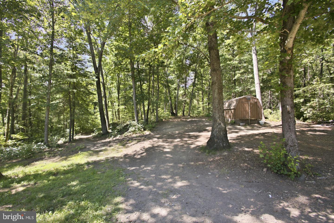
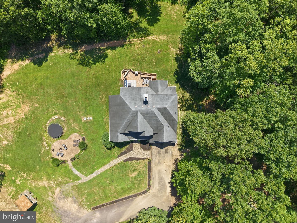
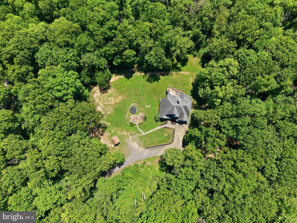
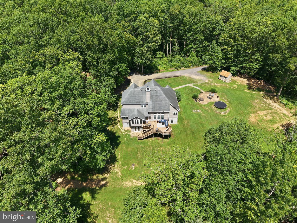
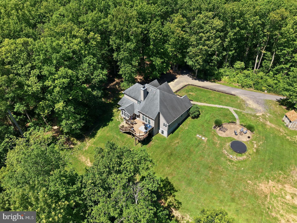
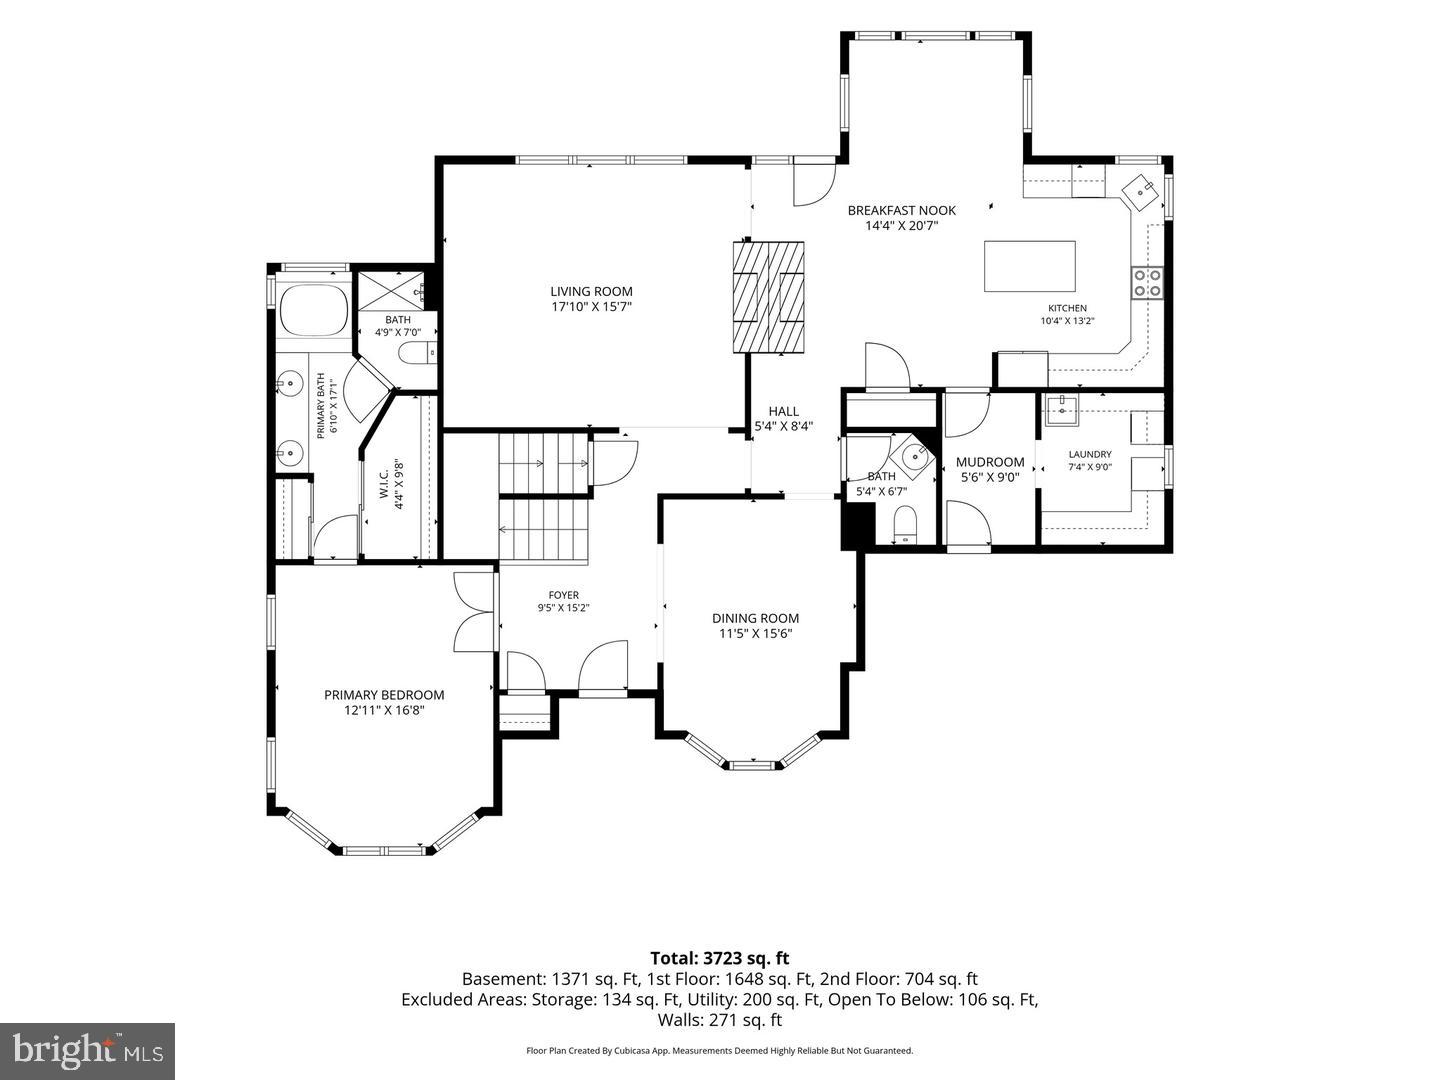
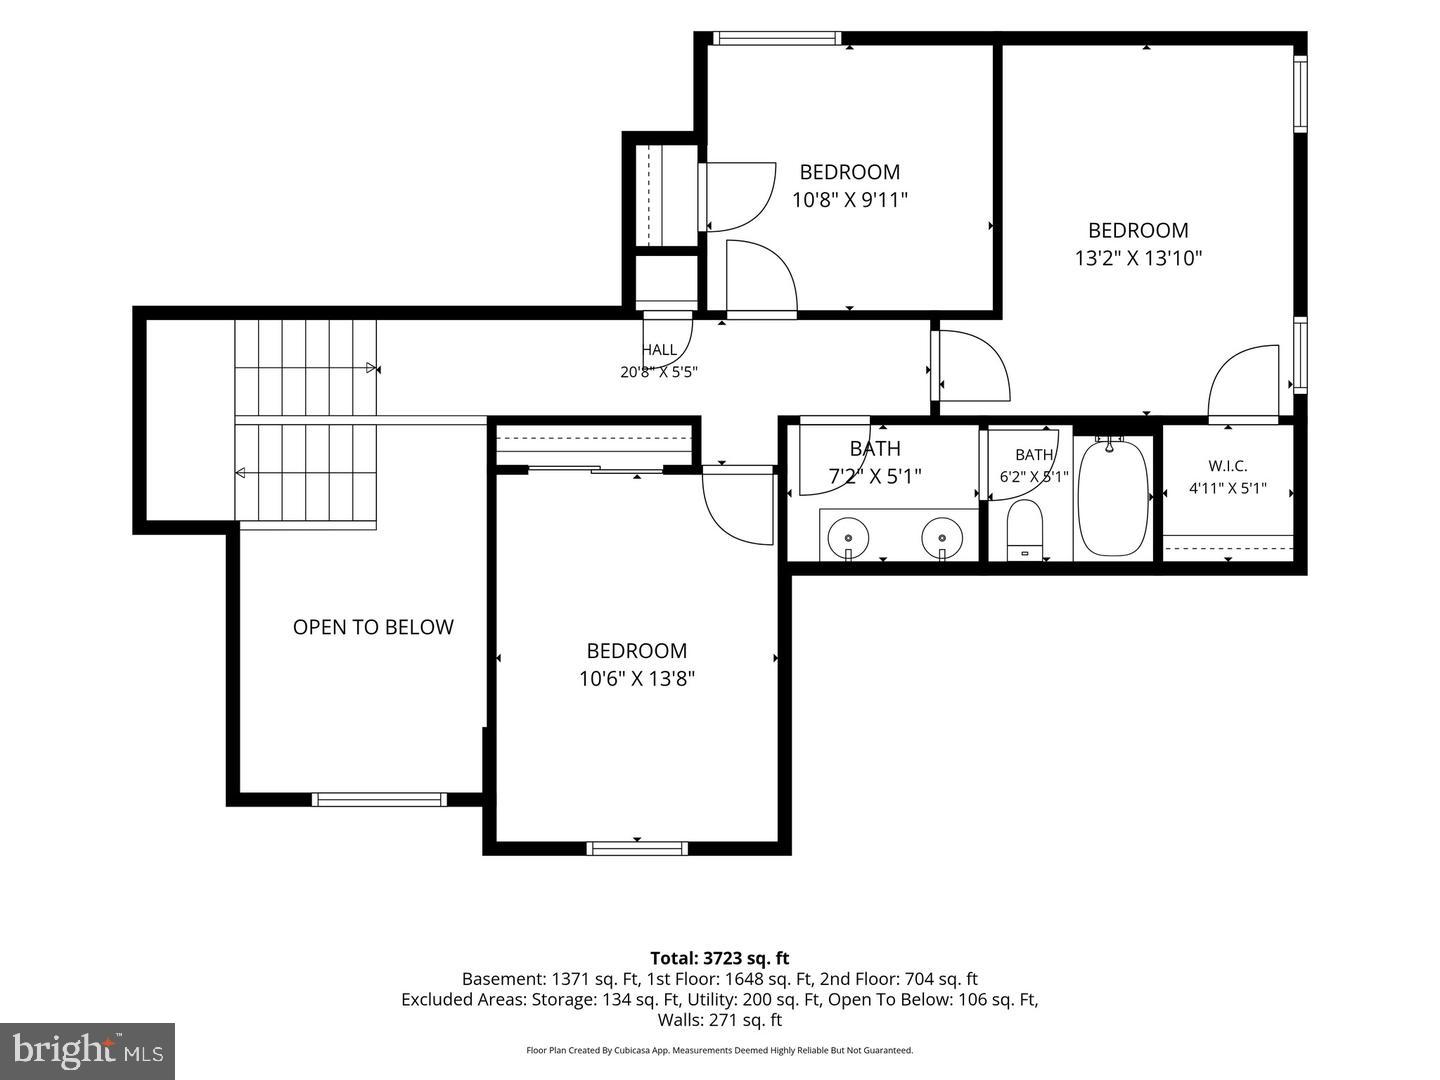
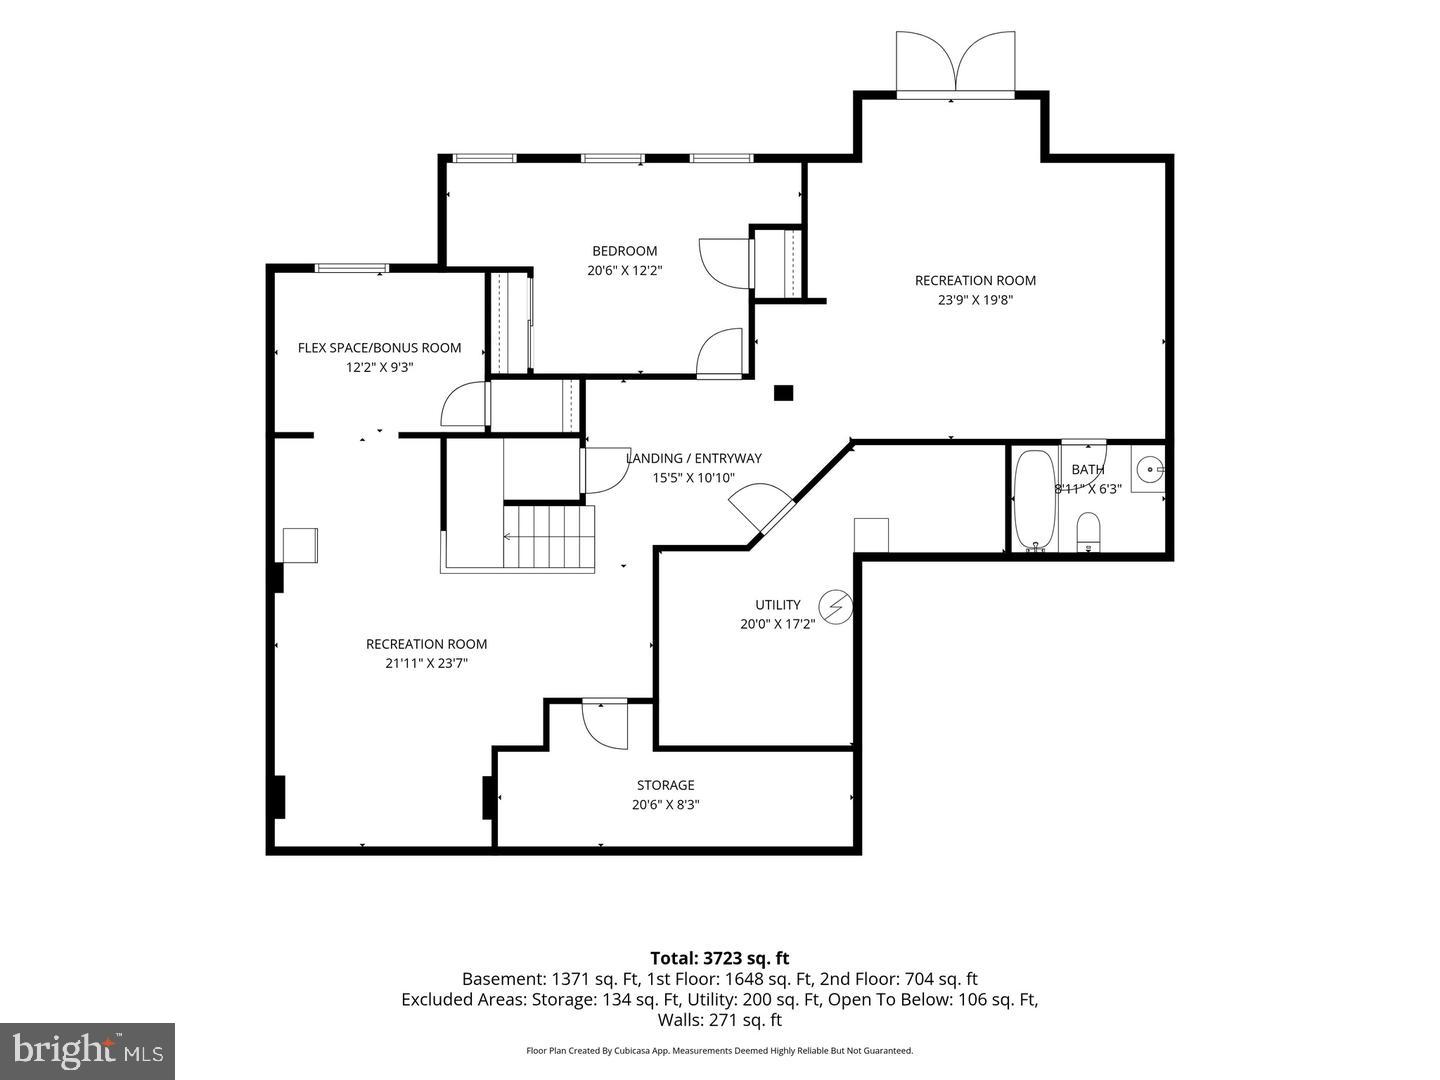
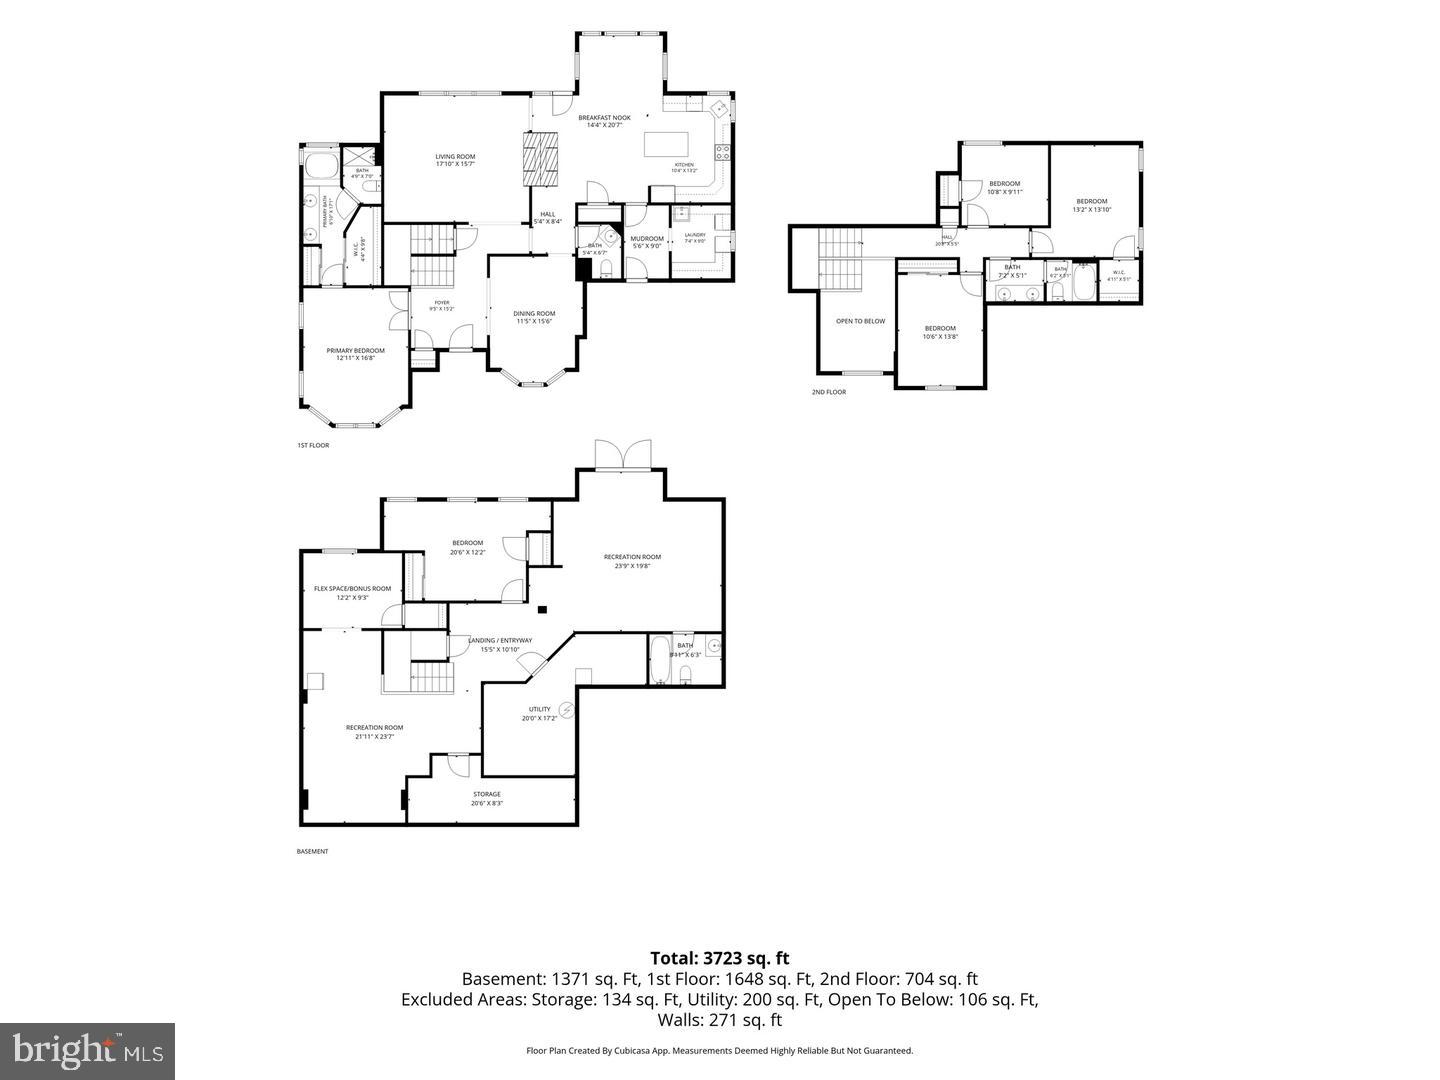
New Price + $10,000 Seller Concession! Positioned below market value, this custom-built Culpeper home on 10.62 wooded acres offers an uncommon combination of privacy, space, and versatility-now with even more value for the next owner. Just 15 minutes from Historic Downtown Culpeper, this distinctive property features a floor plan designed around the way people actually live and entertain. The centerpiece is a striking double-sided stone fireplace connecting the kitchen and soaring two-story living room. Natural light, wainscoting, dentil-style crown molding, and a dark accent wall add character to the dramatic living space. The kitchen features granite countertops, stainless steel appliances, real wood cabinetry, a center island, and a sunny breakfast nook. A spacious formal dining room accommodates a table for 12, while the main-level primary suite offers a vaulted ceiling, two closets including a walk-in, dual vanities, soaking tub, and separate shower room. Three additional bedrooms and a full bath are located upstairs. The walk-out basement adds exceptional flexibility with a large family room, a recreation area perfect for a home theater or game room, a craft room, a full bedroom big enough for a king size bed, a full bathroom for guests, a large utility room, and a separate area for additional storage. Outside, 10.62 wooded acres provide room to explore, with private walking, hiking, hunting, and ATV trails, a creek, space for archery, a Trex deck, stone patio with built-in fire pit, a large storage shed, an additional run-in shed to store lawn equipment, a two-car garage, and an expansive driveway with room for multiple vehicles, recreational equipment, or an RV. The sellers are offering a $10,000 concession for repairs, providing additional flexibility for the next owner while the property is now positioned $26,000 below market value. Recent Updates: Well Pump (2023), Garage Door (2023), Refrigerator (2024), Propane Tank (2024), LVP Flooring in Living Room & Primary Bedroom (2024), Dryer (2025), French Drain & Sump Pump (2026).
Details
| MLS # | VACU2014730 |
|---|---|
| Listing Type | For Sale |
| Style | House |
| Sub-Type | Resale |
| Status | Active-bright |
| Year | 2004 |
| Days On Site | 36 |
| Listing Provided By | Coldwell Banker Elite | Brittani Leigh Hill |
Features
| Bed(s) | 5 |
|---|---|
| Bath(s) | 4 Total |
| SQ Feet | 3,893 |
| Garage | 2 |
| Basement | Y |
| Story(s) | 3 |
| Zoning | RA |
| Acreage | 10.62 |
| Property View | Creek, Stream, Garden, Lawn, Trees, W |
Interior
| Rooms Total | 17 |
|---|---|
| Cooling | Central A/C, Ceiling Fan(s), Zoned |
| Heating Yes / No | Yes |
| Heating | Central, Forced Air, Heat Pump(s), Wood Burn Stove, Zoned |
| Interior Features | Bathroom - Soaking Tub, Bathroom - Stall Shower, Bathroom - Tub Shower, Breakfast Area, Built-Ins, Carpet, Ceiling Fan(s), Combination Kitchen/Dining, Crown Moldings, Dining Area, Entry Level Bedroom, Family Room Off Kitchen, Floor Plan - Traditional, Formal/Separate Dining Room, Kitchen - Eat-In, Kitchen - Island, Kitchen - Table Space, Pantry, Primary Bath(s), Recessed Lighting, Stove - Wood, Upgraded Countertops, Wainscotting, Walk-in Closet(s), Wood Floors |
| Window Features | Casement, Energy Efficient, Low-E, Screens, Sliding, Vinyl Clad |
| Furnished | No |
| Appliances | Dishwasher, Dryer, Exhaust Fan, Oven/Range - Gas, Refrigerator, Stainless Steel Appliances, Washer, Water Heater |
Exterior
| Exterior Features | Chimney Cap(s), Extensive Hardscape, Gutter System, Outbuilding(s), Secure Storage, Sidewalks, Stone Retaining Walls |
|---|---|
| Roof | Architectural Shingle |
| Security Features | Carbon Monoxide Detectors, Fire Detection System, Main Entrance Lock, Smoke Detector |
| Construction Materials | Concrete, Stone, Vinyl Siding |
| Foundation Details | Concrete Perimeter, Permanent |
| Lot Features | Adjoins - Open Space, Backs to Trees, Front Yard, Hunting Available, Landscaping, No Thru Street, Not In Development, Private, Rear Yard, Side Yard(s), Stream/Creek, Trees/Wooded |
Parking
| Garage Yes / No | Yes |
|---|---|
| Parking Features | Crushed Stone, Asphalt Driveway, Gravel Driveway, Paved Driveway, Private, Unpaved |
Utilities
| Utilities | Propane, Water Available |
|---|
Taxes
| Tax Annual Amount | 2987 |
|---|
Area Information
| State | VA |
|---|---|
| County | CULPEPER VA |
| City | CULPEPER |
| Zip Code | 22701 |
| Area | CULPEPER VA |
| Community Name | SALEM RIDGE |
| School District | CULPEPER COUNTY PUBLIC SCHOOLS |
| Listing VS Median (in SALEM RIDGE) | |
Price: $769,900 low | high Med: $769,900 sqft: 3,893 low | high Med: 3,893 $ / sqft: $198 low | high Med: $198 On site: 36 low | high Med: 36 | |
Market Activity 22701
Request a showing
Request a showing
Contact
Learn More About This Property

| State | VA |
|---|---|
| County | CULPEPER VA |
| City | CULPEPER |
| Zip Code | 22701 |
| Area | CULPEPER VA |
| Community Name | SALEM RIDGE |
| School District | CULPEPER COUNTY PUBLIC SCHOOLS |
| Listing VS Median (in SALEM RIDGE) | |
Price: $769,900 low | high Med: $769,900 sqft: 3,893 low | high Med: 3,893 $ / sqft: $198 low | high Med: $198 On site: 36 low | high Med: 36 | |