11043 Destination Dr,SELBYVILLE, DE 19975
SELBYVILLE, DE 19975

Description
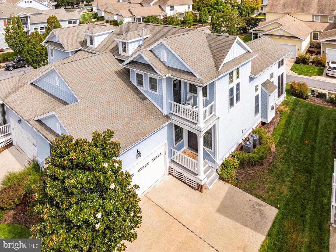
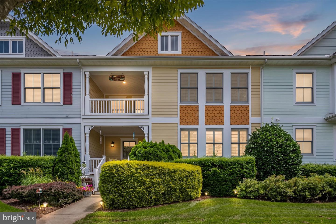
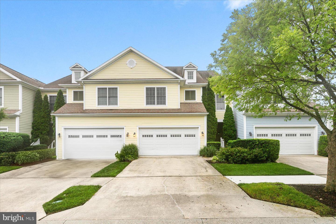
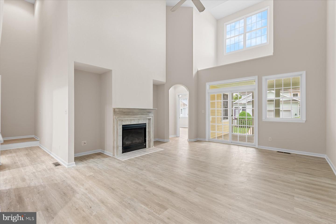
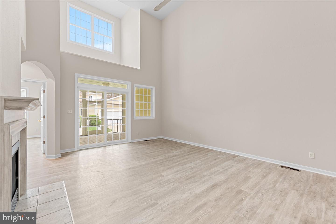
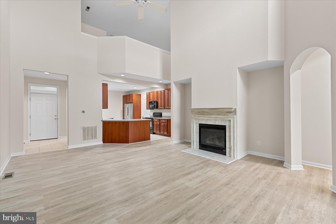
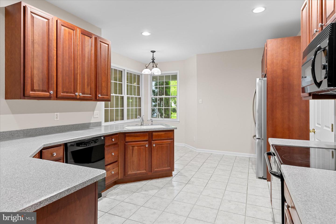
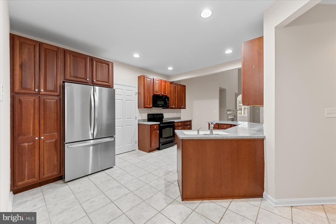
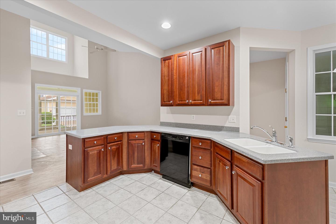
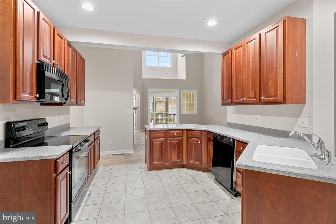
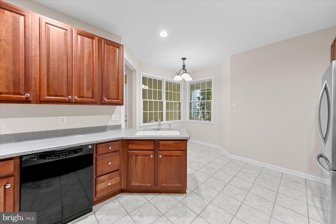
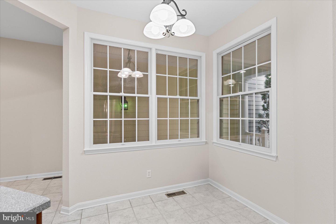
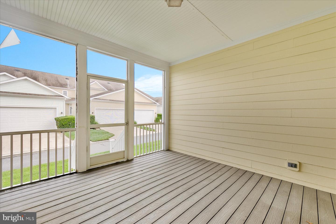
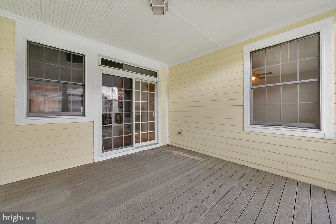
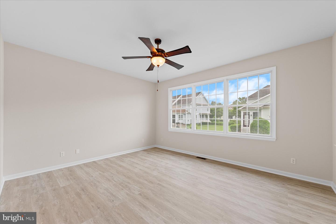
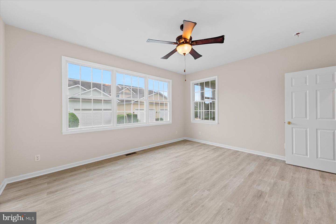
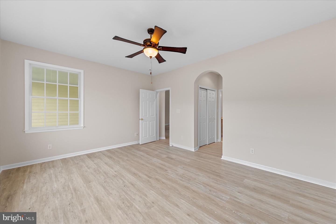
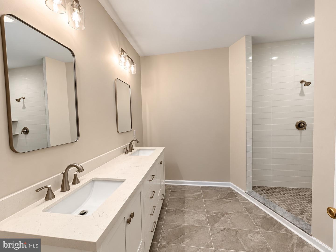
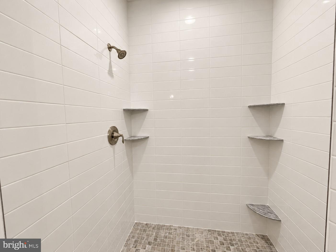
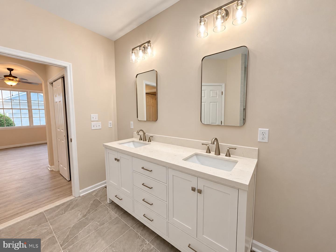
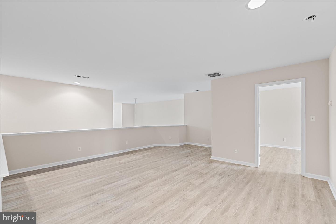
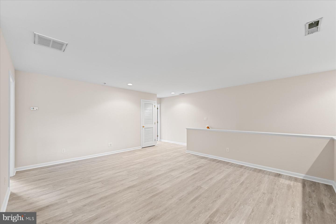
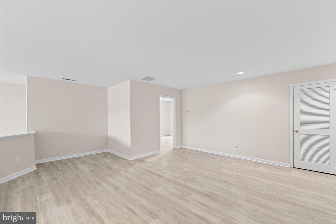
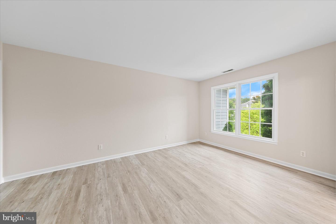
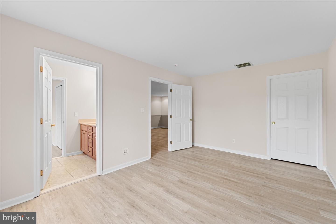
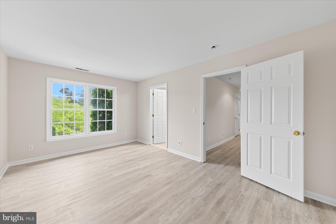
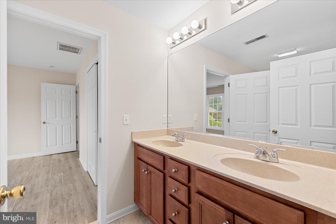
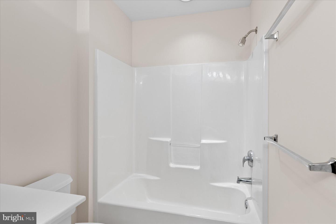
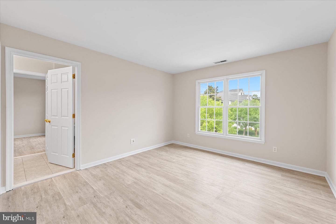
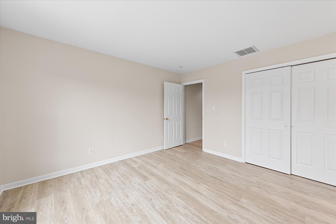
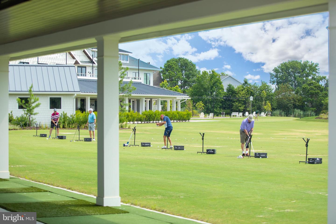
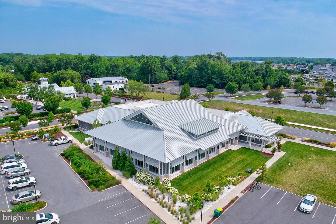
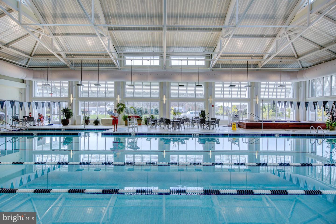
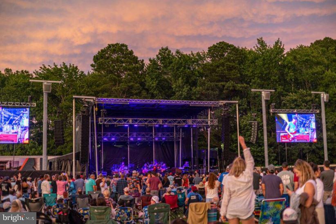
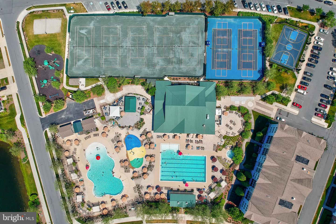
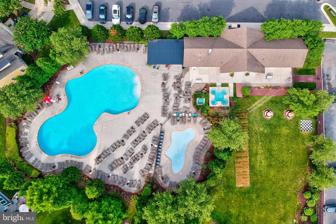
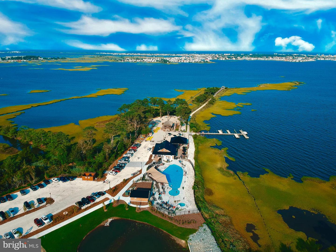
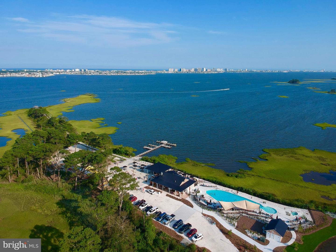
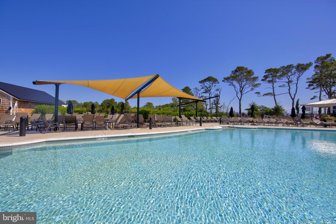
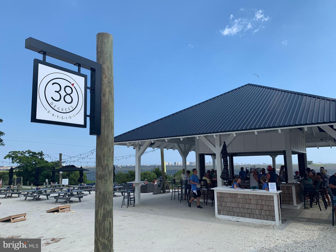
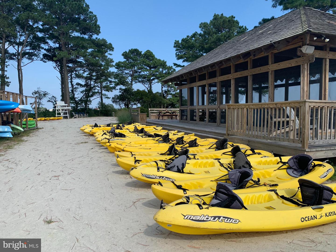
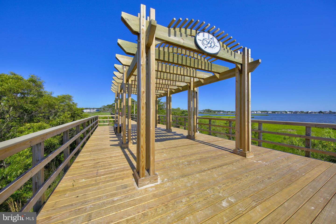
Beautiful coastal home just 4 miles from the beach in the award-winning community of Bayside! This home features a stunning great room with soaring ceilings, a gas fireplace, new LVP flooring, and an open floor plan ideal for entertaining. The dine-in kitchen offers Corian countertops, ample cabinetry, and a breakfast nook. Enjoy outdoor living on the screened porch, or retreat to the first-floor primary suite featuring a completely renovated en-suite bath that was thoughtfully redesigned with an expanded tiled walk-in shower and dual-sink vanity. Upstairs, a spacious loft provides additional living space, along with two oversized bedrooms connected by a Jack-and-Jill bath. A 2-car garage offers plenty of storage for beach and golf gear. Ideally located near the community entrance, the home is just steps from Freeman Stage, the indoor pool and fitness center, golf course, and restaurant. Bayside offers an impressive array of resort-style amenities, including multiple outdoor pools, Jack Nicklaus Signature Golf, tennis, fitness centers, trails, water access, dog parks, concerts, and a beach shuttle to Fenwick Island State Park.
Details
| MLS # | DESU2108442 |
|---|---|
| Listing Type | For Sale |
| Style | Condominium |
| Building Name | NONE AVAILABLE |
| HOA Dues | $1,072 |
| Sub-Type | Resale |
| Status | Active-bright |
| Year | 2006 |
| Days On Site | 209 |
| Listing Provided By | Long & Foster Real Estate, Inc. | LESLIE KOPP |
Features
| Bed(s) | 3 |
|---|---|
| Bath(s) | 3 Total |
| SQ Feet | 2,072 |
| Garage | 2 |
| Story(s) | 2 |
| Zoning | MR |
| Acreage | 0.08 |
| Property View | Pond |
Interior
| Cooling | Central A/C |
|---|---|
| Heating Yes / No | Yes |
| Heating | Forced Air, Heat Pump(s) |
| Interior Features | Bathroom - Soaking Tub, Bathroom - Stall Shower, Ceiling Fan(s), Combination Kitchen/Living, Combination Kitchen/Dining, Entry Level Bedroom, Floor Plan - Open, Kitchen - Eat-In, Primary Bath(s), Recessed Lighting, Upgraded Countertops, Walk-in Closet(s) |
| Furnished | No |
| Appliances | Built-In Microwave, Dishwasher, Disposal, Dryer, Oven/Range - Electric, Refrigerator, Washer, Water Heater |
Exterior
| Roof | Architectural Shingle |
|---|---|
| Construction Materials | Frame, Stick Built |
| Foundation Details | Crawl Space, Block |
Parking
| Garage Yes / No | Yes |
|---|---|
| Parking Features | Concrete Driveway |
Taxes
| Tax Annual Amount | 1301 |
|---|
Area Information
| State | DE |
|---|---|
| County | SUSSEX DE |
| City | SELBYVILLE |
| Zip Code | 19975 |
| Area | Baltimore Hundred (31001) |
| Community Name | BAYSIDE |
| School District | INDIAN RIVER |
| Listing VS Median (in BAYSIDE) | |
Price: $499,000 low | high Med: $569,000 sqft: 2,072 low | high Med: 2,534 $ / sqft: $241 low | high Med: $225 On site: 209 low | high Med: 200 | |
Market Activity 19975
Request a showing
Request a showing
Contact
Learn More About This Property

| State | DE |
|---|---|
| County | SUSSEX DE |
| City | SELBYVILLE |
| Zip Code | 19975 |
| Area | Baltimore Hundred (31001) |
| Community Name | BAYSIDE |
| School District | INDIAN RIVER |
| Listing VS Median (in BAYSIDE) | |
Price: $499,000 low | high Med: $569,000 sqft: 2,072 low | high Med: 2,534 $ / sqft: $241 low | high Med: $225 On site: 209 low | high Med: 200 | |