
Description
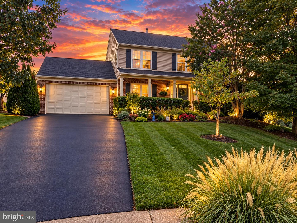
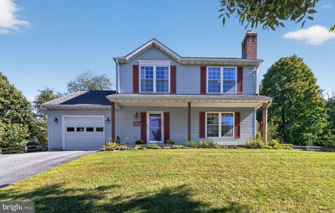
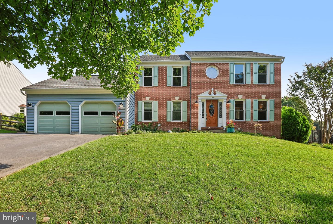
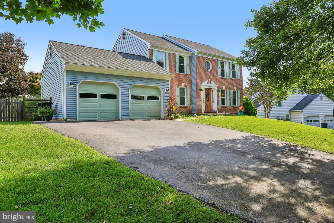
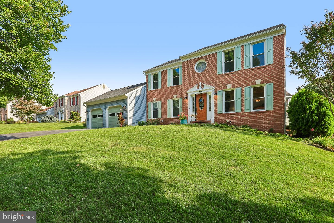
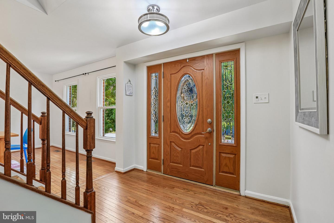
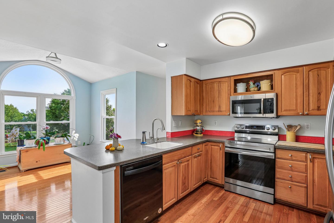
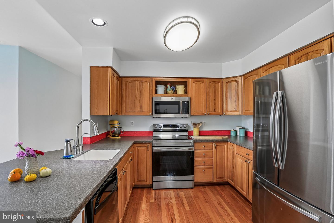
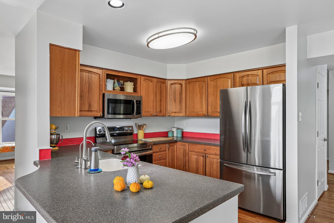
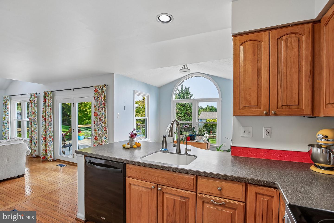
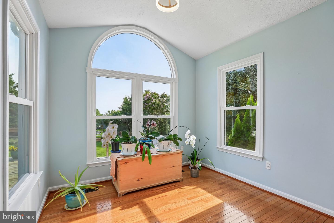
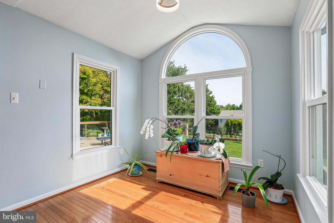
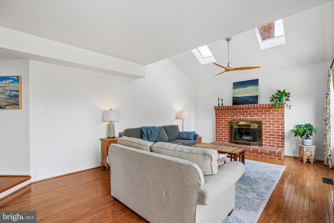
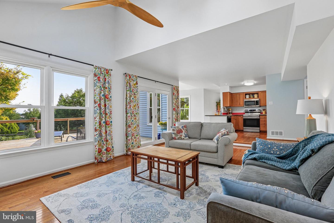
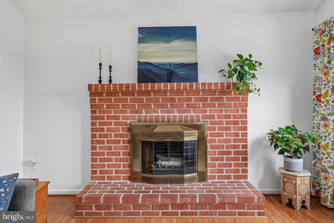
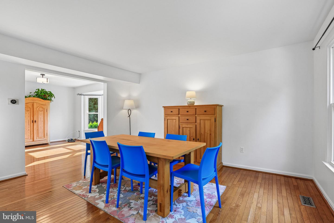
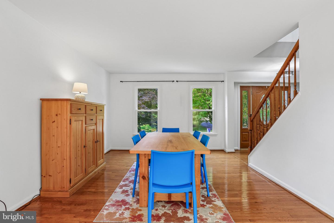
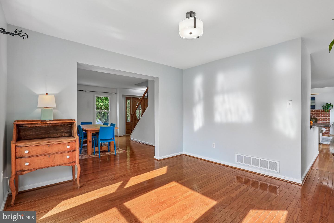
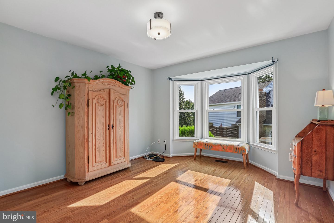
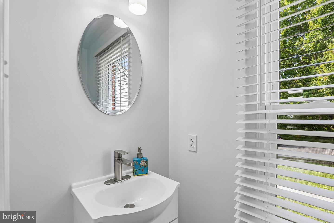
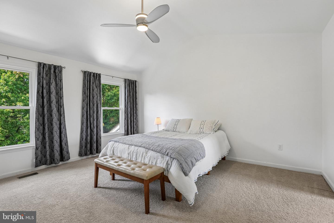
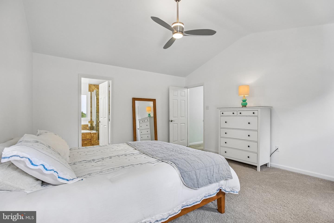
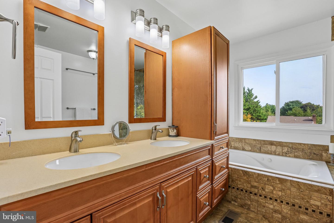
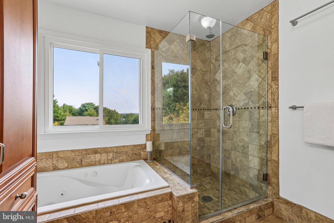
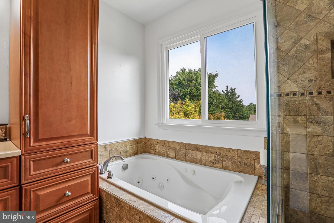
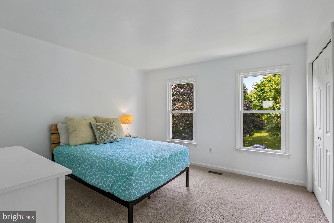
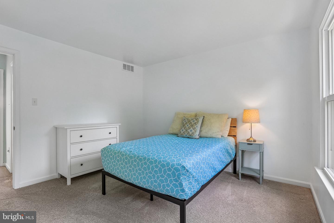
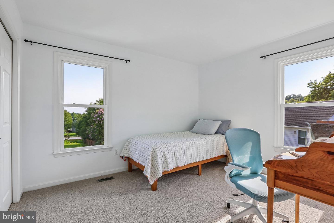
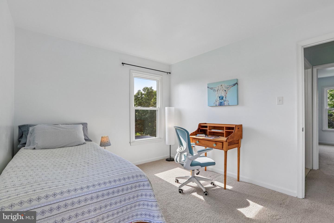
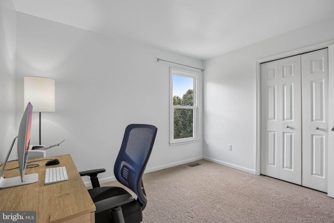
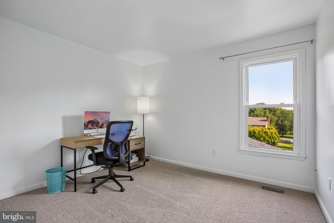
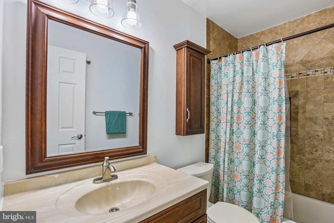
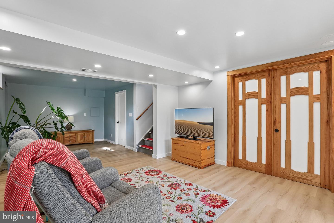
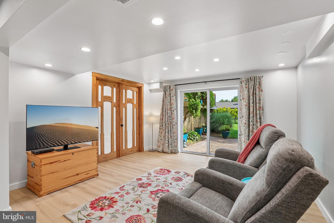
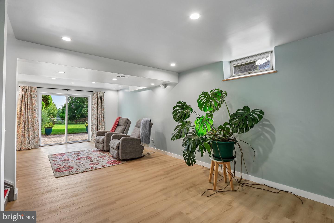
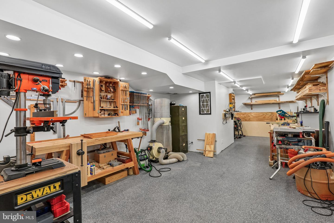
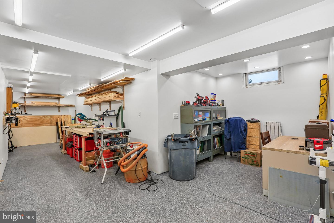
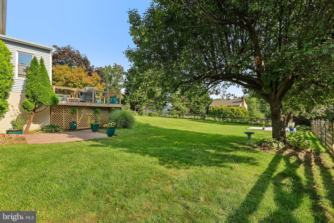
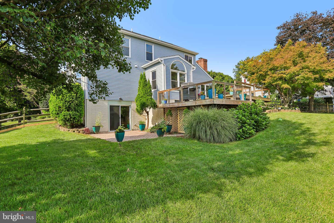
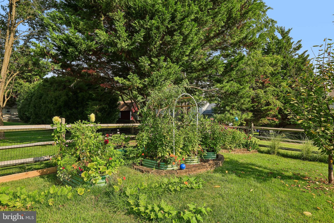
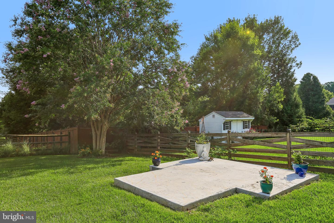
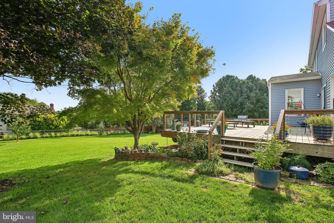
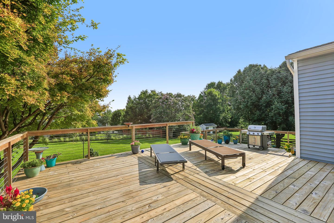
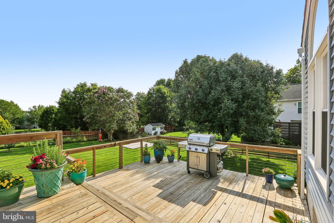
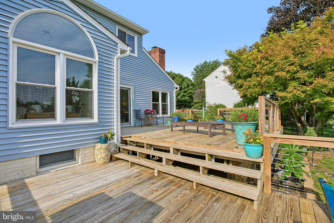
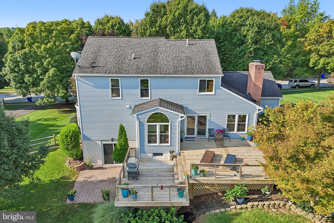
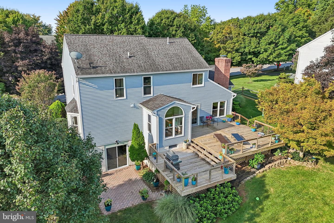
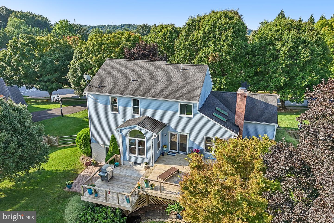
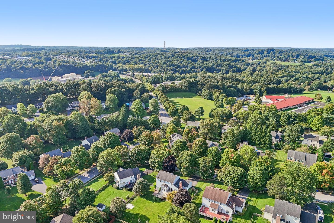
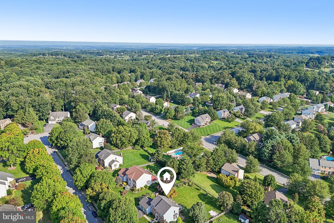
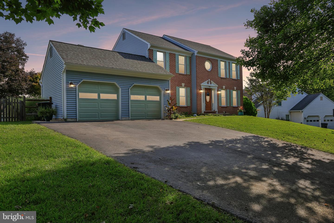
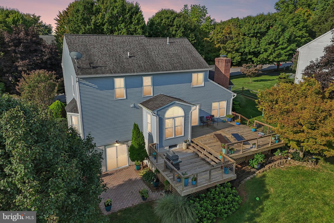
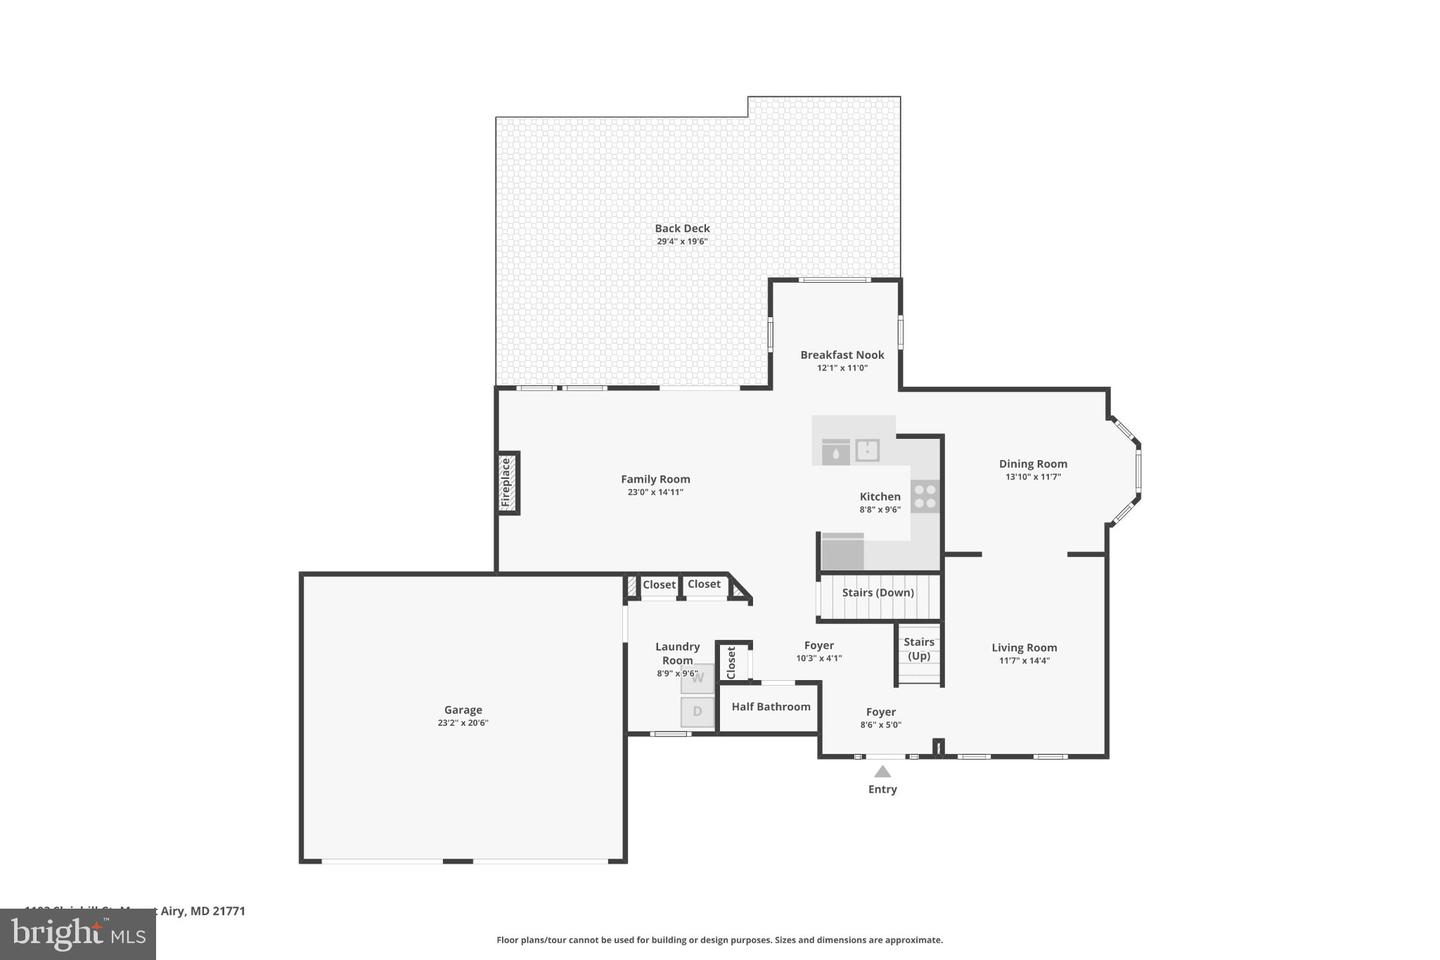
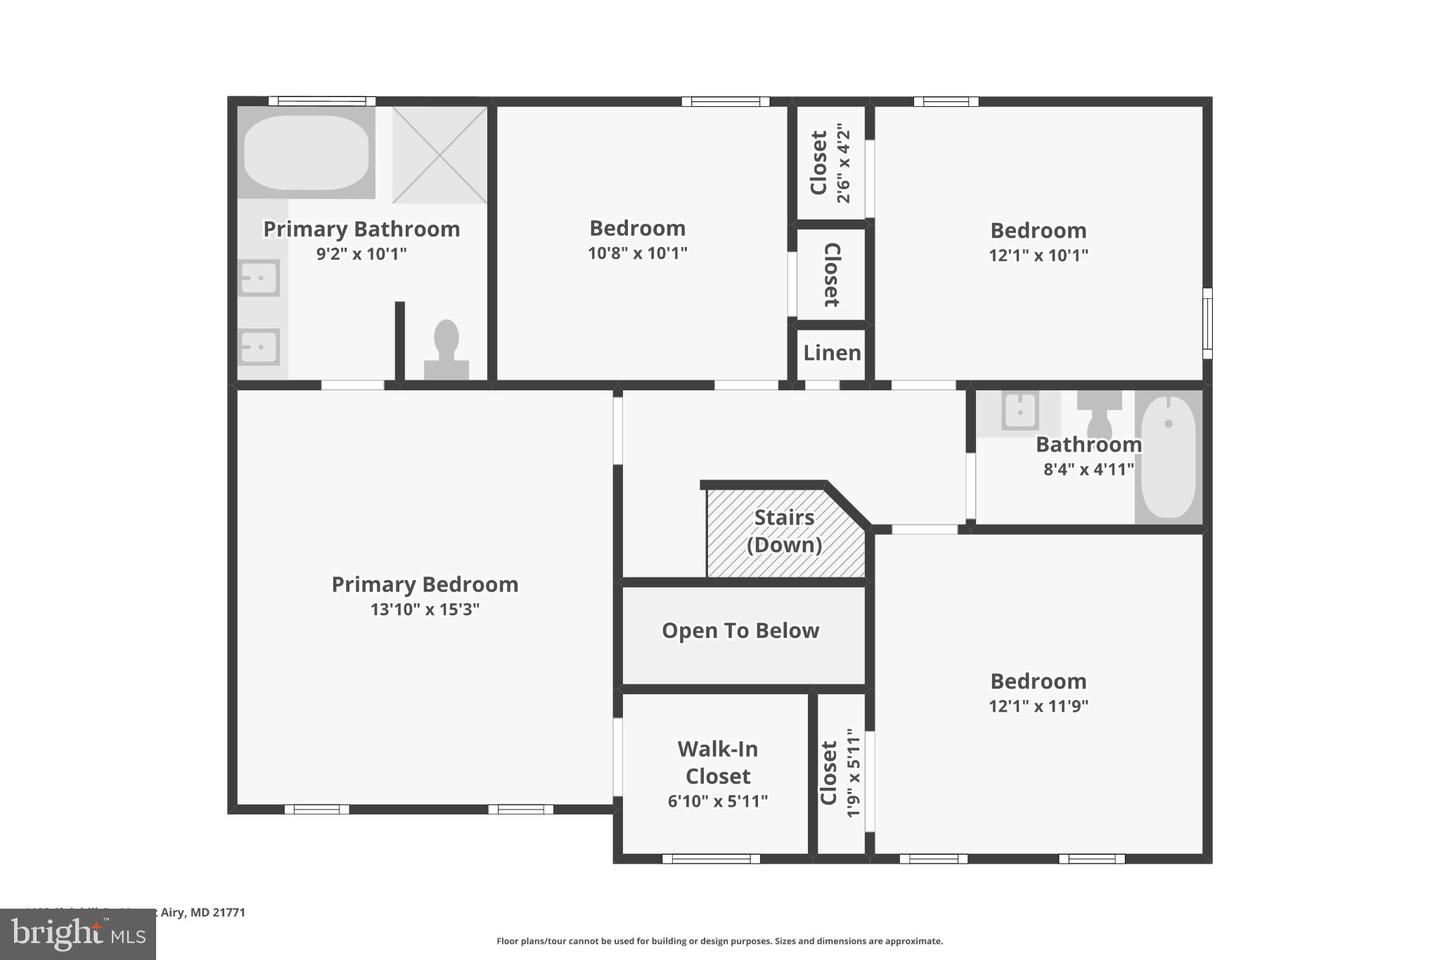
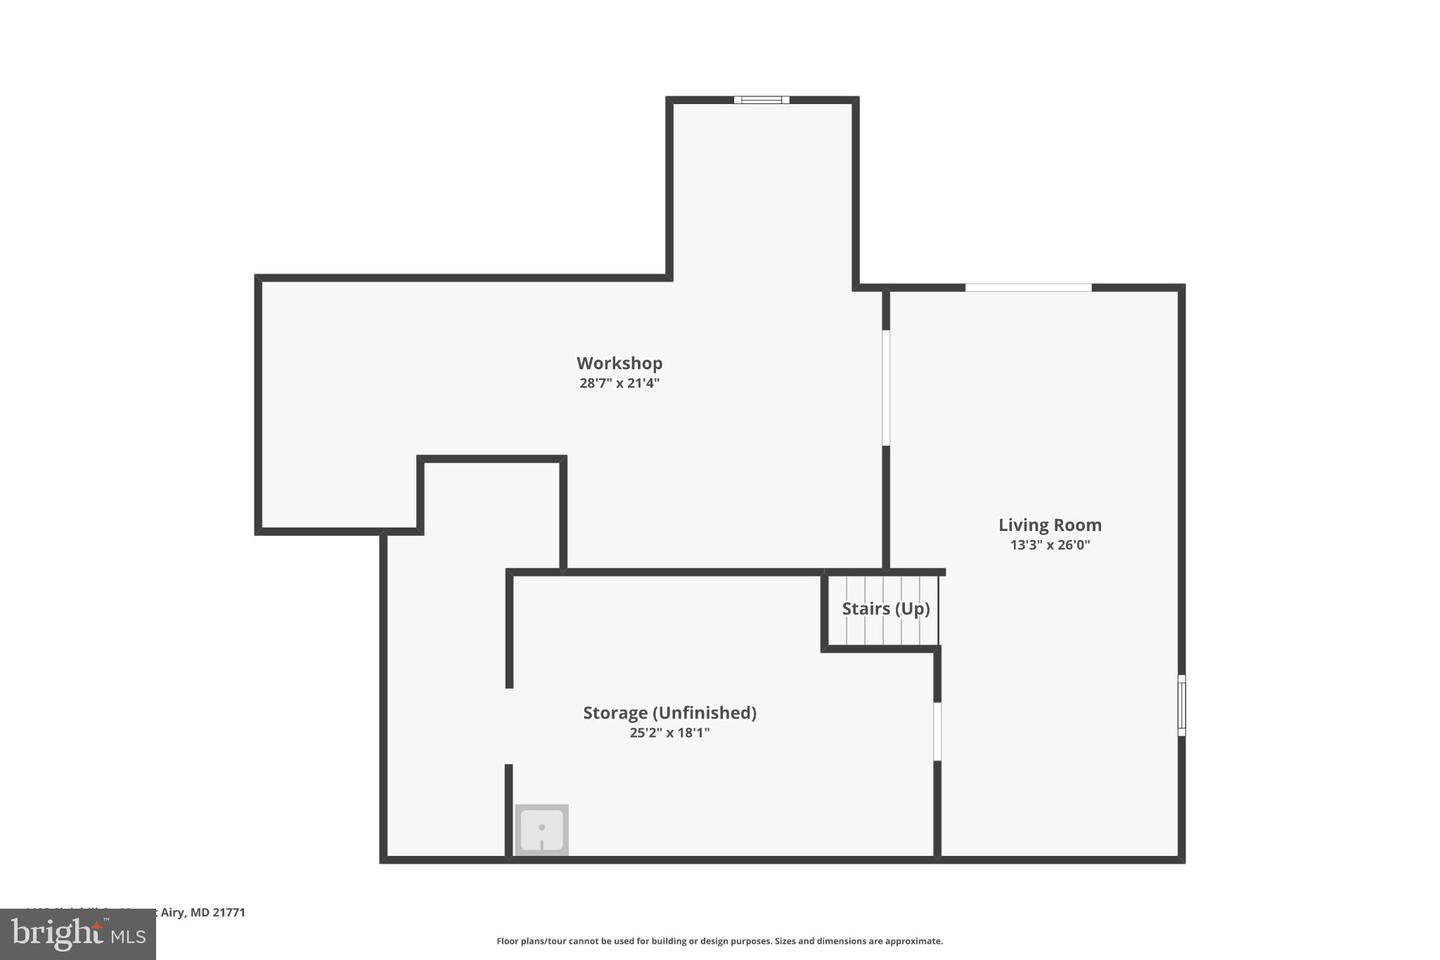
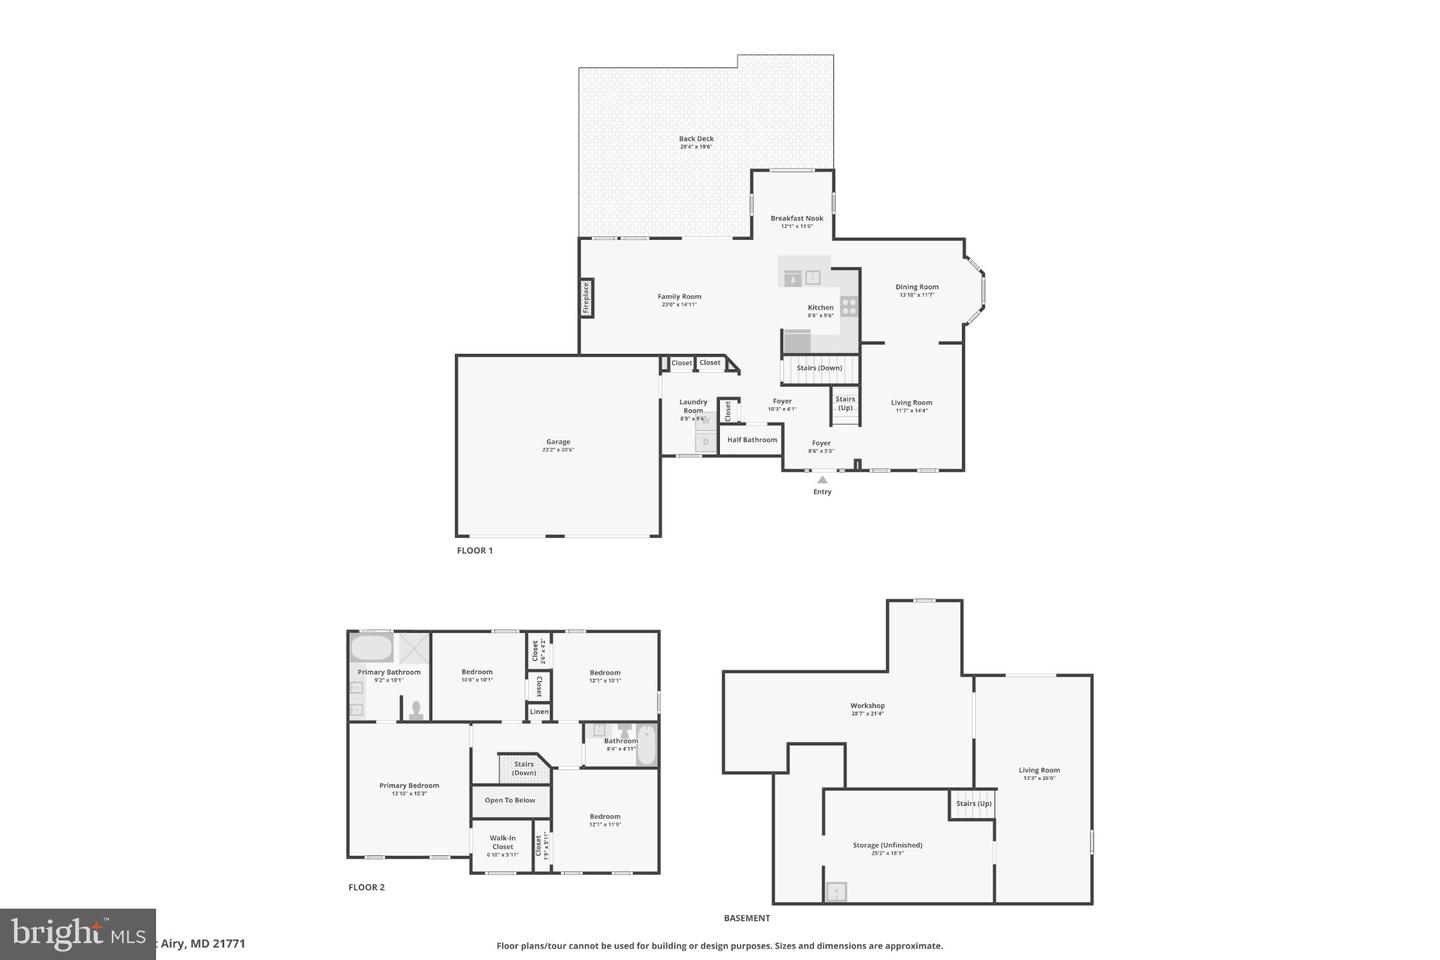
Space, updates, and versatility come together in this 4-bedroom, 2.5-bath home offering plenty of room to spread out and enjoy. The main level features both formal living and dining rooms, along with a comfortable family room centered around a wood-burning fireplace. Stainless steel appliances add a modern touch to the kitchen, while a remodeled half bathroom and multiple updates throughout the home make it ready for its next chapter. A reverse osmosis system adds another thoughtful feature in the open kitchen that overlooks the family room with lots of natural light that's provided by skylights. Upstairs you'll find the spacious primary bedroom that's complete with an en suite along with spacious secondary bedrooms and a full bathroom to complete the upper level. Downstairs, the finished basement expands the living space with new flooring and a dedicated workshop-ideal for hobbies, projects, storage, or creating a space that fits your needs. Outside, a large two-tier deck overlooks the expansive fenced backyard, creating an inviting setting for outdoor dining, entertaining, or simply enjoying the view. A two-car garage rounds out the package. With generous living spaces, flexible lower-level square footage, outdoor living, and numerous updates, this home has plenty to offer inside and out. You'll appreciate the care that the current owners have given this home as it's ready for the next owner. Located conveniently on a cul-de-sac and close to commuter routes, this home is sure to impress!
Details
| MLS # | MDFR2088352 |
|---|---|
| Listing Type | For Sale |
| Style | House |
| Sub-Type | Resale |
| Status | Pending-bright |
| Year | 1994 |
| Days On Site | 45 |
| Listing Provided By | Keller Williams Realty Centre | Daniel W Hozhabri |
Features
| Bed(s) | 4 |
|---|---|
| Bath(s) | 3 Total |
| SQ Feet | 2,180 |
| Garage | 2 |
| Basement | Y |
| Story(s) | 3 |
| Zoning | R1 |
| Acreage | 0.41 |
Interior
| Cooling | Central A/C |
|---|---|
| Heating Yes / No | Yes |
| Heating | Forced Air |
| Interior Features | Floor Plan - Traditional, Wood Floors, Walk-in Closet(s) |
| Appliances | Dishwasher, Dryer, Exhaust Fan, Refrigerator, Stove, Oven/Range - Electric |
Exterior
| Construction Materials | Brick, Brick Front, Vinyl Siding |
|---|---|
| Foundation Details | Other |
Parking
| Garage Yes / No | Yes |
|---|
Taxes
| Tax Annual Amount | 7805 |
|---|
Area Information
| State | MD |
|---|---|
| County | FREDERICK MD |
| City | MT. AIRY |
| Zip Code | 21771 |
| Area | FREDERICK MD |
| Community Name | TWIN RIDGE |
| School District | FREDERICK COUNTY PUBLIC SCHOOLS |
| Listing VS Median (in TWIN RIDGE) | |
Price: $699,900 low | high Med: $544,995 sqft: 2,180 low | high Med: 2,433 $ / sqft: $321 low | high Med: $236 On site: 45 low | high Med: 43.5 | |
Market Activity 21771
Request a showing
Request a showing
Contact
Learn More About This Property

| State | MD |
|---|---|
| County | FREDERICK MD |
| City | MT. AIRY |
| Zip Code | 21771 |
| Area | FREDERICK MD |
| Community Name | TWIN RIDGE |
| School District | FREDERICK COUNTY PUBLIC SCHOOLS |
| Listing VS Median (in TWIN RIDGE) | |
Price: $699,900 low | high Med: $544,995 sqft: 2,180 low | high Med: 2,433 $ / sqft: $321 low | high Med: $236 On site: 45 low | high Med: 43.5 | |