11017 Golden Glow Ave,UPPER MARLBORO, MD 20774
UPPER MARLBORO, MD 20774

Description
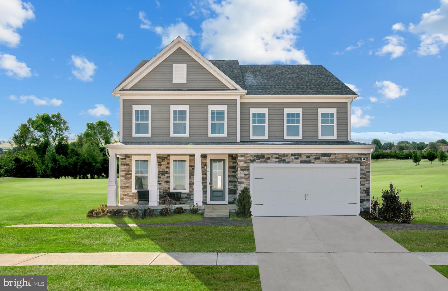
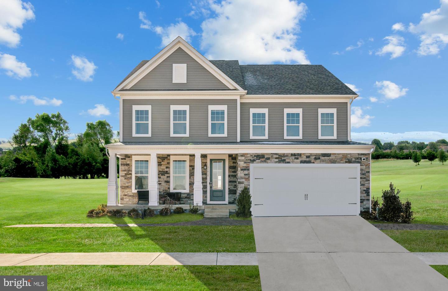
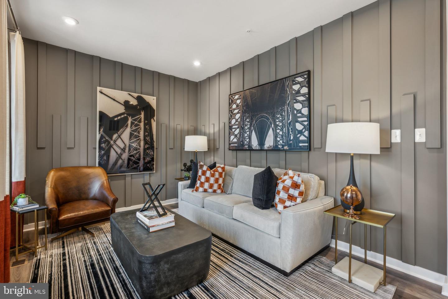
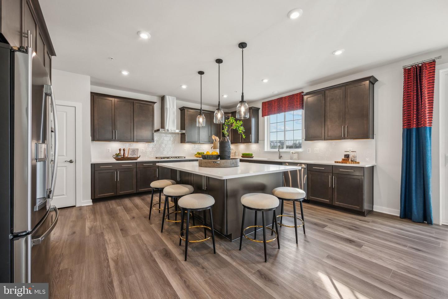
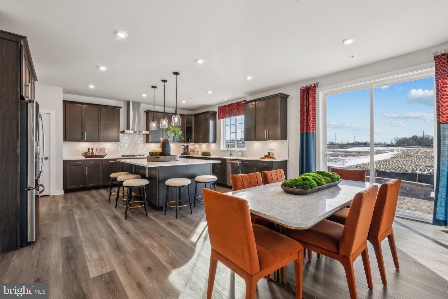
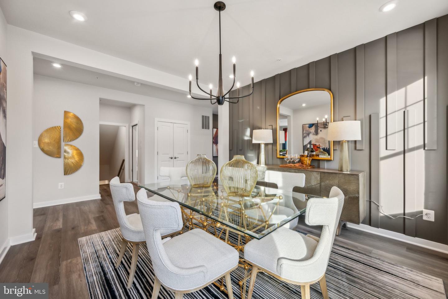
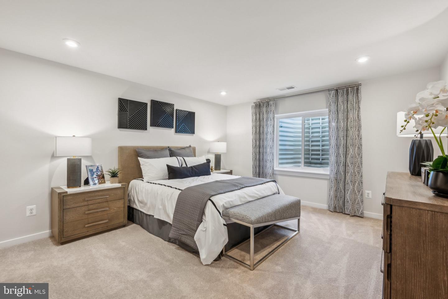
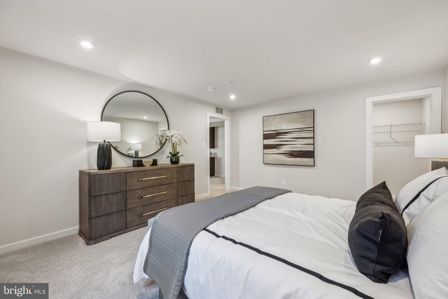
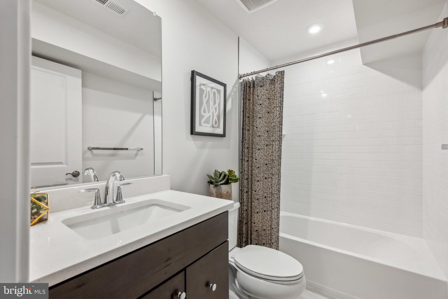
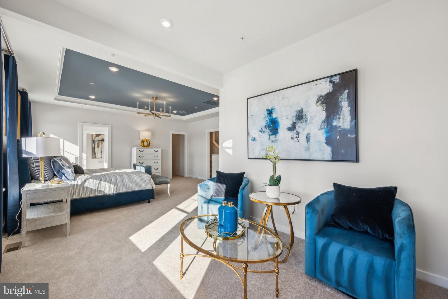
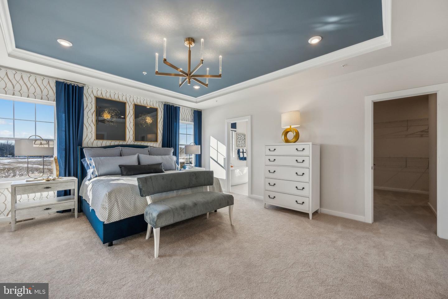
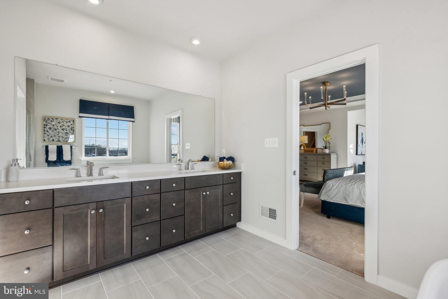
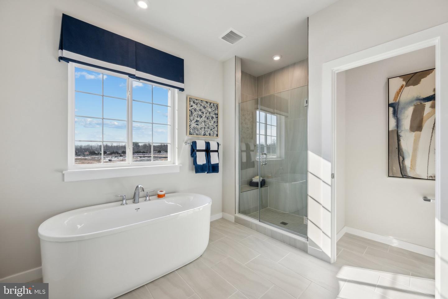
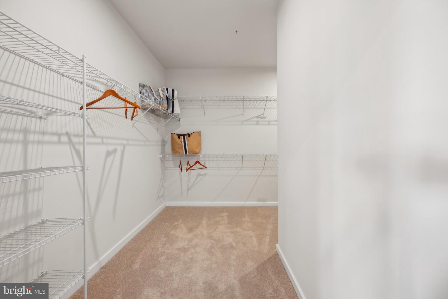
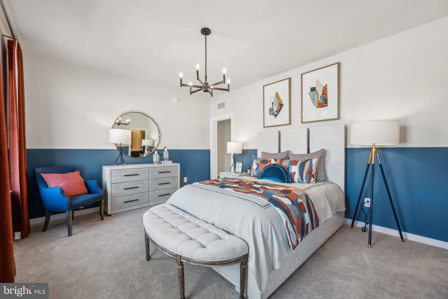
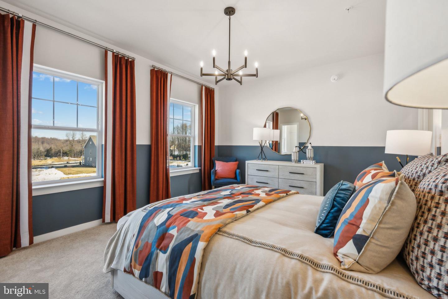
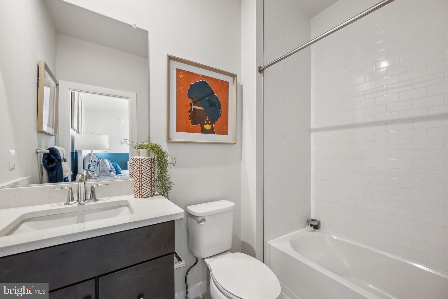
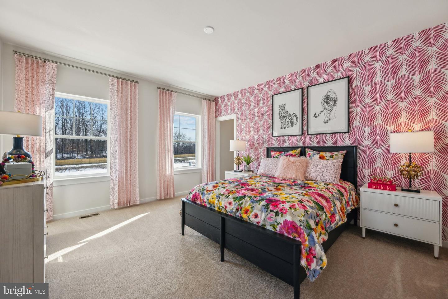
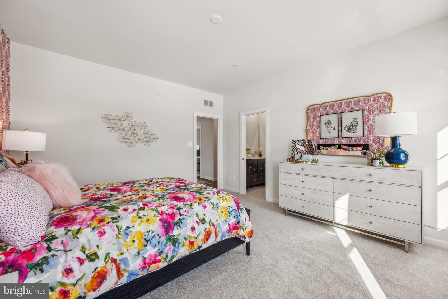
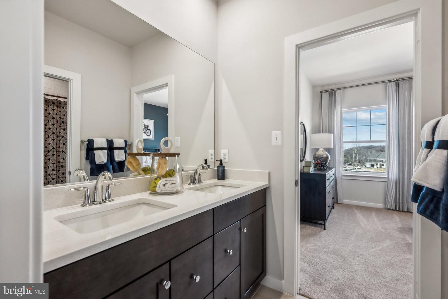
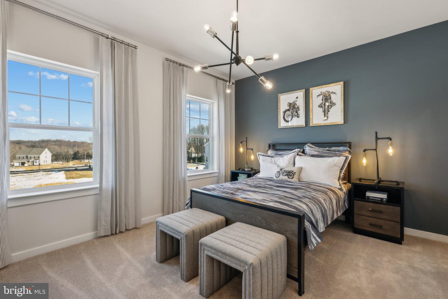
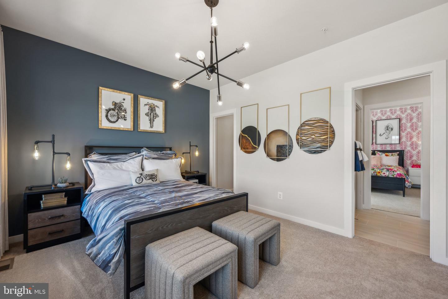
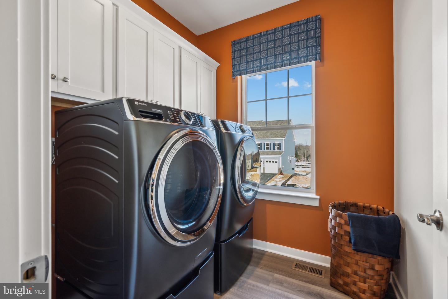
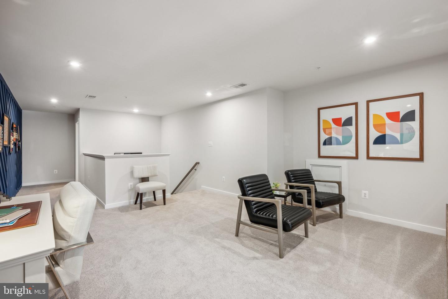
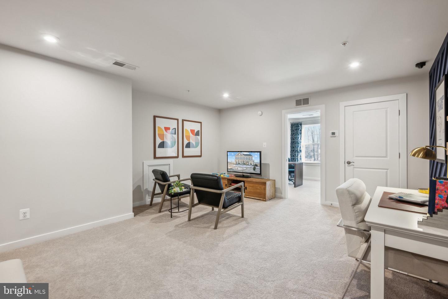
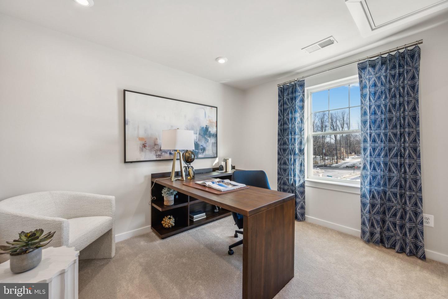
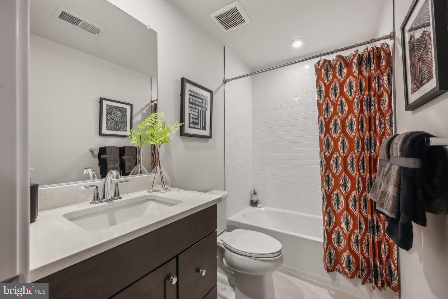
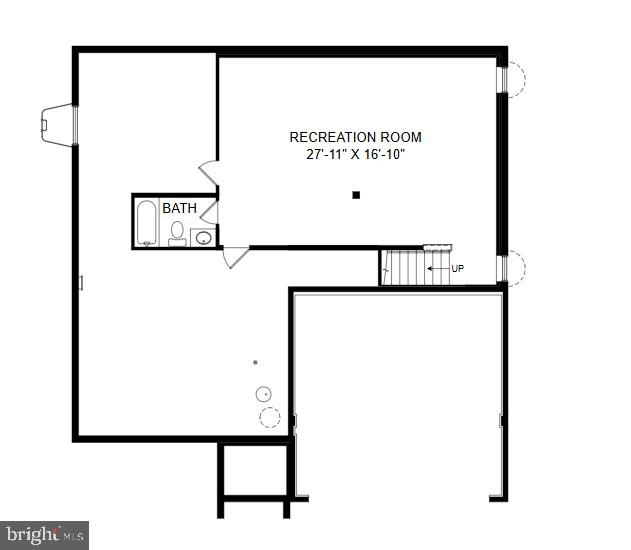
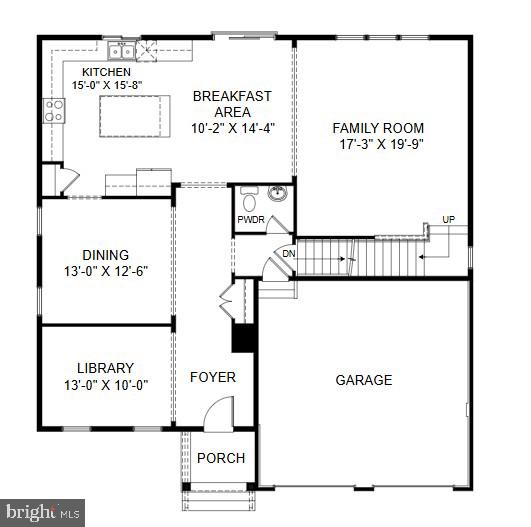
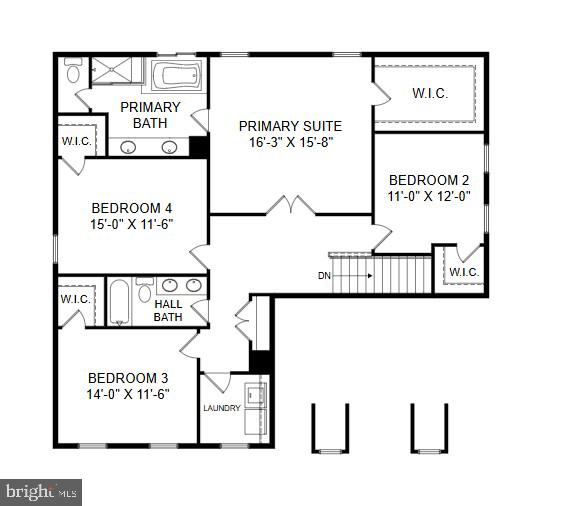
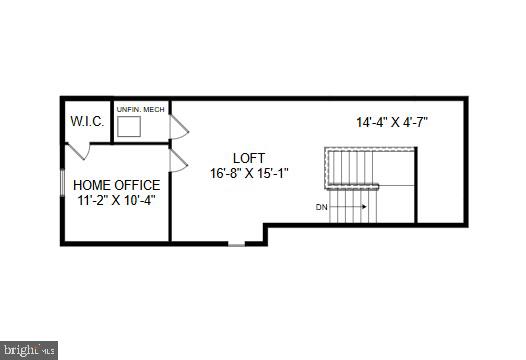
MODEL HOME NOW FOR SALE! This is a rare opportunity to own the beautifully designed Lexington model home, complete with premium upgrades, designer finishes, and all the bells and whistles. The Lexington offers an impressive open-concept layout designed for both everyday living and entertaining. The gourmet kitchen features upgraded cabinetry, elegant countertops, stainless steel appliances, an oversized center island, and thoughtful designer details throughout. The adjoining family room and dining spaces create a bright and inviting atmosphere, while additional flexible living areas provide room for a home office, formal entertaining, or relaxation. Upstairs, the spacious primary suite serves as a private retreat with a large walk-in closet and a spa-inspired en-suite bath. Generously sized secondary bedrooms offer plenty of space for family and guests. As the community's former model home, this property showcases professionally selected finishes, upgraded lighting, custom design features, and exceptional enhancements throughout. Every detail has been carefully curated to create a stunning, move-in-ready home. Do not miss this opportunity to own the Lexington model home-one of the most impressive homes in the community. Schedule your private tour today!
Details
| MLS # | MDPG2211530 |
|---|---|
| Listing Type | For Sale |
| Style | House |
| HOA Dues | $175 |
| Sub-Type | New Construction |
| Status | Pending-bright |
| Year | 2026 |
| Days On Site | 99 |
| Listing Provided By | SM Brokerage, LLC | Martin K. Alloy |
Features
| Bed(s) | 6 |
|---|---|
| Bath(s) | 6 Total |
| SQ Feet | 5,010 |
| Garage | 2 |
| Basement | Y |
| Story(s) | 4 |
| Zoning | NA |
| Acreage | 0.23 |
Interior
| Cooling | Central A/C, Programmable Thermostat |
|---|---|
| Heating Yes / No | Yes |
| Heating | Forced Air, Programmable Thermostat |
| Interior Features | Breakfast Area, Family Room Off Kitchen, Floor Plan - Open, Kitchen - Island, Pantry, Recessed Lighting, Upgraded Countertops, Walk-in Closet(s) |
| Window Features | Double Pane Windows, Low-E, Screens, ENERGY STAR Qualified |
| Appliances | Built-In Microwave, Dishwasher, Disposal, Exhaust Fan, Oven - Double, Oven/Range - Gas, Refrigerator |
Exterior
| Construction Materials | Vinyl Siding, Brick Front, Stone |
|---|---|
| Foundation Details | Slab |
Parking
| Garage Yes / No | Yes |
|---|
Utilities
| Utilities | Under Ground |
|---|
Taxes
| Tax Annual Amount | 0 |
|---|
Area Information
| State | MD |
|---|---|
| County | PRINCE GEORGES MD |
| City | UPPER MARLBORO |
| Zip Code | 20774 |
| Area | PRINCE GEORGES MD |
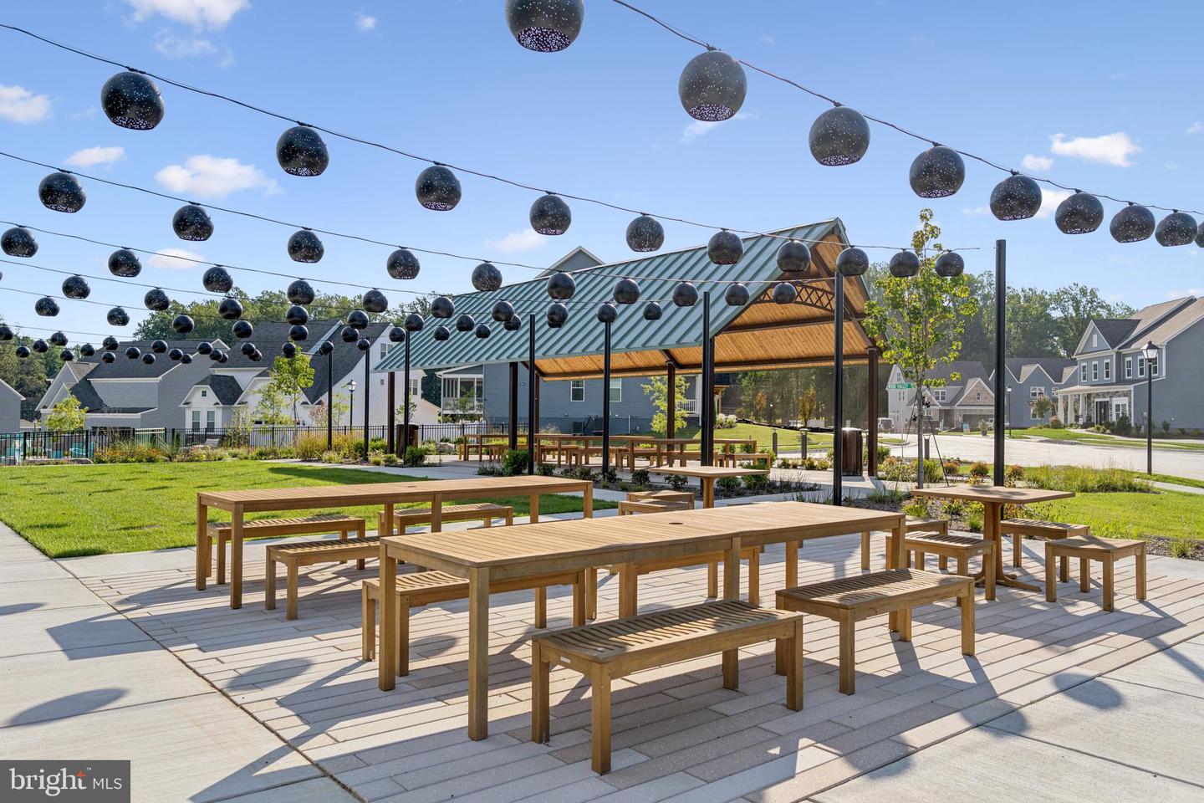
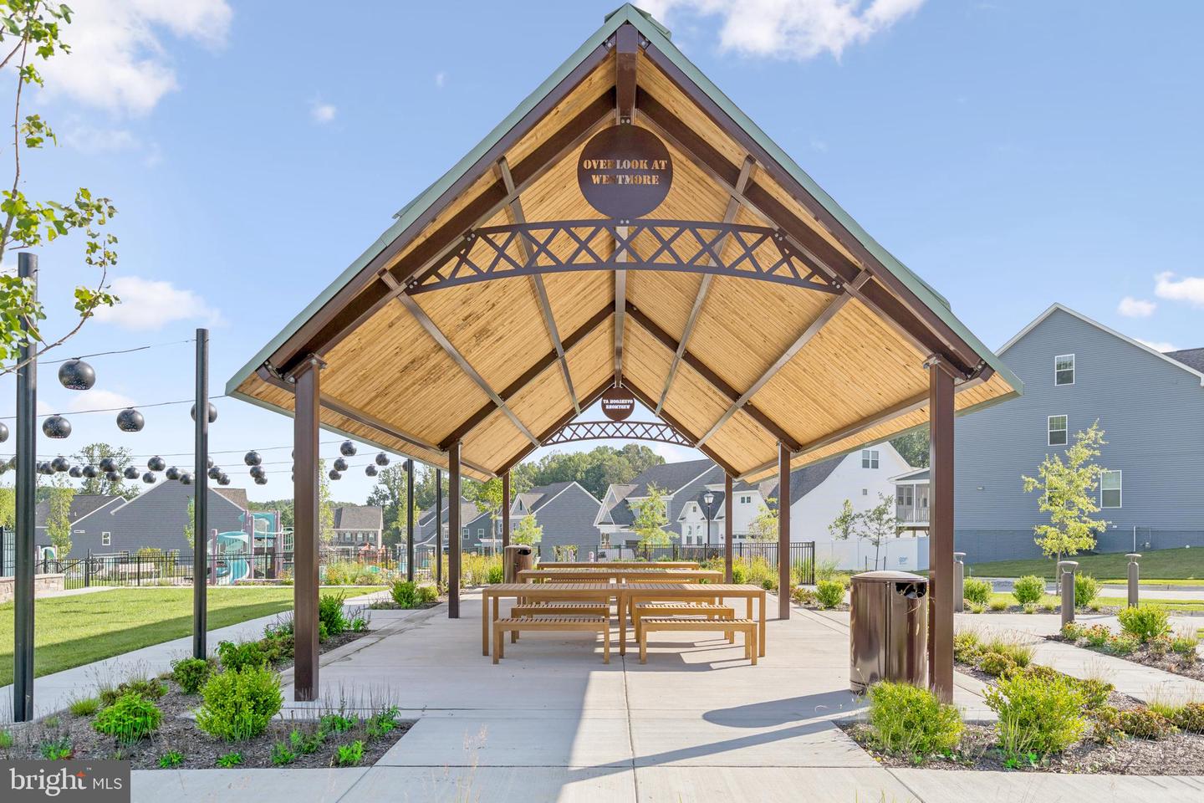
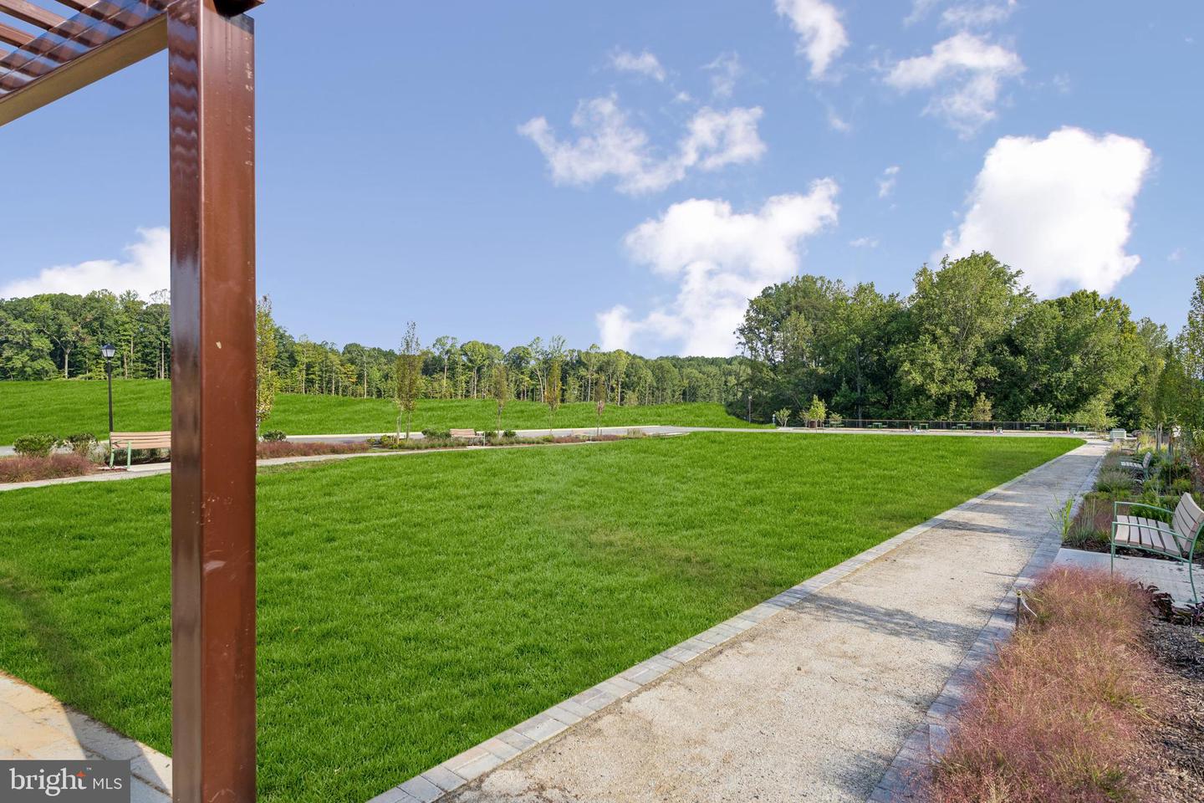
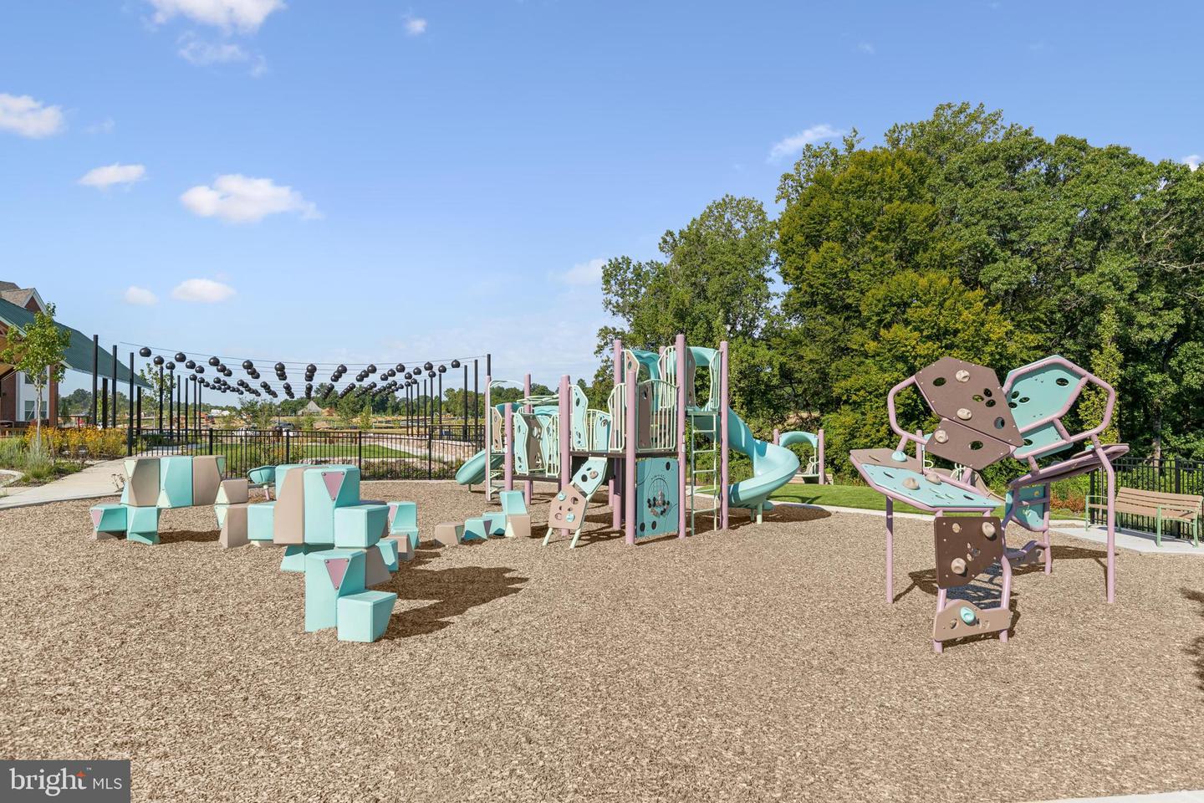
| Community Name | OVERLOOK AT WESTMORE |
| School District | PRINCE GEORGE'S COUNTY PUBLIC SC |
| Elementary School | ARROWHEAD |
| High School | DR. HENRY A. WISE, JR. HIGH |
| Listing VS Median (in OVERLOOK AT WESTMORE) | |
Price: $869,990 low | high Med: $501,645 sqft: 5,010 low | high Med: 1,950 $ / sqft: $174 low | high Med: $257 On site: 99 low | high Med: 268 | |
Market Activity 20774
Request a showing
Request a showing
Contact
Learn More About This Property

| State | MD |
|---|---|
| County | PRINCE GEORGES MD |
| City | UPPER MARLBORO |
| Zip Code | 20774 |
| Area | PRINCE GEORGES MD |
| Community Name | OVERLOOK AT WESTMORE |
| School District | PRINCE GEORGE'S COUNTY PUBLIC SC |
| Elementary School | ARROWHEAD |
| High School | DR. HENRY A. WISE, JR. HIGH |
| Listing VS Median (in OVERLOOK AT WESTMORE) | |
Price: $869,990 low | high Med: $501,645 sqft: 5,010 low | high Med: 1,950 $ / sqft: $174 low | high Med: $257 On site: 99 low | high Med: 268 | |