 New Listing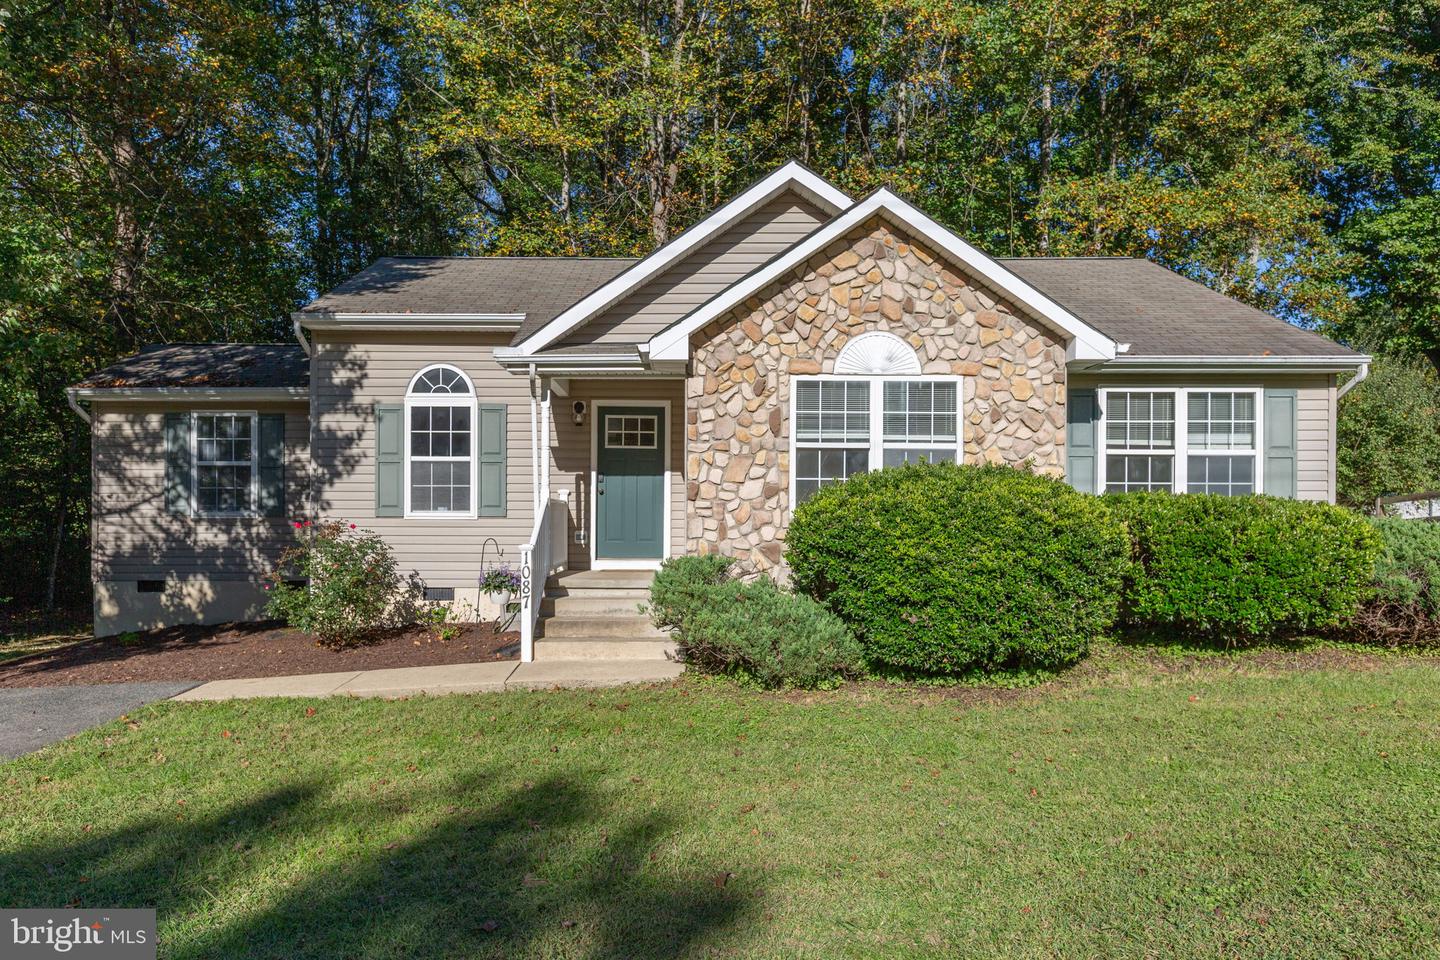
1087 Garner Dr,KING GEORGE, VA 22485
KING GEORGE, VA 22485

Description
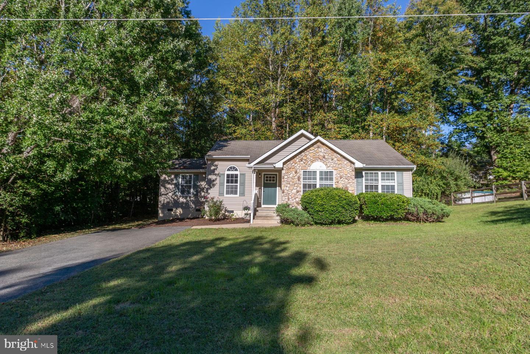
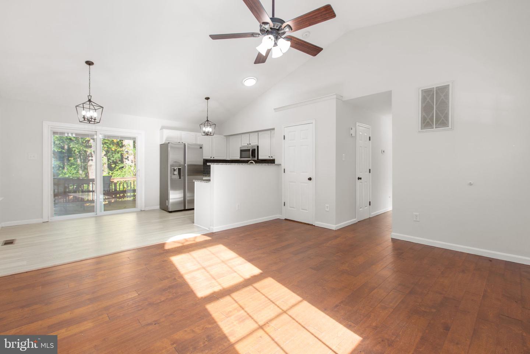
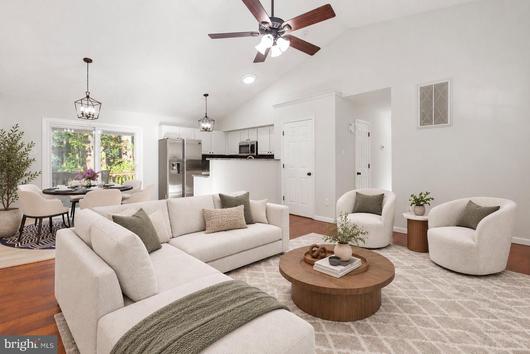
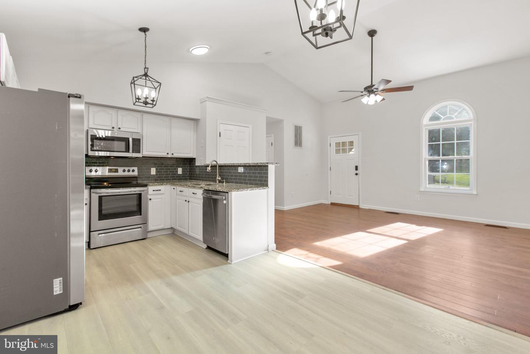
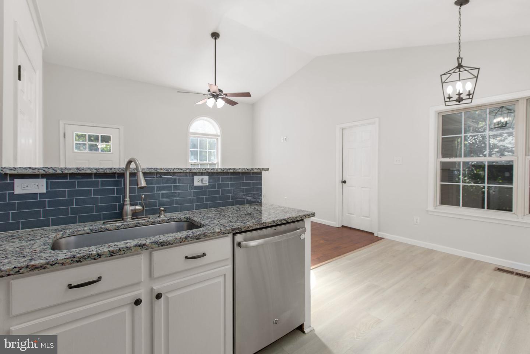
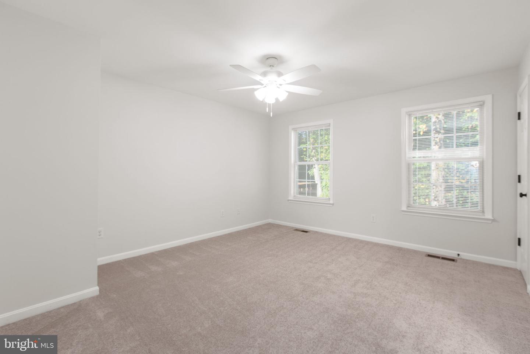
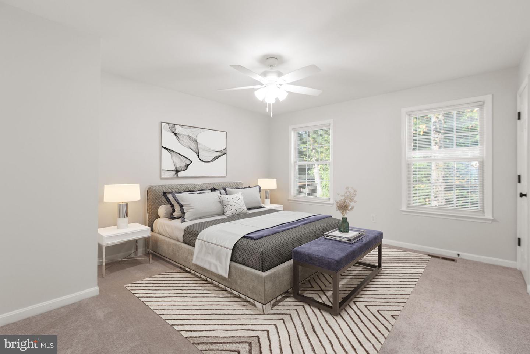
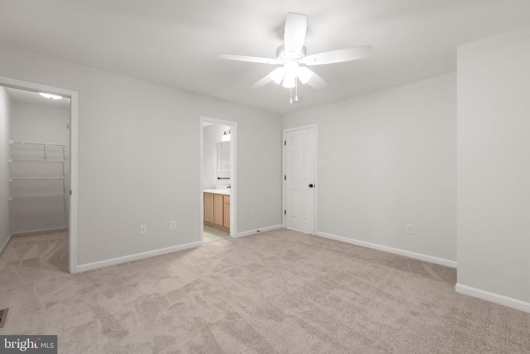
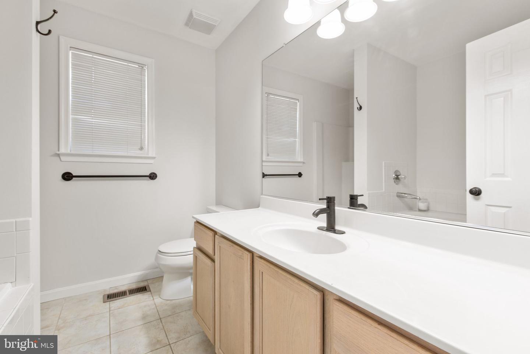
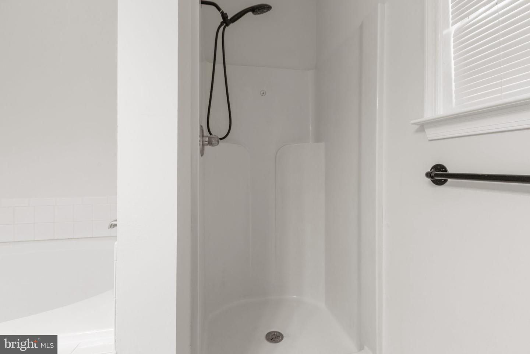
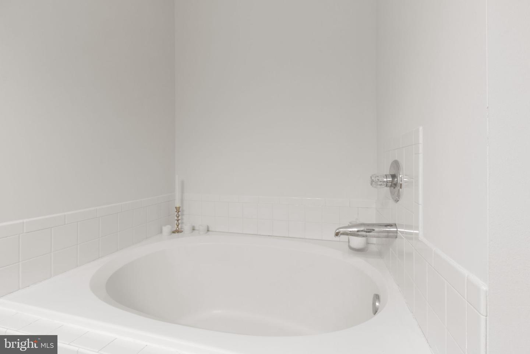
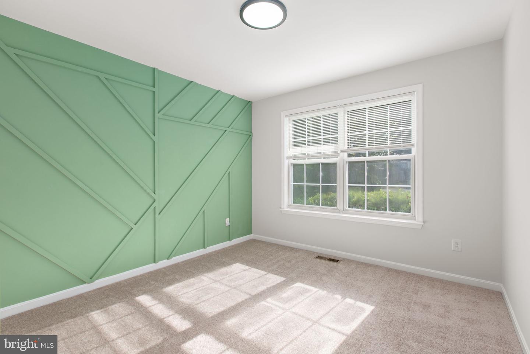
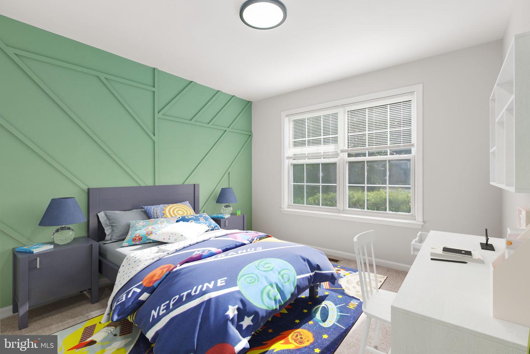
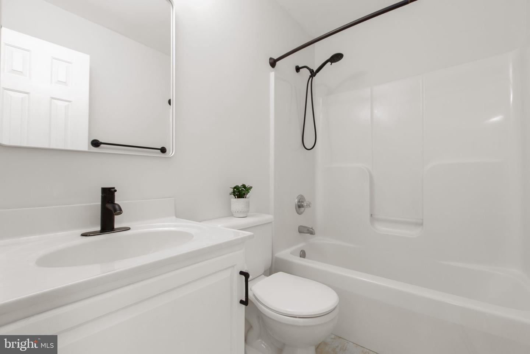
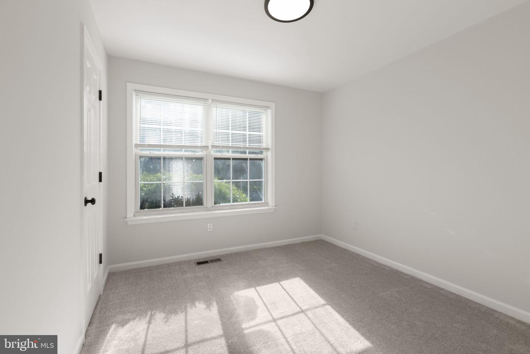
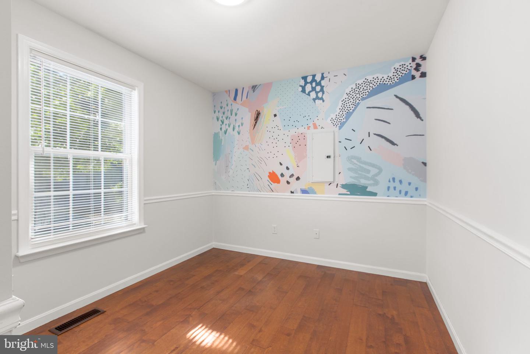
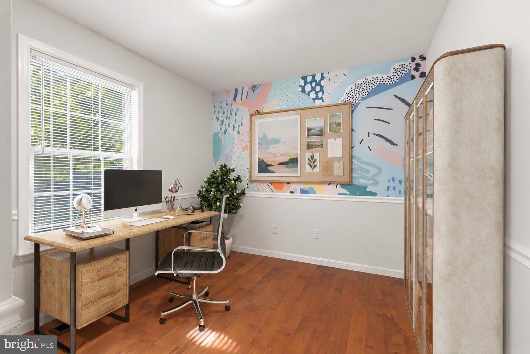
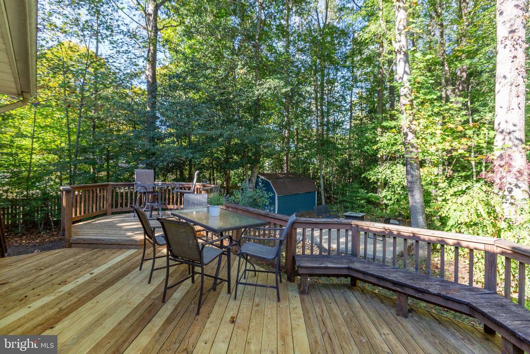
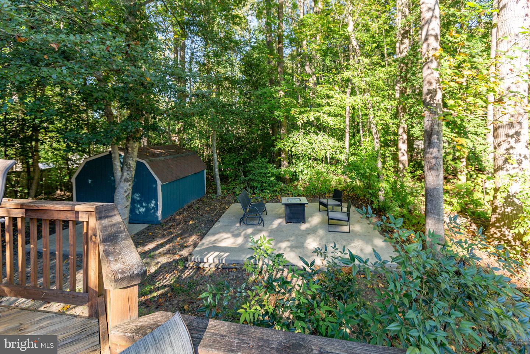
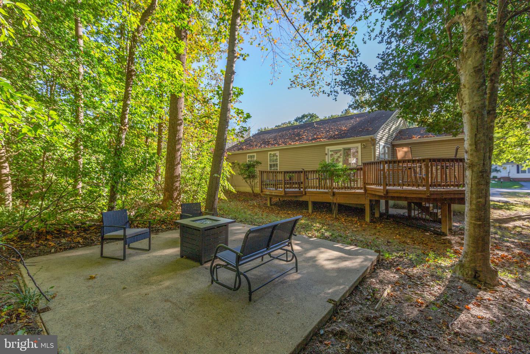
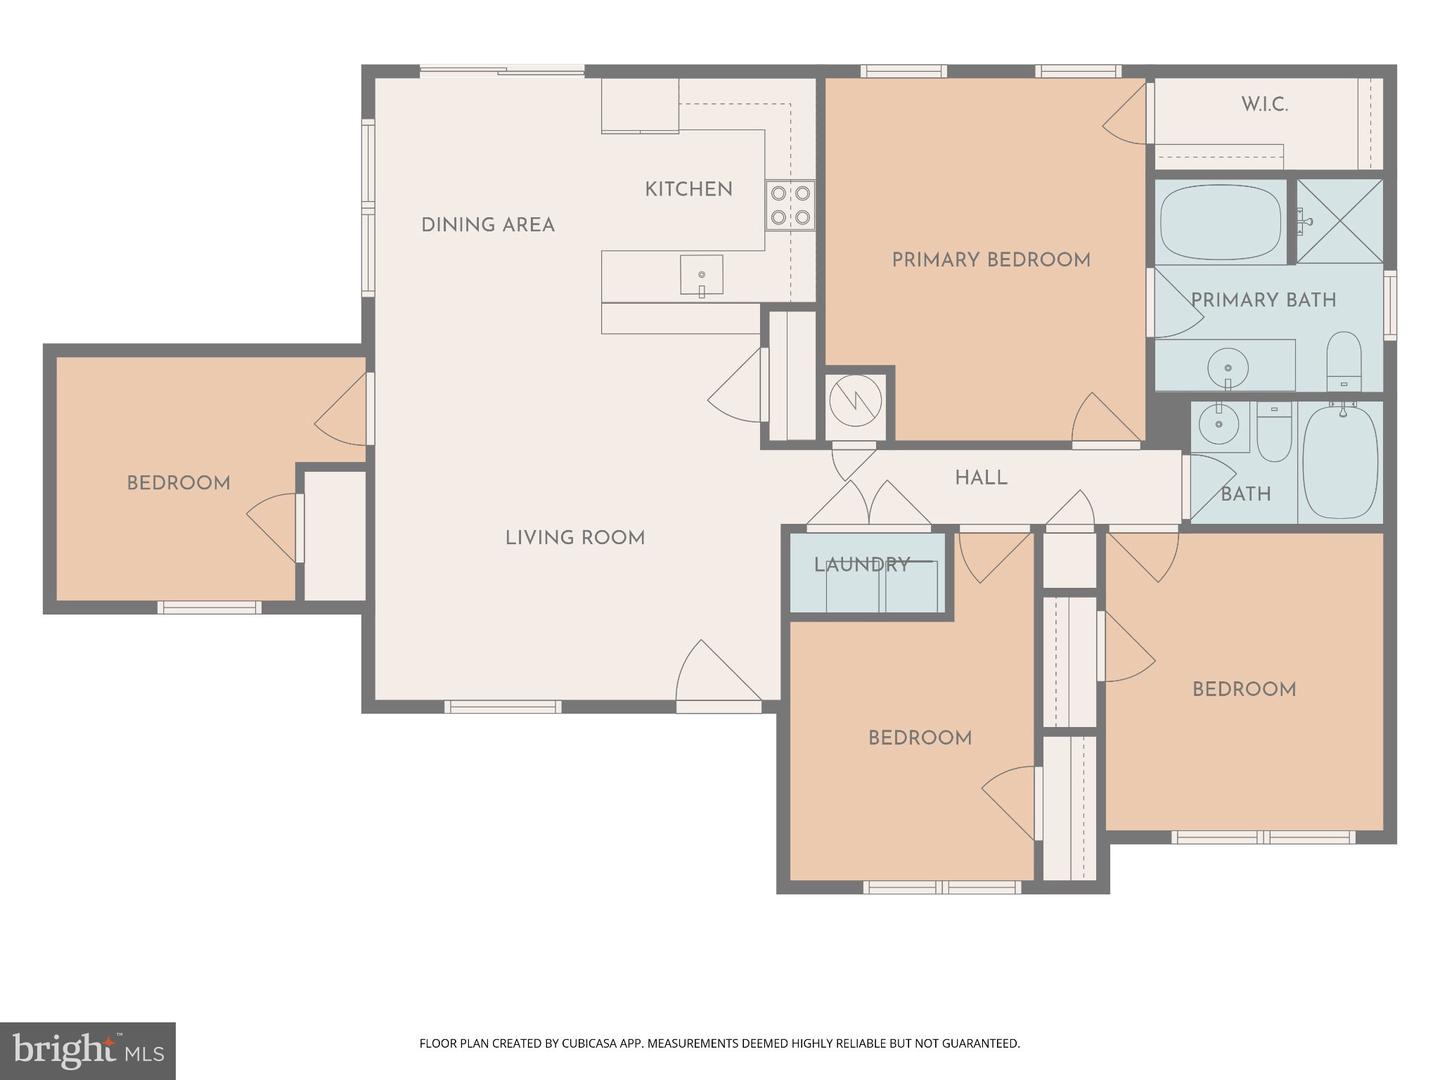
Are you looking for a home that is only ten miles away from downtown Fredericksburg but without the traffic? This is the one! It is just across the Stafford line, well below $400K and has all new paint and carpet.Designed for easy one-level living, it has four bedrooms and two bathrooms. The primary bedroom, located on the back, wooded side of the home, can be a private oasis. It has a walk-in closet and an ensuite bathroom, complete with a separate soaking tub and shower. The versatile fourth bedroom, located just off the main living area, is equally well suited as a home office or playroom. The open concept living room, kitchen and dining has a vaulted ceiling and vinyl plank flooring. Just beyond the kitchen, a 28-foot deck is an ideal setting for entertaining or unwinding in privacy in the shaded, wooded backyard. Storage is plentiful with a large backyard shed and complete flooring throughout the attic.Location, location, location! 10 miles to Fredericksburg VRE/Amtrak, 11 miles to Leeland Station VRE, 13 miles to Central Park, 20 miles to Dahlgren gate. AND it is only 10 miles to I-95 exit 133, 13 miles to exit 130 and 16 miles to exit 133. * The home is vacant so some photos will show virtual staging.
Details
| MLS # | VAKG2008944 |
|---|---|
| Listing Type | For Sale |
| Style | House |
| HOA Dues | $30 |
| Sub-Type | Resale |
| Status | Active-bright |
| Year | 1998 |
| Days On Site | 5 |
| Listing Provided By | Long & Foster Real Estate, Inc. | Tonya Nannette Silvius |
Features
| Bed(s) | 4 |
|---|---|
| Bath(s) | 2 Total |
| SQ Feet | 1,473 |
| Story(s) | 1 |
| Zoning | A-2 |
| Acreage | 0.34 |
| Property View | Trees, Woods |
Interior
| Cooling | Heat Pump(s), Central A/C |
|---|---|
| Heating Yes / No | Yes |
| Heating | Heat Pump(s) |
| Interior Features | Attic, Combination Kitchen/Dining, Floor Plan - Open, Primary Bath(s), Walk-in Closet(s), Bathroom - Soaking Tub, Bathroom - Tub Shower, Bathroom - Walk-In Shower |
| Window Features | Double Pane Windows |
| Furnished | No |
| Appliances | Oven/Range - Electric, Built-In Microwave, Refrigerator, Washer, Dryer, Disposal, Dishwasher |
Exterior
| Roof | Asphalt |
|---|---|
| Construction Materials | Mixed, Stone, Vinyl Siding |
| Foundation Details | Crawl Space |
Parking
| Garage Yes / No | No |
|---|
Taxes
| Tax Annual Amount | 1935 |
|---|
Area Information
| State | VA |
|---|---|
| County | KING GEORGE VA |
| City | KING GEORGE |
| Zip Code | 22485 |
| Area | KING GEORGE VA |
| Community Name | OAKLAND PARK |
| School District | KING GEORGE COUNTY PUBLIC SCHOOL |
| Elementary School | SEALSTON |
| High School | KING GEORGE |
| Listing VS Median (in OAKLAND PARK) | |
Price: $373,000 low | high Med: $510,000 sqft: 1,473 low | high Med: 3,564 $ / sqft: $253 low | high Med: $143 On site: 5 low | high Med: 60.5 | |
Market Activity 22485
Request a showing
Request a showing
Contact
Learn More About This Property

| State | VA |
|---|---|
| County | KING GEORGE VA |
| City | KING GEORGE |
| Zip Code | 22485 |
| Area | KING GEORGE VA |
| Community Name | OAKLAND PARK |
| School District | KING GEORGE COUNTY PUBLIC SCHOOL |
| Elementary School | SEALSTON |
| High School | KING GEORGE |
| Listing VS Median (in OAKLAND PARK) | |
Price: $373,000 low | high Med: $510,000 sqft: 1,473 low | high Med: 3,564 $ / sqft: $253 low | high Med: $143 On site: 5 low | high Med: 60.5 | |