
Description
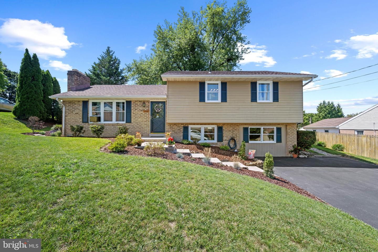
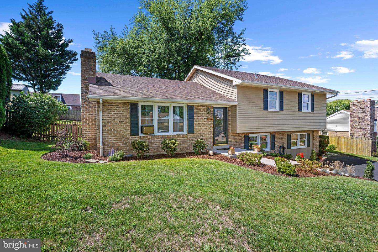
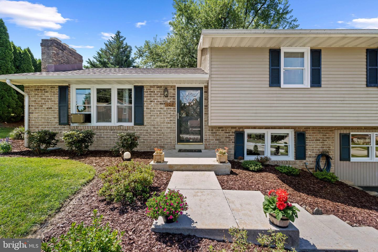
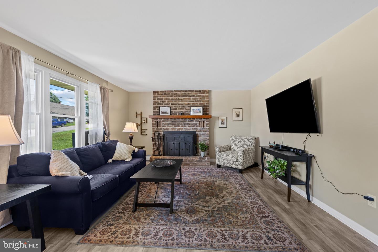
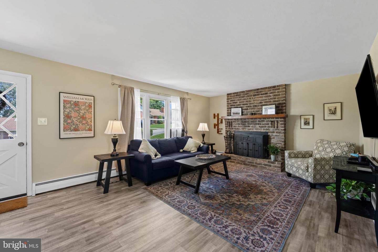
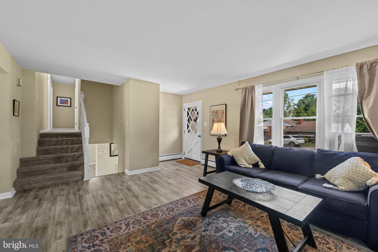
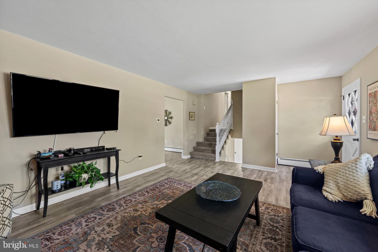
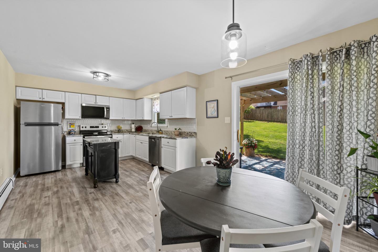
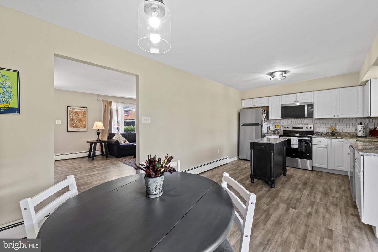
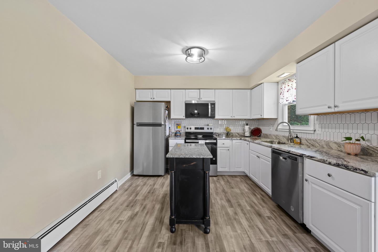
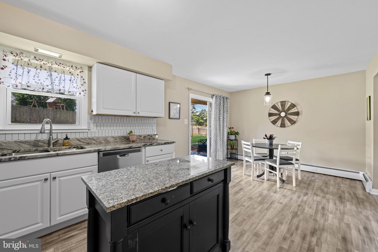
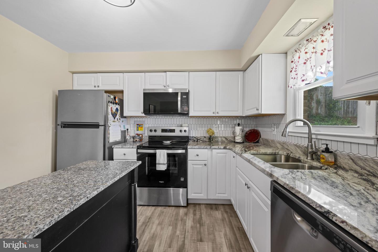
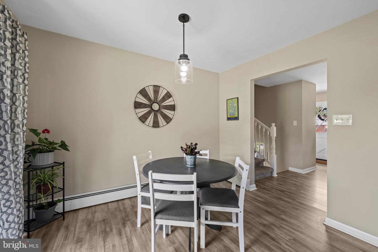
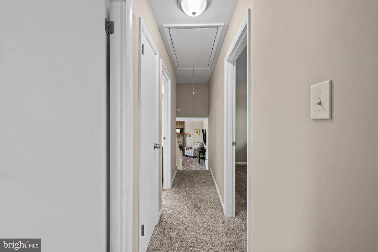
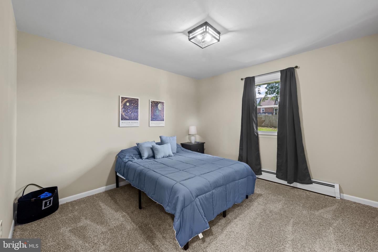
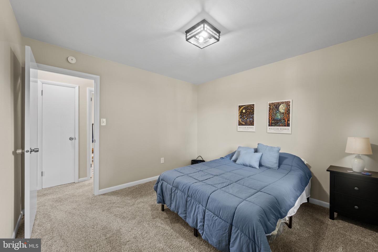
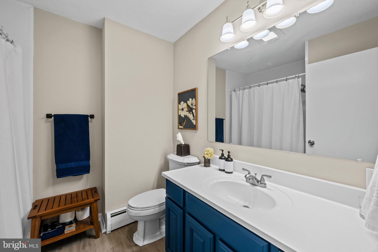
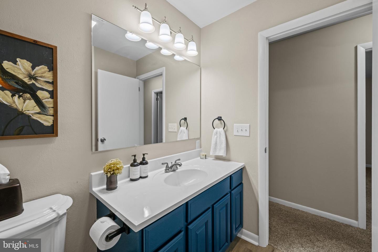
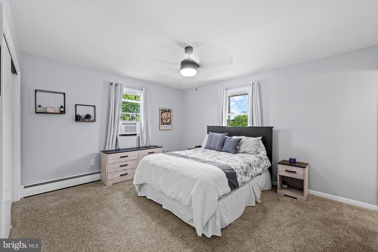
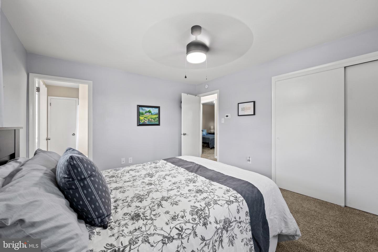
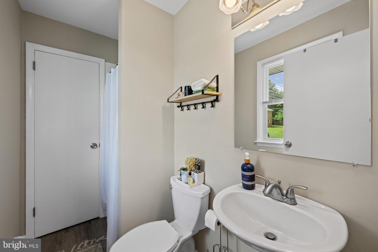
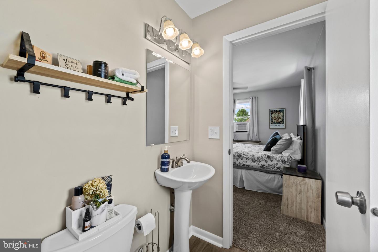
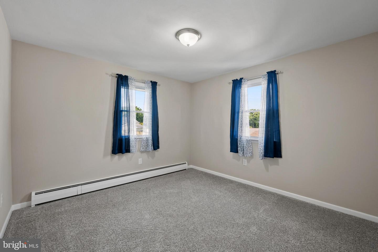
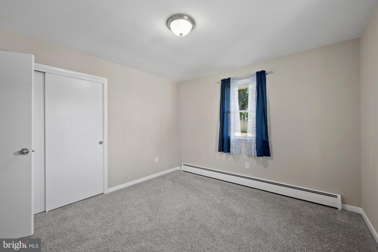
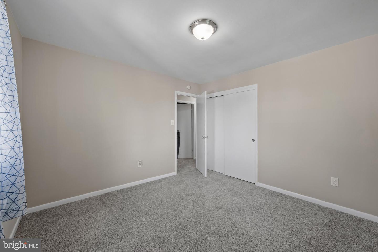
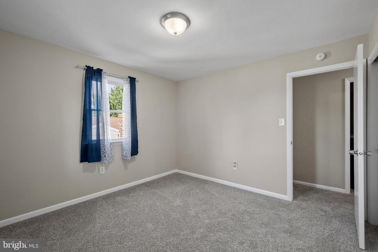
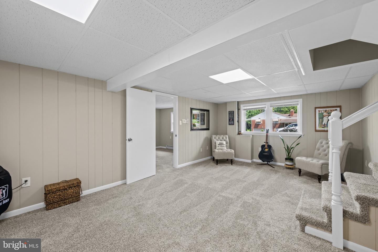
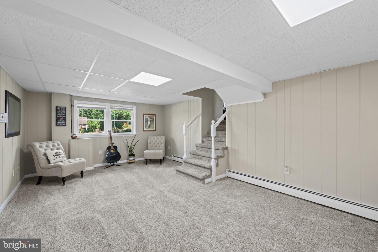
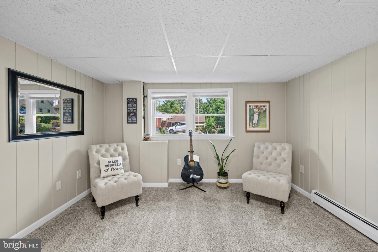
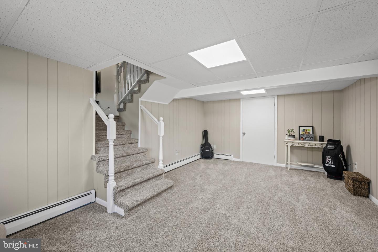
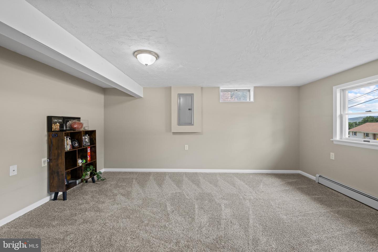
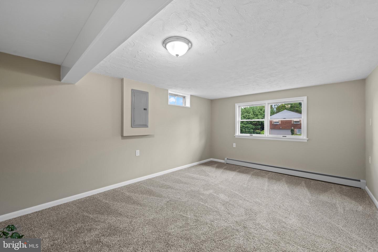
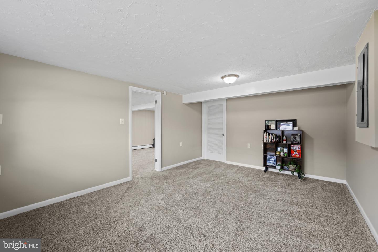
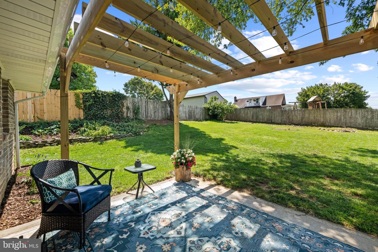
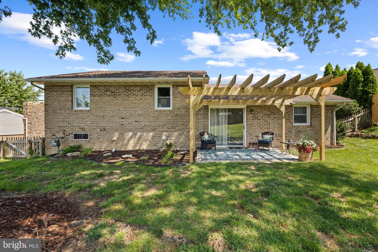
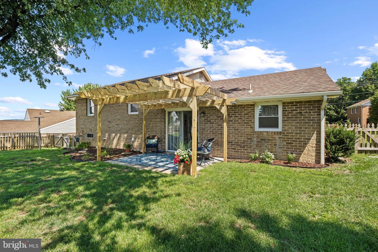
PRICE IMPROVEMENT! Welcome to 108 Hirtland Ave! Have you ever walked into a house and immediately felt like you were home? That's the feeling you'll get the moment you step inside this beautifully updated property. Completely renovated in 2025 and finished with thoughtful updates in 2026, this home is truly move-in ready. It even includes peace of mind from the brand-new roof, replacement windows and tankless hot water heater, to make this investment a sound one for years to come! The main level features a cozy living room with a wood-burning fireplace, along with an updated kitchen and dining area featuring newer flooring, lighting, and appliances. Upstairs, you'll find three spacious bedrooms and two full bathrooms, including the primary suite with its own full bath and a closet featuring recently updated organization. The lower level offers even more living space with a second family room-perfect for a game room, man cave, or additional gathering space. A bonus room on this level provides flexibility for a fourth bedroom, home office, or whatever best fits your needs. Step outside to a beautifully landscaped, fully fenced backyard complete with a patio and pergola-an ideal spot for relaxing or entertaining. With incredible curb appeal, generous living space, no HOA and updates throughout, 108 Hirtland Ave is a home you won't want to miss!
Details
| MLS # | PAYK2109656 |
|---|---|
| Listing Type | For Sale |
| Style | House |
| Sub-Type | Resale |
| Status | Active-bright |
| Year | 1974 |
| Days On Site | 48 |
| Listing Provided By | Corner House Realty | Brittany Tawney |
Features
| Bed(s) | 4 |
|---|---|
| Bath(s) | 2 Total |
| SQ Feet | 1,828 |
| Basement | Y |
| Story(s) | 2 |
| Zoning | RESIDENTIAL |
| Acreage | 0.26 |
Interior
| Cooling | Attic Fan |
|---|---|
| Heating Yes / No | Yes |
| Heating | Baseboard - Hot Water |
| Interior Features | Attic/House Fan, Bathroom - Stall Shower, Bathroom - Tub Shower, Kitchen - Eat-In, Primary Bath(s), Stove - Wood, Upgraded Countertops, Walk-in Closet(s) |
| Window Features | Replacement, Vinyl Clad |
| Appliances | Dishwasher, Oven/Range - Electric, Water Heater - Tankless, Stainless Steel Appliances, Built-In Microwave |
Exterior
| Exterior Features | Exterior Lighting, Flood Lights, Outbuilding(s) |
|---|---|
| Roof | Architectural Shingle |
| Security Features | Smoke Detector |
| Construction Materials | Frame, Masonry |
| Foundation Details | Block |
| Lot Features | Front Yard, Interior, Landscaping, Level, Side Yard(s), Sloping, Rear Yard |
Parking
| Garage Yes / No | No |
|---|---|
| Parking Features | Paved Driveway |
Utilities
| Utilities | Cable TV Available, Electric Available, Natural Gas Available, Phone Available, Sewer Available, Water Available |
|---|
Taxes
| Tax Annual Amount | 4817 |
|---|
Area Information
| State | PA |
|---|---|
| County | YORK PA |
| City | HANOVER |
| Zip Code | 17331 |
| Area | Penn Twp (15244) |
| Community Name | LITTLETON |
| School District | SOUTH WESTERN |
| Elementary School | BARESVILLE |
| High School | SOUTH WESTERN SENIOR |
| Listing VS Median (in LITTLETON) | |
Price: $339,000 low | high Med: $339,000 sqft: 1,828 low | high Med: 1,828 $ / sqft: $185 low | high Med: $185 On site: 48 low | high Med: 48 | |
Market Activity 17331
Request a showing
Request a showing
Contact
Learn More About This Property

| State | PA |
|---|---|
| County | YORK PA |
| City | HANOVER |
| Zip Code | 17331 |
| Area | Penn Twp (15244) |
| Community Name | LITTLETON |
| School District | SOUTH WESTERN |
| Elementary School | BARESVILLE |
| High School | SOUTH WESTERN SENIOR |
| Listing VS Median (in LITTLETON) | |
Price: $339,000 low | high Med: $339,000 sqft: 1,828 low | high Med: 1,828 $ / sqft: $185 low | high Med: $185 On site: 48 low | high Med: 48 | |
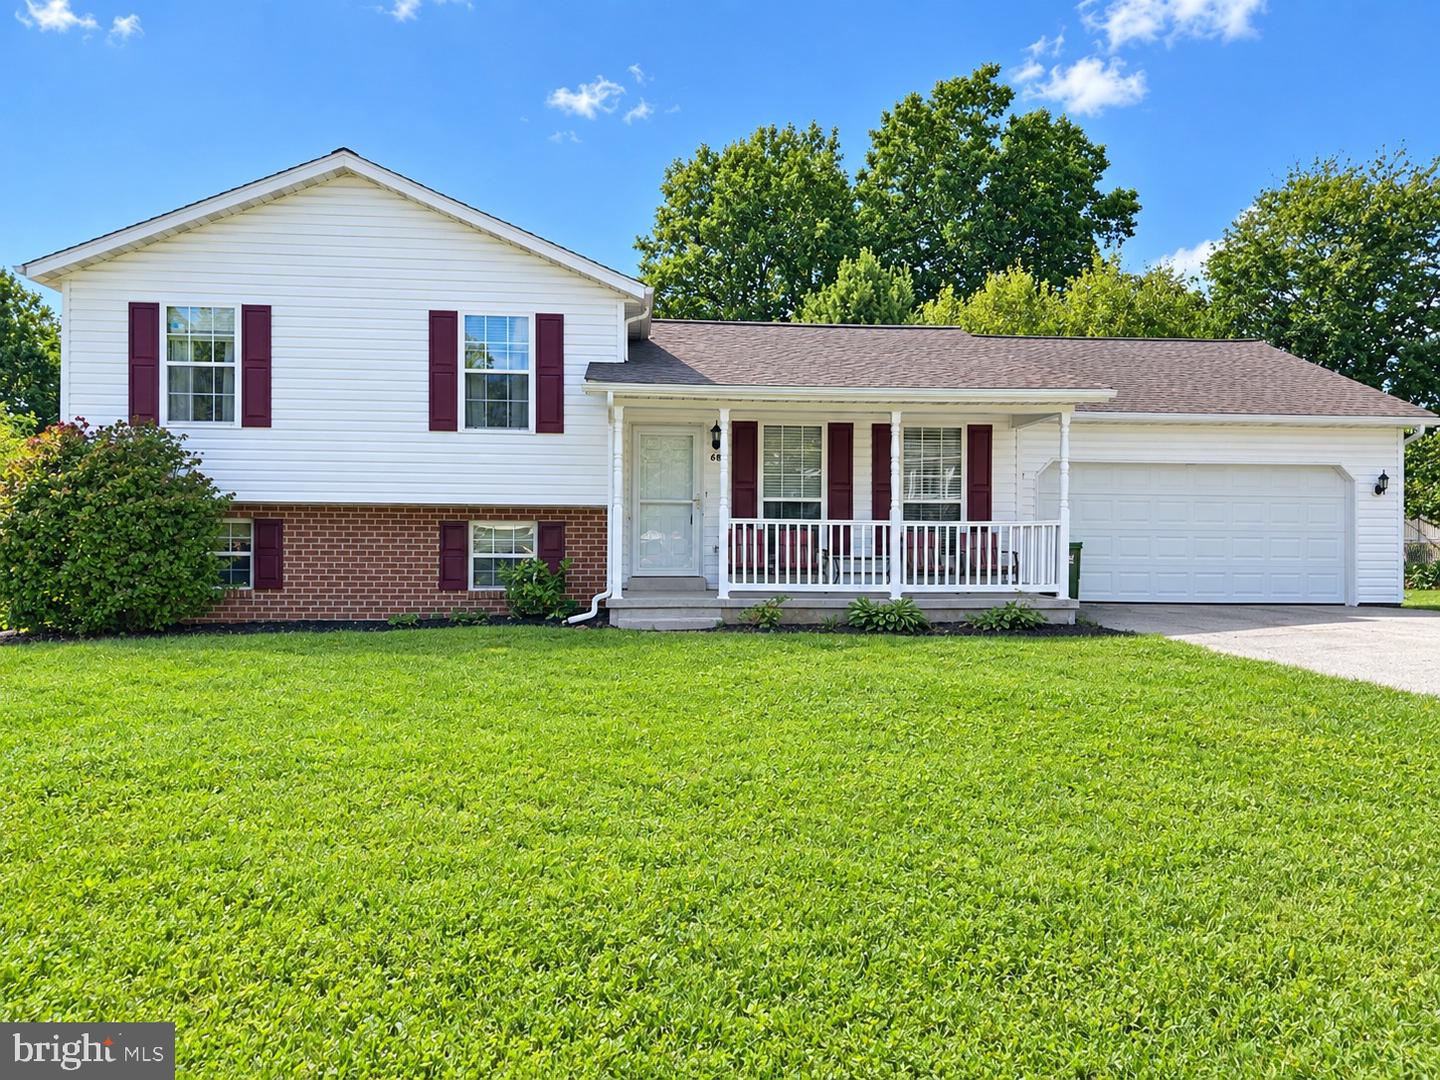 | $310,00069 Gardenia DrHanover, PA 17331 |
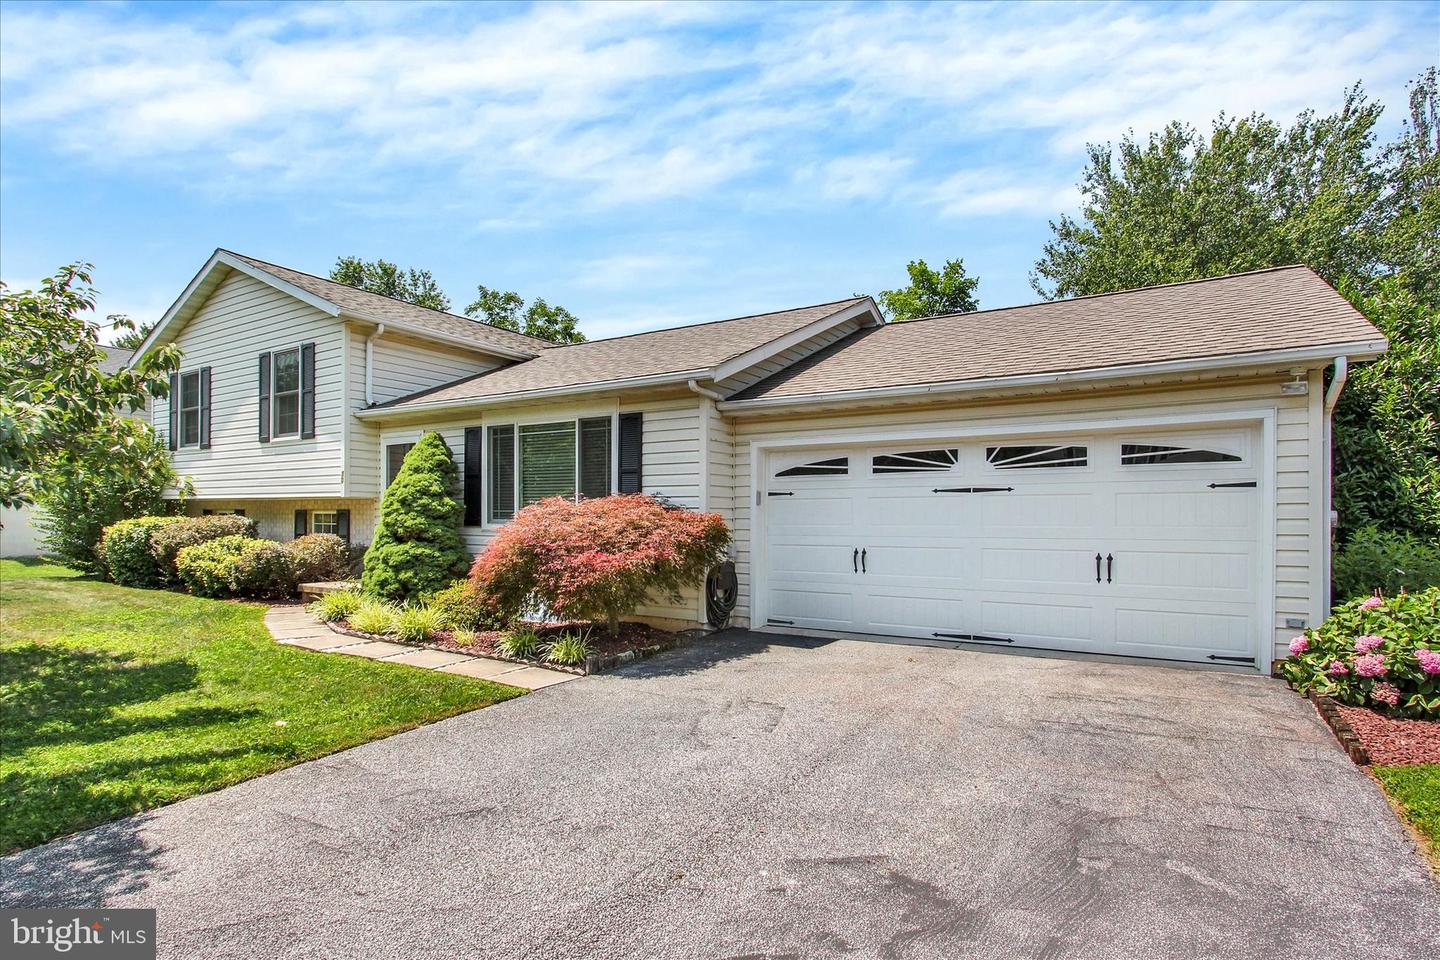 | $365,00030 Gardenia DrHanover, PA 17331 |
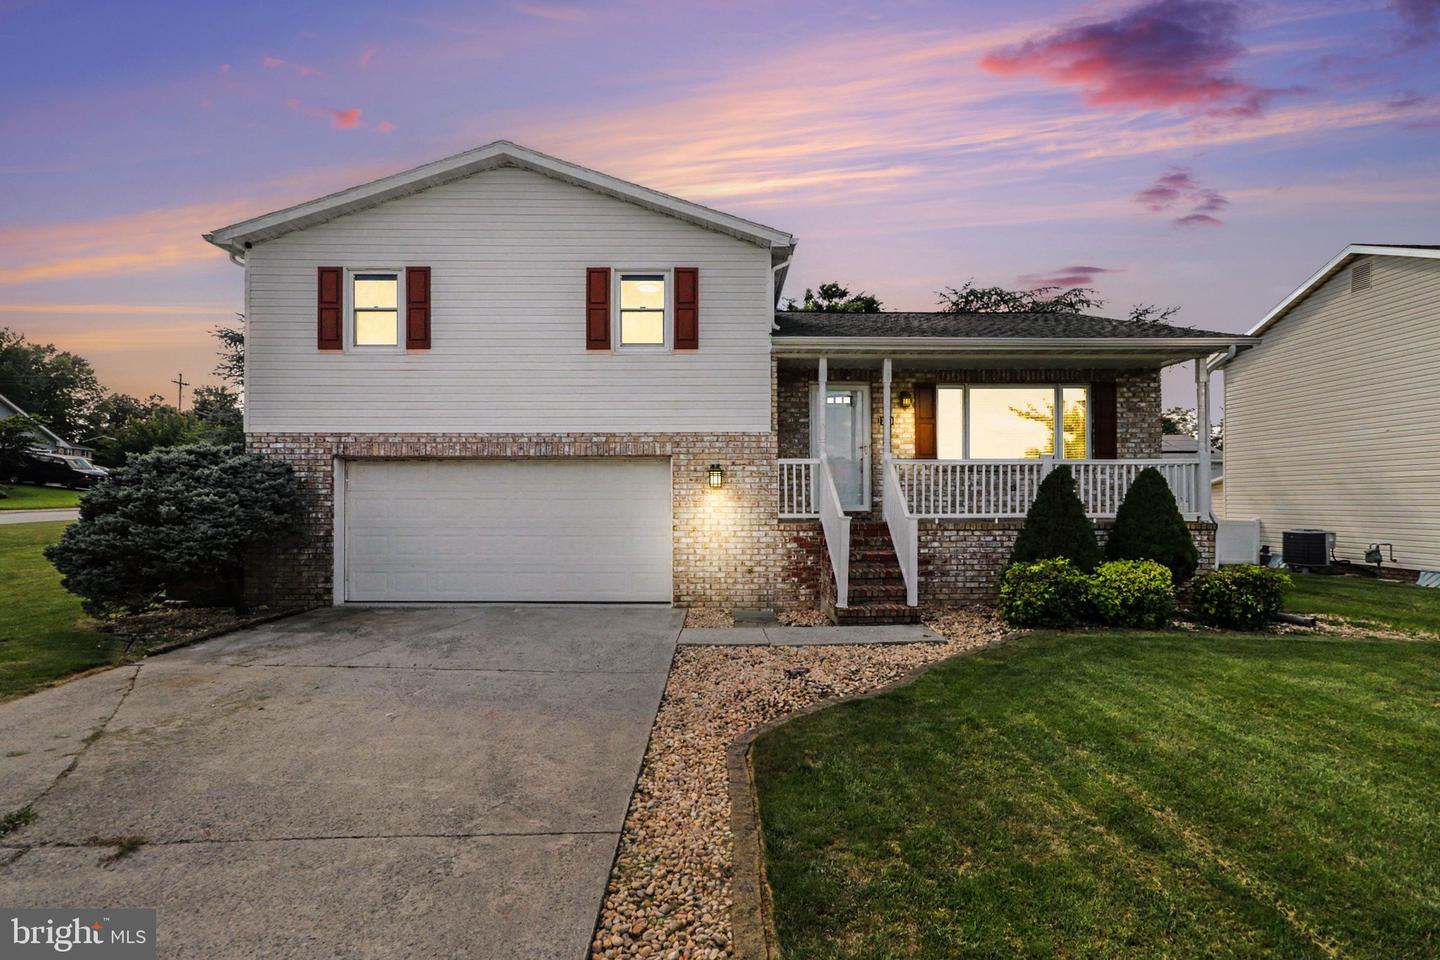 | $349,900100 Amanda AveHanover, PA 17331 |