106 E Chase St,BALTIMORE, MD 21202
BALTIMORE, MD 21202

Description
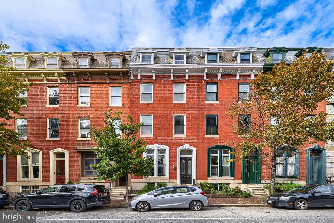
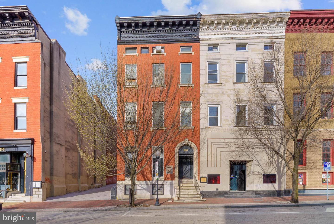
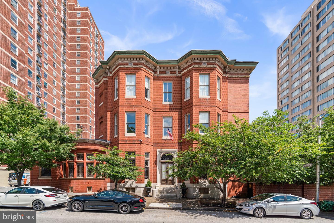
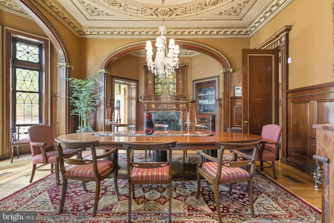
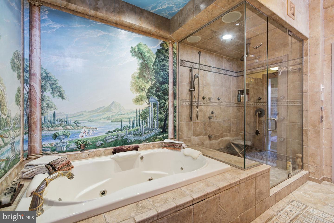
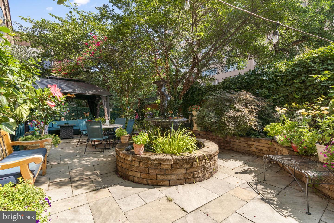
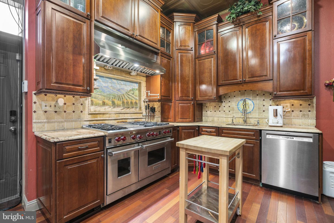
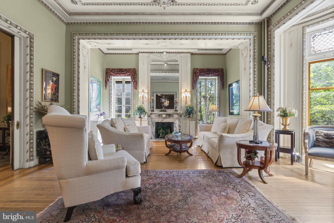
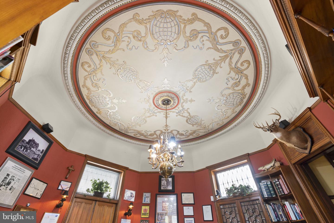
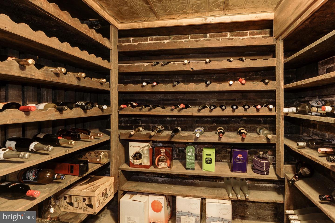
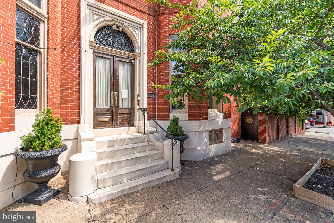
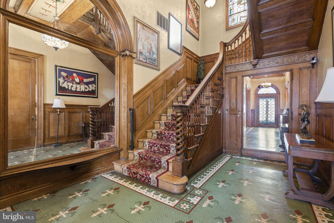
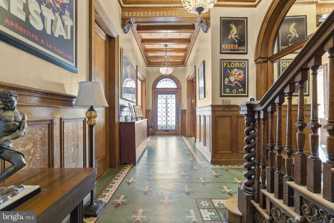
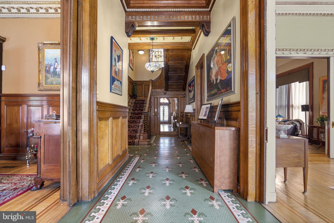
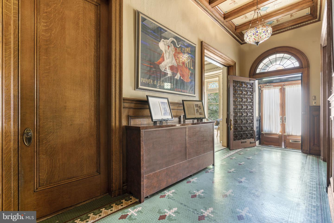
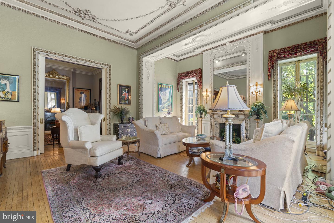
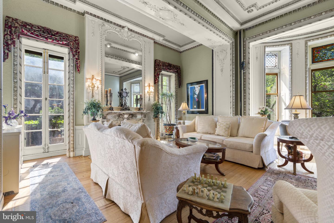
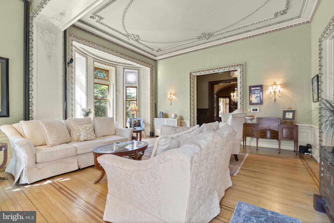
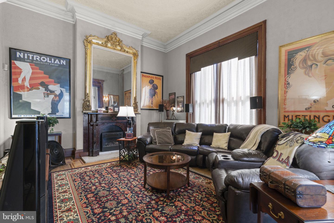
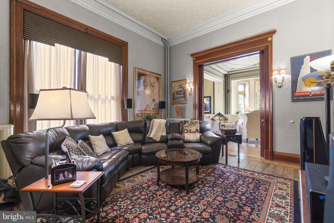
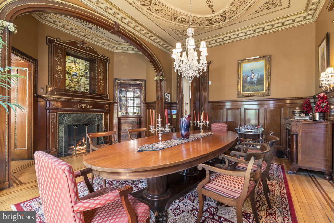
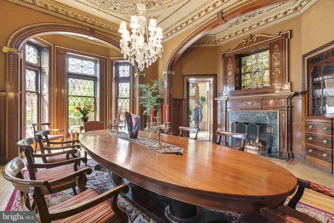
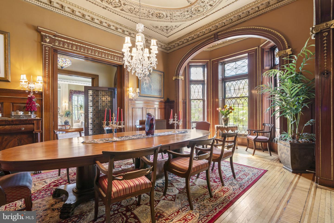
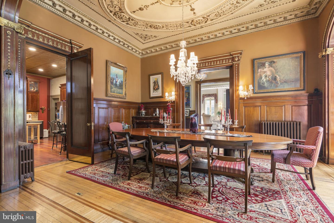
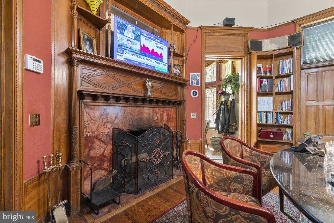
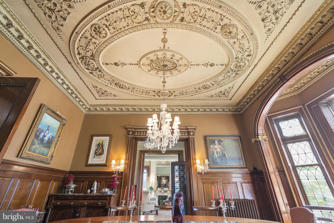
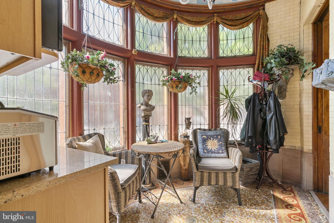
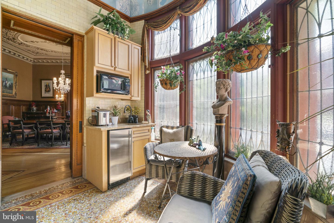
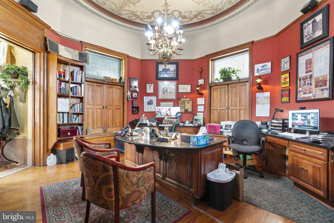
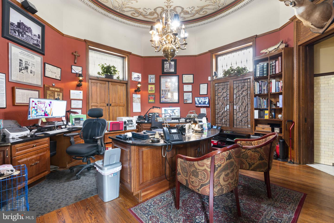
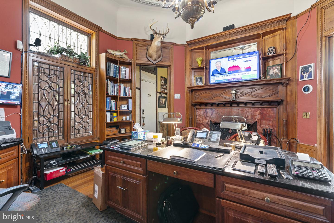
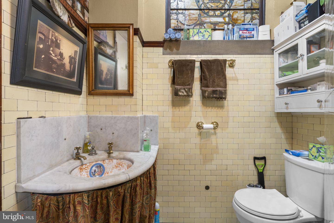
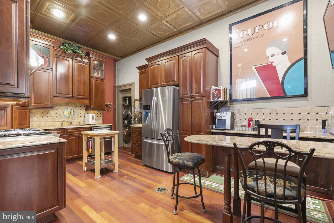
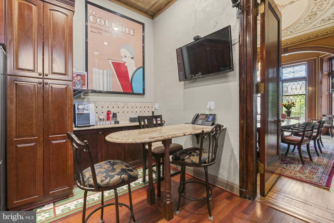
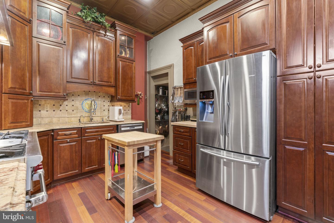
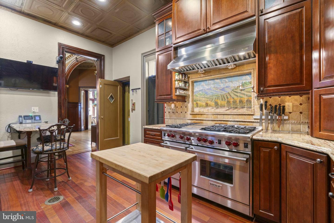
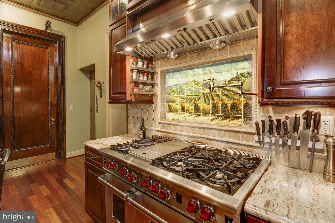
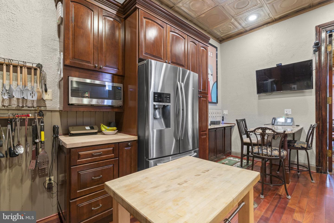
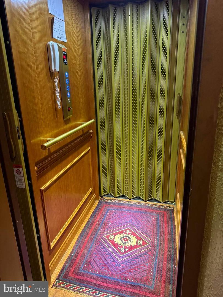
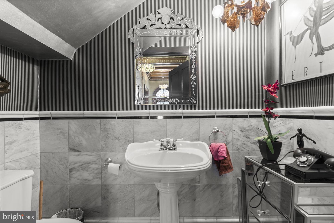
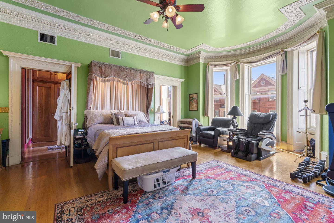
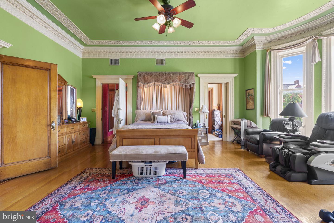
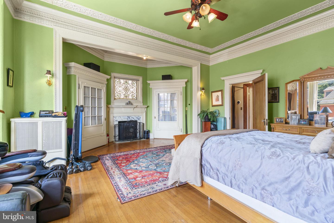
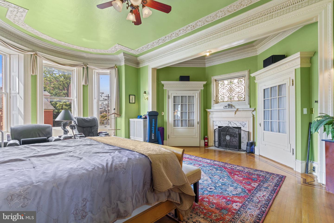
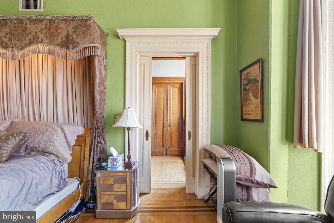
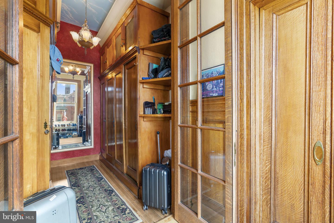
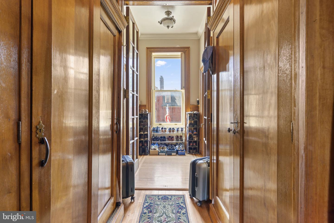
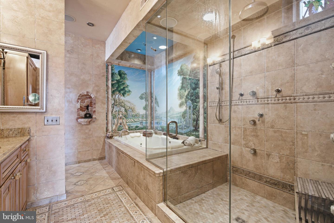
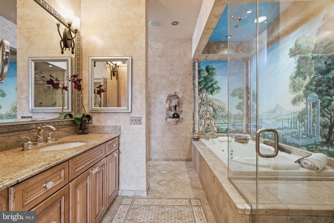
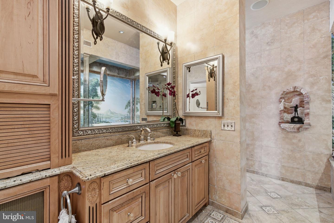
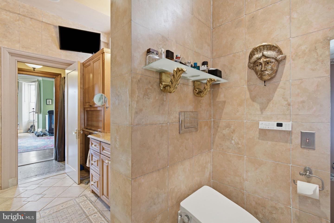
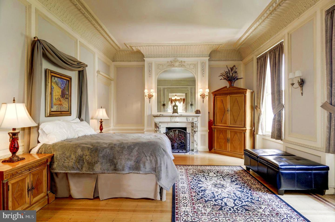
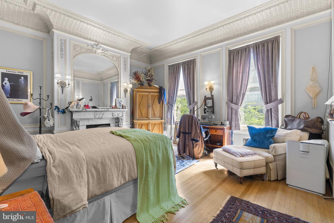
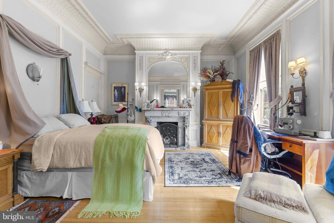
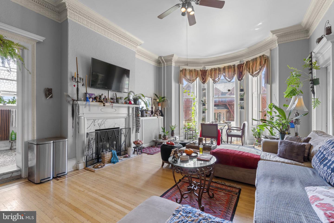
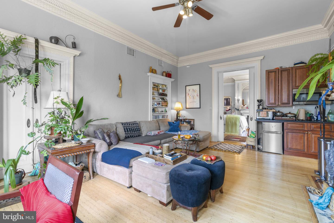
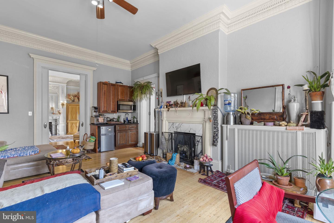
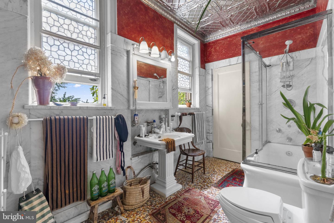
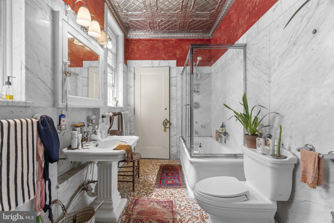
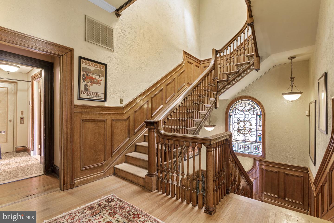
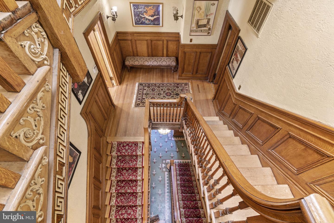
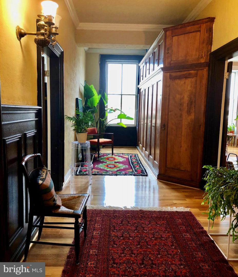
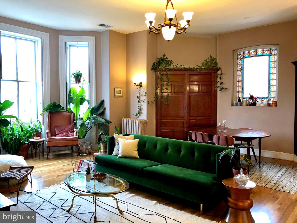
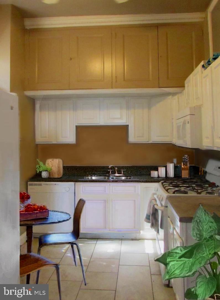
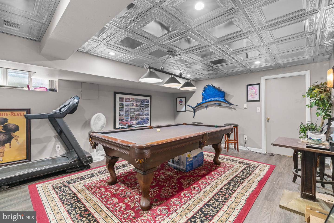
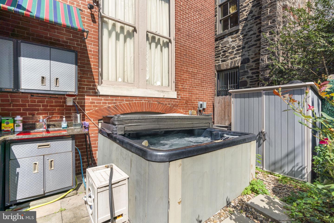
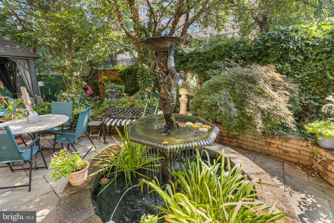
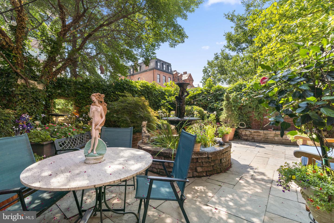
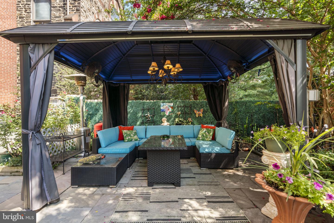
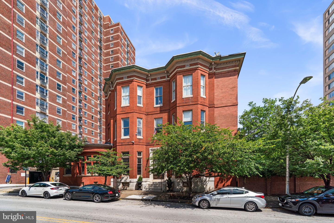
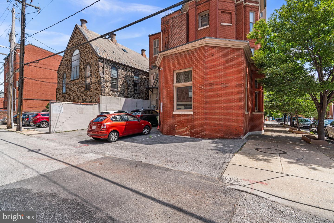
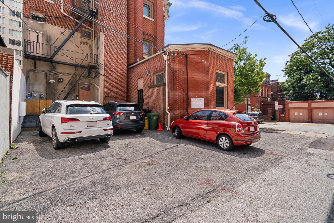
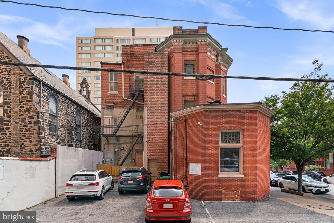
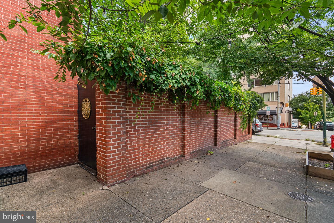
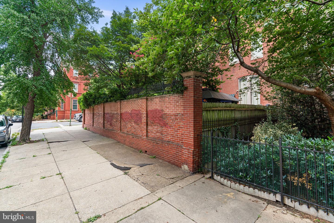
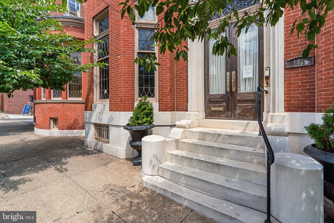
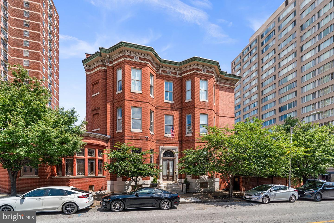
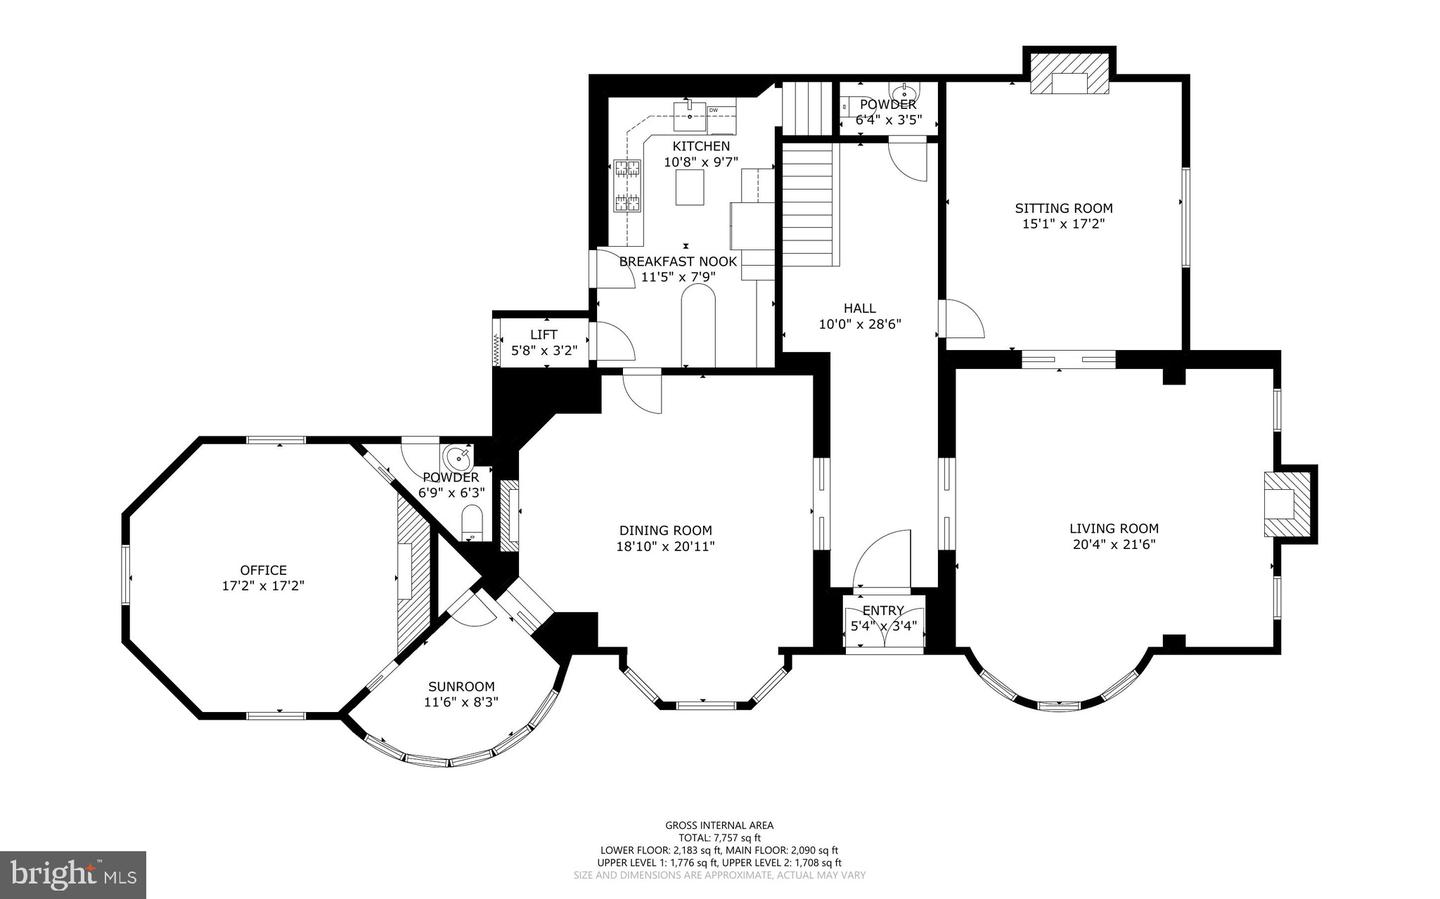
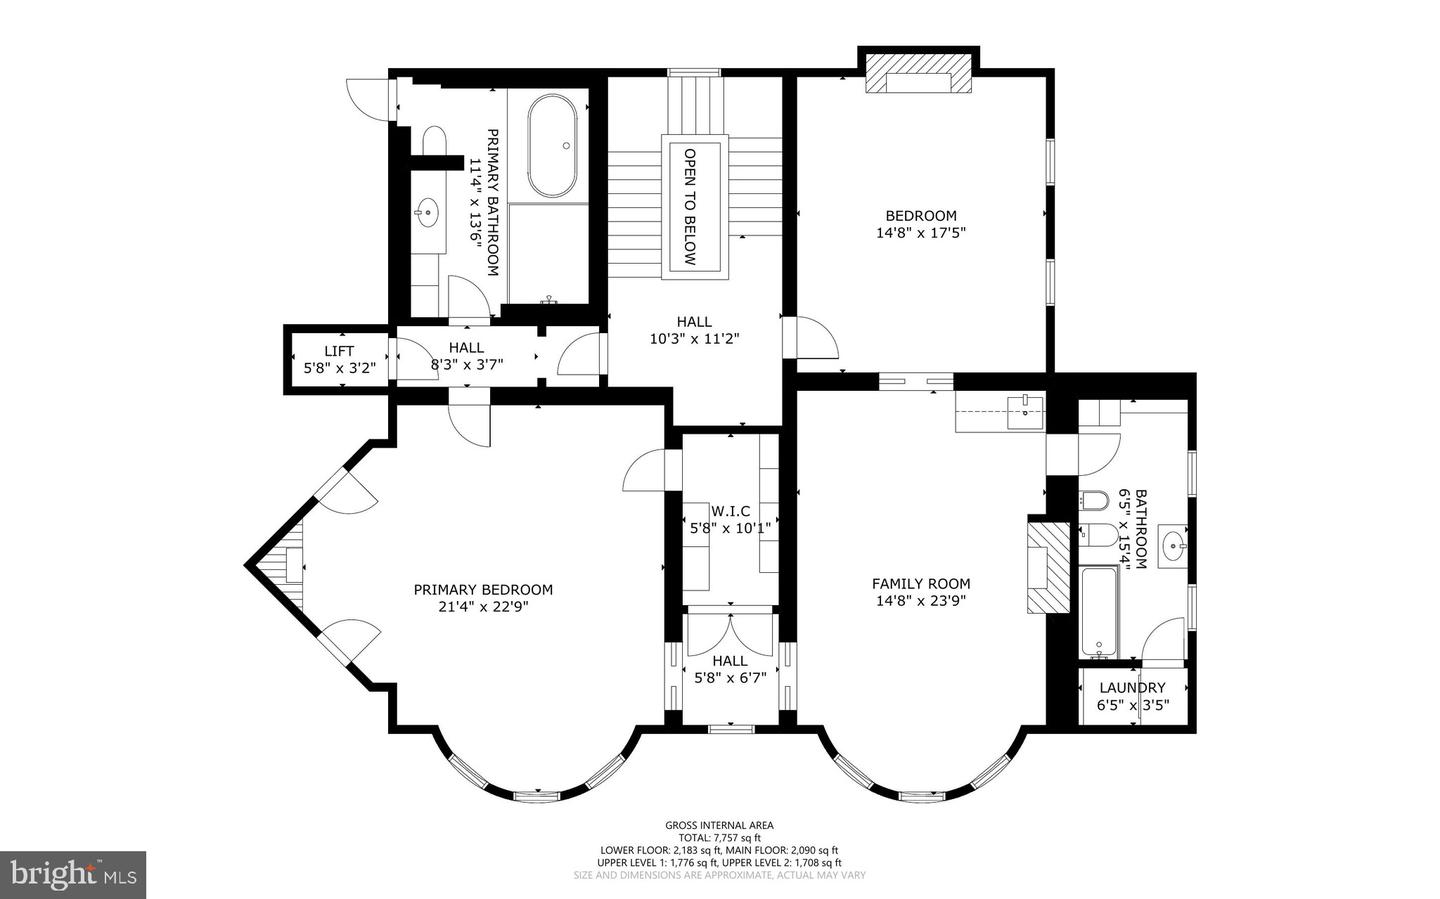
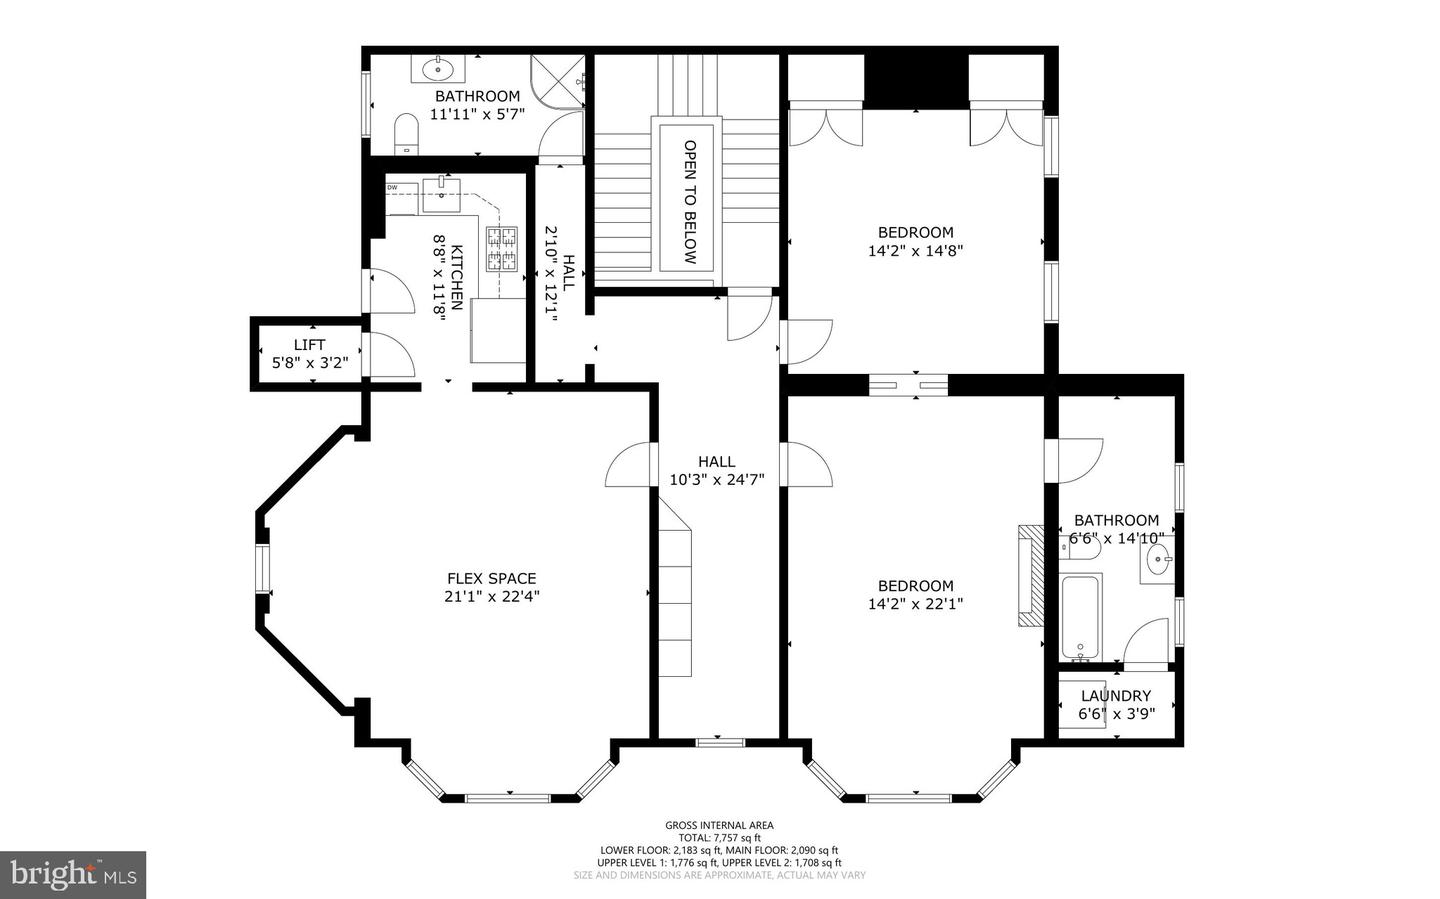
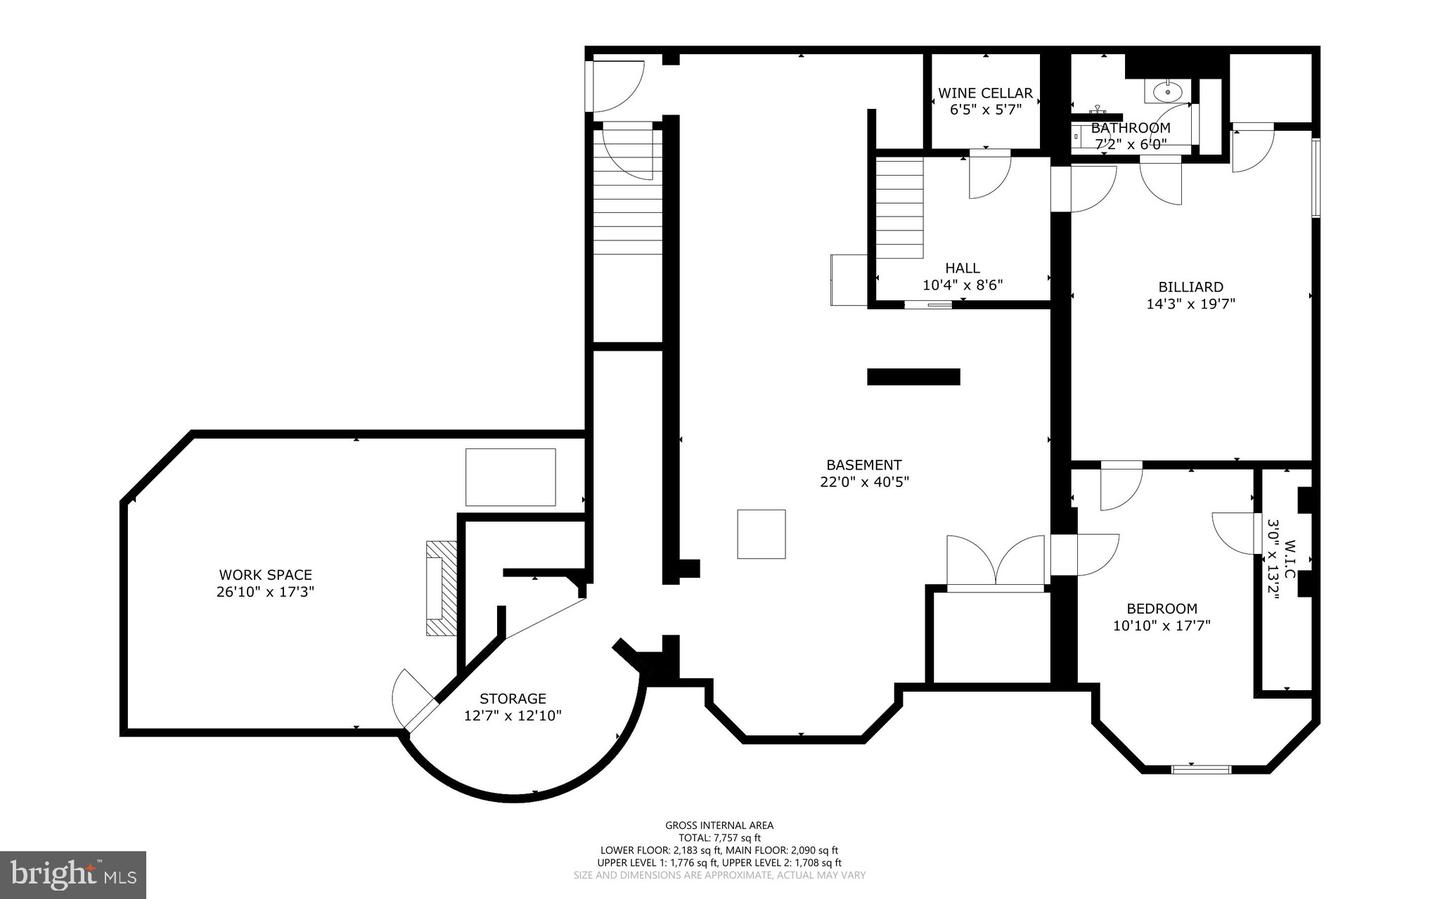
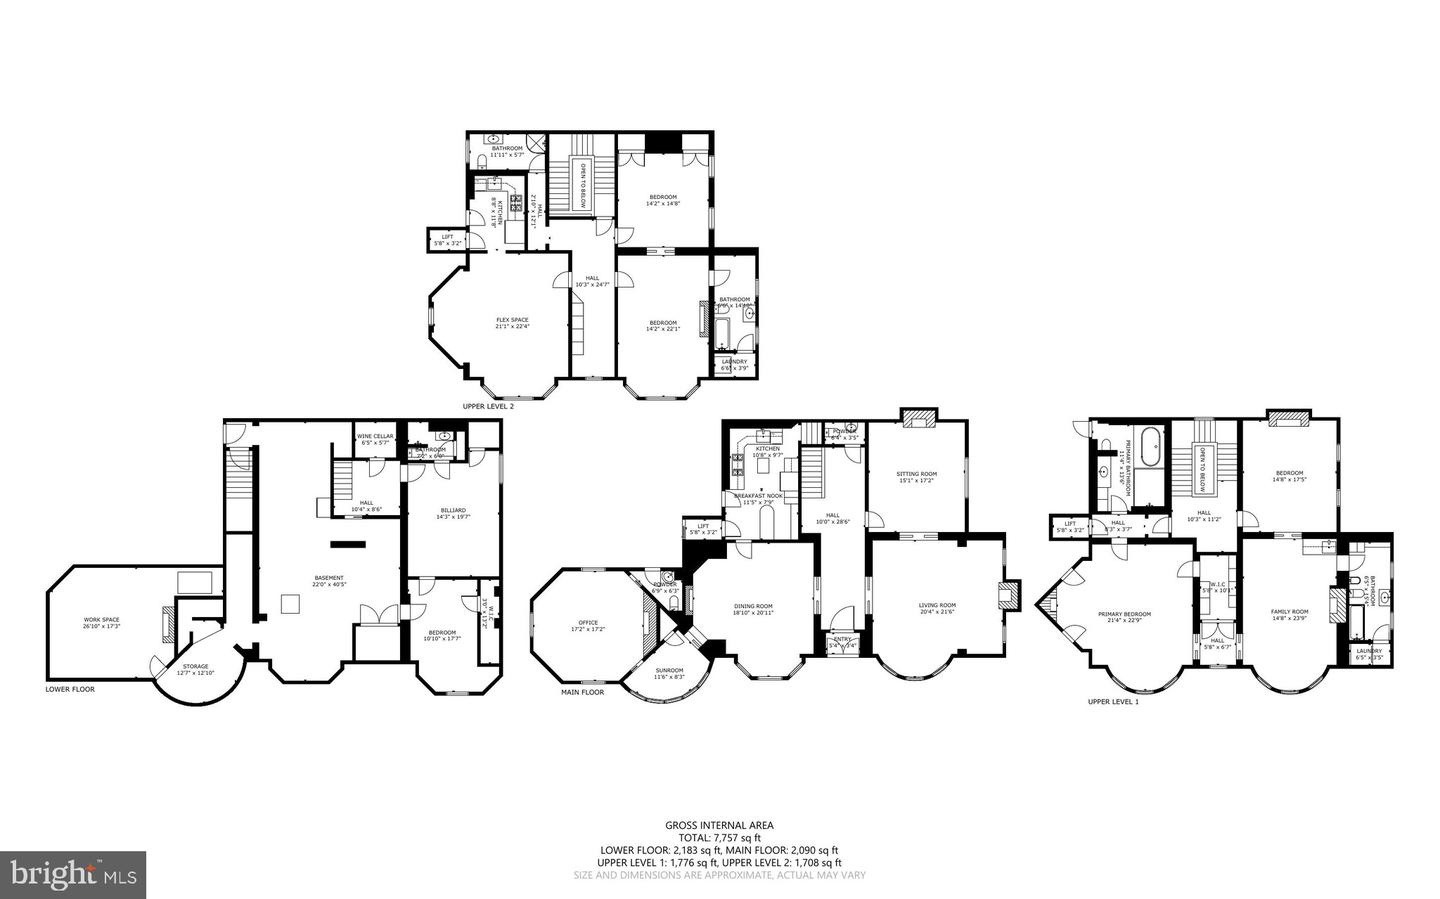
Extraordinary Jenkins Estate, a historic townhouse residence offering 6,819 finished square feet in the heart of prestigious Mount Vernon. Originally built in 1885 and cherished by only three owners, including the granddaughter of Francis Scott Key, this one-of-a-kind residence is a masterpiece of timeless craftsmanship, architectural grandeur, and refined elegance, offering a castle-like living experience unlike any other. Spanning a full city block in width, the estate offers an extraordinary presence rarely found in the city. From the moment you enter the grand main hall, you'll be captivated by remarkable historic details, including original tile flooring, a hand-painted ceiling, custom stained-glass windows, and Tiffany® chandeliers. Throughout the residence, quarter-sawn oak doors, intricate millwork, elegant moldings, curved architectural elements, and nine fireplaces create an atmosphere of unparalleled sophistication. Exceptional amenities include a private elevator, wine cellar, billiards room, and Greek-inspired solarium with a wet bar. The main level is thoughtfully designed for grand entertaining and everyday living. The distinguished Presidential Office, complete with a private entrance, showcases silver and gold accents, exquisite extinct black chestnut woodwork, and a hand-carved black chestnut and marble fireplace, creating an exceptional executive workspace. Nearby, the elegant sitting room is centered around a hand-carved marble fireplace, while the formal mahogany dining room impresses with rich wood paneling and a matching mahogany-and-marble fireplace. The gourmet eat-in kitchen blends historic character with modern functionality, featuring stainless steel appliances including a Wolf® six-burner gas range, Brazilian cherry wood floors, a custom painted tile backsplash with artistic accents, abundant cabinetry with select glass-front displays, granite countertops, and a peninsula with bistro seating. The upper levels provide remarkable flexibility with seven bedrooms and five full bathrooms featuring Italian marble tile floors. Three bedrooms are located on the first upper level, while the uppermost level offers two additional bedrooms and two full bathrooms as part of a private apartment with its own living area, kitchenette, built-in cabinetry, and private entrance via the elevator-ideal for multigenerational living, guests, or rental opportunities. Five bedrooms feature exquisite hand-carved marble fireplaces. An additional bedroom is conveniently situated on the lower level. The luxurious owner's suite serves as a private retreat, accessed through elegant French doors leading to a spacious walk-in closet with custom maple cabinetry. The spa-inspired ensuite bathroom features heated marble floors, a jetted soaking tub framed by a stunning hand-painted mural requiring more than 1,000 hours to complete, and a spacious 9-head steam shower. For added convenience, a washer and dryer are located on every level with bedrooms. The lower level further adds a recreation/billiards room, bonus room, and ample storage. Outdoor living is equally impressive, featuring a private fenced courtyard designed for relaxation and entertaining with a hot tub, wet bar, charming gazebo, cast iron fountain, beautifully landscaped stone garden beds, and outdoor storage. Parking is an exceptional city luxury with six dedicated parking spaces and approved conceptual plans illustrating the potential to enlarge the kitchen or construct a two-car garage. Mixed-use zoning further enhances the property's versatility, offering an estimated $35,000+ in annual income potential through the apartment, private suite, and parking space rentals. Ideally situated in the heart of Mount Vernon, residents enjoy immediate access to renowned restaurants, museums, theaters, historic landmarks, boutique shopping, parks, cultural attractions, and venues like the Walters Art Museum and the Meyerhoff Symphony Hall-all just minutes from your doorstep.
Details
| MLS # | MDBA2226146 |
|---|---|
| Listing Type | For Sale |
| Style | House |
| Sub-Type | Resale |
| Status | Active-bright |
| Year | 1885 |
| Days On Site | 50 |
| Listing Provided By | Keller Williams Lucido Agency | Robert J Lucido |
Features
| Bed(s) | 7 |
|---|---|
| Bath(s) | 7 Total |
| SQ Feet | 6,819 |
| Basement | Y |
| Story(s) | 4 |
| Zoning | OR-2 |
| Acreage | 0.12 |
| Property View | City |
Interior
| Cooling | Central A/C |
|---|---|
| Heating Yes / No | Yes |
| Heating | Forced Air, Radiator |
| Interior Features | 2nd Kitchen, Additional Stairway, Breakfast Area, Built-Ins, Crown Moldings, Curved Staircase, Dining Area, Elevator, Floor Plan - Traditional, Kitchen - Gourmet, Upgraded Countertops, Wainscotting, Wood Floors |
| Window Features | Atrium, Palladian |
| Appliances | Dishwasher, Dryer, Disposal, Microwave, Oven - Wall, Refrigerator, Stainless Steel Appliances, Stove, Washer |
Exterior
| Security Features | Main Entrance Lock, 24 hour security |
|---|---|
| Construction Materials | Brick |
| Foundation Details | Other |
Parking
| Garage Yes / No | No |
|---|---|
| Parking Features | Asphalt Driveway |
Taxes
| Tax Annual Amount | 28374 |
|---|
Area Information
| State | MD |
|---|---|
| County | BALTIMORE CITY MD |
| City | BALTIMORE |
| Zip Code | 21202 |
| Area | BALTIMORE CITY MD |
| Community Name | MOUNT VERNON |
| School District | BALTIMORE CITY PUBLIC SCHOOLS |
| Listing VS Median (in MOUNT VERNON) | |
Price: $1,750,000 low | high Med: $235,000 sqft: 6,819 low | high Med: 1,041 $ / sqft: $257 low | high Med: $226 On site: 50 low | high Med: 29 | |
Market Activity 21202
Request a showing
Request a showing
Contact
Learn More About This Property

| State | MD |
|---|---|
| County | BALTIMORE CITY MD |
| City | BALTIMORE |
| Zip Code | 21202 |
| Area | BALTIMORE CITY MD |
| Community Name | MOUNT VERNON |
| School District | BALTIMORE CITY PUBLIC SCHOOLS |
| Listing VS Median (in MOUNT VERNON) | |
Price: $1,750,000 low | high Med: $235,000 sqft: 6,819 low | high Med: 1,041 $ / sqft: $257 low | high Med: $226 On site: 50 low | high Med: 29 | |