1047 Wingate Ct #i-13,BEL AIR, MD 21014
BEL AIR, MD 21014

Description
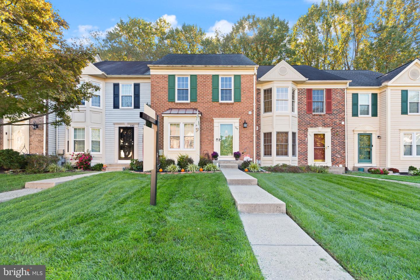
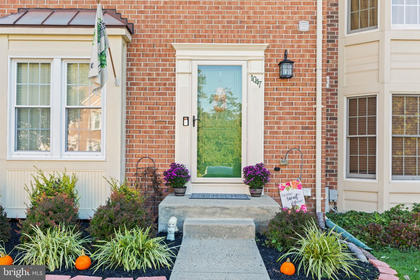
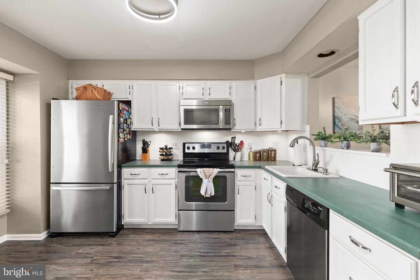
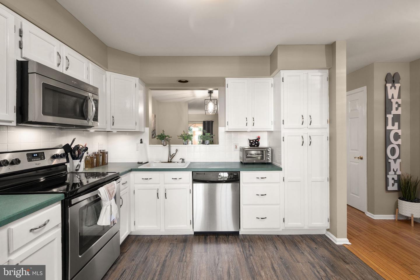
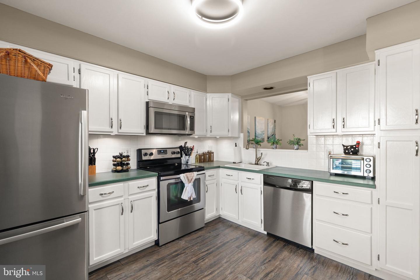
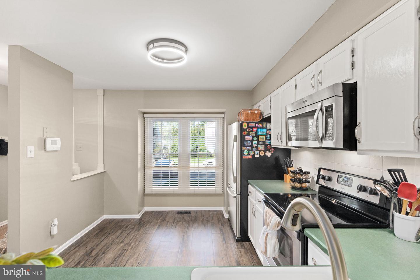
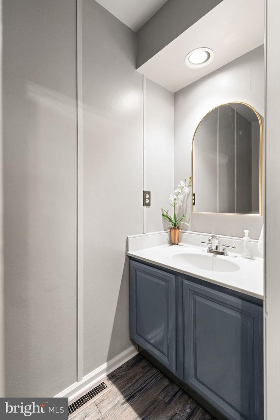
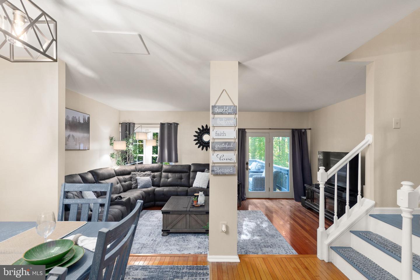
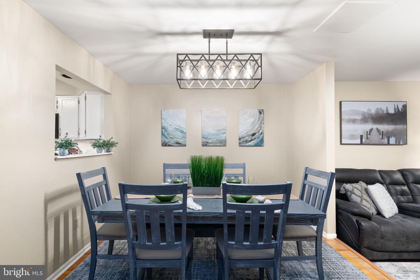
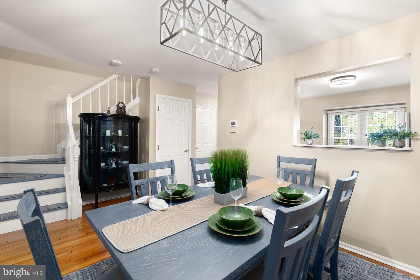
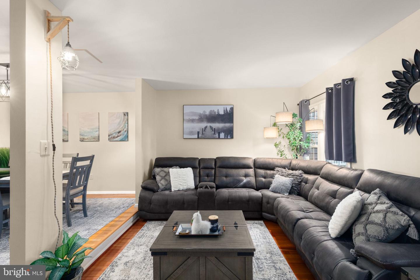
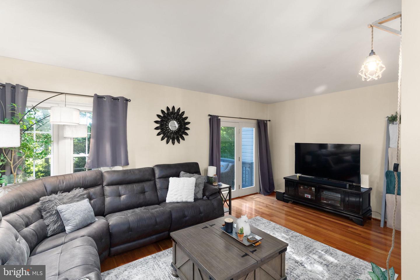
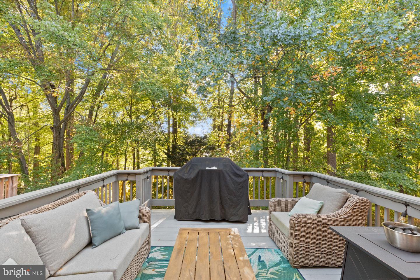
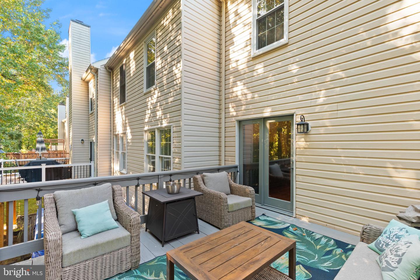
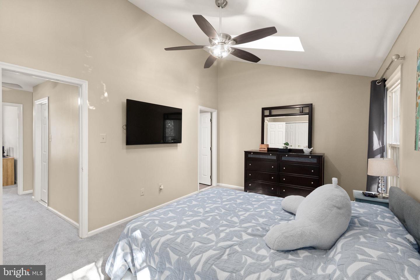
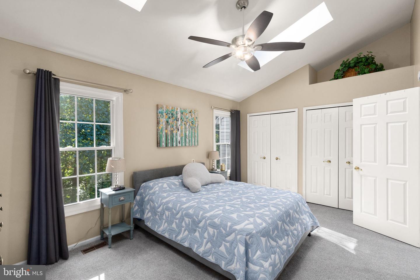
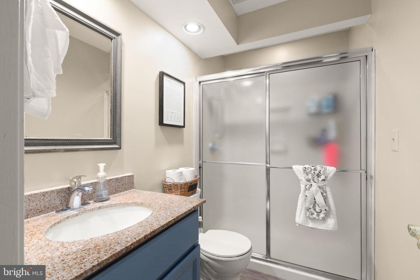
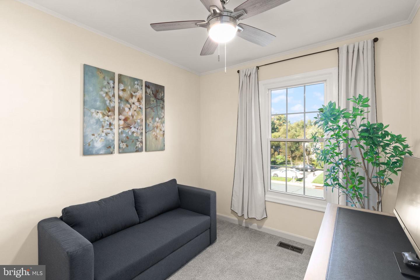
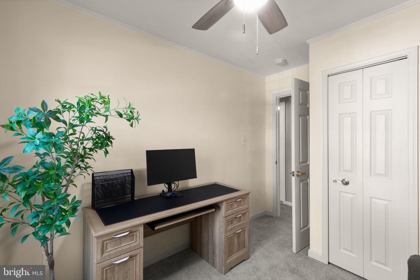
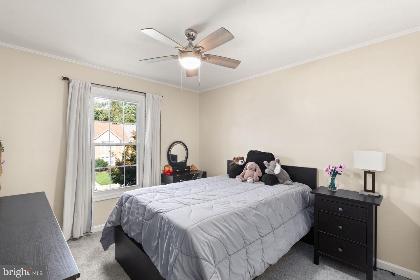
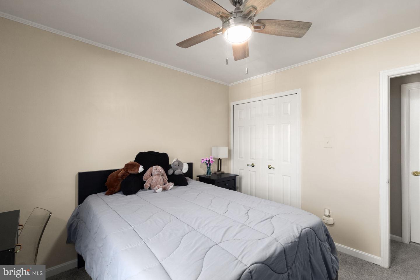
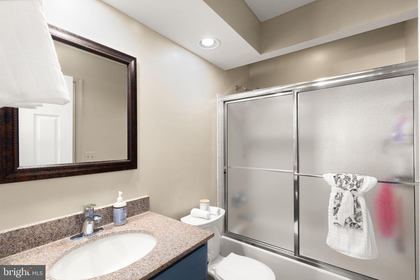
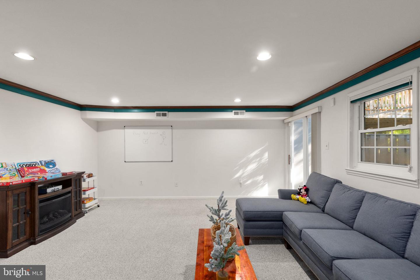
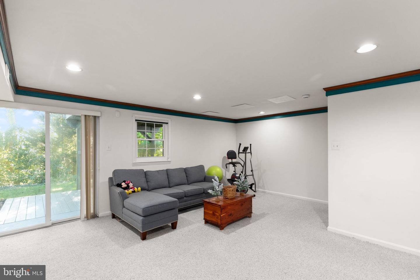
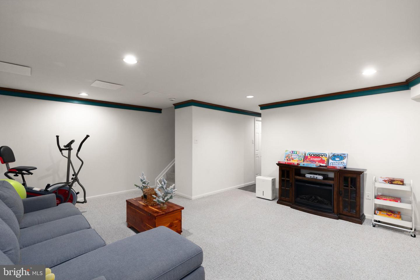
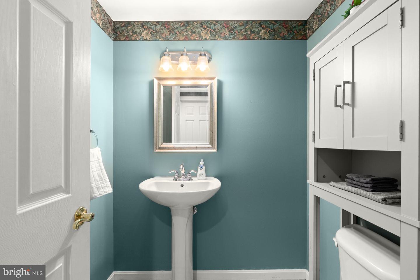
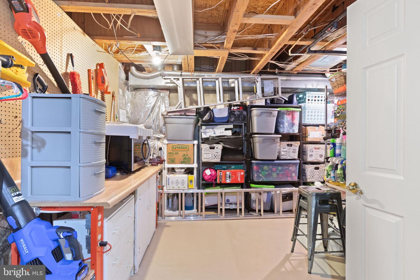
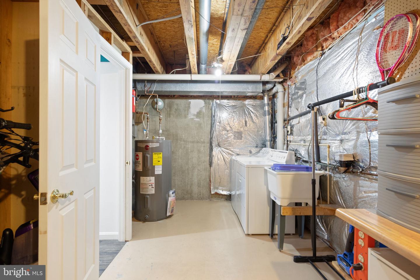
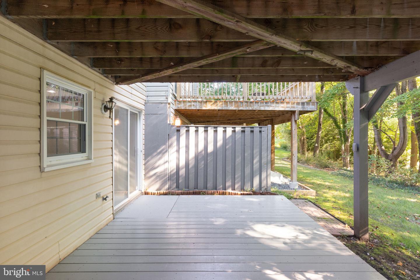
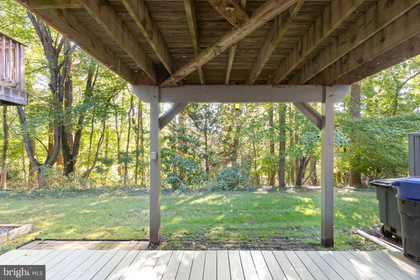
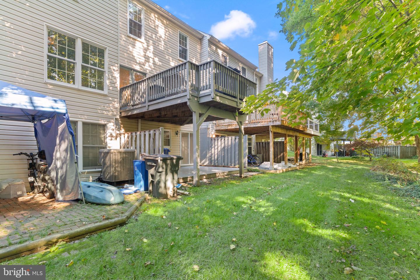
Welcome to 1047 Wingate Court! This charming and thoughtfully designed townhouse offers over 2,000 square feet of living space, 3 bedrooms, 2 full baths, and 2 half baths. The bright and inviting kitchen features LVP flooring, stainless steel appliances, and a large front-facing window that fills the space with natural light. A convenient cutout overlooking the dining room creates an open, connected feel between the spaces. Hardwood floors flow through the dining room and into the inviting sunken living room, where French doors open to a spacious deck overlooking a peaceful wooded backdrop. A powder room completes the main level. Upstairs, the spacious primary suite features vaulted ceilings, skylights, double closets, and a private ensuite bath. Two additional bedrooms and a second full bath complete the upper level. The finished walkout lower level offers even more room to spread out, with a generous recreation area, an additional half bath, and a large storage space. Sliding glass doors lead to a second deck and the backyard, offering another opportunity to enjoy the wooded setting. Thoughtful updates provide added peace of mind, including the roof (2015), HVAC system (2020), water heater (2021), and front door (2025). With its inviting layout, thoughtful details, and multiple outdoor living spaces, this delightful home offers a wonderful combination of comfort, character, and functionality!Upstairs, the spacious primary suite features vaulted ceilings, skylights, double closets, and a private ensuite bath. Two additional bedrooms and a second full bath complete the upper level. The finished walkout lower level offers even more room to spread out, with a generous recreation area, an additional half bath, and a large storage space. Sliding glass doors lead to a second deck and the backyard, offering another opportunity to enjoy the wooded setting. With its inviting layout, thoughtful details, and multiple outdoor living spaces, this delightful home offers a wonderful combination of comfort, character, and functionality!
Details
| MLS # | MDHR2060912 |
|---|---|
| Listing Type | For Sale |
| Style | Condominium |
| HOA Dues | $200 |
| Sub-Type | Resale |
| Status | Pending-bright |
| Year | 1989 |
| Days On Site | 13 |
| Listing Provided By | American Premier Realty, LLC | Robert A Head |
Features
| Bed(s) | 3 |
|---|---|
| Bath(s) | 4 Total |
| SQ Feet | 1,860 |
| Basement | Y |
| Story(s) | 2 |
| Zoning | R2 |
| Property View | Trees, Woods |
Interior
| Cooling | Central A/C, Ceiling Fan(s) |
|---|---|
| Heating Yes / No | Yes |
| Heating | Heat Pump(s) |
| Interior Features | Ceiling Fan(s), Dining Area, Floor Plan - Traditional, Primary Bath(s), Wood Floors |
| Appliances | Dishwasher, Exhaust Fan, Microwave, Refrigerator, Stove, Washer, Dryer |
Exterior
| Construction Materials | Brick Front |
|---|---|
| Foundation Details | Permanent |
Parking
| Garage Yes / No | No |
|---|---|
| Parking Features | Assigned |
Taxes
| Tax Annual Amount | 3961 |
|---|
Area Information
| State | MD |
|---|---|
| County | HARFORD MD |
| City | BEL AIR |
| Zip Code | 21014 |
| Area | HARFORD MD |
| Community Name | WHITE OAK |
| School District | HARFORD COUNTY PUBLIC SCHOOLS |
| Listing VS Median (in WHITE OAK) | |
Price: $325,000 low | high Med: $334,900 sqft: 1,860 low | high Med: 1,680 $ / sqft: $175 low | high Med: $199 On site: 13 low | high Med: 68 | |
Market Activity 21014
Request a showing
Request a showing
Contact
Learn More About This Property

| State | MD |
|---|---|
| County | HARFORD MD |
| City | BEL AIR |
| Zip Code | 21014 |
| Area | HARFORD MD |
| Community Name | WHITE OAK |
| School District | HARFORD COUNTY PUBLIC SCHOOLS |
| Listing VS Median (in WHITE OAK) | |
Price: $325,000 low | high Med: $334,900 sqft: 1,860 low | high Med: 1,680 $ / sqft: $175 low | high Med: $199 On site: 13 low | high Med: 68 | |