103 River Trail Cir #homesite 2,KING OF PRUSSIA, PA 19406
KING OF PRUSSIA, PA 19406

Description
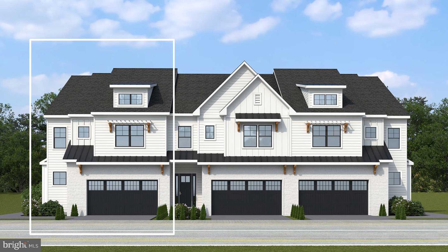
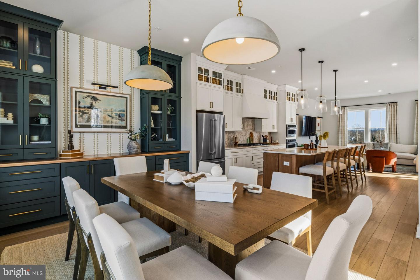
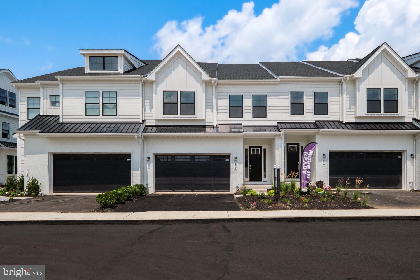
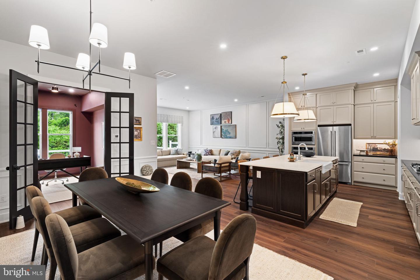
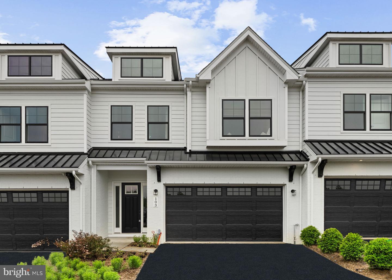
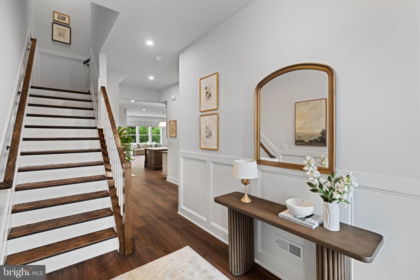
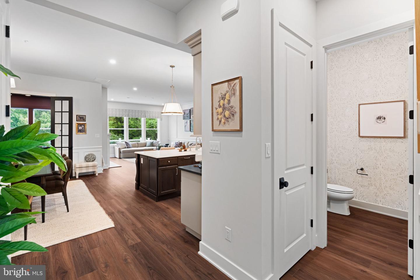
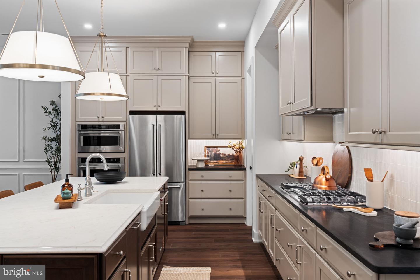
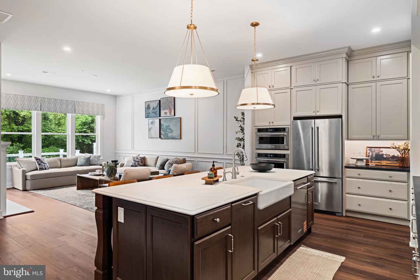
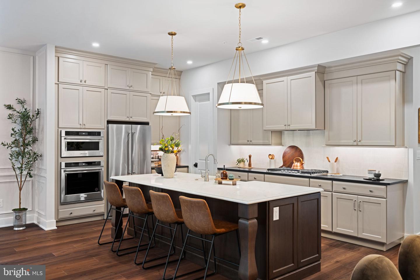
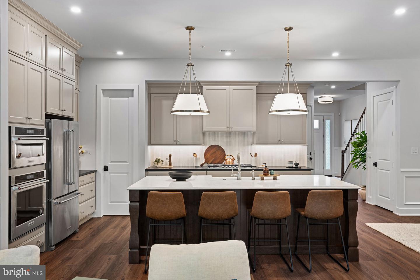
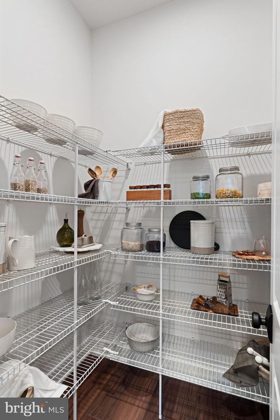
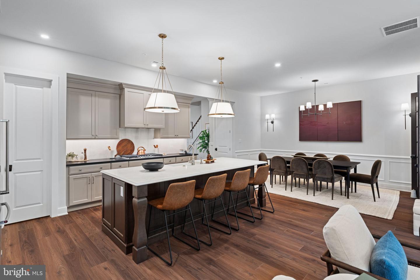
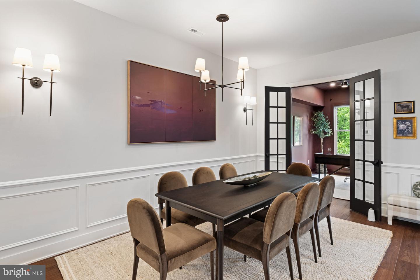
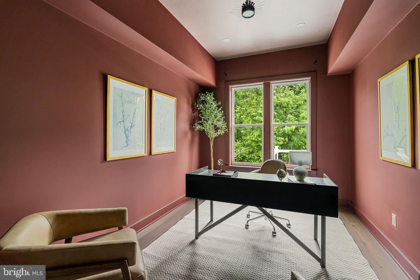
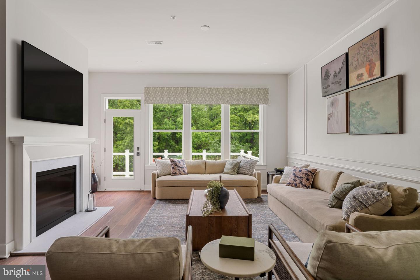
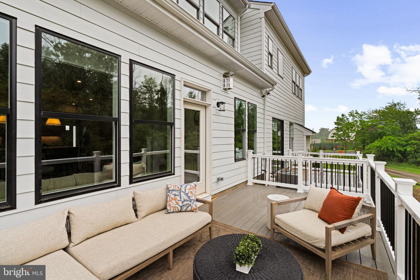
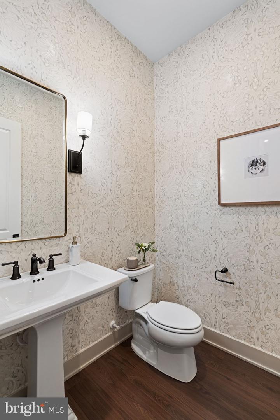
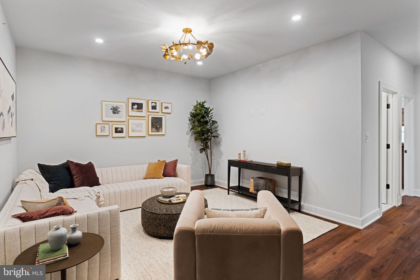
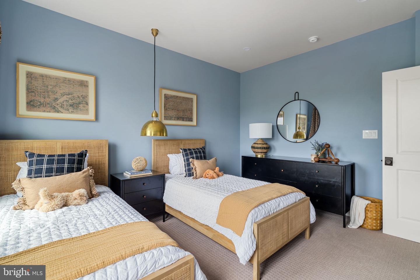
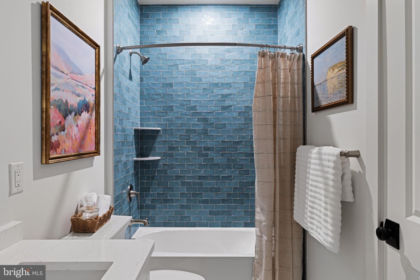
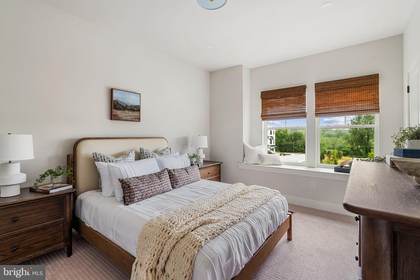
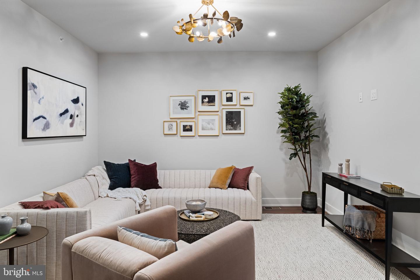
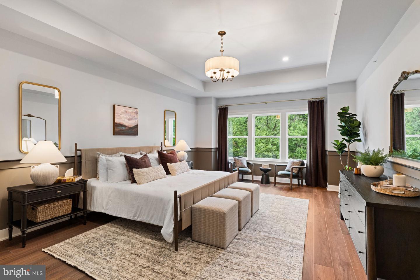
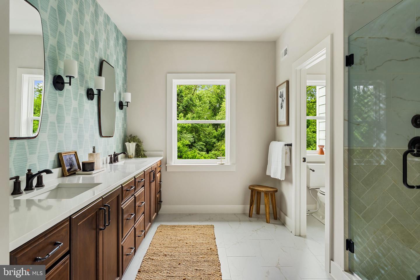
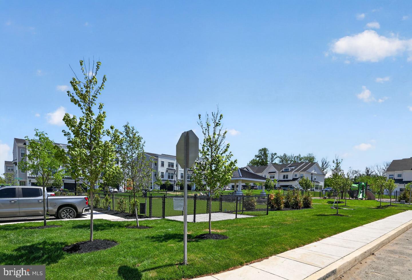
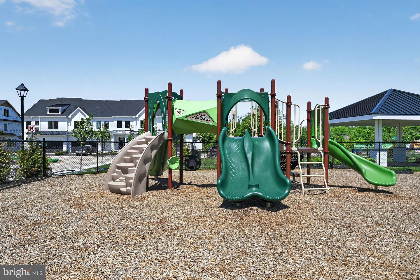
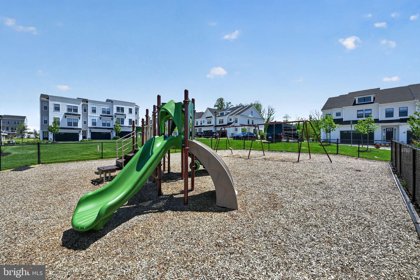
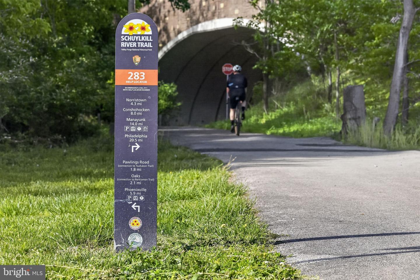
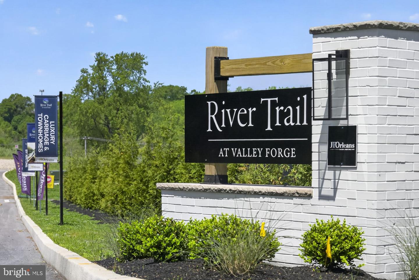
This is your opportunity to own a professionally designed award-winning model home! Move-In Ready!! This Harper Grand model home within River Trail at Valley Forge features 3 bedrooms, 2.5 bathrooms, second floor loft, 2-car garage, and over 2,600 square feet of living space. The welcoming foyer and 10' first floor ceiling heights lead you to the open-concept kitchen, dining and great room. The Kitchen features abundant cabinetry with a large center island with beautiful quartz countertops and walk-in pantry. The great room has a beautiful fireplace with custom built-in shelving with views of a mature tree line. The great room also provides access to the 10x20 composite deck offering seamless outdoor-indoor living. An adjacent study with glass doors serves as a space for professional or creative pursuits. Upstairs, a generous loft space with upgraded flooring is central to 3 bedrooms and laundry room. The spacious Primary Suite is situated at the back of the home with beautiful views of mature trees and features custom trim details, impressive walk-in closets, a raised ceiling, and attached full bathroom with dual sink vanity. The secondary bedrooms each have their own walk-in closets and share a well-appointed hall bathroom with stunning tile and dual sink vanity. Don't miss your opportunity to own a professionally designed award-winning model home! Located in the vibrant River Trail at Valley Forge community offering direct access to the Schuylkill River W Trail, leading to Valley Forge National Park ideal for outdoor enthusiasts and weekend adventurers.
Details
| MLS # | PAMC2195830 |
|---|---|
| Listing Type | For Sale |
| Style | Condominium |
| HOA Dues | $299 |
| Sub-Type | New Construction |
| Status | Active-bright |
| Year | 2025 |
| Days On Site | 26 |
| Listing Provided By | Fusion PHL Realty, LLC | Kayla Fitzgerald |
Features
| Bed(s) | 3 |
|---|---|
| Bath(s) | 3 Total |
| SQ Feet | 2,622 |
| Garage | 2 |
| Story(s) | 2 |
| Zoning | RESIDENTIAL |
| Acreage | 0.02 |
| Property View | Trees, Woods |
Interior
| Cooling | Central A/C |
|---|---|
| Heating Yes / No | Yes |
| Heating | Forced Air, Central |
| Interior Features | Bathroom - Tub Shower, Built-Ins, Chair Railings, Crown Moldings, Dining Area, Kitchen - Island, Kitchen - Eat-In, Pantry, Primary Bath(s), Recessed Lighting, Sprinkler System, Upgraded Countertops, Wainscotting, Walk-in Closet(s) |
| Furnished | No |
| Appliances | Built-In Microwave, Cooktop, Dishwasher, Disposal, Dryer - Electric, Energy Efficient Appliances, Exhaust Fan, Oven - Wall, Range Hood, Refrigerator, Stainless Steel Appliances, Washer, Water Heater - Tankless |
Exterior
| Exterior Features | Sidewalks, Street Lights |
|---|---|
| Roof | Architectural Shingle, Metal |
| Construction Materials | Hardi Plank Type, Brick Veneer, Stick Built |
| Foundation Details | Slab |
Parking
| Garage Yes / No | Yes |
|---|
Utilities
| Utilities | Under Ground |
|---|
Taxes
| Tax Annual Amount | 126 |
|---|
Area Information
| State | PA |
|---|---|
| County | MONTGOMERY PA |
| City | KING OF PRUSSIA |
| Zip Code | 19406 |
| Area | Upper Merion Twp (10658) |
| Community Name | RIVER TRAIL AT VALLEY FORGE |
| School District | UPPER MERION AREA |
| Elementary School | CALEY |
| High School | UPPER MERION |
| Listing VS Median (in RIVER TRAIL AT VALLEY FORGE) | |
Price: $895,000 low | high Med: $784,690 sqft: 2,622 low | high Med: 2,781 $ / sqft: $341 low | high Med: $282 On site: 26 low | high Med: 8 | |
Market Activity 19406
Request a showing
Request a showing
Contact
Learn More About This Property

| State | PA |
|---|---|
| County | MONTGOMERY PA |
| City | KING OF PRUSSIA |
| Zip Code | 19406 |
| Area | Upper Merion Twp (10658) |
| Community Name | RIVER TRAIL AT VALLEY FORGE |
| School District | UPPER MERION AREA |
| Elementary School | CALEY |
| High School | UPPER MERION |
| Listing VS Median (in RIVER TRAIL AT VALLEY FORGE) | |
Price: $895,000 low | high Med: $784,690 sqft: 2,622 low | high Med: 2,781 $ / sqft: $341 low | high Med: $282 On site: 26 low | high Med: 8 | |