
Description
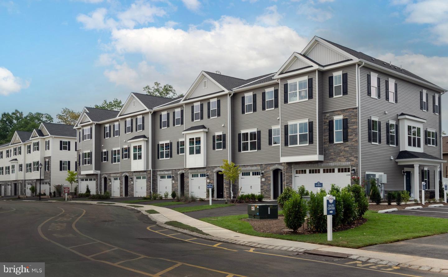
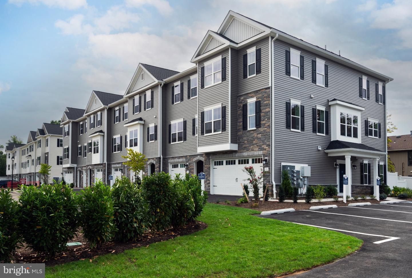
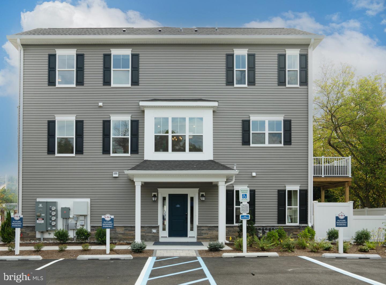
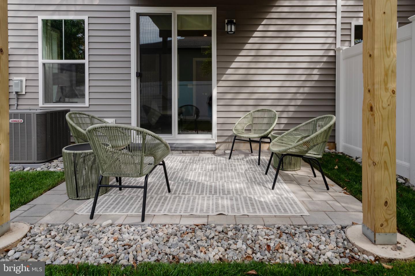
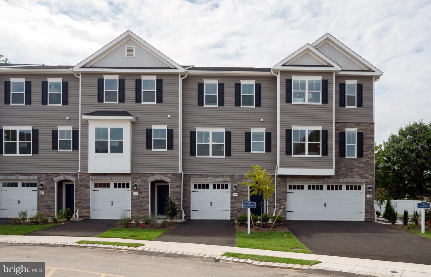
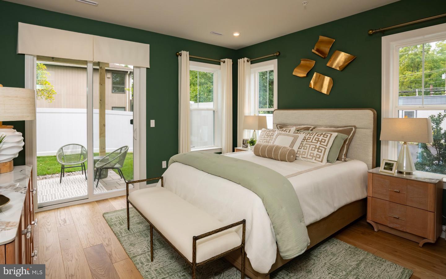
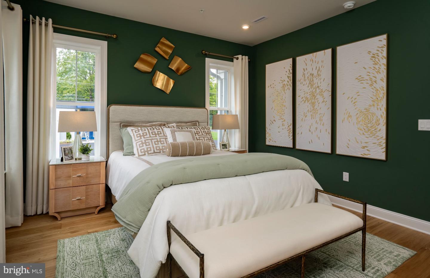
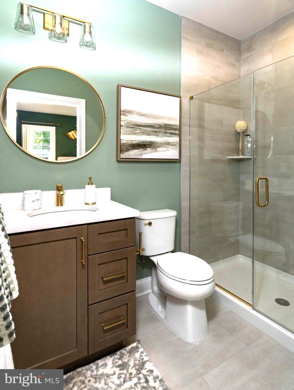
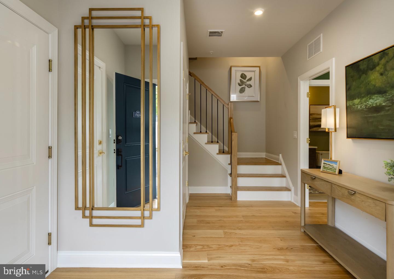
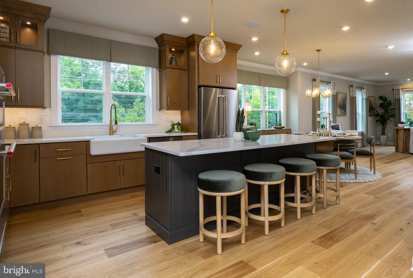
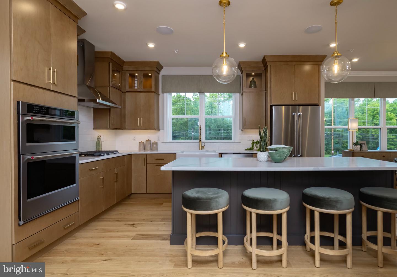
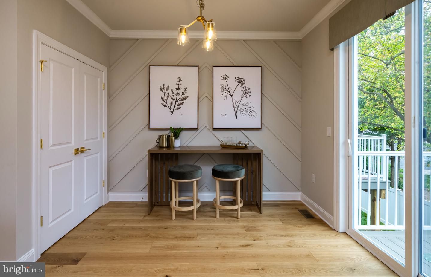
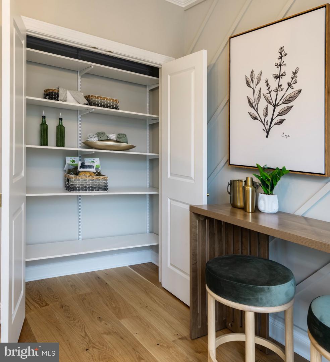
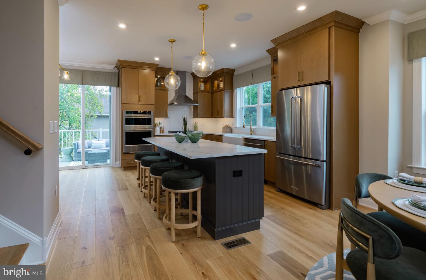
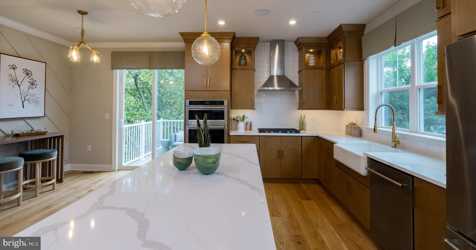
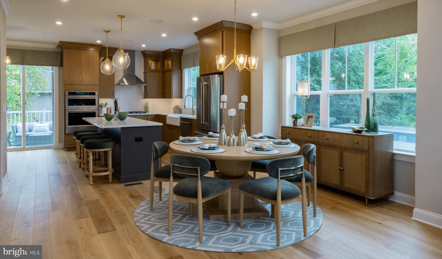
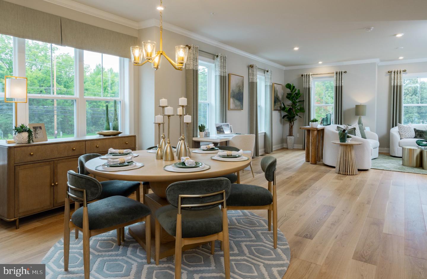
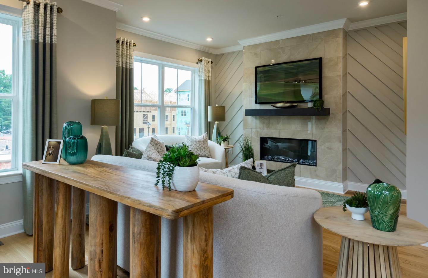
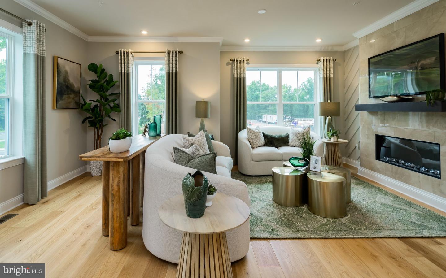
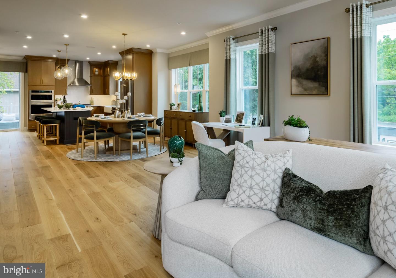
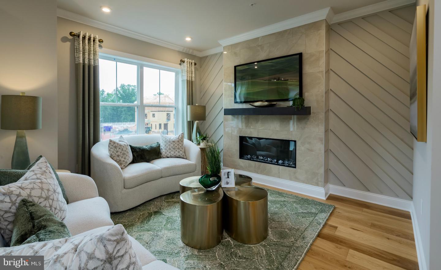
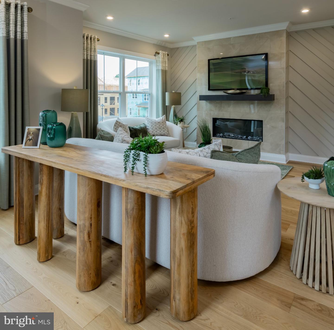
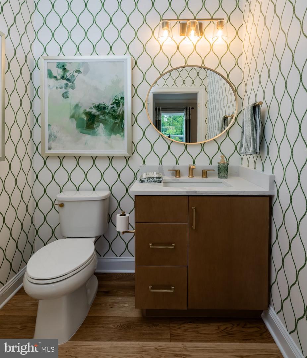
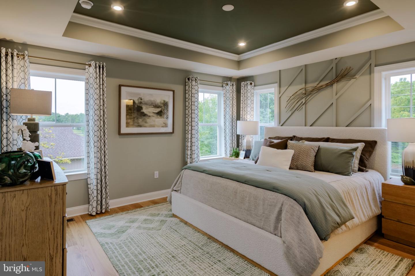
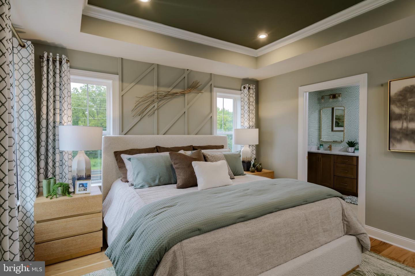
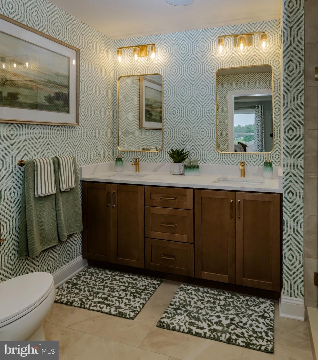
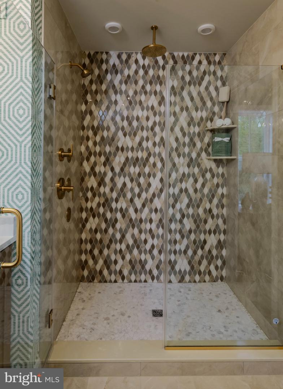
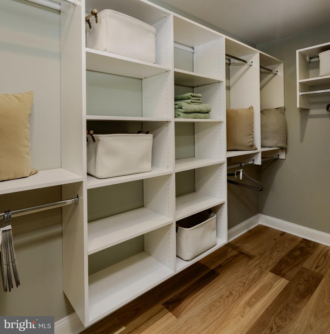
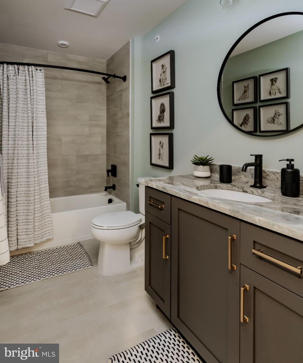
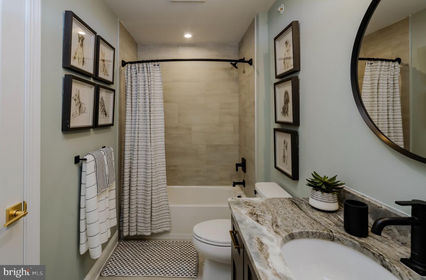
Welcome to Heritage at Hopewell Atlantic model. Top rated Hopewell Valley School District. Discover modern elegance in this stunning end townhome, meticulously designed for spacious, open concept living. Generous space of 2,217 sq.ft. of living area. Up to 4 bedrooms and 3.5 bathrooms available. A convenient 2 car front entry garage. Private outdoor living space featuring a deck with an optional patio available. 9 foot ceilings across both the first and second floors. Kitchen featuring granite countertops, a large center island, and sleek stainless-steel appliances. Customize the lower level with 4th bedroom and full bath. Steps away from a vibrant community with playground and walking distance to shopping center. Situated in Mercer County town of Hopewell NJ. Highly rated Hopewell Valley School District. Just 2 miles from downtown Pennington Borough; one mile entrance to 295, leading to Trenton and Philadelphia. 3.5 miles to Capital Health Hospital Hopewell. Close to Hamilton NJ Transit train station and Princeton Junction NJ Transit/Amtrak train station. High end restaurants and retailers just mins away. 35 miles to Philadelphia & 60 miles to NYC. Pictures depict model home with upgraded available options. Major hub for Capital Health, Johnson & Johnson, Bank of America, Princeton University, Ryder and TCNJ.
Details
| MLS # | NJME2083408 |
|---|---|
| Listing Type | For Sale |
| Style | Condominium |
| HOA Dues | $268 |
| Sub-Type | New Construction |
| Status | Active-bright |
| Year | 2026 |
| Days On Site | 26 |
| Listing Provided By | RE/MAX Select - Princeton | Surbhi Yagnik |
Features
| Bed(s) | 3 |
|---|---|
| Bath(s) | 3 Total |
| SQ Feet | 2,217 |
| Garage | 2 |
| Story(s) | 3 |
| Zoning | R1 |
| Property View | Street |
Interior
| Rooms Total | 12 |
|---|---|
| Cooling | Central A/C |
| Heating Yes / No | Yes |
| Heating | Central, Energy Star Heating System, Forced Air |
| Interior Features | Kitchen - Eat-In, Air Filter System, Attic, Bathroom - Stall Shower, Breakfast Area, Combination Kitchen/Dining, Dining Area, Floor Plan - Open, Entry Level Bedroom, Kitchen - Island, Pantry, Primary Bath(s), Sprinkler System, Walk-in Closet(s), Recessed Lighting, Bathroom - Tub Shower |
| Appliances | Built-In Microwave, Oven/Range - Gas, Dishwasher |
Exterior
| Exterior Features | Play Area |
|---|---|
| Roof | Shingle |
| Security Features | Smoke Detector, Carbon Monoxide Detectors |
| Construction Materials | Vinyl Siding, Frame |
| Foundation Details | Slab |
| Lot Features | Interior, Partly Wooded, Trees/Wooded |
Parking
| Garage Yes / No | Yes |
|---|---|
| Parking Features | Asphalt Driveway, Paved Parking |
Utilities
| Utilities | Under Ground |
|---|
Taxes
| Tax Annual Amount | 0 |
|---|
Area Information
| State | NJ |
|---|---|
| County | MERCER NJ |
| City | PENNINGTON |
| Zip Code | 08534 |
| Area | Hopewell Twp (21106) |
| Community Name | NOT ON LIST |
| School District | HOPEWELL VALLEY REGIONAL SCHOOLS |
| Elementary School | STONY BROOK E.S. |
| High School | CENTRAL H.S. |
| Listing VS Median (in NOT ON LIST) | |
Price: $709,990 low | high Med: $370,000 sqft: 2,217 low | high Med: 1,452 $ / sqft: $320 low | high Med: $255 On site: 26 low | high Med: 91 | |
Market Activity 08534
Request a showing
Request a showing
Contact
Learn More About This Property

| State | NJ |
|---|---|
| County | MERCER NJ |
| City | PENNINGTON |
| Zip Code | 08534 |
| Area | Hopewell Twp (21106) |
| Community Name | NOT ON LIST |
| School District | HOPEWELL VALLEY REGIONAL SCHOOLS |
| Elementary School | STONY BROOK E.S. |
| High School | CENTRAL H.S. |
| Listing VS Median (in NOT ON LIST) | |
Price: $709,990 low | high Med: $370,000 sqft: 2,217 low | high Med: 1,452 $ / sqft: $320 low | high Med: $255 On site: 26 low | high Med: 91 | |