1017 Lorien Dr,GWYNEDD VALLEY, PA 19437
GWYNEDD VALLEY, PA 19437

Description
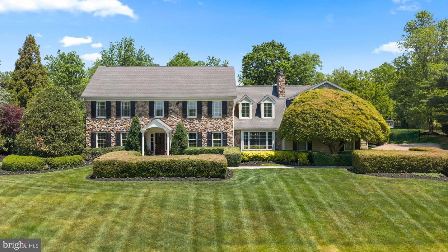
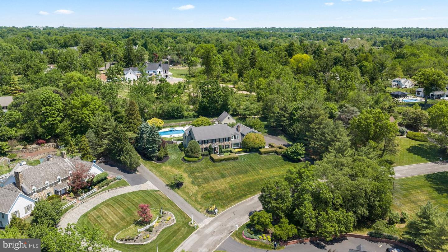
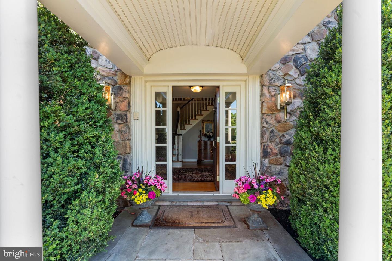
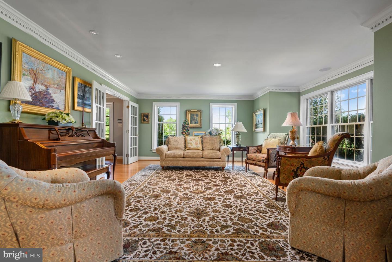
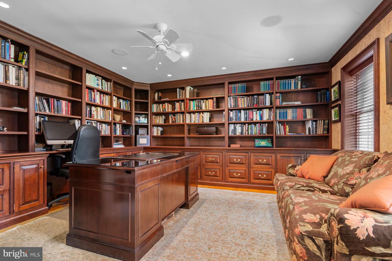
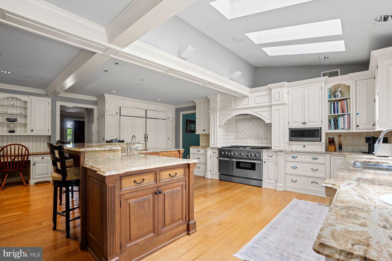
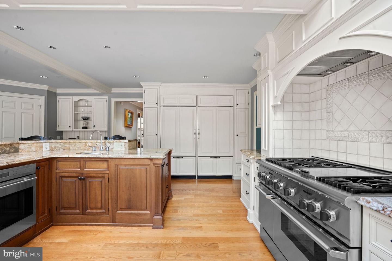
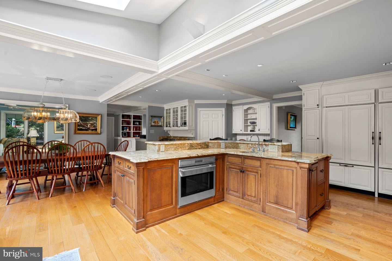
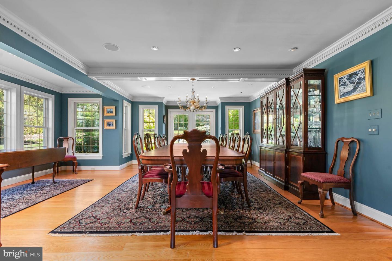
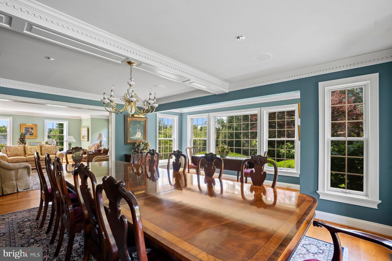
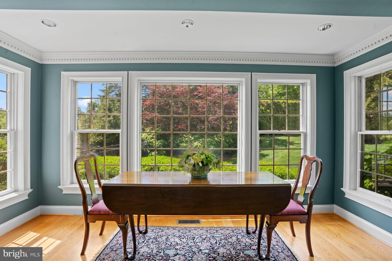
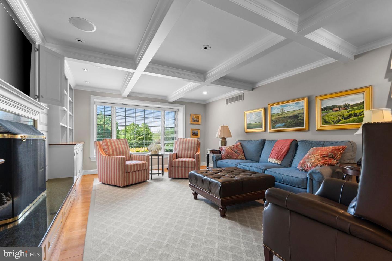
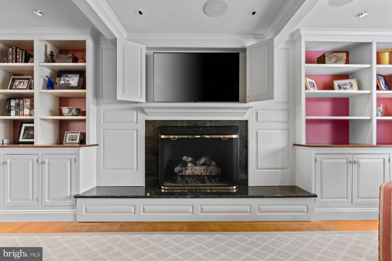
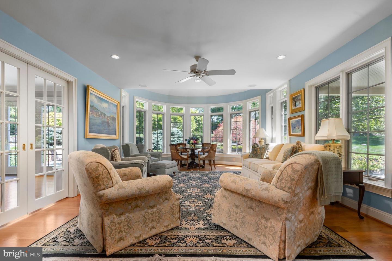
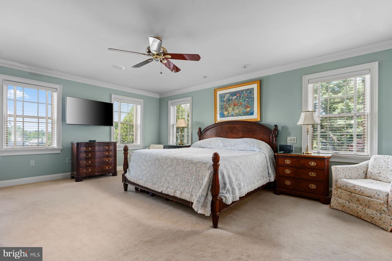
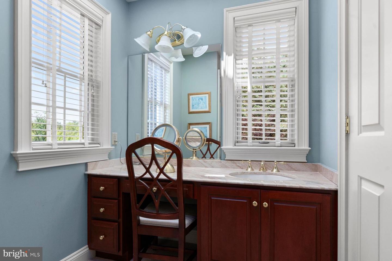
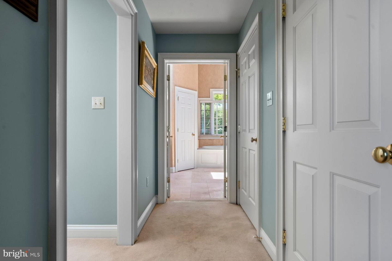
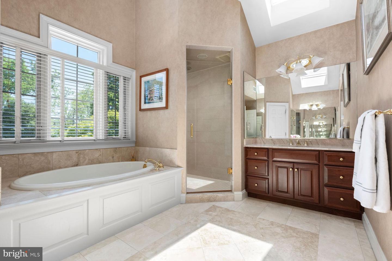
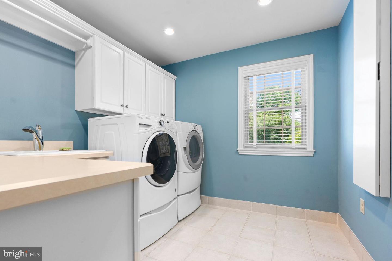
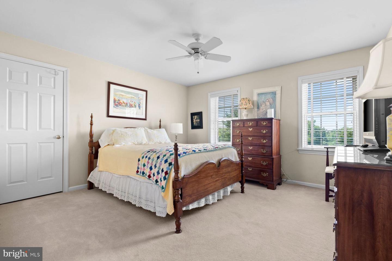
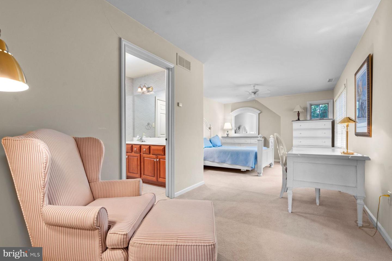
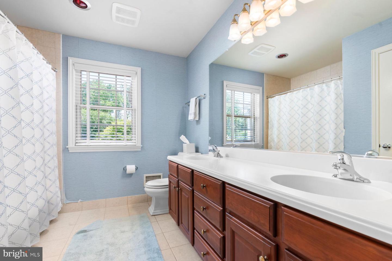
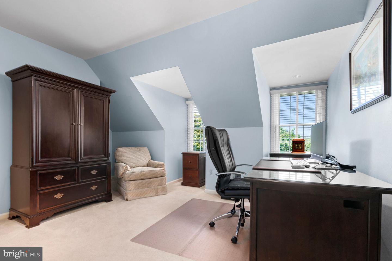
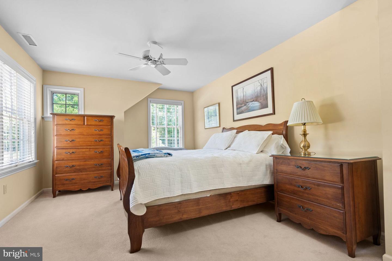
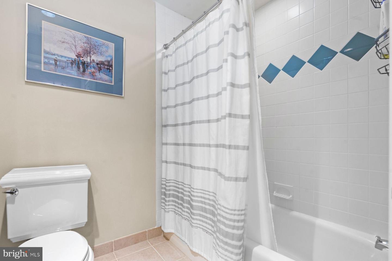
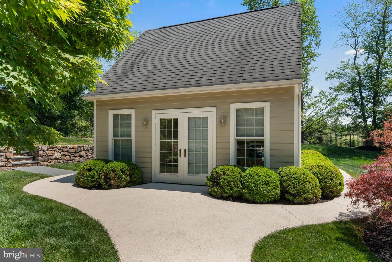
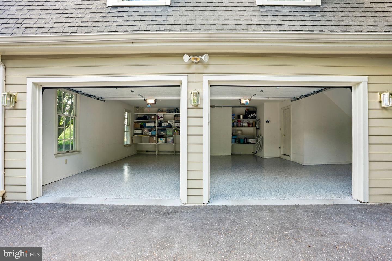
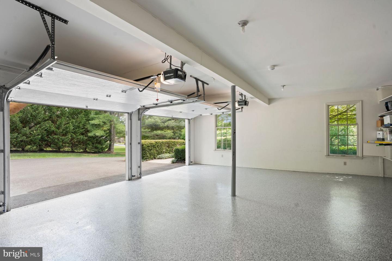
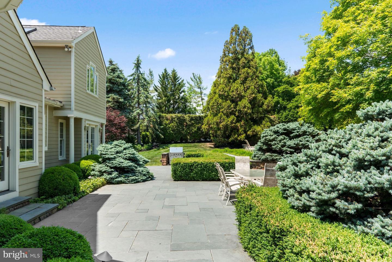
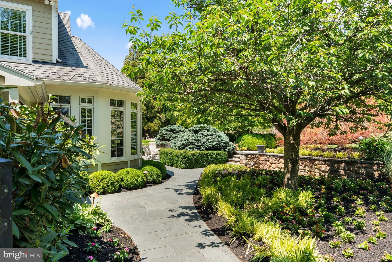
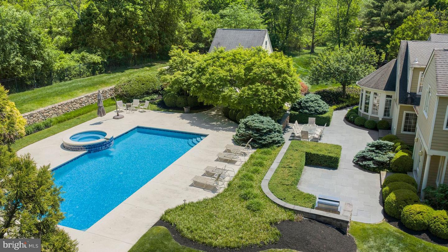
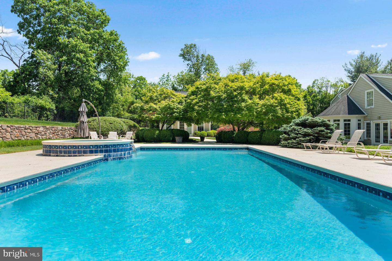
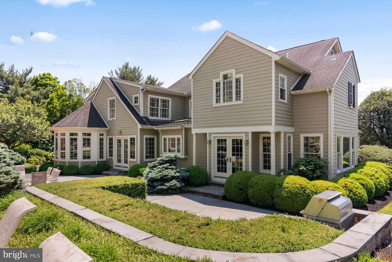
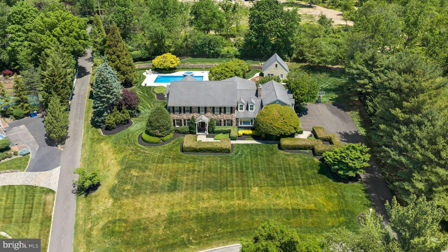
Perched on a beautifully landscaped 1.06-acre lot with a gracious setback from the street, 1017 Lorien Drive enjoys a commanding presence on one of Gwynedd Valley's most iconic addresses and offers more than 5,900 square feet of refined living. A dramatic foyer opens to a classic center hall colonial, framed by two divided light french doors leading to the study on the right and a light filled living room on the left.A distinguished first-floor study showcases extensive custom cherry built-ins and rich wainscoting, and functional cork wall covering. The adjoining living room is bathed in light through floor-to-ceiling windows. At the heart of the home, a stunning kitchen remodeled by Blue Bell Kitchens features a Thermador six-burner range with griddle, two built-in Sub-Zero refrigerators, a Wolf oven, granite surfaces throughout, an oversized island with prep sink, walk-in pantry, built-in desk, and a separate wet bar with custom cabinetry. Three skylights flood the space with natural light, and French doors open to a hardscaped patio and pool beyond. Just off the kitchen, the family room invites everyone to linger with floor-to-ceiling built-ins, a coffered ceiling, and a cozy window seat, while a sunroom wrapped in windows captures the gardens year-round. To complete the first floor, a stunning dining room with room to host everyone for the special meals, like Thanksgiving, or just your average Sunday night!Upstairs, the center hall corridor services six generously scaled bedrooms, a full laundry, and second floor office and sitting area. The primary suite is a true retreat, featuring a private sitting room, three walk-in closets, a skylit vanity area, and a spa-inspired bath with cathedral ceilings, additional skylights, his-and-her vanities, and radiant-heat floor. Three additional bedrooms with adjoining baths, a second home office, and a laundry room complete the level. A private two-bedroom suite over the garage offers ideal accommodation for in-laws or an au pair. The lower level extends the living space with a finished entertainment room featuring a built-in bar, plus extensive built-in storage and work bench in the unfinished area.Step outside to your own private resort: a sparkling pool framed by a bluestone patio and cool-deck surround, lush professional landscaping, and two graceful fieldstone retaining walls. A full pool house with kitchenette, full bath, changing area and potting shed/storage completes the picture. A whole-property sprinkler system fed by a private well keeps the grounds effortlessly verdant. Award-winning schools, convenient shopping in Spring House and along Route 309, an easy commute to Philadelphia via the regional rails, and a short drive to the Trenton train station to catch Amtrak to NYC round out a rare opportunity to plant roots on one of Gwynedd Valley's most coveted streets.
Details
| MLS # | PAMC2182128 |
|---|---|
| Listing Type | For Sale |
| Style | House |
| Sub-Type | Resale |
| Status | Active Under Contract-bright |
| Year | 1981 |
| Days On Site | 141 |
| Listing Provided By | Kurfiss Sotheby's International Realty | Wendie Steffens |
Features
| Bed(s) | 6 |
|---|---|
| Bath(s) | 5 Total |
| SQ Feet | 7,102 |
| Basement | Y |
| Pool | Yes |
| Story(s) | 2 |
| Zoning | RES |
| Acreage | 1.06 |
| Property View | Garden, Lawn, Panoramic, Scenic Vis |
Interior
| Cooling | Central A/C |
|---|---|
| Heating Yes / No | Yes |
| Heating | 90% Forced Air |
| Interior Features | Additional Stairway, 2nd Kitchen, Bar, Bathroom - Soaking Tub, Breakfast Area, Built-Ins, Ceiling Fan(s), Chair Railings, Crown Moldings, Dining Area, Double/Dual Staircase, Family Room Off Kitchen, Formal/Separate Dining Room, Kitchen - Eat-In, Kitchen - Gourmet, Kitchen - Island, Pantry, Recessed Lighting, Skylight(s), Sprinkler System, Wainscotting, Walk-in Closet(s), Wood Floors, Other |
Exterior
| Exterior Features | Extensive Hardscape, Exterior Lighting, Hot Tub, Lawn Sprinkler, Outbuilding(s), Outside Shower, Secure Storage, Stone Retaining Walls, Other |
|---|---|
| Security Features | Security System, Smoke Detector |
| Construction Materials | Frame |
| Foundation Details | Slab |
Parking
| Garage Yes / No | No |
|---|---|
| Parking Features | Paved Driveway |
Taxes
| Tax Annual Amount | 18833 |
|---|
Area Information
| State | PA |
|---|---|
| County | MONTGOMERY PA |
| City | GWYNEDD VALLEY |
| Zip Code | 19437 |
| Area | Lower Gwynedd Twp (10639) |
| Community Name | GWYNEDD VALLEY |
| School District | WISSAHICKON |
| Listing VS Median (in GWYNEDD VALLEY) | |
Price: $1,995,000 low | high Med: $1,275,000 sqft: 7,102 low | high Med: 5,011 $ / sqft: $281 low | high Med: $254 On site: 141 low | high Med: 33 | |
Market Activity 19437
Request a showing
Request a showing
Contact
Learn More About This Property

| State | PA |
|---|---|
| County | MONTGOMERY PA |
| City | GWYNEDD VALLEY |
| Zip Code | 19437 |
| Area | Lower Gwynedd Twp (10639) |
| Community Name | GWYNEDD VALLEY |
| School District | WISSAHICKON |
| Listing VS Median (in GWYNEDD VALLEY) | |
Price: $1,995,000 low | high Med: $1,275,000 sqft: 7,102 low | high Med: 5,011 $ / sqft: $281 low | high Med: $254 On site: 141 low | high Med: 33 | |