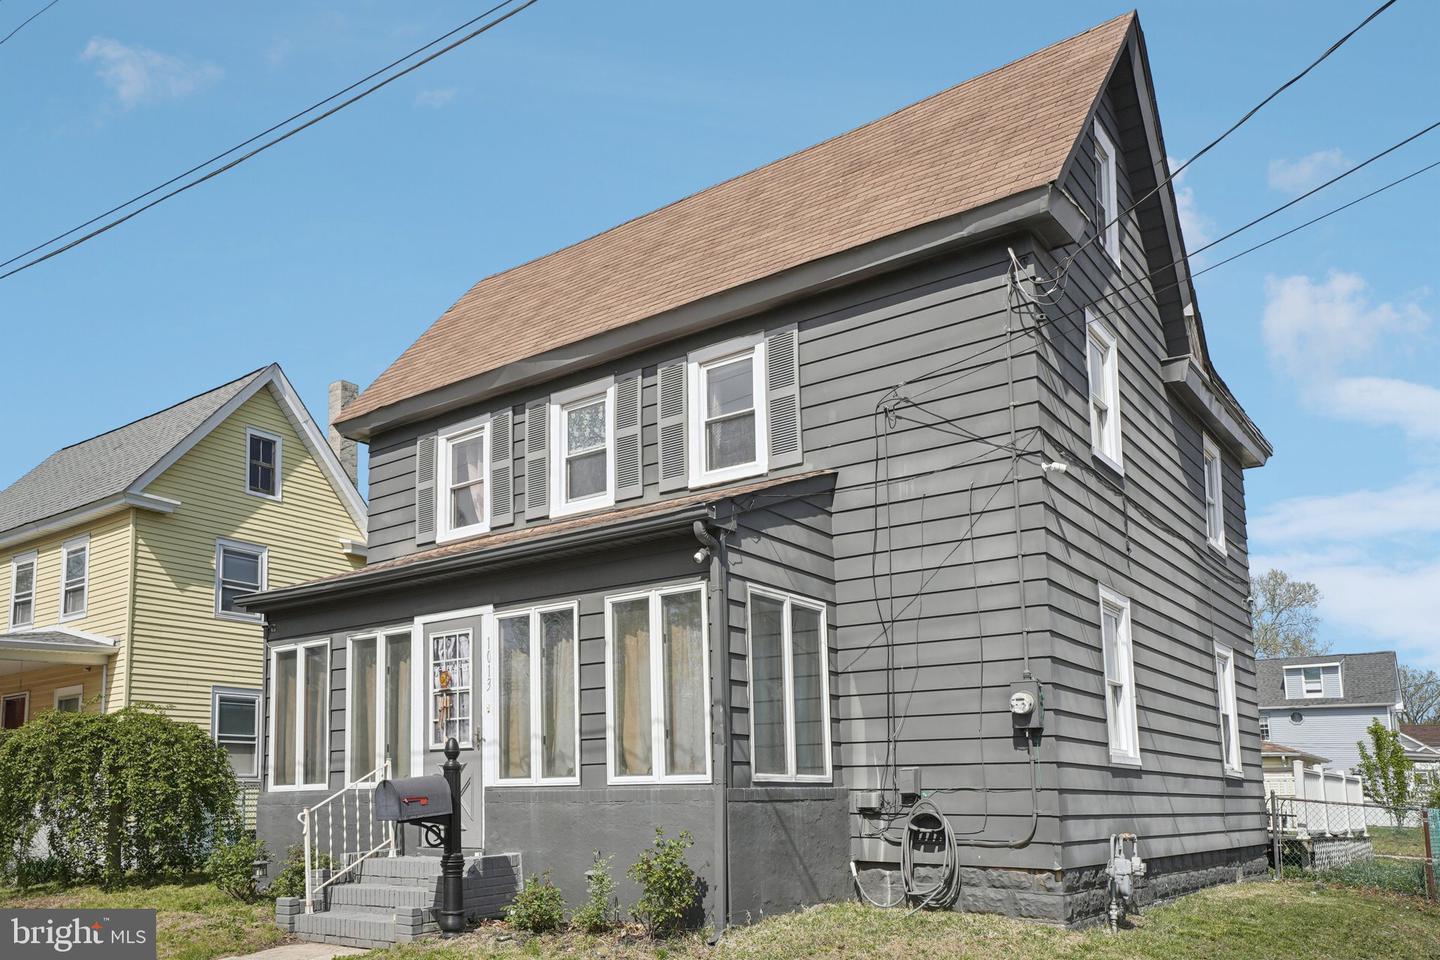
1013 N Chestnut St,PAULSBORO, NJ 08066
PAULSBORO, NJ 08066

Description
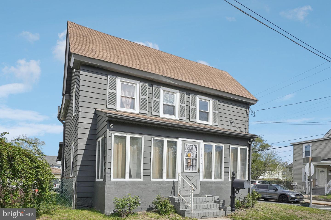
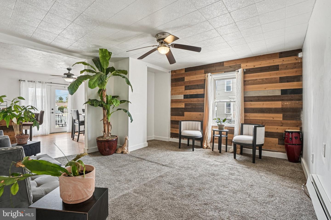
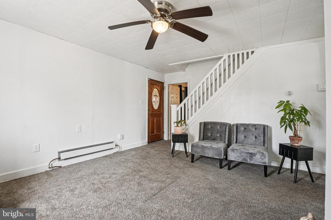
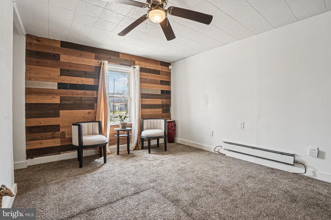
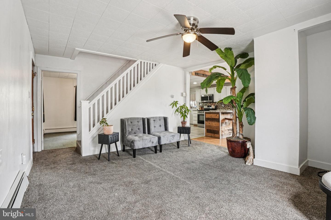
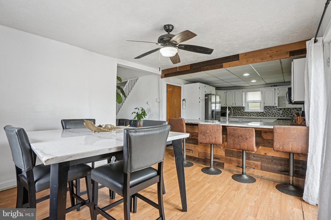
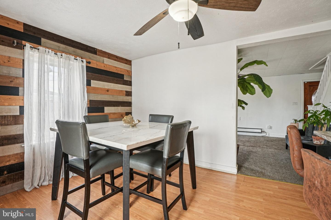
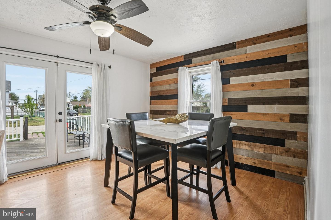
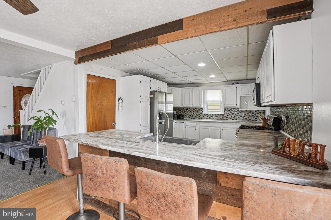
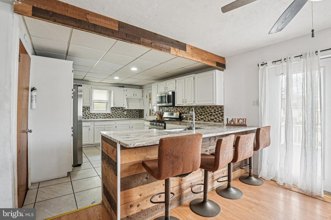
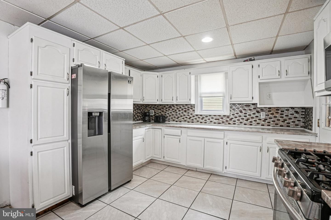
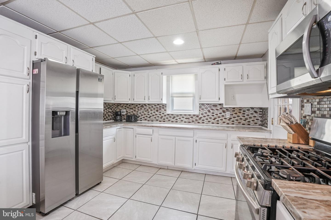
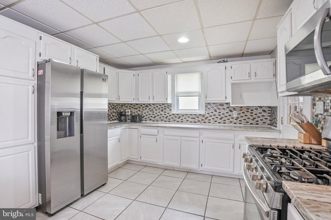
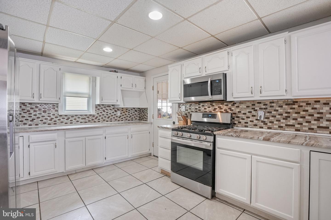
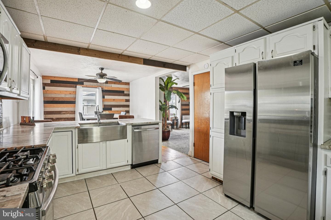
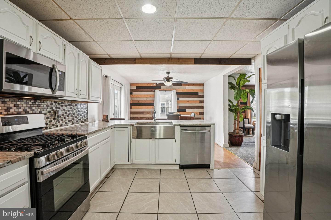
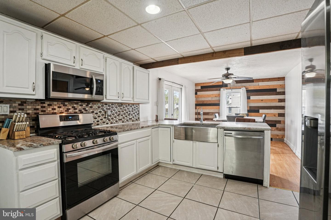
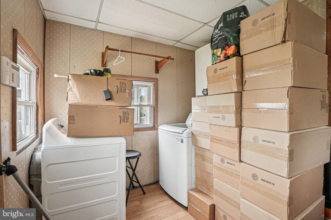
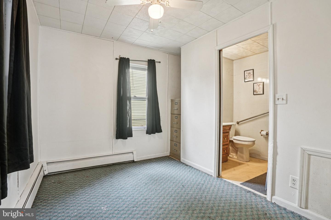
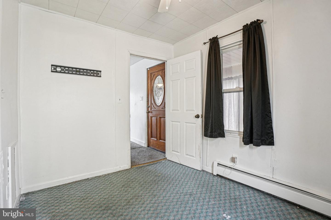
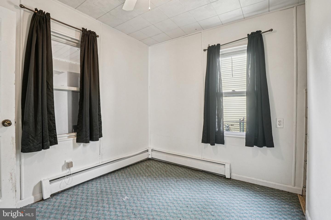
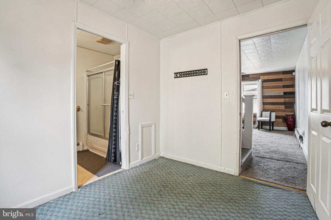
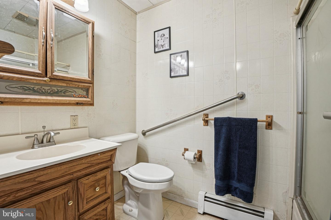
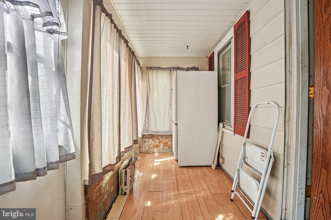
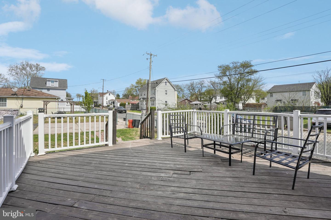
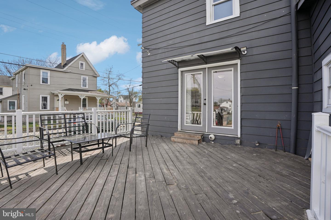
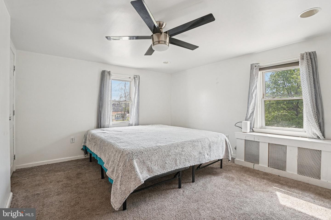
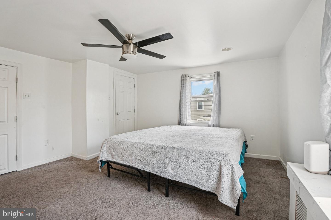
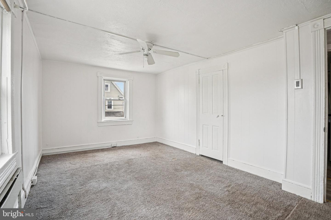
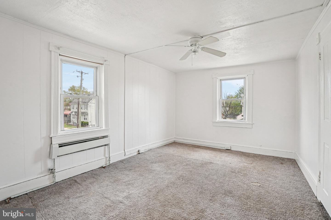
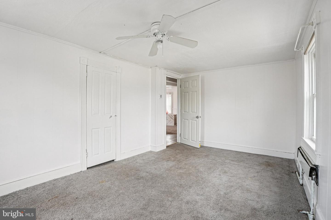
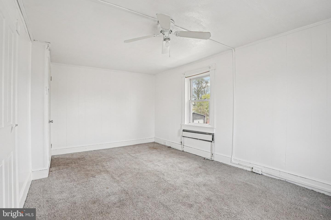
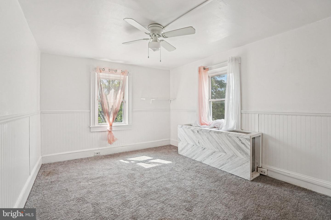
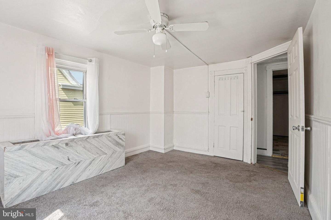
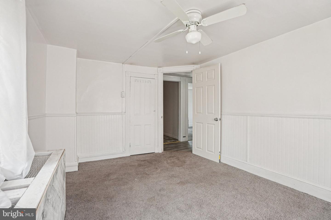
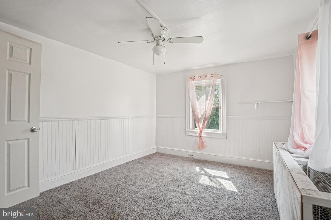
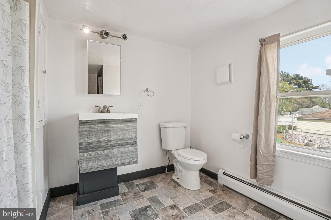
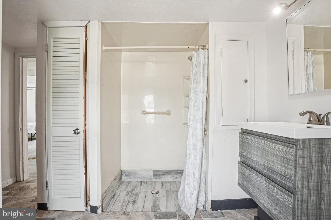
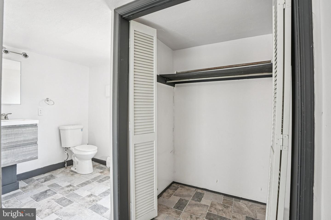
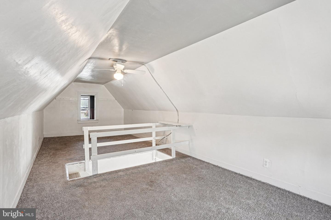
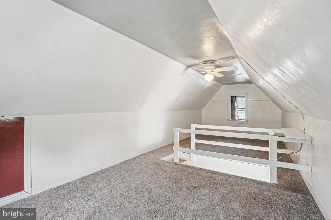
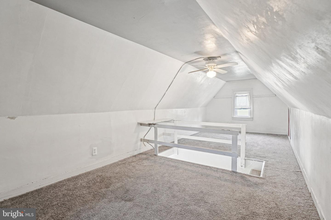
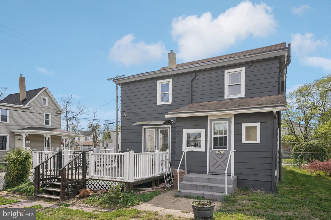
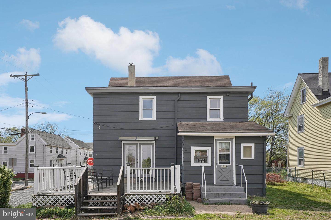
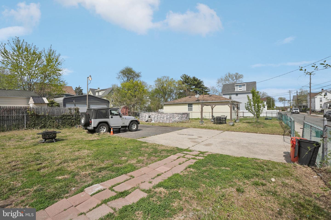
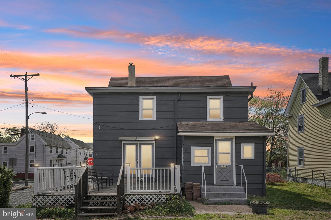
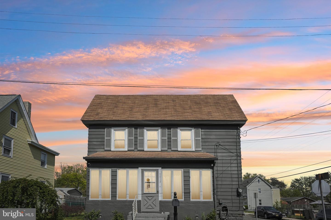
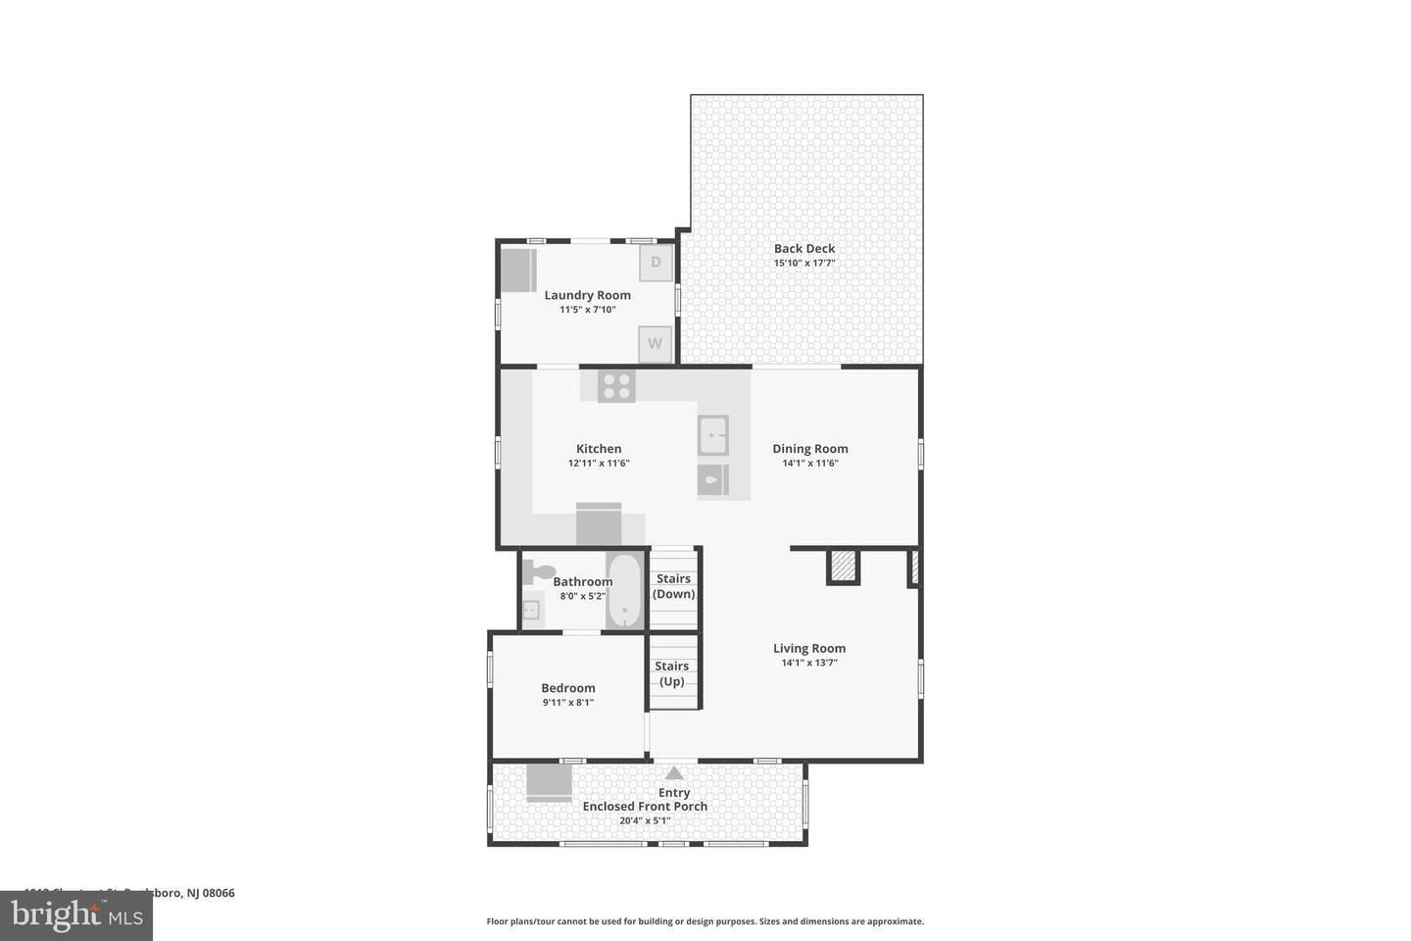
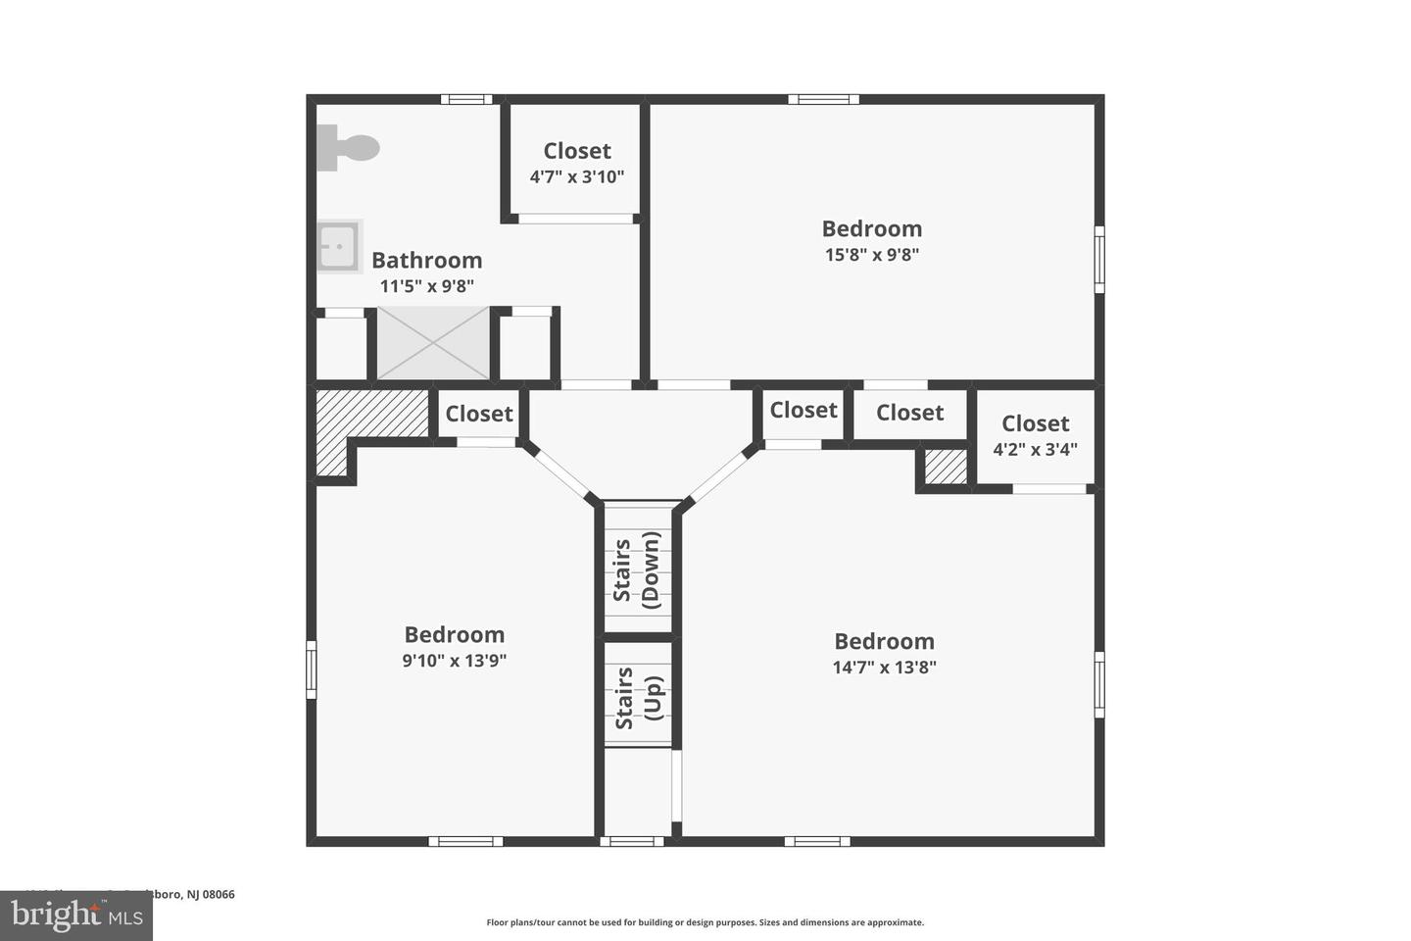
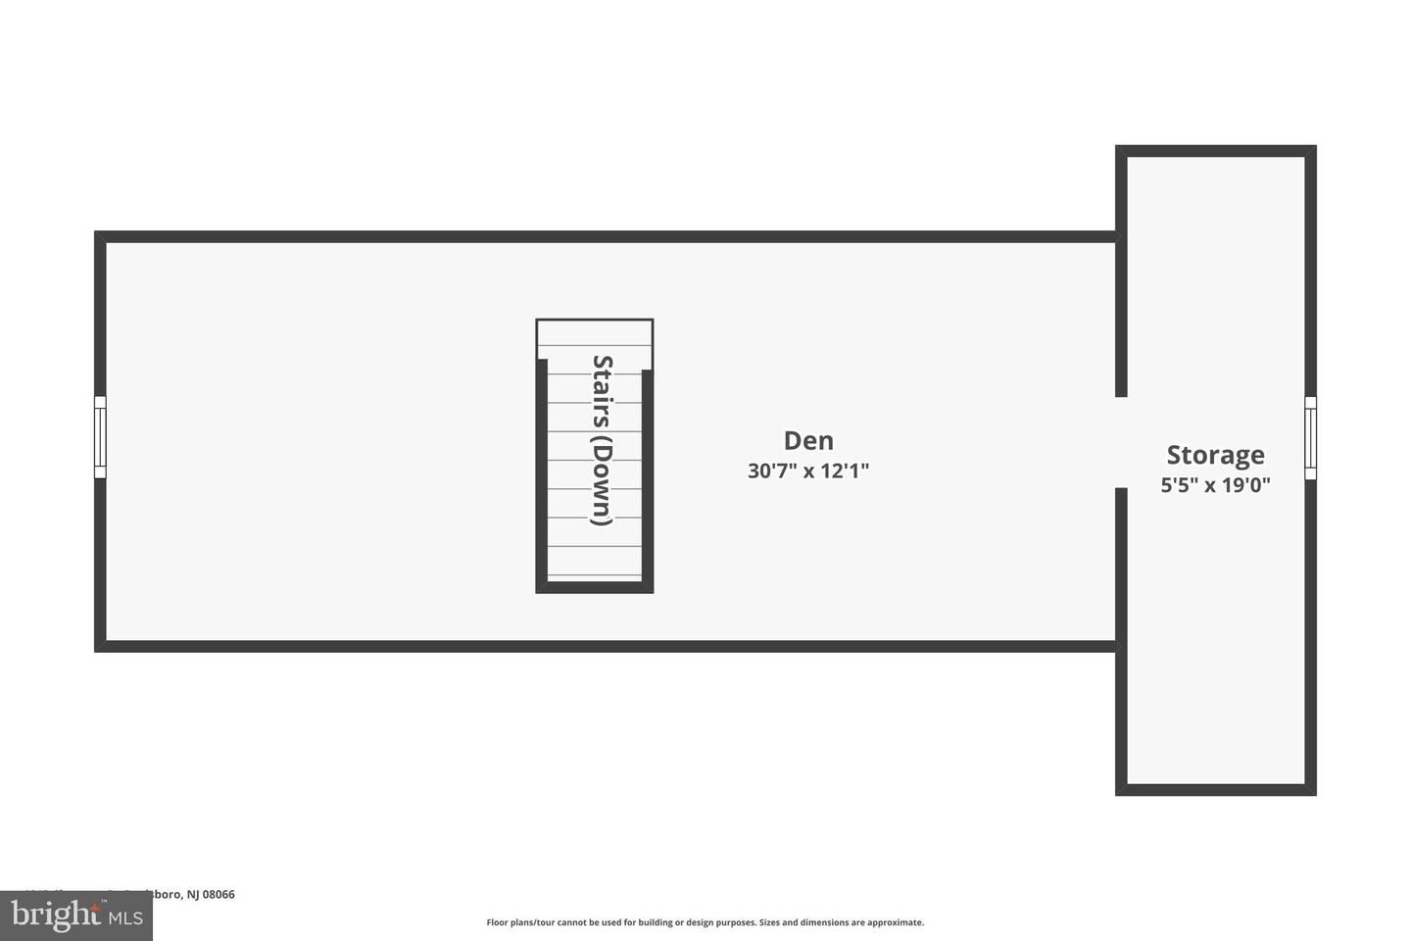
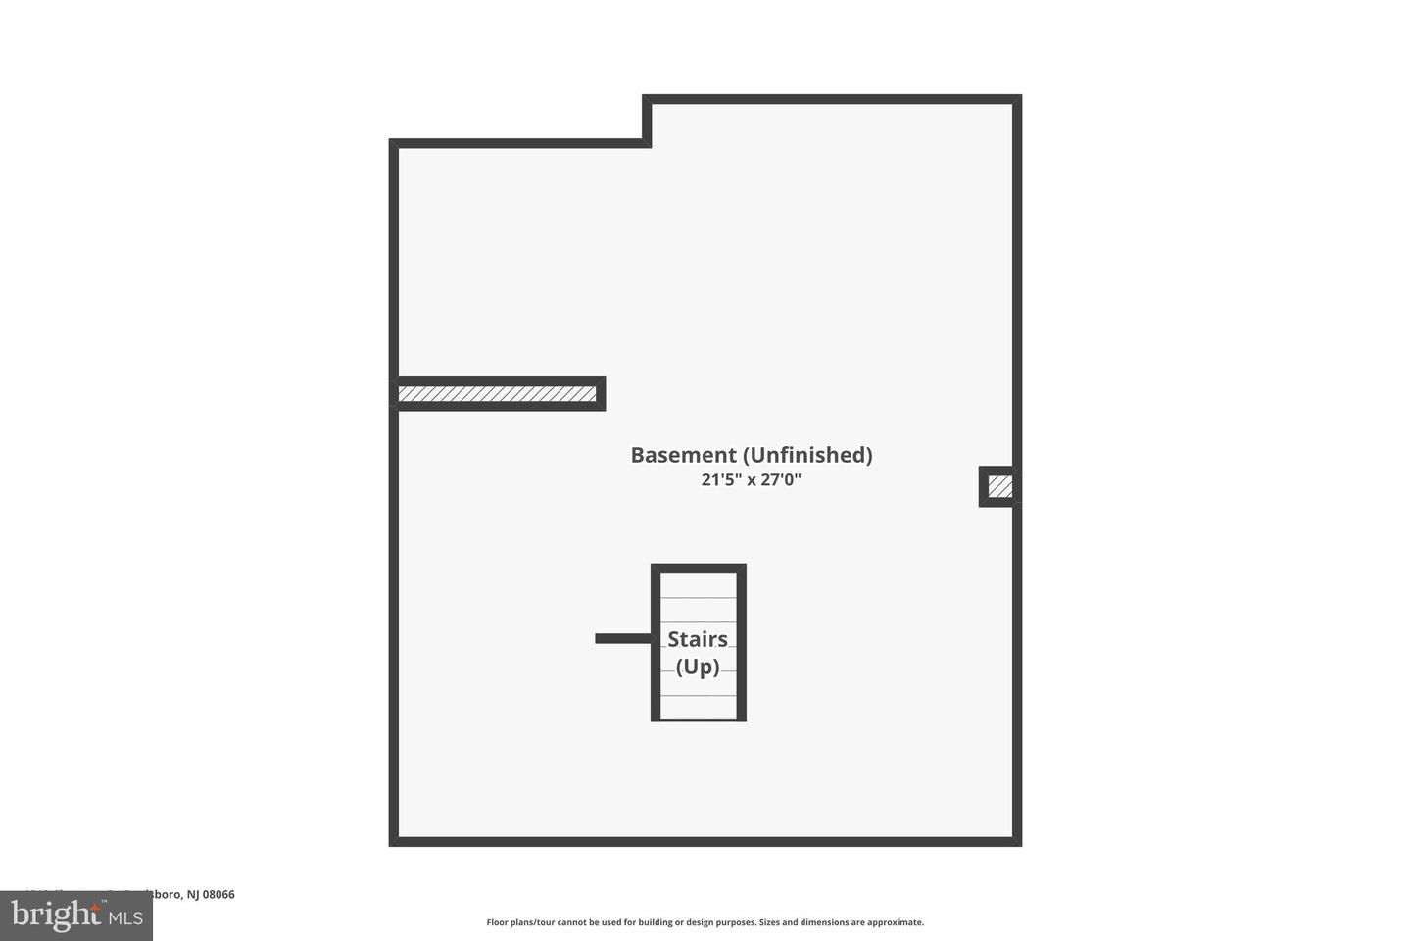
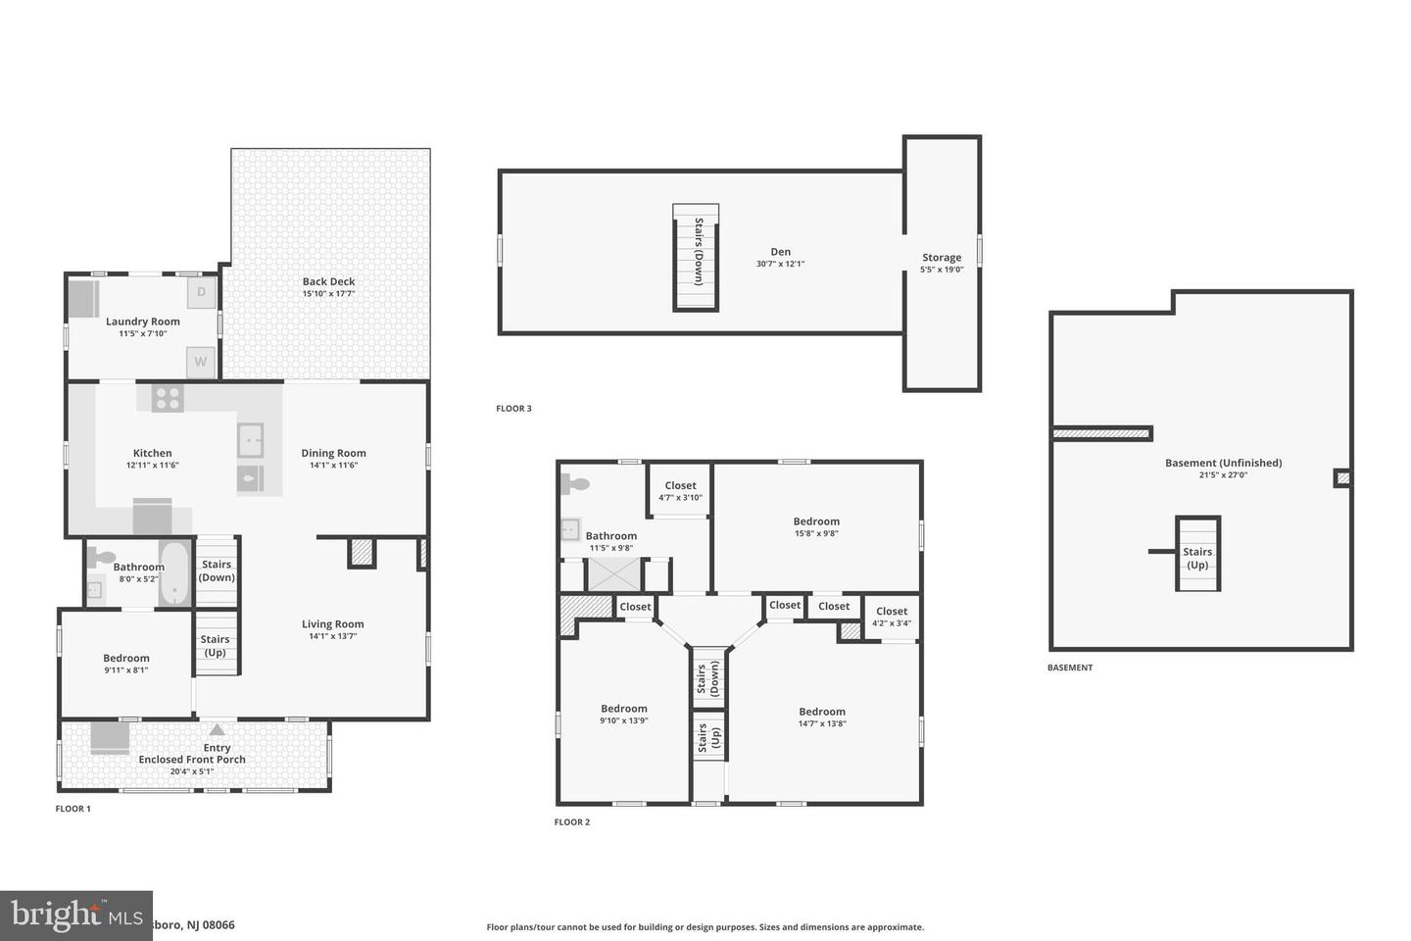
Welcome to this charming corner-lot home at 1013 N. Chestnut Street in Paulsboro, situated on a spacious double lot with plenty of room to enjoy both indoors and out.The main level features a living room, dining area, and an eat-in kitchen with a generous peninsula/breakfast bar and ample cabinetry. Just off the kitchen, the mudroom/laundry area provides convenient access to the backyard and deck, while an enclosed front porch offers additional flexible space.A first-floor bedroom and full bathroom provide added versatility for guests, a home office, or multi-generational living. The unfinished basement, accessible from the kitchen, offers excellent storage and future possibilities.Upstairs, you'll find three additional bedrooms and a second full bathroom. The primary bedroom also provides direct access to the attic for even more storage.Outside is where this property truly stands out. The double corner lot features a spacious yard, above-ground pool, gazebo, deck, a detached two-car garage, and generous driveway parking-creating plenty of space for entertaining, recreation, and everyday outdoor living.Please note that, due to the property's location, a lender may require flood insurance. The seller reports that the property has never flooded.With four bedrooms, two full bathrooms, flexible living spaces, abundant storage, and an oversized lot, this home offers plenty of space and potential to make it your own.Schedule your private showing today!
Details
| MLS # | NJGL2071862 |
|---|---|
| Listing Type | For Sale |
| Style | House |
| Sub-Type | Resale |
| Status | Active-bright |
| Year | 1920 |
| Days On Site | 177 |
| Listing Provided By | BHHS Fox & Roach-Vineland | Iris M. Cordero |
Features
| Bed(s) | 4 |
|---|---|
| Bath(s) | 2 Total |
| SQ Feet | 1,456 |
| Garage | 2 |
| Basement | Y |
| Pool | Yes |
| Story(s) | 2 |
| Zoning | RESIDENTIAL |
| Acreage | 0.20 |
| Property View | Street |
Interior
| Rooms Total | 8 |
|---|---|
| Cooling | Ceiling Fan(s), Wall Unit |
| Heating Yes / No | Yes |
| Heating | Baseboard - Hot Water |
| Interior Features | Attic, Dining Area, Floor Plan - Traditional |
| Furnished | No |
| Appliances | Built-In Microwave, Dishwasher, Exhaust Fan, Oven/Range - Gas, Refrigerator, Stainless Steel Appliances, Trash Compactor, Washer, Water Heater |
Exterior
| Exterior Features | Exterior Lighting, Sidewalks, Street Lights |
|---|---|
| Roof | Shingle |
| Construction Materials | Frame |
| Foundation Details | Brick/Mortar |
| Lot Features | Additional Lot(s), Corner, Rear Yard, Trees/Wooded |
Parking
| Garage Yes / No | Yes |
|---|---|
| Parking Features | Concrete Driveway, Asphalt Driveway |
Utilities
| Utilities | Natural Gas Available, Electric Available |
|---|
Taxes
| Tax Annual Amount | 5009 |
|---|
Area Information
| State | NJ |
|---|---|
| County | GLOUCESTER NJ |
| City | PAULSBORO |
| Zip Code | 08066 |
| Area | Paulsboro Boro (20814) |
| Community Name | NONE AVAILABLE |
| School District | PAULSBORO PUBLIC SCHOOLS |
| Elementary School | PAULSBORO |
| High School | PAULSBORO H.S. |
| Listing VS Median (in NONE AVAILABLE) | |
Price: $250,000 low | high Med: $359,900 sqft: 1,456 low | high Med: 870 $ / sqft: $172 low | high Med: $431 On site: 177 low | high Med: 205.5 | |
Market Activity 08066
Request a showing
Request a showing
Contact
Learn More About This Property

| State | NJ |
|---|---|
| County | GLOUCESTER NJ |
| City | PAULSBORO |
| Zip Code | 08066 |
| Area | Paulsboro Boro (20814) |
| Community Name | NONE AVAILABLE |
| School District | PAULSBORO PUBLIC SCHOOLS |
| Elementary School | PAULSBORO |
| High School | PAULSBORO H.S. |
| Listing VS Median (in NONE AVAILABLE) | |
Price: $250,000 low | high Med: $359,900 sqft: 1,456 low | high Med: 870 $ / sqft: $172 low | high Med: $431 On site: 177 low | high Med: 205.5 | |