1008 Stormont Cir,HALETHORPE, MD 21227
HALETHORPE, MD 21227

Description
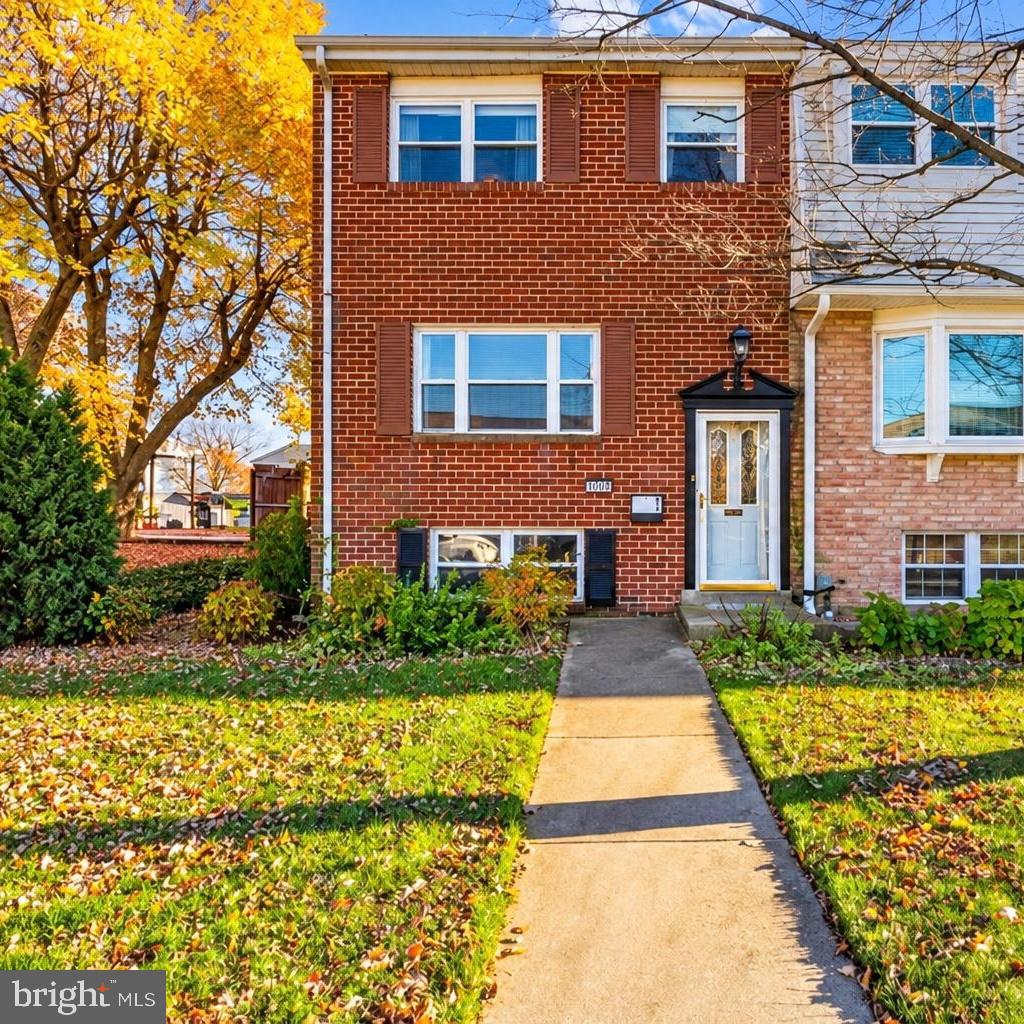
Welcome to 1008 Stormont Circle! This well-maintained end-unit townhome offers 3 bedrooms, 2 full and 1 half baths, along with the added benefit of extra side yard space. Freshly updated and move-in ready, the home features beautiful hardwood floors, new LVP flooring, fresh paint, new interior doors, new lighting throughout, and new brushed nickel hardware. The main level offers a comfortable living room, separate dining room, and an updated kitchen with easy access to the outdoor space. Upstairs, the primary bedroom features a walk-in closet and private half bath, with two additional bedrooms and a full bath completing the upper level. The fully finished lower level provides valuable additional living space and includes a full bath-perfect for a family room, home office, recreation area, or guest accommodations. Recent improvements include a new roof in 2024, while the HVAC system is approximately 8 years old, and beautiful landscaping with perennials to enjoy year after year. Parking is convenient with two dedicated spaces in the rear plus ample on-street parking. Enjoy the additional outdoor space provided by the end-unit location. Conveniently located near UMBC, Rolling Road Golf Club, I-95, I-195 and I-695, as well as shopping, restaurants, and everyday amenities. A great opportunity to own an updated home in a convenient Halethorpe location!
Details
| MLS # | MDBC2175272 |
|---|---|
| Listing Type | For Sale |
| Style | Condominium |
| Sub-Type | Resale |
| Status | Coming Soon-bright |
| Year | 1969 |
| Days On Site | 10 |
| Listing Provided By | EXP Realty, LLC | Dianne W. Jensen |
Features
| Bed(s) | 3 |
|---|---|
| Bath(s) | 3 Total |
| SQ Feet | 1,776 |
| Basement | Y |
| Story(s) | 3 |
| Zoning | R |
| Acreage | 0.09 |
Interior
| Cooling | Central A/C, Ceiling Fan(s) |
|---|---|
| Heating Yes / No | Yes |
| Heating | Forced Air |
| Interior Features | Floor Plan - Traditional, Kitchen - Eat-In, Primary Bath(s), Walk-in Closet(s), Bathroom - Stall Shower, Bathroom - Tub Shower, Formal/Separate Dining Room |
| Appliances | Dishwasher, Dryer, Exhaust Fan, Refrigerator, Stainless Steel Appliances, Stove, Washer, Water Heater |
Exterior
| Construction Materials | Brick |
|---|---|
| Foundation Details | Other |
Parking
| Garage Yes / No | No |
|---|---|
| Parking Features | Concrete Driveway |
Taxes
| Tax Annual Amount | 3057 |
|---|
Area Information
| State | MD |
|---|---|
| County | BALTIMORE MD |
| City | HALETHORPE |
| Zip Code | 21227 |
| Area | BALTIMORE MD |
| Community Name | HUNTSMOOR VILLAGE NORTH |
| School District | BALTIMORE COUNTY PUBLIC SCHOOLS |
| Elementary School | RELAY |
| High School | LANSDOWNE HIGH & ACADEMY OF FINA |
| Listing VS Median (in HUNTSMOOR VILLAGE NORTH) | |
Price: $340,000 low | high Med: $339,900 sqft: 1,776 low | high Med: 1,760 $ / sqft: $191 low | high Med: $193 On site: 10 low | high Med: 6 | |
Market Activity 21227
Request a showing
Request a showing
Contact
Learn More About This Property

| State | MD |
|---|---|
| County | BALTIMORE MD |
| City | HALETHORPE |
| Zip Code | 21227 |
| Area | BALTIMORE MD |
| Community Name | HUNTSMOOR VILLAGE NORTH |
| School District | BALTIMORE COUNTY PUBLIC SCHOOLS |
| Elementary School | RELAY |
| High School | LANSDOWNE HIGH & ACADEMY OF FINA |
| Listing VS Median (in HUNTSMOOR VILLAGE NORTH) | |
Price: $340,000 low | high Med: $339,900 sqft: 1,776 low | high Med: 1,760 $ / sqft: $191 low | high Med: $193 On site: 10 low | high Med: 6 | |