
Description
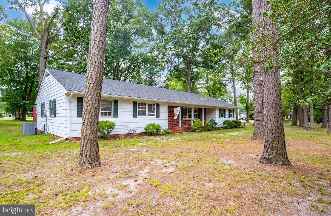
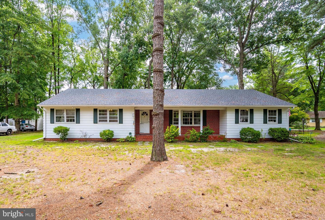
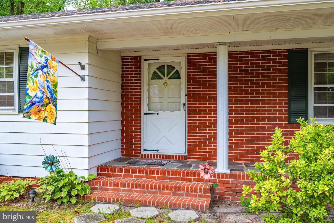
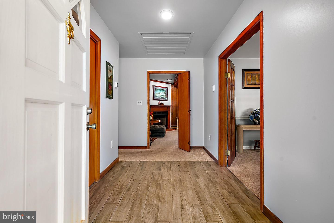
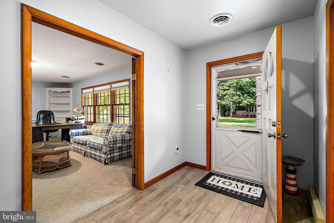
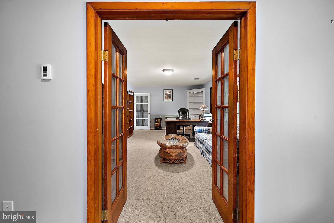
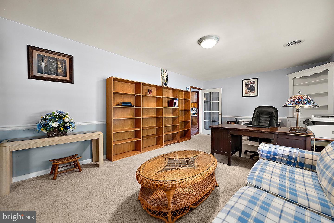
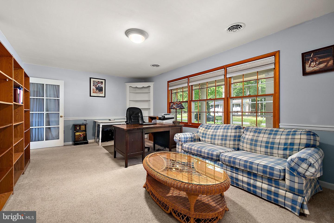
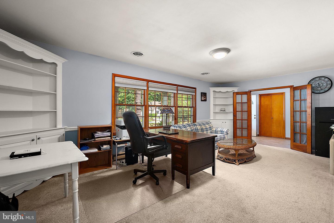
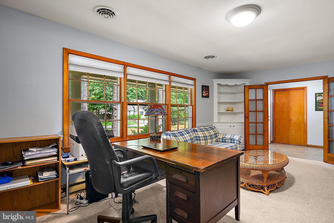
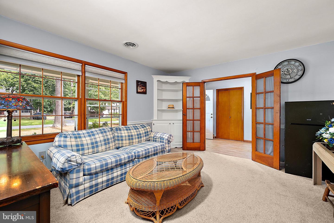
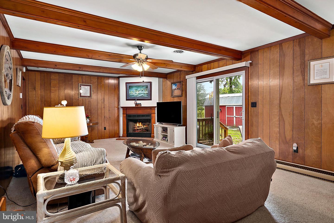
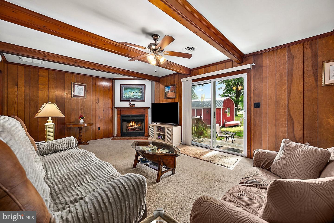
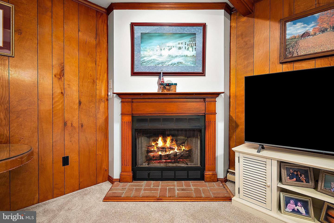
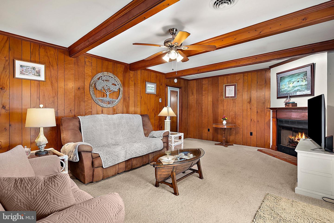
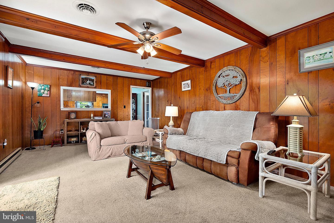
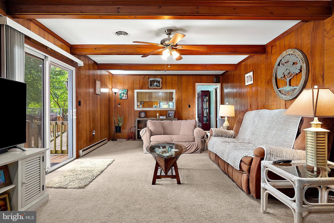
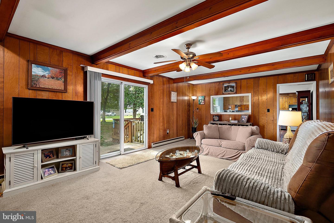
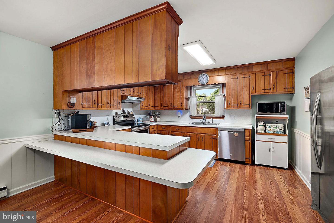
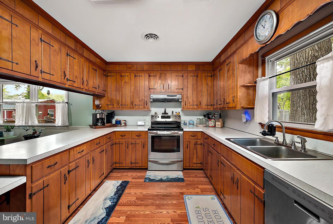
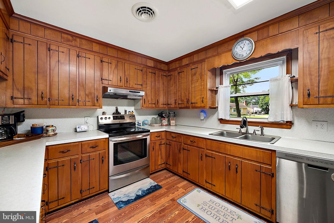
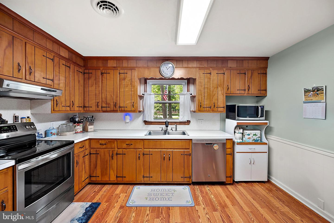
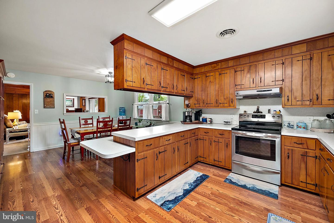
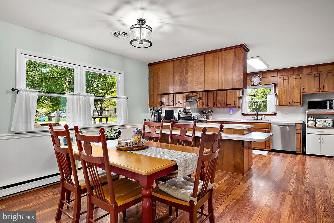
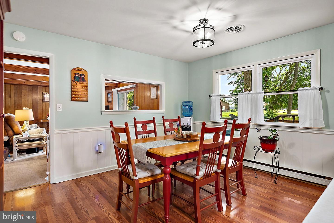
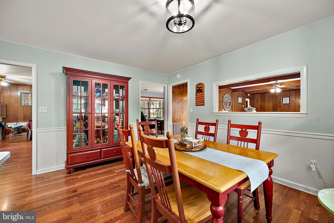
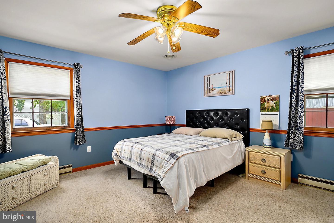
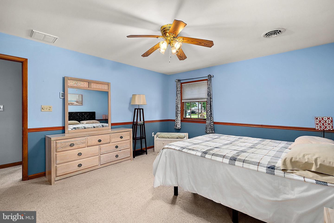
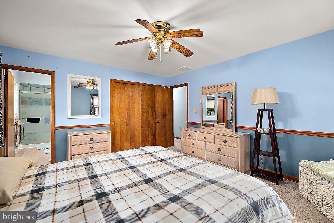
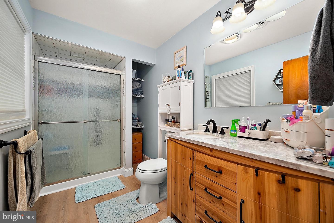
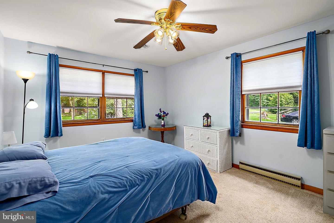
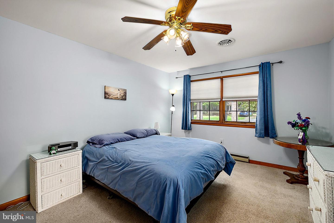
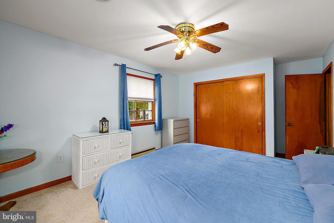
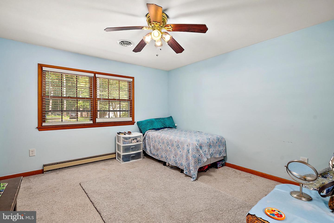
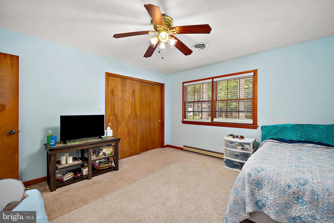
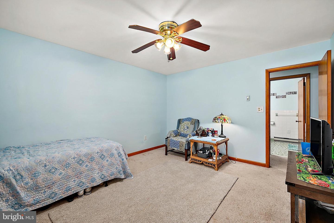
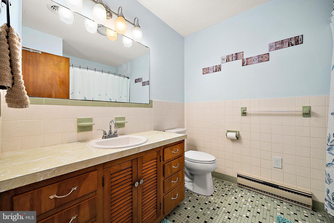
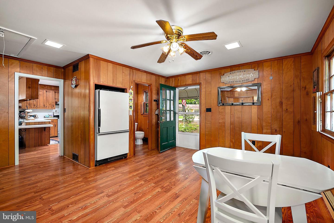
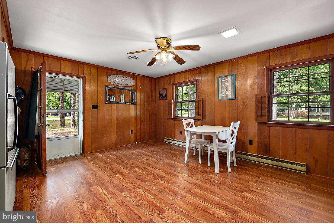
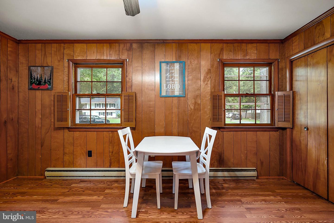
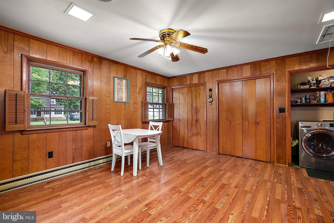
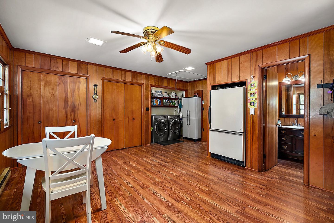
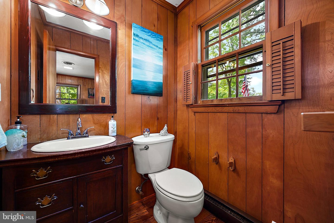
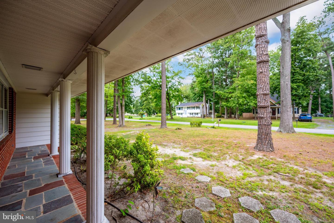
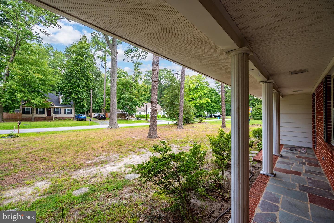
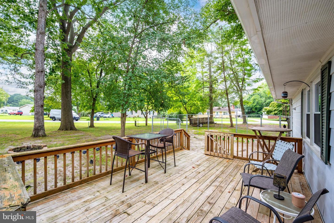
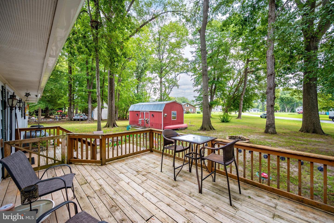
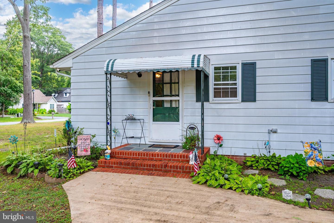
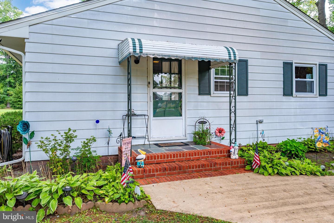
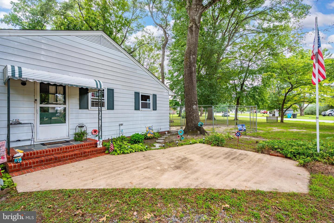
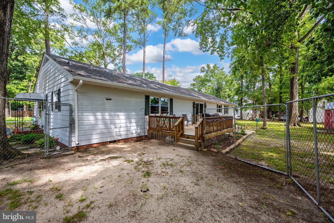
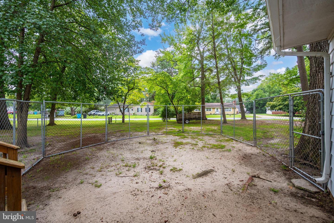
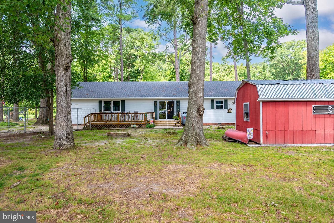
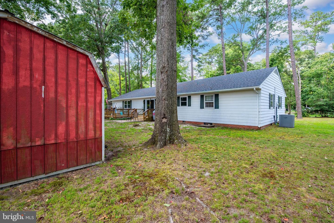
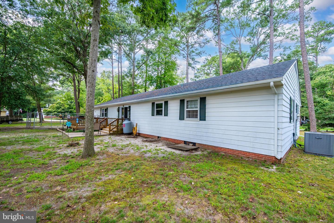
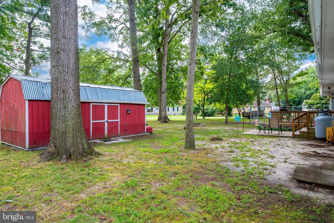
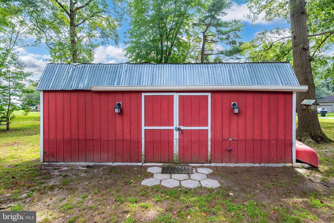
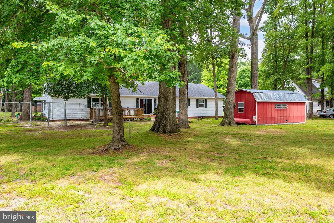
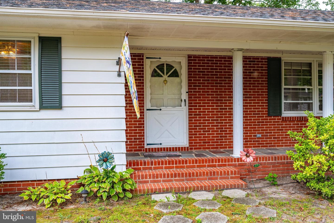
Fewer than 1% of homes on the market are pre-inspected, making 100 Barbara Avenue a rare opportunity to purchase with added transparency and confidence. This Bright Home Certified property has been professionally inspected and prepared for move-in. The roof is approximately one year old, the termite inspection found no evidence of termites, and the completed home inspection is available for review.Situated on a partially wooded lot in Hebron, this well-maintained rancher offers over 2,200 square feet of living space, 3 bedrooms, and 2 bathrooms, along with the convenience of public water and sewer.Inside, an oversized foyer welcomes you with French doors leading to a versatile office, dining room, or sitting area. The spacious family room features a gas fireplace, while the eat-in kitchen offers a breakfast bar and additional flex space nearby. The private primary suite is highlighted by a beautifully tiled shower.Outside, enjoy a secluded, partially fenced backyard and oversized deck surrounded by mature trees-perfect for relaxing or entertaining.With generous living space, a flexible floor plan, and inspections already completed, much of the work has been done for you. Schedule your private showing today and Welcome to the Bright Side of Real Estate!
Details
| MLS # | MDWC2024254 |
|---|---|
| Listing Type | For Sale |
| Style | House |
| Building Name | NONE AVAILABLE |
| Sub-Type | Resale |
| Status | Active-bright |
| Year | 1970 |
| Days On Site | 24 |
| Listing Provided By | Keller Williams Realty | William P Brown |
Features
| Bed(s) | 3 |
|---|---|
| Bath(s) | 3 Total |
| SQ Feet | 2,260 |
| Story(s) | 1 |
| Zoning | R |
| Acreage | 0.47 |
Interior
| Cooling | Central A/C |
|---|---|
| Heating Yes / No | Yes |
| Heating | Heat Pump(s) |
| Interior Features | Ceiling Fan(s), Combination Dining/Living, Floor Plan - Traditional, Primary Bath(s) |
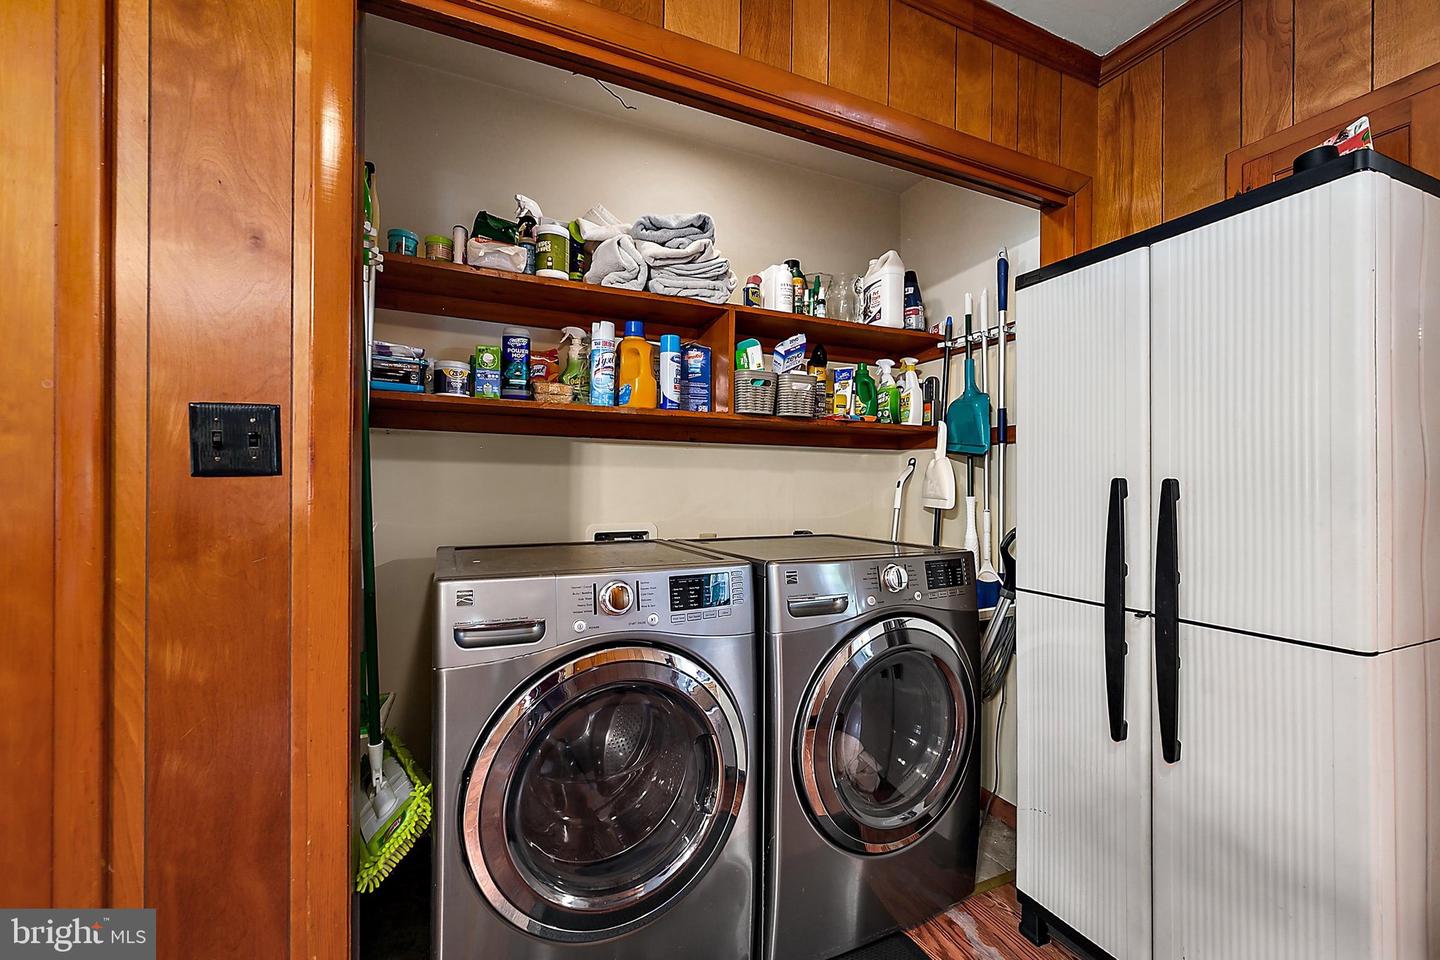
| Appliances | Dishwasher, Dryer - Front Loading, Oven/Range - Electric, Refrigerator, Washer - Front Loading, Water Heater |
Exterior
| Roof | Architectural Shingle |
|---|---|
| Construction Materials | Brick, Stick Built |
| Foundation Details | Crawl Space |
Parking
| Garage Yes / No | No |
|---|
Taxes
| Tax Annual Amount | 3203 |
|---|
Area Information
| State | MD |
|---|---|
| County | WICOMICO MD |
| City | HEBRON |
| Zip Code | 21830 |
| Area | Wicomico Southwest (23 03) |
| Community Name | HEBRON MANOR |
| School District | WICOMICO COUNTY PUBLIC SCHOOLS |
| Elementary School | WESTSIDE |
| High School | MARDELA MIDDLE & HIGH SCHOOL |
| Listing VS Median (in HEBRON MANOR) | |
Price: $325,000 low | high Med: $325,000 sqft: 2,260 low | high Med: 2,260 $ / sqft: $144 low | high Med: $144 On site: 24 low | high Med: 24 | |
Market Activity 21830
Request a showing
Request a showing
Contact
Learn More About This Property

| State | MD |
|---|---|
| County | WICOMICO MD |
| City | HEBRON |
| Zip Code | 21830 |
| Area | Wicomico Southwest (23 03) |
| Community Name | HEBRON MANOR |
| School District | WICOMICO COUNTY PUBLIC SCHOOLS |
| Elementary School | WESTSIDE |
| High School | MARDELA MIDDLE & HIGH SCHOOL |
| Listing VS Median (in HEBRON MANOR) | |
Price: $325,000 low | high Med: $325,000 sqft: 2,260 low | high Med: 2,260 $ / sqft: $144 low | high Med: $144 On site: 24 low | high Med: 24 | |
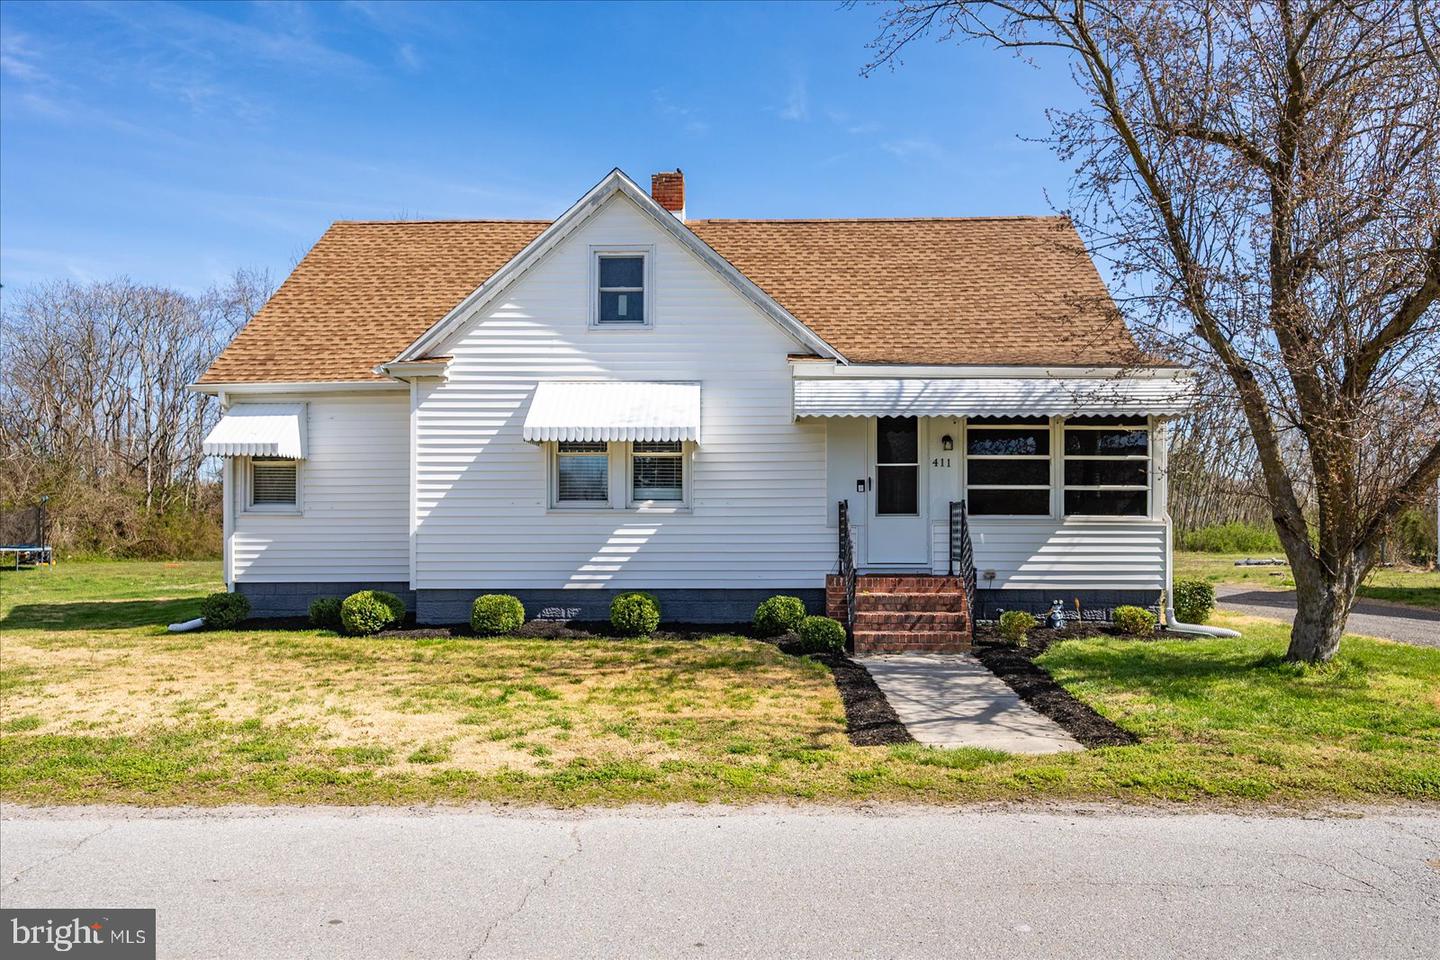 | $349,999411 E Walnut StHebron, MD 21830 |