10-d Long Beach Blvd,LONG BEACH TOWNSHIP, NJ 08008
LONG BEACH TOWNSHIP, NJ 08008

Description
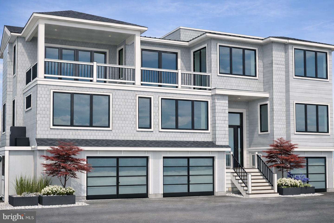
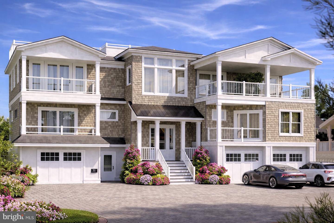
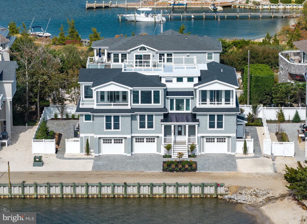
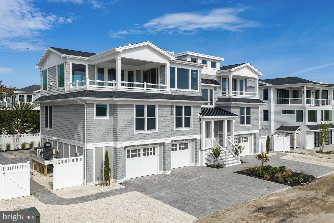
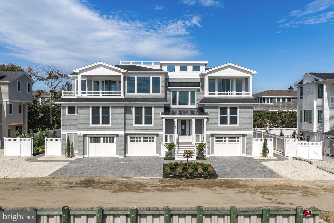
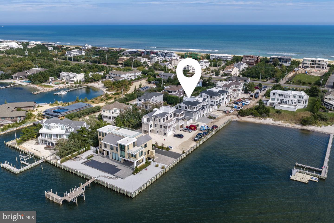
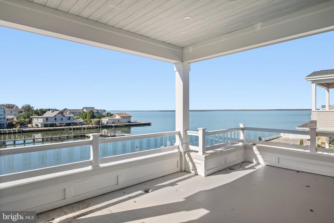
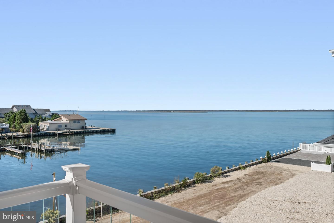
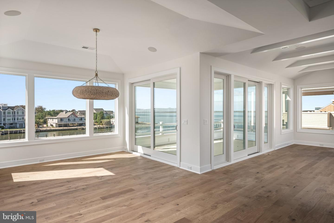
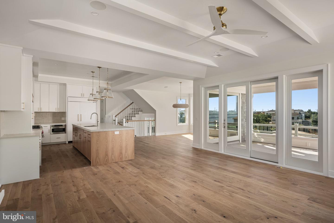
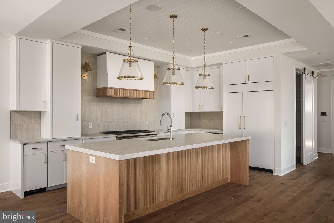
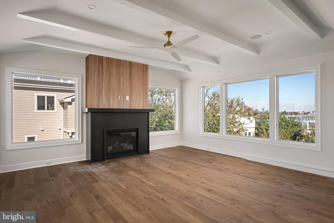
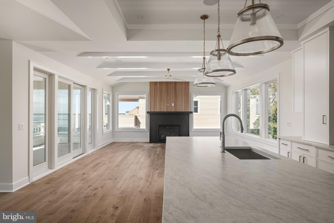
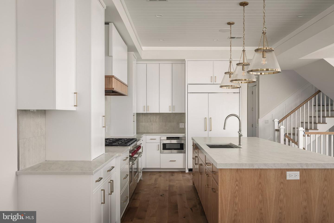
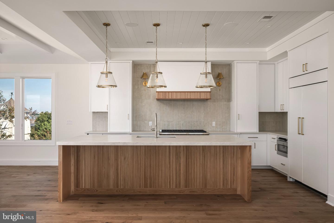
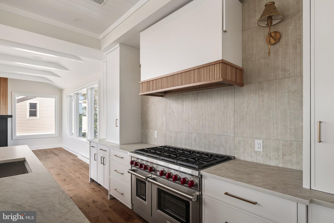
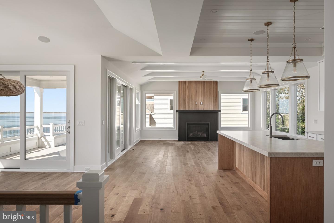
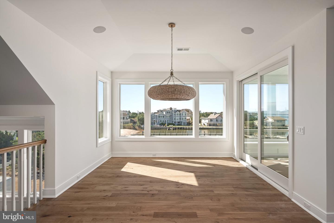
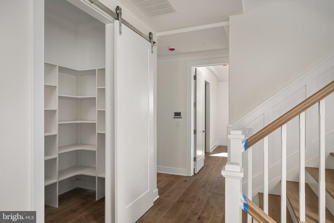
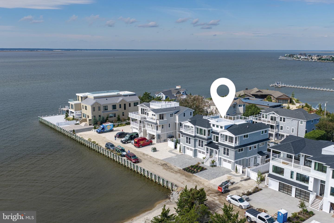
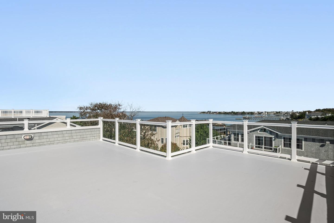
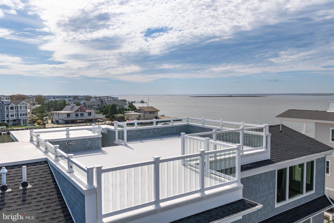
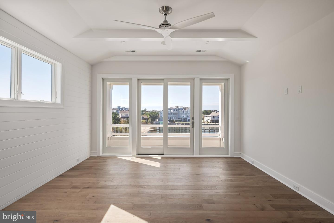
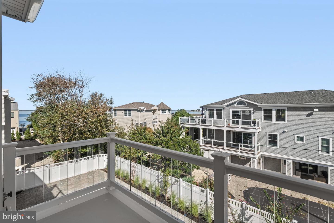
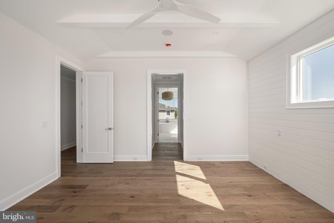
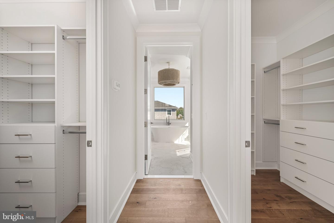
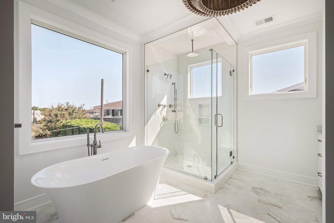
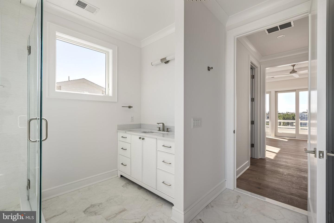
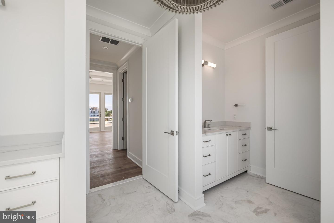
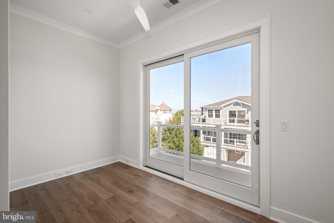
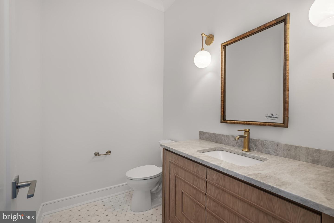
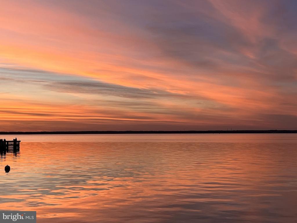
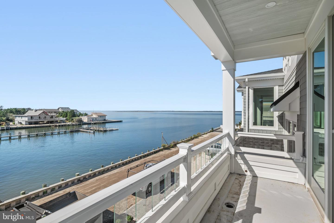
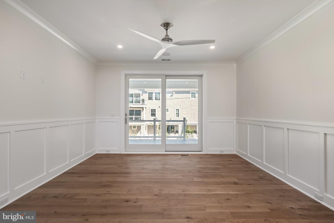
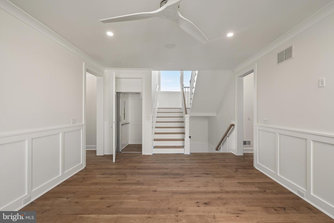
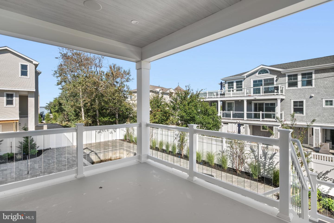
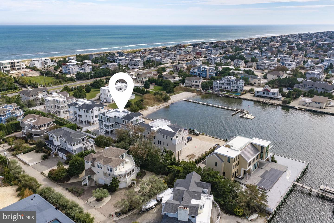
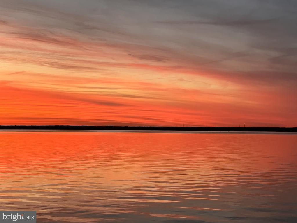
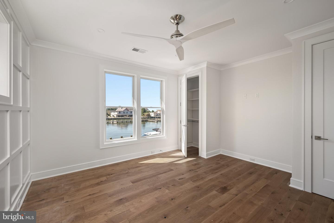
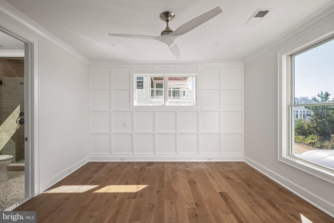
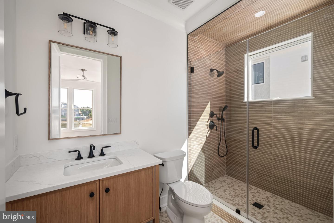
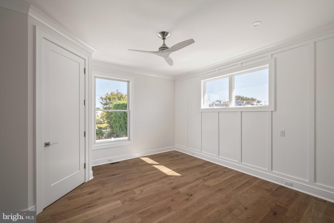
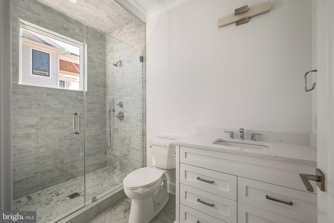
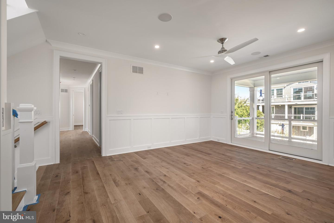
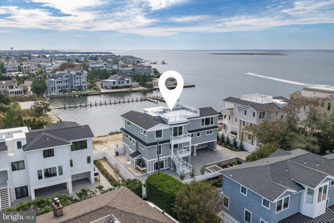
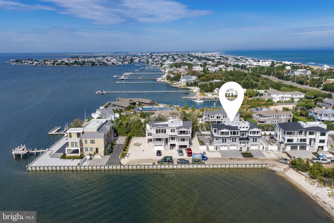
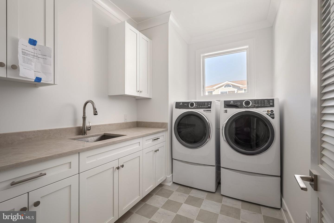
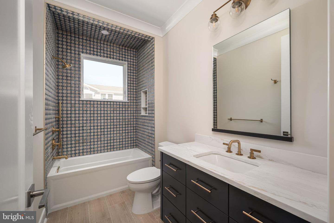
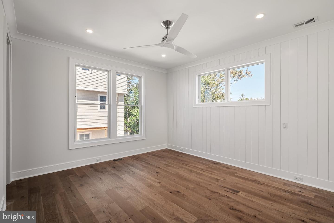
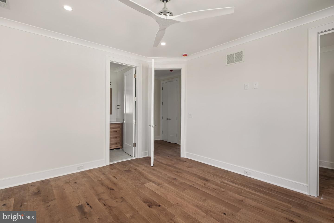
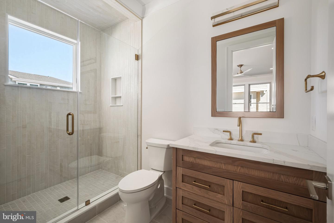
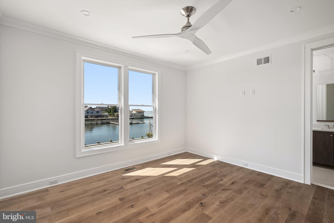
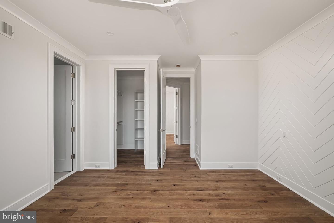
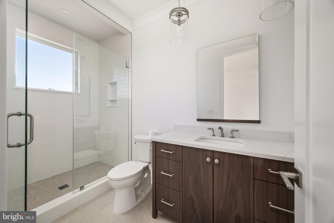
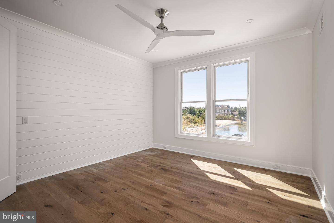
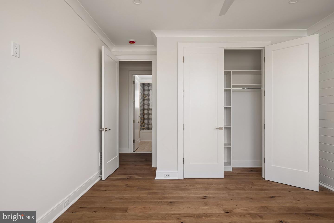
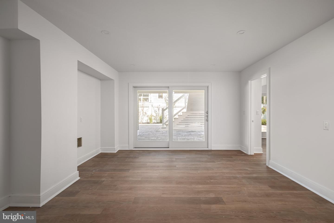
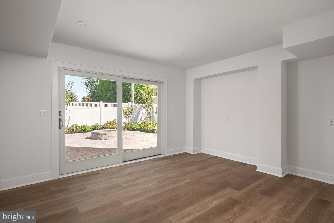
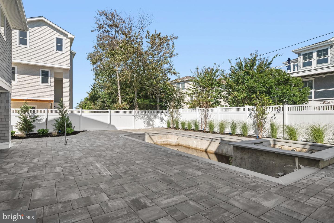
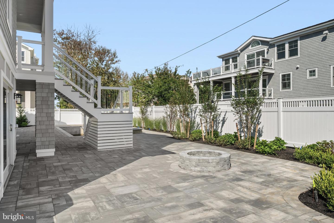
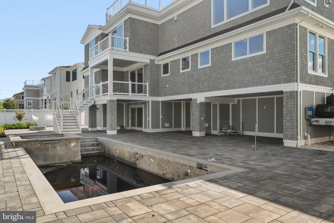
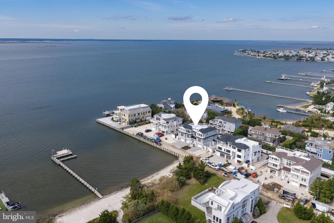
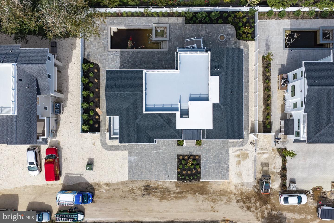
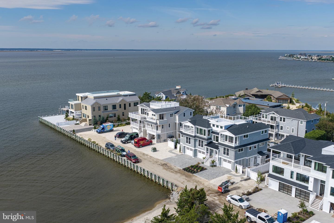
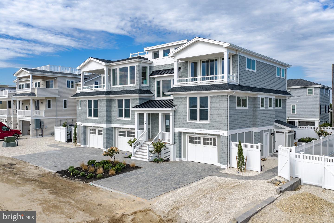
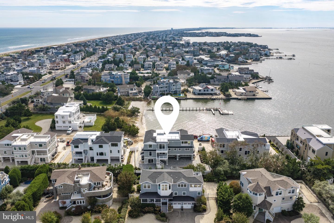
Three exceptional custom waterfront residences by Ziman Development, offering sweeping views from every level overlooking Barnegat Bay. You'll enjoy prized southern exposure from this extraordinary point location. Each home rests within a rare co-bayfront setting along a private easement in the southern tier of Loveladies' Estate Section. Interiors thoughtfully planned at these 5 and 6 bedroom 6.5 bath homes by Serenity Design. Custom millwork and high end finishes in these 4,140 to 4,250 sq. ft. estates showcase refined coastal craftsmanship, including quartz countertops and premium WOLF, Sub-Zero, and BOSCH appliances. Designer kitchens and baths blend timeless elegance with modern function. Expansive outdoor living spaces will include 13X33 Gunnite spill-over pool, fire pit, and ample entertaining areas.Crafted with NuCedar siding for effortless coastal maintenance, these homes are designed for year-round enjoyment, with convenient ocean access just across the street. Enjoy a leisurely stroll to Harvey Cedars' town center for dining at Black Eyed Susan's, Azzurri, The Shellfish Co., Neptune Market, and Birdy's-along with nearby gourmet markets and seasonal merchant markets. Experience unforgettable sunsets over the bay, moonrises over the Atlantic, and a setting perfectly suited for creating lasting memories with family and friends. Anticipated completion: Late Summer 2026 Plans and specifications available upon request. All renderings are artist's representations and do not depict exact designs. Seller is NJ Licensed Real Estate Agent.
Details
| MLS # | NJOC2039972 |
|---|---|
| Listing Type | For Sale |
| Style | House |
| Sub-Type | New Construction |
| Status | Active-bright |
| Year | 2026 |
| Days On Site | 232 |
| Listing Provided By | Joy Luedtke Real Estate, LLC | Michael Ziman |
Features
| Bed(s) | 6 |
|---|---|
| Bath(s) | 7 Total |
| SQ Feet | 4,140 |
| Garage | 3 |
| Pool | Yes |
| Story(s) | 2 |
| Zoning | R10 |
| Acreage | 0.29 |
| Property View | Bay |
Interior
| Rooms Total | 18 |
|---|---|
| Cooling | Central A/C |
| Heating Yes / No | Yes |
| Heating | Forced Air, Central |
| Interior Features | Bathroom - Soaking Tub, Bathroom - Stall Shower, Bathroom - Tub Shower, Ceiling Fan(s), Dining Area, Elevator, Floor Plan - Open, Kitchen - Eat-In, Pantry, Primary Bedroom - Bay Front, Recessed Lighting, Sound System, Sprinkler System, Walk-in Closet(s), Wood Floors |
| Window Features | Double Hung |
| Furnished | No |
| Appliances | Dishwasher, Disposal, Dryer - Gas, Microwave, Oven - Self Cleaning, Oven - Single, Oven/Range - Gas, Refrigerator, Stove, Washer, Water Heater |
Exterior
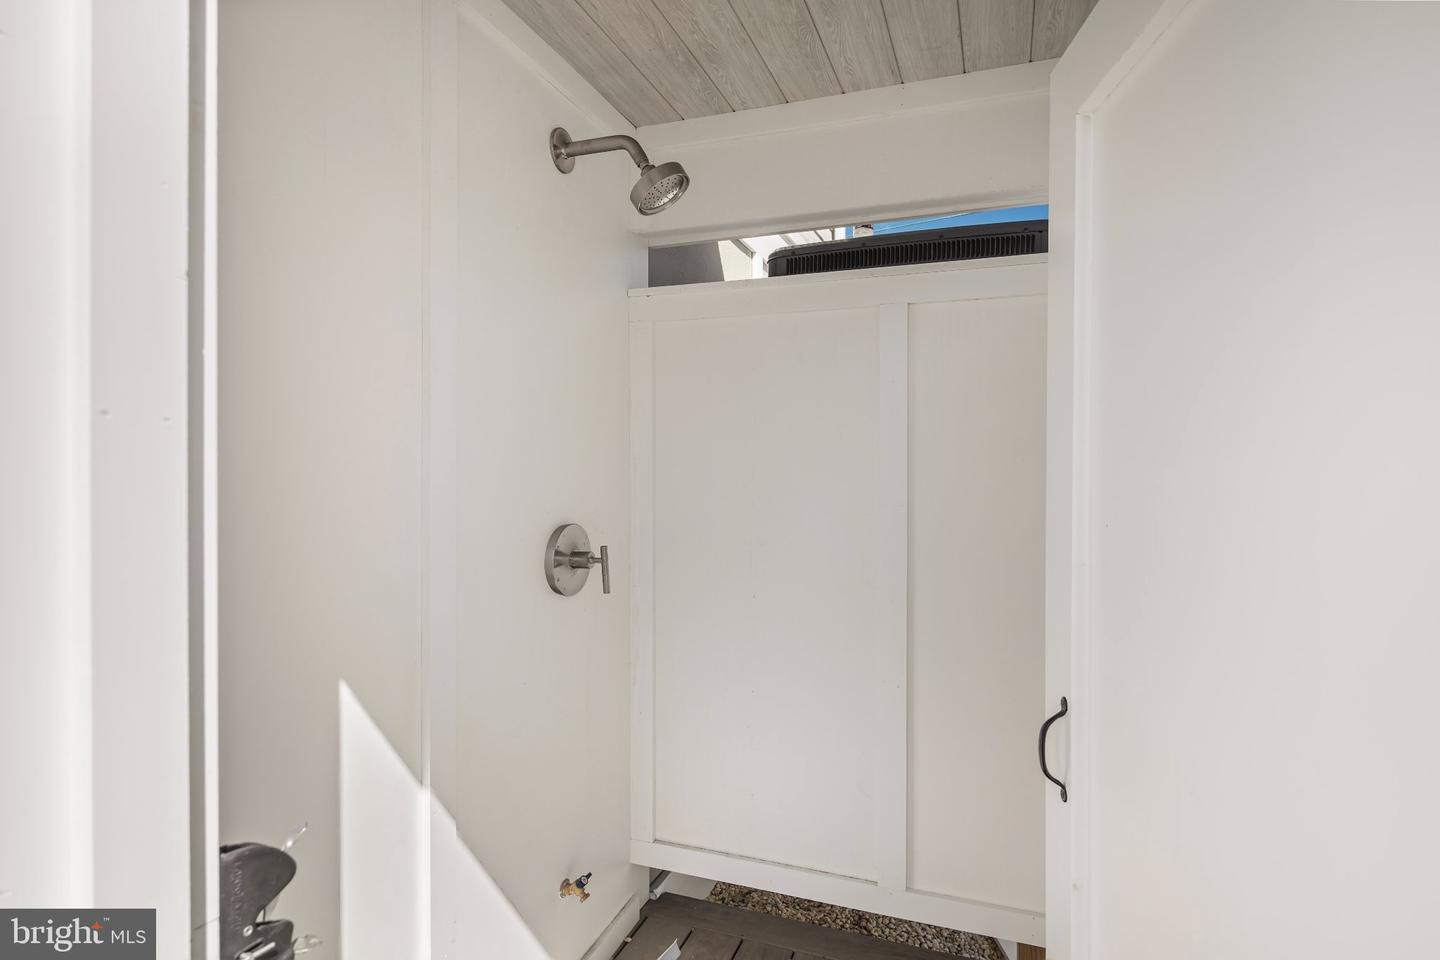
| Exterior Features | BBQ Grill, Extensive Hardscape, Exterior Lighting, Outside Shower, Roof Deck, Other |
|---|---|
| Roof | Shingle, Fiberglass |
| Security Features | Security System |
| Construction Materials | Frame, Wood Siding |
| Foundation Details | Pilings, Slab |
| Lot Features | Landscaping, Poolside, Rear Yard |
Parking
| Garage Yes / No | Yes |
|---|---|
| Parking Features | Brick Driveway |
Taxes
| Tax Annual Amount | 8369 |
|---|
Area Information
| State | NJ |
|---|---|
| County | OCEAN NJ |
| City | LONG BEACH TOWNSHIP |
| Zip Code | 08008 |
| Area | Long Beach Twp (21518) |
| Community Name | LOVELADIES |
| School District | LONG BEACH ISLAND SCHOOLS |
| Elementary School | ETHEL A. JACOBSEN |
| Listing VS Median (in LOVELADIES) | |
Price: $5,899,000 low | high Med: $5,049,500 sqft: 4,140 low | high Med: 3,064 $ / sqft: $1,425 low | high Med: $1,865 On site: 232 low | high Med: 335.5 | |
Market Activity 08008
Request a showing
Request a showing
Contact
Learn More About This Property

| State | NJ |
|---|---|
| County | OCEAN NJ |
| City | LONG BEACH TOWNSHIP |
| Zip Code | 08008 |
| Area | Long Beach Twp (21518) |
| Community Name | LOVELADIES |
| School District | LONG BEACH ISLAND SCHOOLS |
| Elementary School | ETHEL A. JACOBSEN |
| Listing VS Median (in LOVELADIES) | |
Price: $5,899,000 low | high Med: $5,049,500 sqft: 4,140 low | high Med: 3,064 $ / sqft: $1,425 low | high Med: $1,865 On site: 232 low | high Med: 335.5 | |