
Description
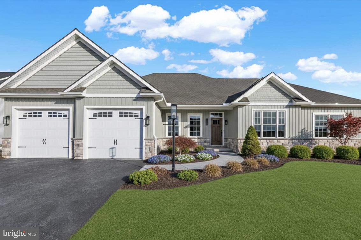
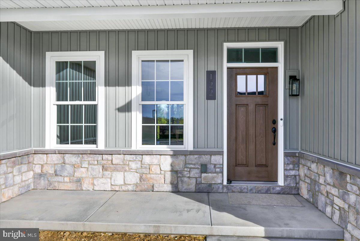
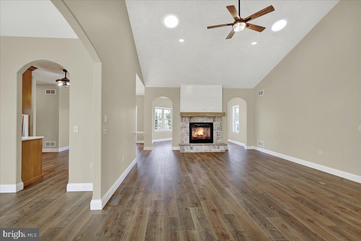
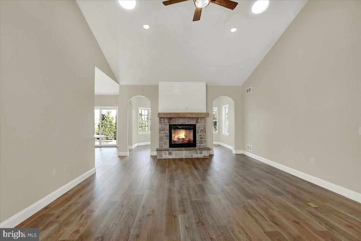
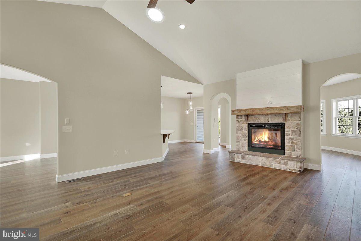
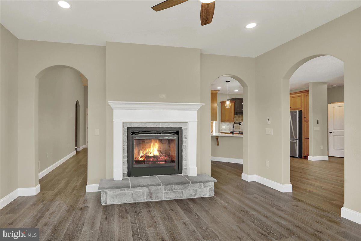
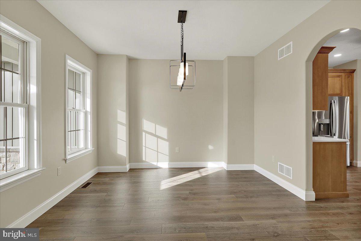
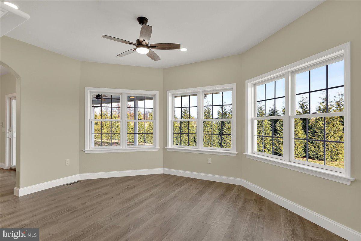
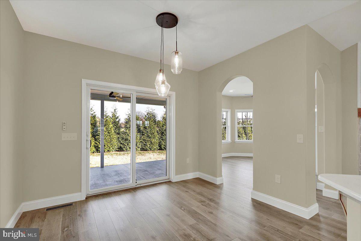
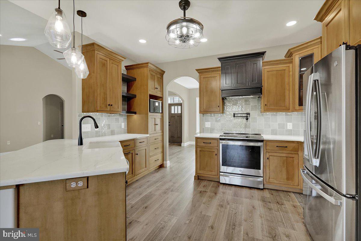
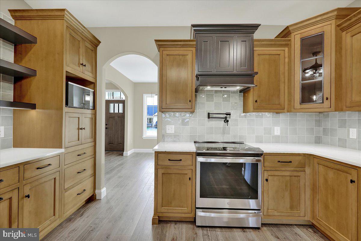
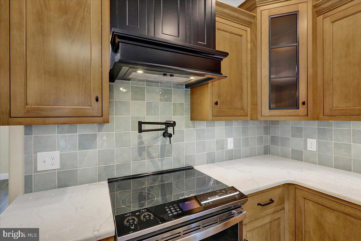
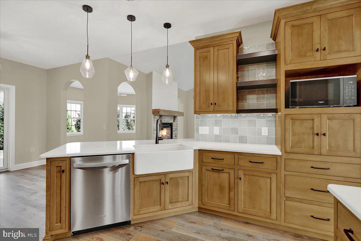
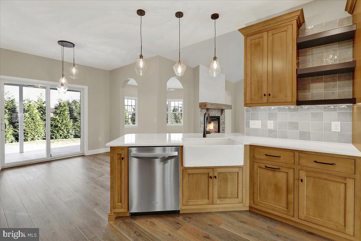
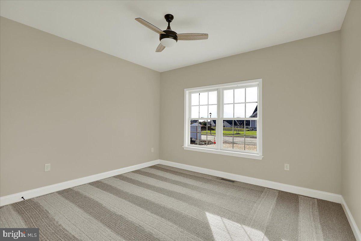
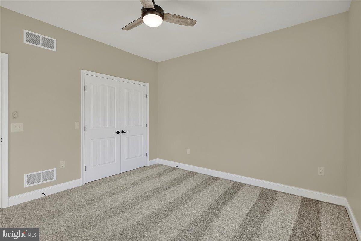
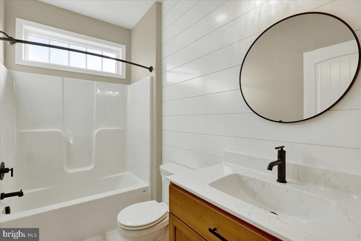
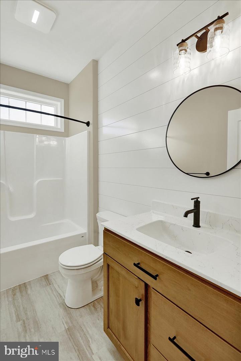
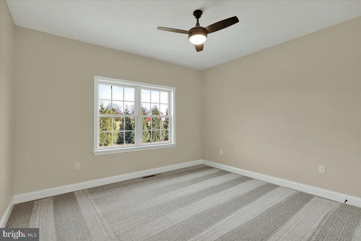
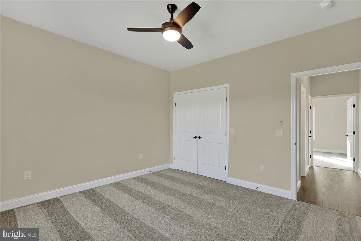
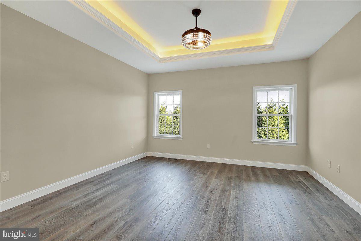
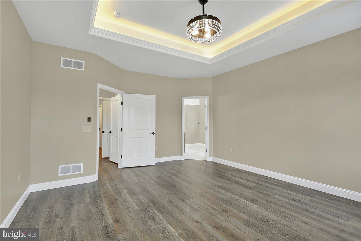
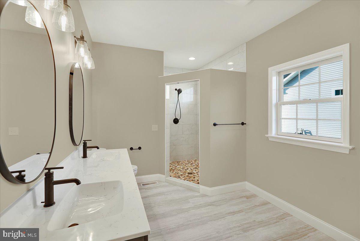
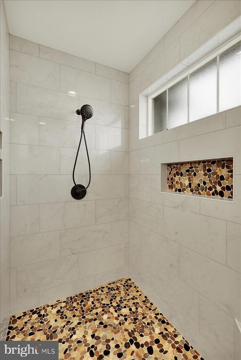
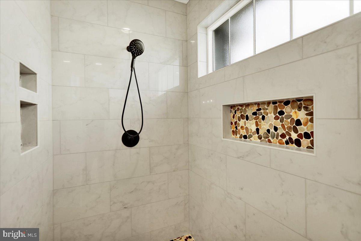
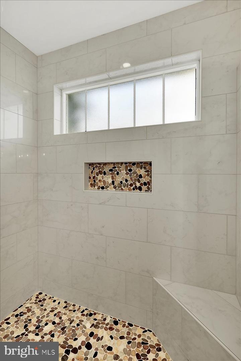
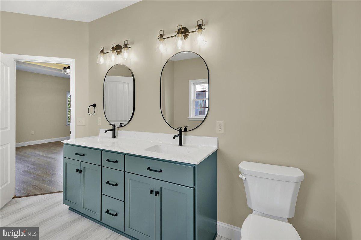
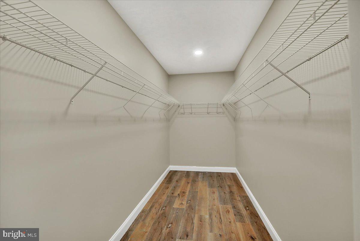
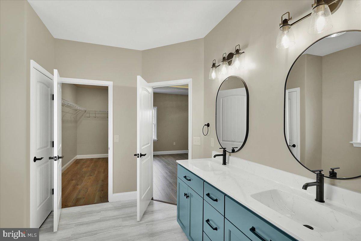
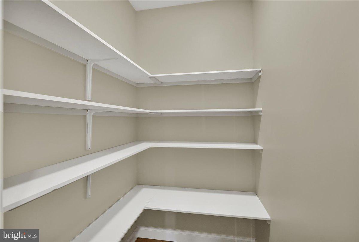
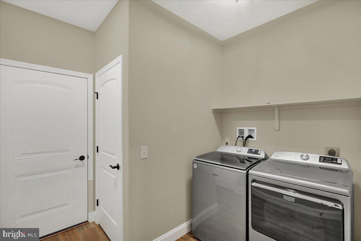
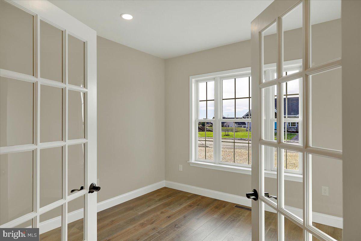
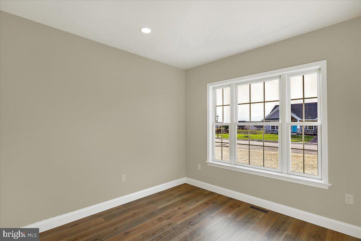
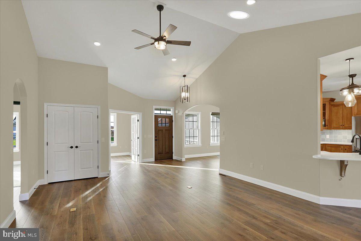
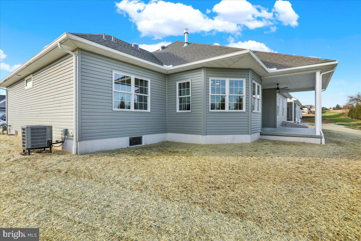
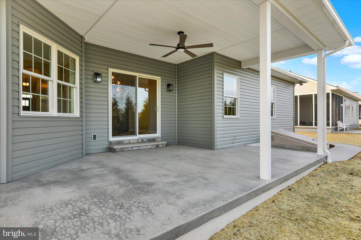
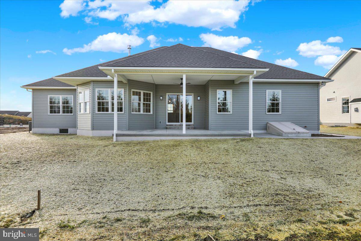
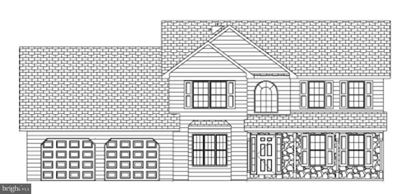
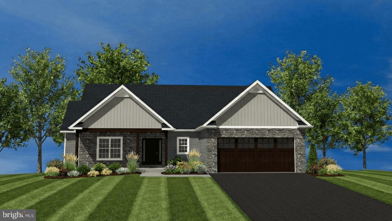
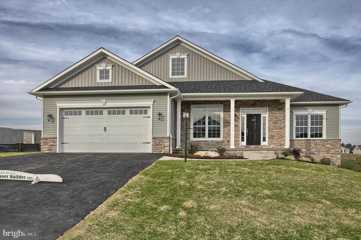
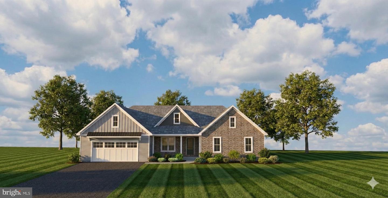
HOME TO BE BUILT - S Gerald Musser Custom Home Builder - Choose or customize one of the many floor plans or bring your own plans! The "MAGNOLIA" This floor plan features a standard sunroom office, partially covered patio or deck, a large owner's suite with walk in closet, and spacious primary bedroom.**This listing is a representation of what can be built in this community**Price includes base lot cost and base home price only ** Taxes are estimated **Some options may be shown in the photos**
Details
| MLS # | PALN2027944 |
|---|---|
| Listing Type | For Sale |
| Style | House |
| Sub-Type | New Construction |
| Status | Active-bright |
| Year | 2027 |
| Days On Site | 60 |
| Listing Provided By | Berkshire Hathaway HomeServices Homesale Realty | Joan M. Hains |
Features
| Bed(s) | 3 |
|---|---|
| Bath(s) | 3 Total |
| SQ Feet | 2,366 |
| Garage | 2 |
| Basement | Y |
| Story(s) | 1 |
| Zoning | RESIDENTIAL |
| Acreage | 0.35 |
Interior
| Cooling | Ceiling Fan(s), Central A/C |
|---|---|
| Heating Yes / No | Yes |
| Heating | 90% Forced Air |
| Interior Features | Bathroom - Stall Shower, Bathroom - Tub Shower, Breakfast Area, Carpet, Ceiling Fan(s), Dining Area, Entry Level Bedroom, Formal/Separate Dining Room, Pantry, Primary Bath(s), Recessed Lighting, Walk-in Closet(s) |
| Window Features | Double Hung, Low-E, Insulated, Screens, Double Pane Windows |
| Appliances | Microwave, Oven/Range - Electric, Dishwasher |
Exterior
| Exterior Features | Exterior Lighting, Flood Lights, Street Lights |
|---|---|
| Roof | Architectural Shingle |
| Security Features | Carbon Monoxide Detectors, Smoke Detector |
| Construction Materials | Blown In Insulation, Dryvit, Stick Built, Vinyl Siding |
| Foundation Details | Passive Radon Mitigation, Concrete Perimeter |
| Lot Features | Front Yard, Rear Yard, Side Yard(s), Landscaping |
Parking
| Garage Yes / No | Yes |
|---|---|
| Parking Features | Asphalt Driveway |
Utilities
| Utilities | Natural Gas Available, Electric Available, Cable TV Available, Phone Available, Sewer Available, Under Ground, Water Available |
|---|
Taxes
| Tax Annual Amount | 8500 |
|---|
Area Information
| State | PA |
|---|---|
| County | LEBANON PA |
| City | LEBANON |
| Zip Code | 17046 |
| Area | North Lebanon Twp (13227) |
| Community Name | THE ESTATES AT HEARTHSIDE |
| School District | CORNWALL-LEBANON |
| High School | CEDAR CREST |
| Listing VS Median (in THE ESTATES AT HEARTHSIDE) | |
Price: $519,900 low | high Med: $504,500 sqft: 2,366 low | high Med: 2,078 $ / sqft: $220 low | high Med: $243 On site: 60 low | high Med: 61 | |
Market Activity 17046
Request a showing
Request a showing
Contact
Learn More About This Property

| State | PA |
|---|---|
| County | LEBANON PA |
| City | LEBANON |
| Zip Code | 17046 |
| Area | North Lebanon Twp (13227) |
| Community Name | THE ESTATES AT HEARTHSIDE |
| School District | CORNWALL-LEBANON |
| High School | CEDAR CREST |
| Listing VS Median (in THE ESTATES AT HEARTHSIDE) | |
Price: $519,900 low | high Med: $504,500 sqft: 2,366 low | high Med: 2,078 $ / sqft: $220 low | high Med: $243 On site: 60 low | high Med: 61 | |
Nearby Listings (Within 1/10 mile)
Price: $389K - $649K
sqft: 1,500 - 2,500

Listing Updated: October 15, 2026 at 8:49:15 PM PDT