900 Madison St NW #b,WASHINGTON, DC 20011
WASHINGTON, DC 20011

Description
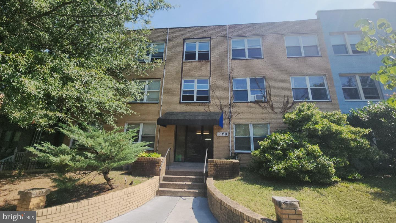
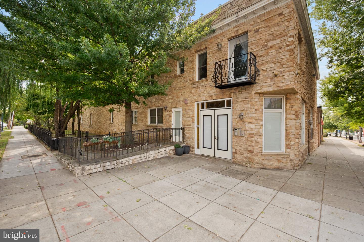
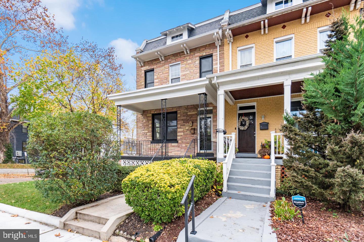
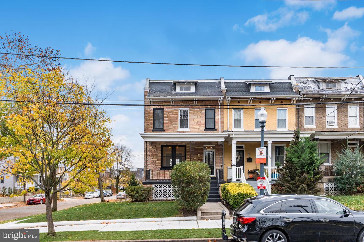
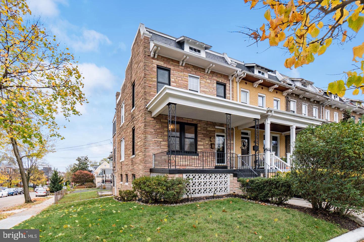
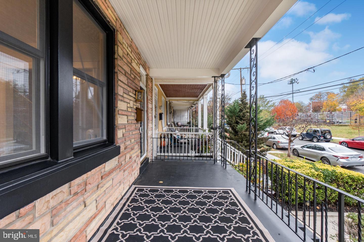
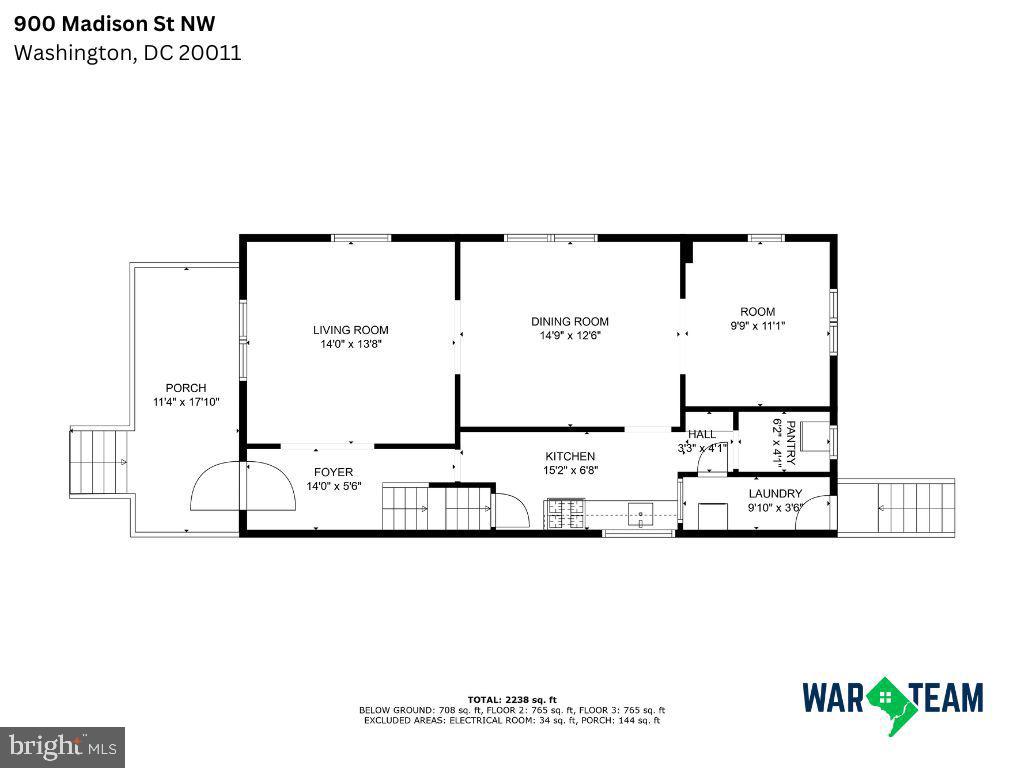
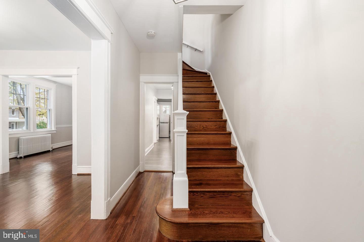
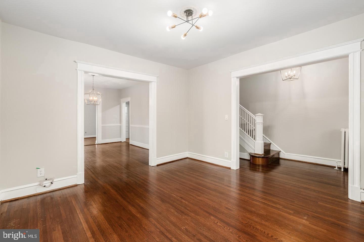
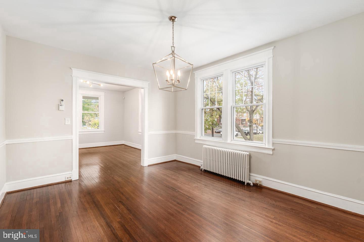
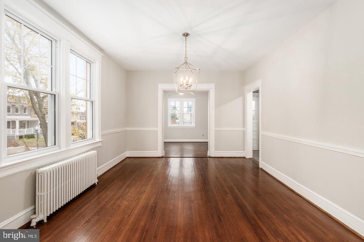
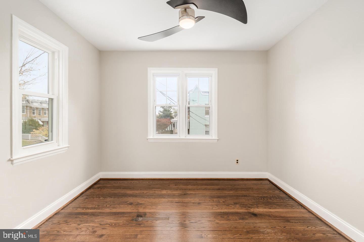
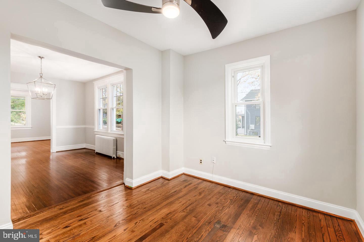
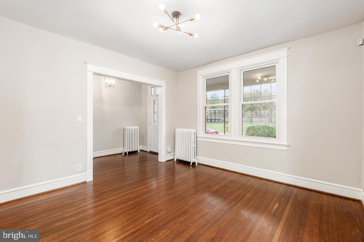
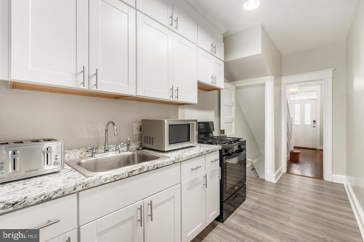
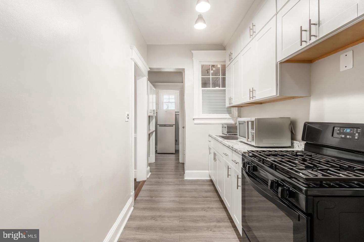
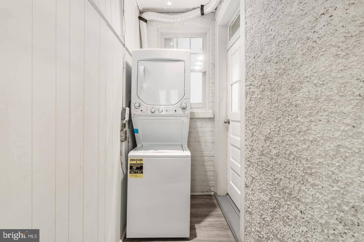
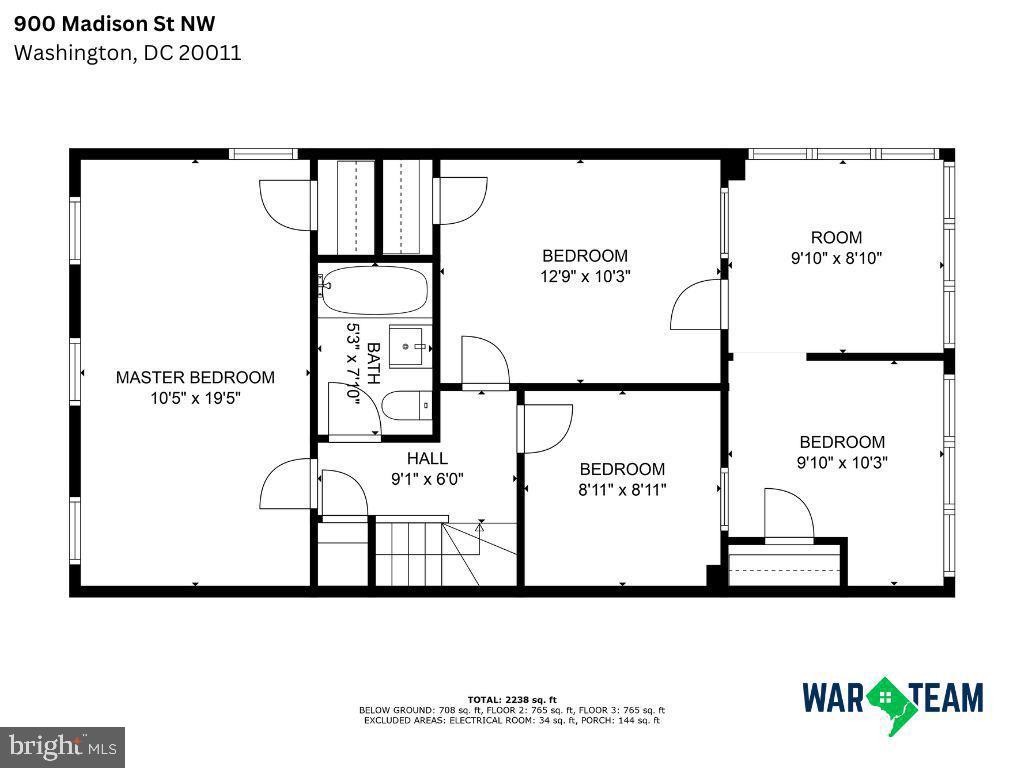
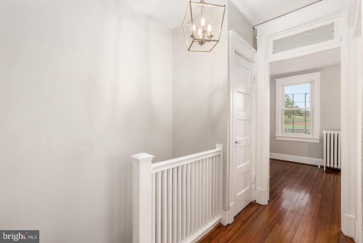
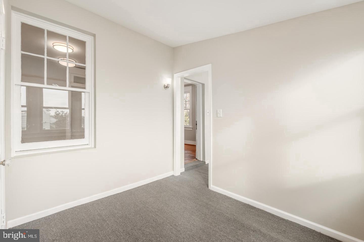
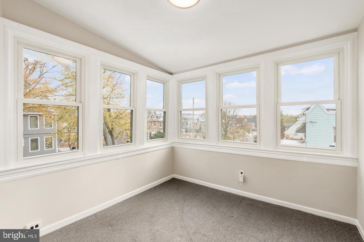
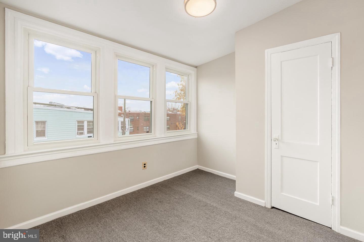
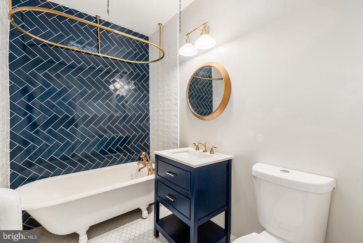
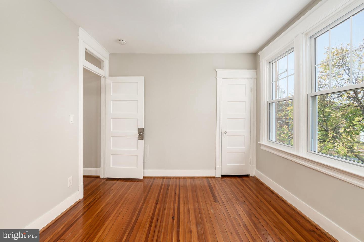
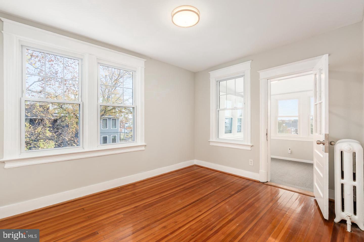
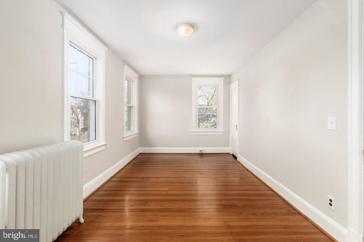
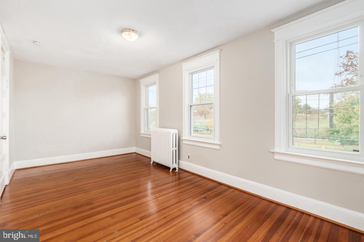
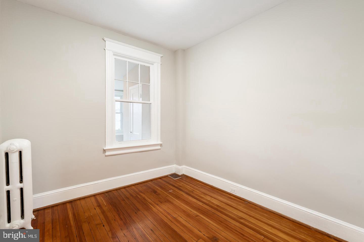
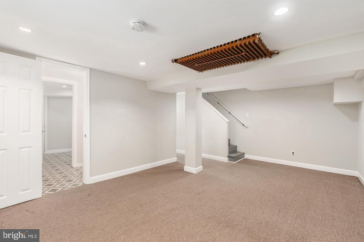
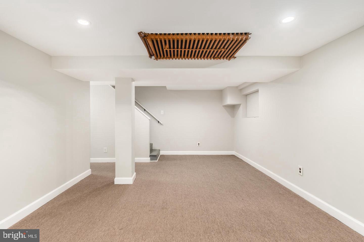
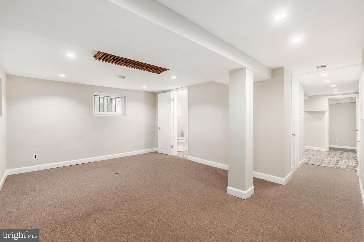
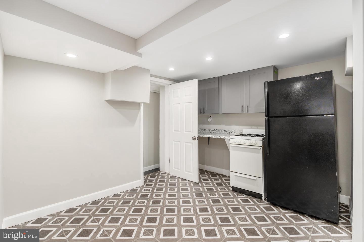
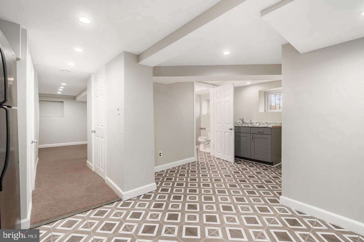
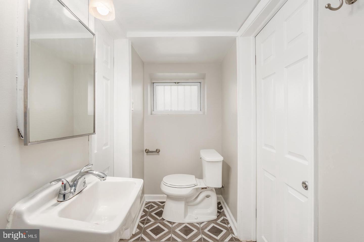
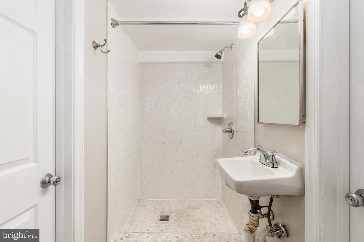
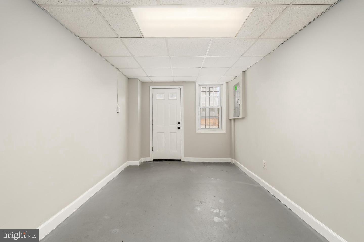
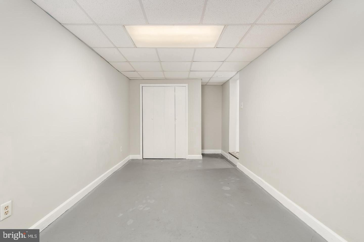
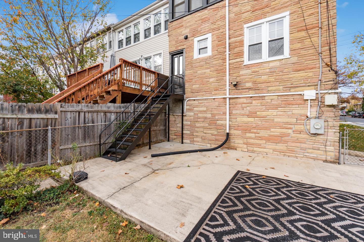
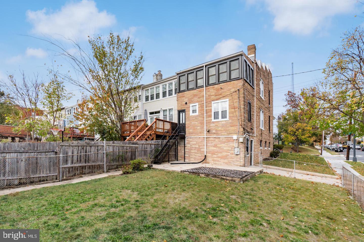
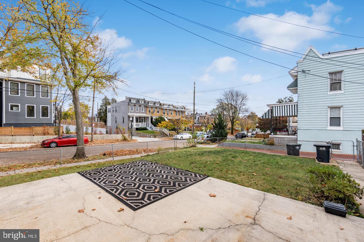
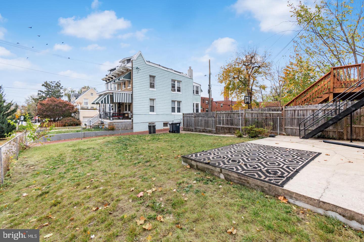
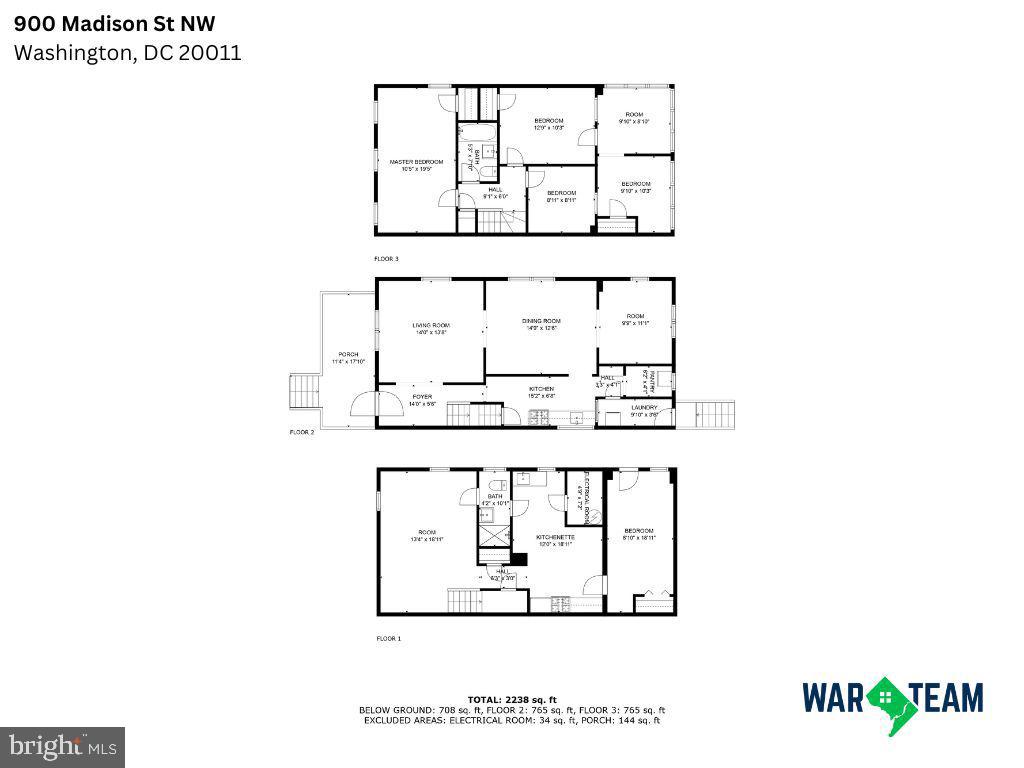
Ladies and Gentlemen, check out this newly renovated corner lot row home located in Brightwood Park. This property encompasses two units. The main level features a mix of traditional flow mixed with modern finishes. The main level renders a living room, dining room, office, kitchen, laundry room with gleeming hardwood floors throughout. The upstairs features skylights and 3 well appointed bedrooms. The largest room even offers a separate room that can be used as a sitting area, dressing room, or library. The kitchen comes complete with granite countertops, quaker cabinetry, and highend lighting. You will appreciate the light that fills this space as you can see from the front living room, through the dining room and into the office. The office has French doors, making for the perfect reading room, personal yoga studio or home office. Ideally suited to fit a range of needs of families or individuals who enjoy entertaining and hosting. The basement can double as an entertainment space or treated like a studio, complete with full bath, kitchenette, and private entrance. The top two levels can be rented for $3,700 and basement studio cn be rented for $1,700 or you can rent the entire plce for $5,000. A 15-minute drive to Friendship Heights, and Silver Spring Town Center. Equidistant to the Takoma and Fort Tottten Metro Stations.
Details
| MLS # | DCDC2283980 |
|---|---|
| Listing Type | For Lease |
| Style | Condominium |
| Status | Active-bright |
| Year | 1922 |
| Days On Site | 11 |
| Listing Provided By | Keller Williams Capital Properties | Robert C Morris III |
Features
| Bed(s) | 5 |
|---|---|
| Bath(s) | 2 Total |
| SQ Feet | 1,558 |
| Basement | Y |
| Story(s) | 3 |
| Zoning | R3 |
| Acreage | 0.05 |
Interior
| Cooling | Window Unit(s) |
|---|---|
| Heating Yes / No | Yes |
| Heating | 90% Forced Air, Radiator |
| Interior Features | Floor Plan - Traditional, Kitchen - Galley |
| Furnished | No |
| Appliances | Built-In Microwave, Dishwasher, Disposal, Dryer, Microwave, Refrigerator, Stove, Washer, Water Heater |
Exterior
| Security Features | Security Gate |
|---|---|
| Construction Materials | Brick, Aluminum Siding |
| Foundation Details | Other |
Parking
| Garage Yes / No | No |
|---|---|
| Parking Features | Paved Driveway, Surface |
Utilities
| Utilities | Water Available, Sewer Available, Natural Gas Available, Electric Available |
|---|
Area Information
| State | DC |
|---|---|
| County | WASHINGTON DC |
| City | WASHINGTON |
| Zip Code | 20011 |
| Area | WASHINGTON DC |
| Community Name | PETWORTH |
| School District | DISTRICT OF COLUMBIA PUBLIC SCHO |
| High School | COOLIDGE SENIOR |
| Listing VS Median (in PETWORTH) | |
Price: $5,000 low | high Med: $499,900 sqft: 1,558 low | high Med: 1,673 $ / sqft: $3 low | high Med: $299 On site: 11 low | high Med: 82 | |
Market Activity 20011
Request a showing
Request a showing
Contact
Learn More About This Property

| State | DC |
|---|---|
| County | WASHINGTON DC |
| City | WASHINGTON |
| Zip Code | 20011 |
| Area | WASHINGTON DC |
| Community Name | PETWORTH |
| School District | DISTRICT OF COLUMBIA PUBLIC SCHO |
| High School | COOLIDGE SENIOR |
| Listing VS Median (in PETWORTH) | |
Price: $5,000 low | high Med: $499,900 sqft: 1,558 low | high Med: 1,673 $ / sqft: $3 low | high Med: $299 On site: 11 low | high Med: 82 | |