
Description
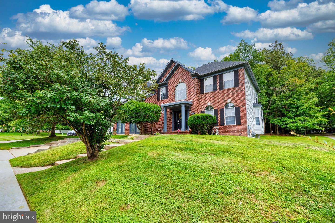
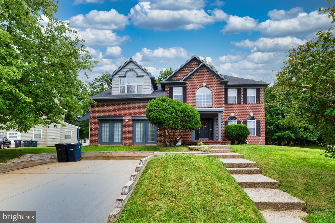
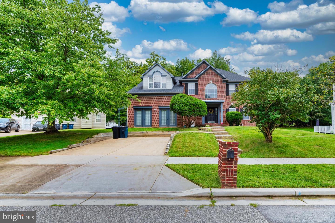
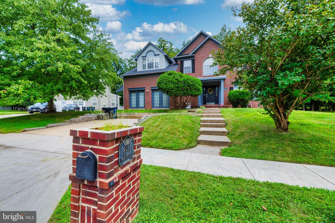
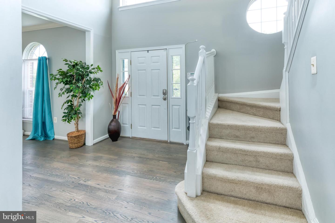
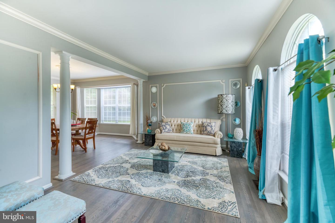
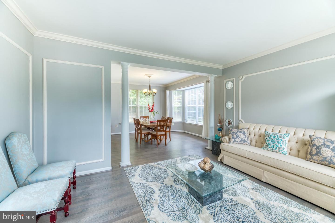
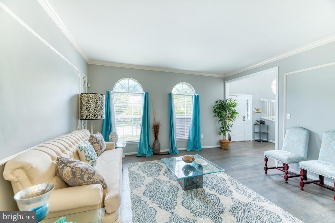
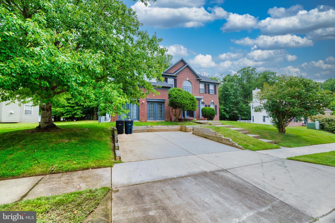
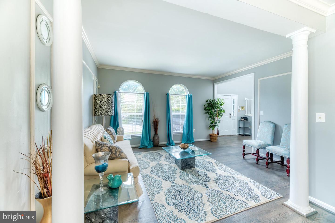
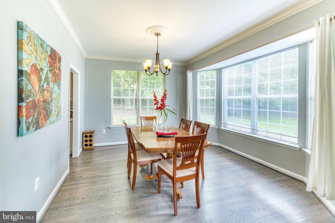
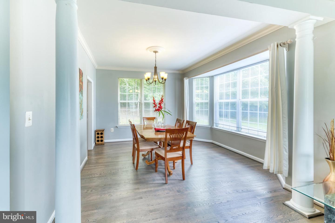
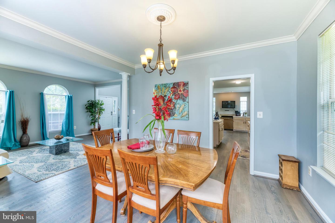
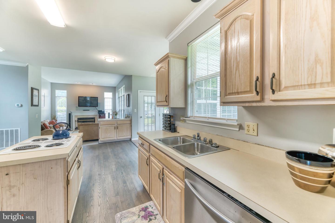
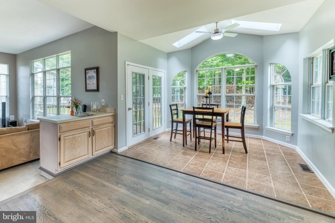
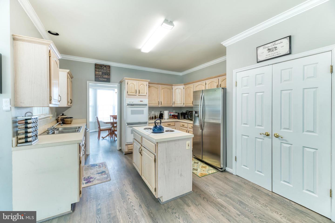
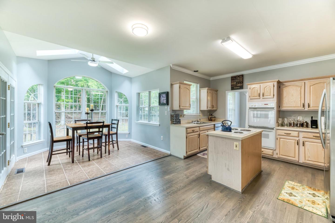
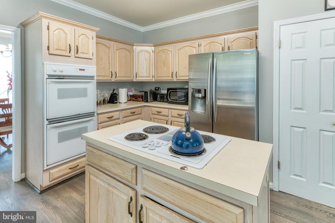
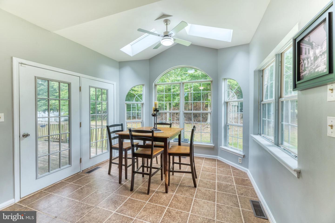
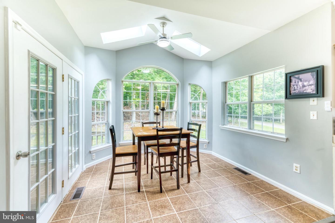
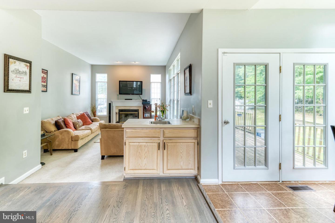
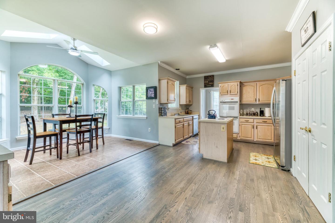
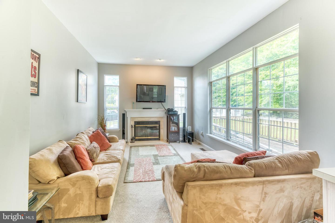
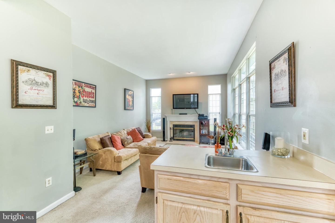
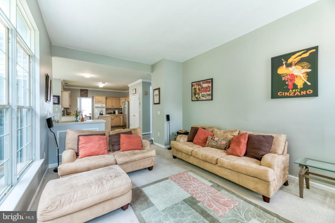
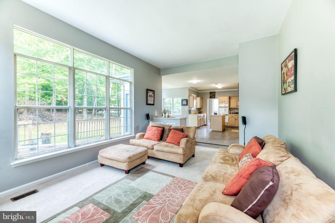
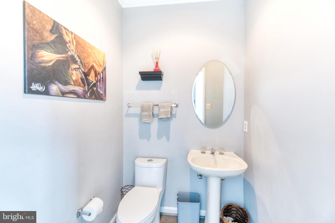
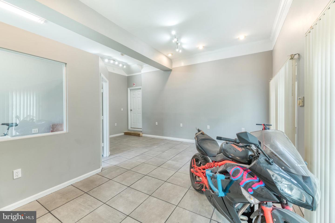
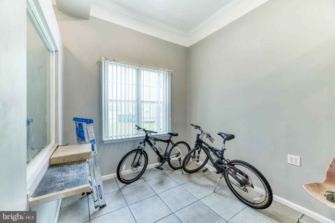
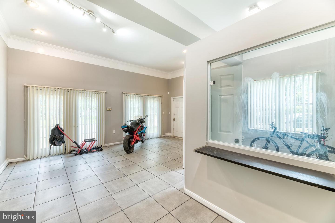
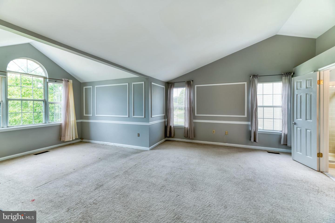
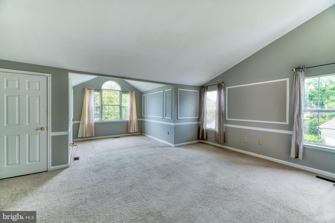
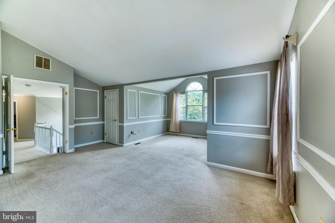
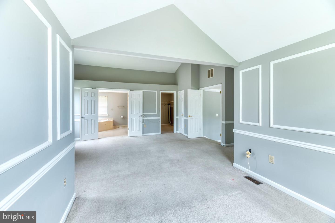
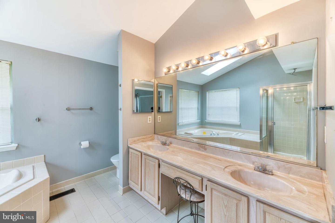
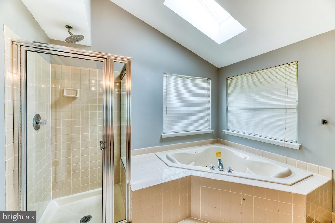
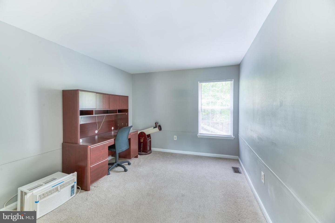
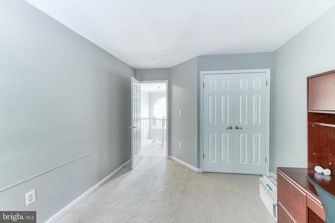
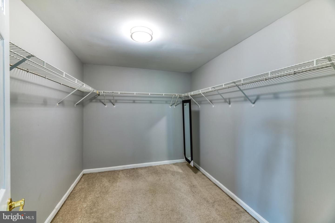
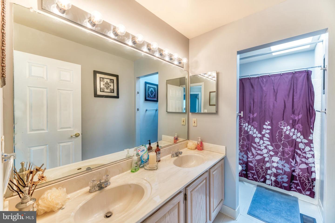
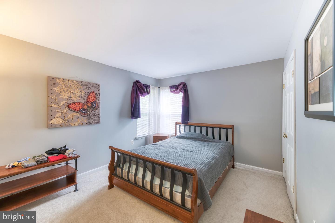
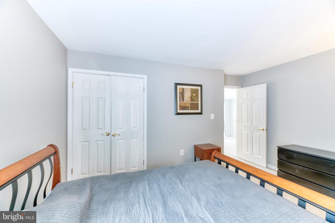
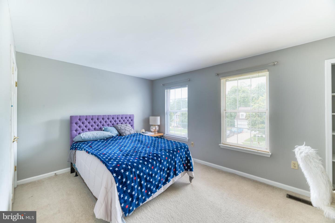
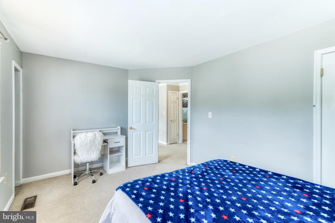
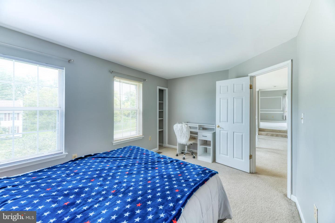
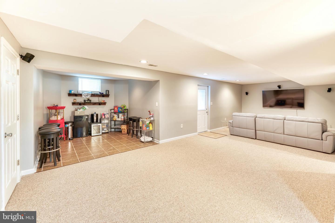
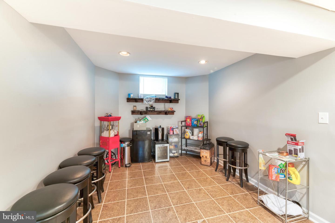
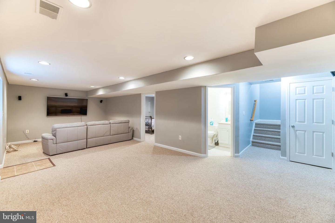
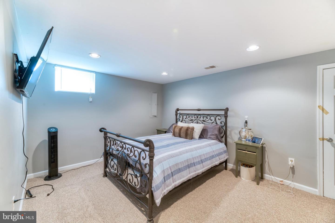
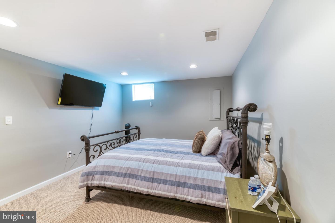
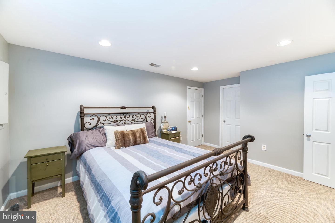
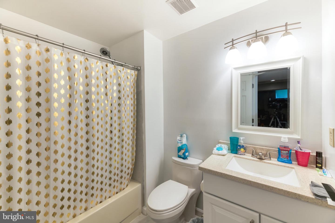
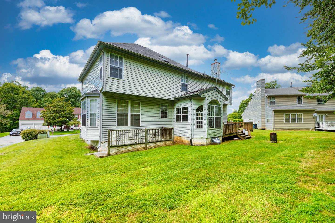
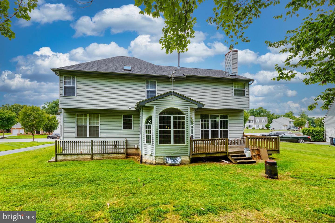
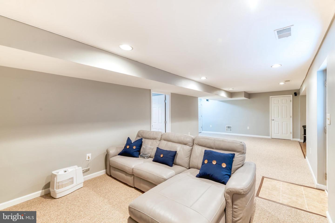
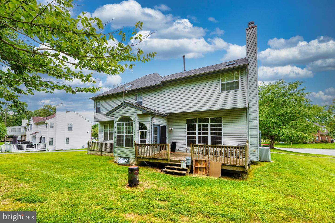
Spacious and beautifully refreshed, this impressive 5-bedroom, 3-full-bath home offers over 4,000 square feet of finished living space. The oversized primary suite features a private bath with a separate shower, soaking tub, double-sink vanity, and generous closet space. Enjoy abundant natural light throughout, fresh interior paint, new carpeting, and a new refrigerator. The eat-in kitchen features a bright, three-sided windowed breakfast nook overlooking the outdoor space. The fully finished basement offers its own private entrance, bedroom, closet, living area, and additional open space-perfect for extended living, recreation, or flexible use. A separate bonus room with its own private entrance provides even more versatility and would make an excellent home office, gym, studio, or creative space. Outside, enjoy a recently refreshed and re-stained deck and a two-car driveway. Conveniently located near Tanglewood Park, Joint Base Andrews, major commuter routes, the Capital Beltway, and Washington, D.C. A spacious, move-in-ready home with exceptional flexibility and room to spread out.
Details
| MLS # | MDPG2214414 |
|---|---|
| Listing Type | For Lease |
| Style | House |
| Status | Active-bright |
| Year | 1994 |
| Days On Site | 51 |
| Listing Provided By | Regency Real Estate & Property Management LLC. | Raquel M Gordon |
Features
| Bed(s) | 5 |
|---|---|
| Bath(s) | 4 Total |
| SQ Feet | 4,198 |
| Basement | Y |
| Story(s) | 3 |
| Zoning | RR |
| Acreage | 0.49 |
Interior
| Cooling | Central A/C |
|---|---|
| Heating Yes / No | Yes |
| Heating | Central |
| Interior Features | Bathroom - Soaking Tub, Bathroom - Stall Shower, Bathroom - Tub Shower, Bathroom - Walk-In Shower, Breakfast Area, Carpet, Dining Area, Family Room Off Kitchen, Floor Plan - Open, Floor Plan - Traditional, Formal/Separate Dining Room, Kitchen - Eat-In, Kitchen - Table Space, Primary Bath(s), Skylight(s), Sprinkler System |
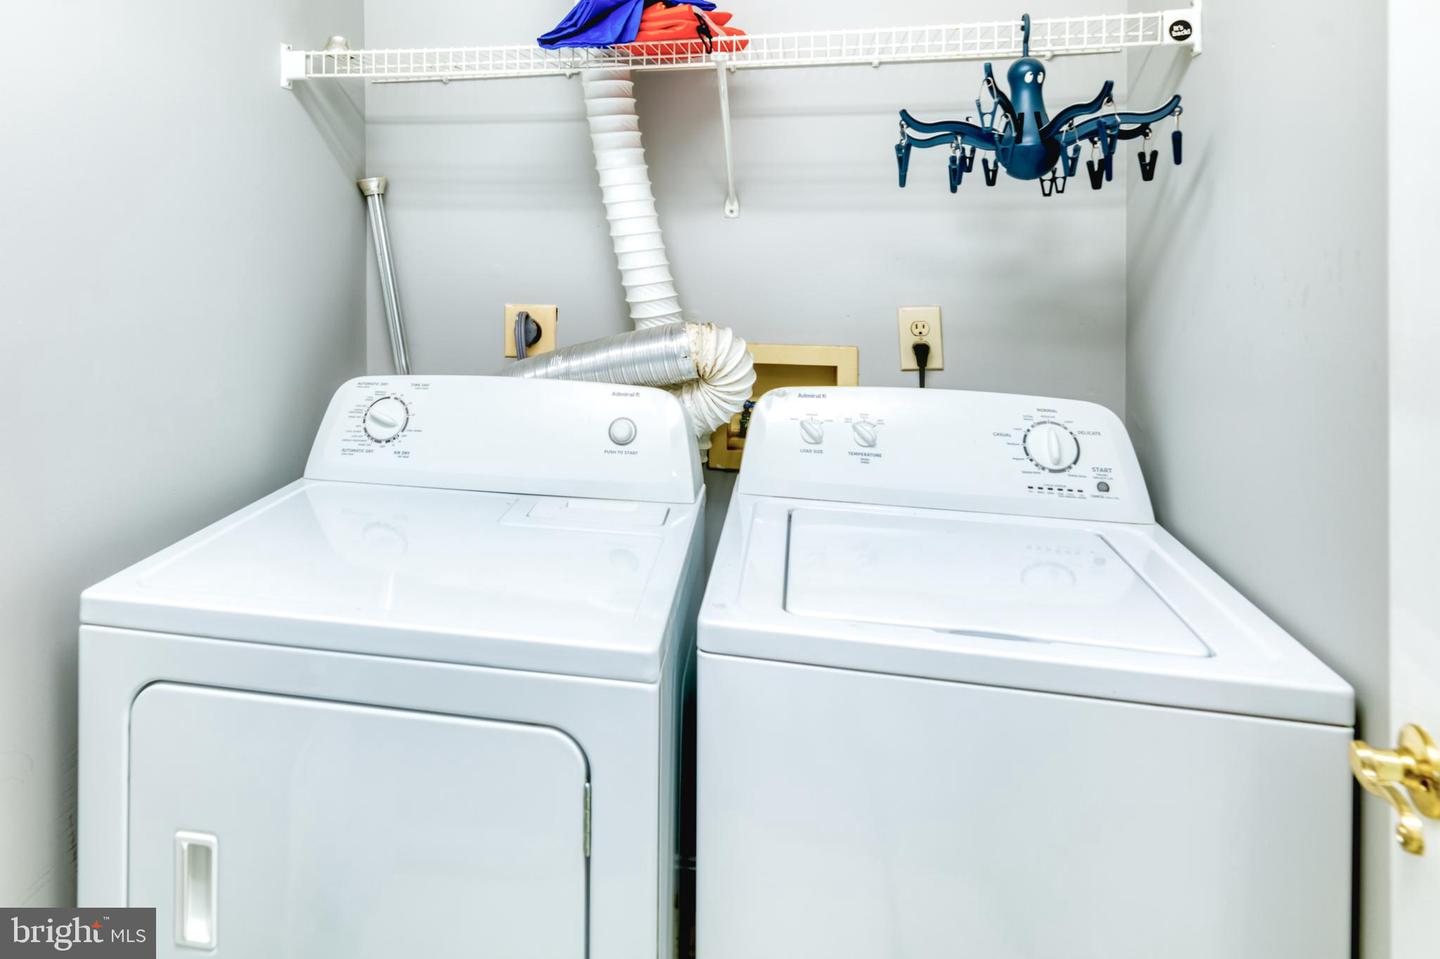
| Appliances | Cooktop, Dishwasher, Disposal, Dryer, Exhaust Fan, Icemaker, Oven - Double, Oven - Wall, Refrigerator, Stainless Steel Appliances |
Exterior
| Construction Materials | Frame |
|---|---|
| Foundation Details | Permanent |
Parking
| Garage Yes / No | No |
|---|
Area Information
| State | MD |
|---|---|
| County | PRINCE GEORGES MD |
| City | CLINTON |
| Zip Code | 20735 |
| Area | PRINCE GEORGES MD |
| Community Name | MT AIRY ESTATES PLAT 10 |
| School District | PRINCE GEORGE'S COUNTY PUBLIC SC |
| Listing VS Median (in MT AIRY ESTATES PLAT 10) | |
Price: $3,780 low | high Med: $130,840 sqft: 4,198 low | high Med: 2,865 $ / sqft: $1 low | high Med: $85 On site: 51 low | high Med: 33.5 | |
Market Activity 20735
Request a showing
Request a showing
Contact
Learn More About This Property

| State | MD |
|---|---|
| County | PRINCE GEORGES MD |
| City | CLINTON |
| Zip Code | 20735 |
| Area | PRINCE GEORGES MD |
| Community Name | MT AIRY ESTATES PLAT 10 |
| School District | PRINCE GEORGE'S COUNTY PUBLIC SC |
| Listing VS Median (in MT AIRY ESTATES PLAT 10) | |
Price: $3,780 low | high Med: $130,840 sqft: 4,198 low | high Med: 2,865 $ / sqft: $1 low | high Med: $85 On site: 51 low | high Med: 33.5 | |
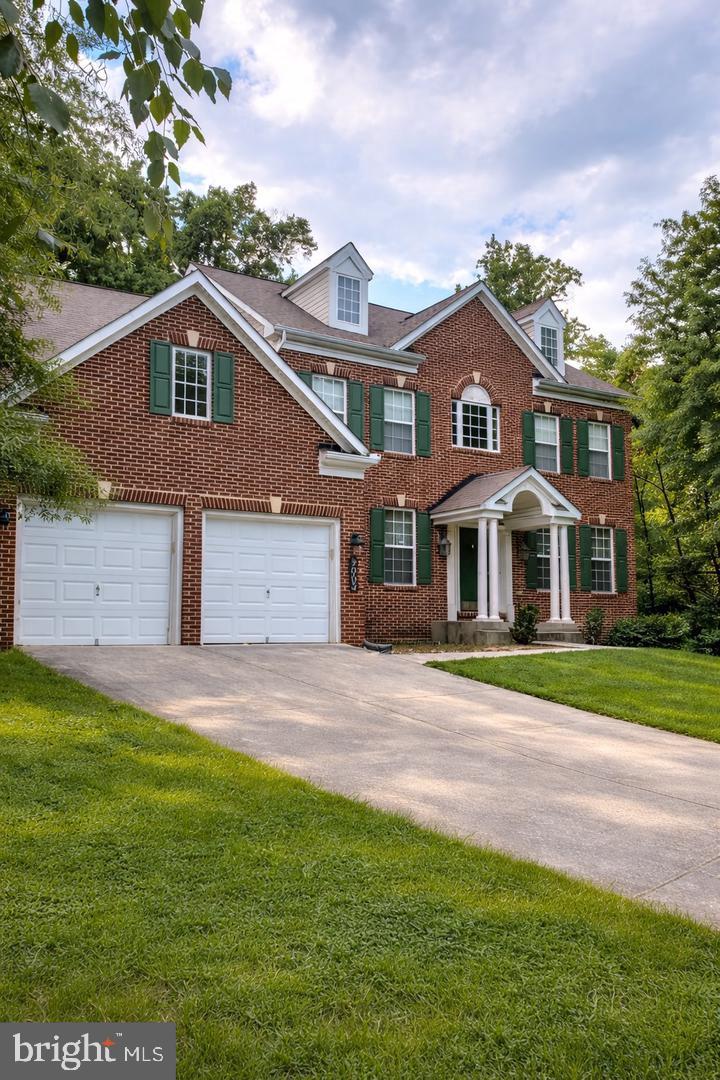 | $599,9009003 Eldon DrClinton, MD 20735 |