7154 Cornfield Ln,RHOADESVILLE, VA 22542
RHOADESVILLE, VA 22542

Description
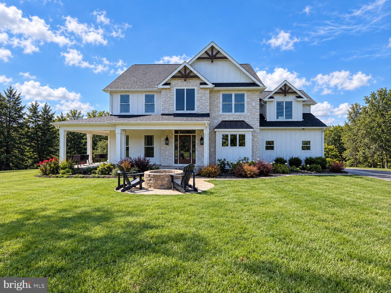
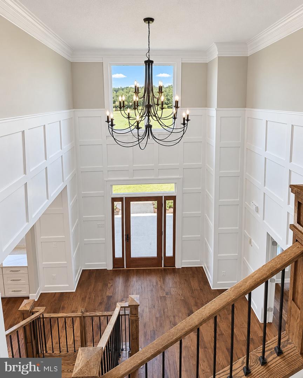
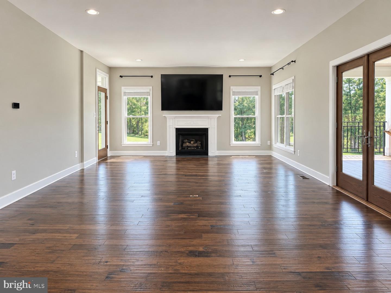
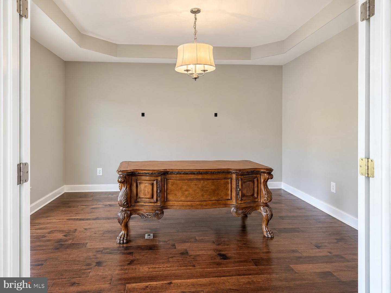
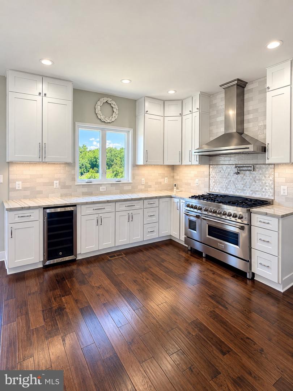
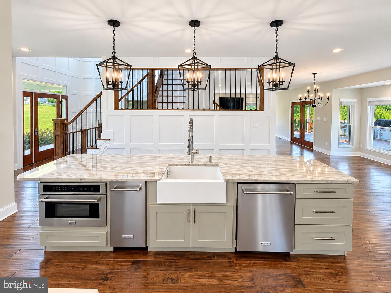
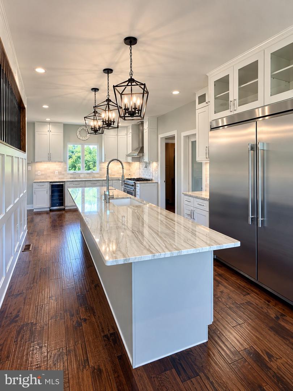
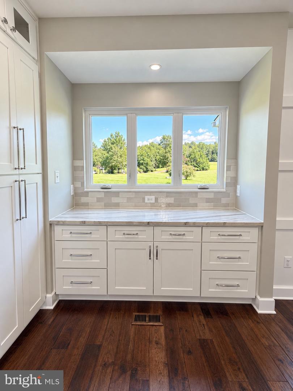
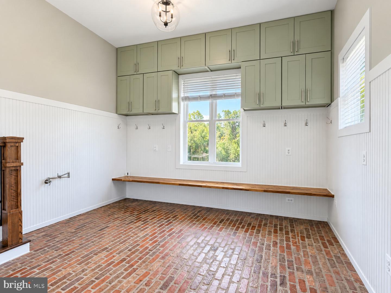
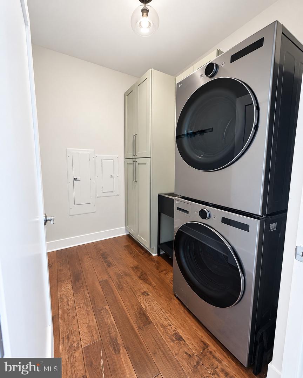
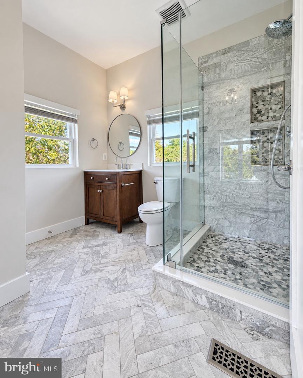
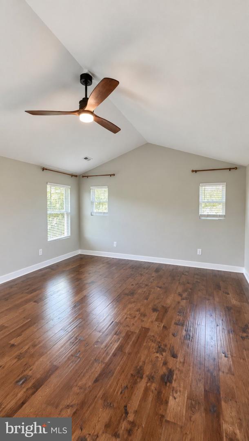
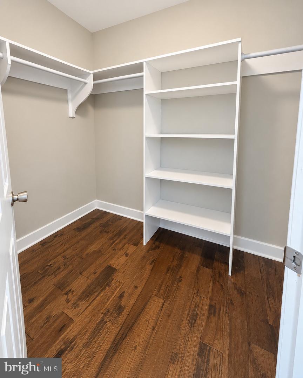
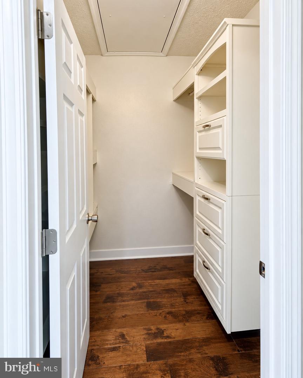
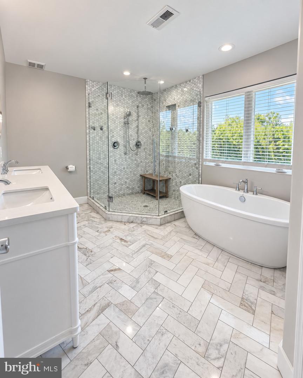
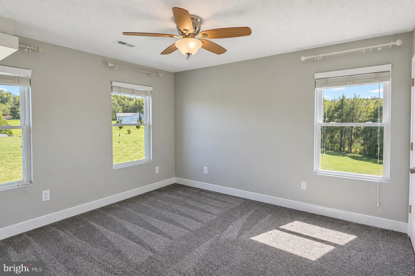
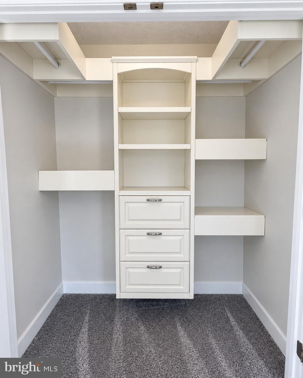
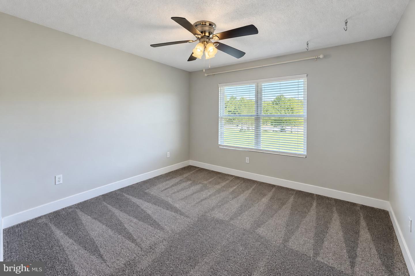
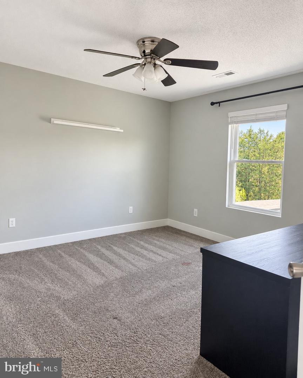
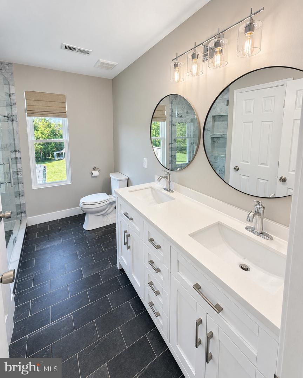
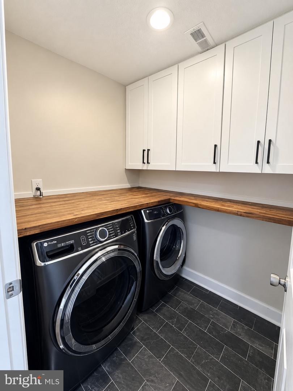
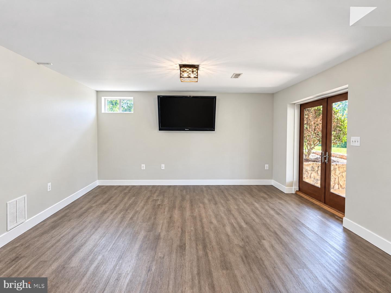
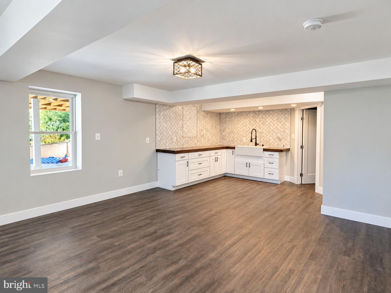
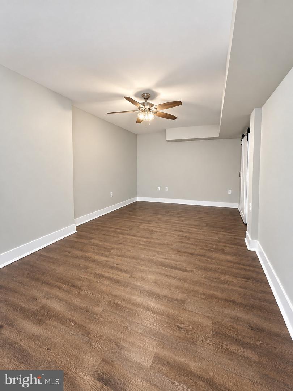
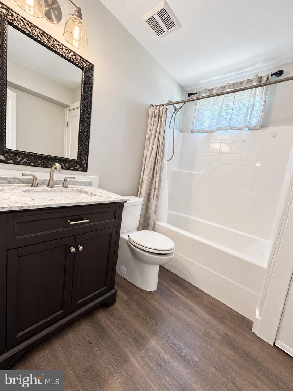
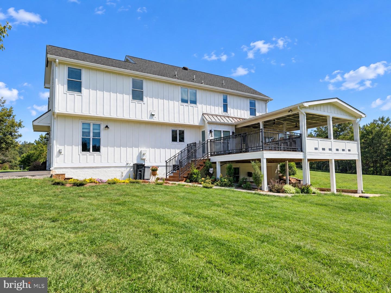
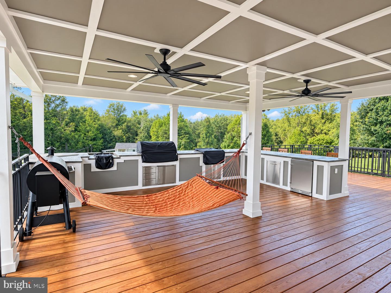
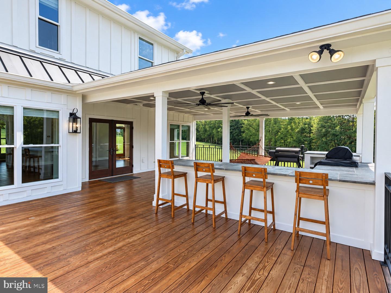
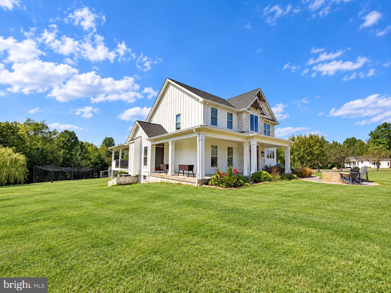
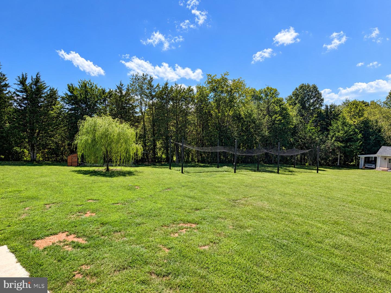
Welcome home to this gorgeous, newly renovated home tucked away on a beautiful cul-de-sac lot offering privacy, space, and thoughtful updates from top to bottom. The main level features a two-story foyer with hardwood flooring and custom woodwork, a dual staircase, a spacious great room with hardwood floors, recessed lighting, a gas fireplace, and wet bar with shelving, along with a dedicated office featuring built-ins and a tray ceiling. The beautifully updated kitchen offers hardwood flooring, a large island, pendant lighting, backsplash, pot filler, range hood, built-in microwave, beverage cooler, walk-in pantry, and plenty of space for a kitchen table. A mudroom with brick flooring, built-in cabinetry, and bench adds everyday functionality, while a full main-level bath features a tile shower and marble flooring. Upstairs, the primary suite includes hardwood flooring, a vaulted ceiling, ceiling fan, walk-in closet, and a spacious bath with freestanding tub, separate custom shower, double vanity, and marble flooring. Three additional bedrooms, a hall bath with double vanity and custom tub/shower, hardwood landing, and upper-level laundry complete the level. The finished walk-out basement expands the living space with LVP flooring, a full bath, and an additional room offering flexibility for guests, a home office, gym, or hobby space. Outdoor living is truly impressive with a gorgeous custom-designed covered deck, patio, outdoor kitchen, wraparound/side porch, front firepit area, batting cage, children's playhouse, chicken coop, and a flat yard surrounded by privacy.
Details
| MLS # | VAOR2014984 |
|---|---|
| Listing Type | For Lease |
| Style | House |
| Status | Pending-bright |
| Year | 2004 |
| Days On Site | 42 |
| Listing Provided By | CENTURY 21 New Millennium | Michelle Wilson |
Features
| Bed(s) | 4 |
|---|---|
| Bath(s) | 4 Total |
| SQ Feet | 3,054 |
| Basement | Y |
| Story(s) | 3 |
| Zoning | A |
| Acreage | 5.00 |
Interior
| Cooling | Central A/C, Ceiling Fan(s) |
|---|---|
| Heating Yes / No | Yes |
| Heating | Heat Pump - Gas Back Up |
| Interior Features | Attic, Ceiling Fan(s), Dining Area, Family Room Off Kitchen, Primary Bath(s), Recessed Lighting, Pantry, Kitchen - Island, Walk-in Closet(s), Bathroom - Walk-In Shower, Bathroom - Tub Shower, Built-Ins |
| Appliances | Refrigerator, Washer, Water Heater, Built-In Microwave, Dishwasher, Disposal, Dryer, Freezer, Icemaker, Oven - Double, Oven/Range - Gas, Dryer - Front Loading, Washer - Front Loading |
Exterior
| Construction Materials | Vinyl Siding |
|---|---|
| Foundation Details | Concrete Perimeter |
Parking
| Garage Yes / No | No |
|---|
Area Information
| State | VA |
|---|---|
| County | ORANGE VA |
| City | RHOADESVILLE |
| Zip Code | 22542 |
| Area | ORANGE VA |
| Community Name | MINE RUN |
| School District | ORANGE COUNTY PUBLIC SCHOOLS |
| High School | ORANGE CO. |
| Listing VS Median (in MINE RUN) | |
Price: $3,800 low | high Med: $3,800 sqft: 3,054 low | high Med: 3,054 $ / sqft: $1 low | high Med: $1 On site: 42 low | high Med: 42 | |
Market Activity 22542
Request a showing
Request a showing
Contact
Learn More About This Property

| State | VA |
|---|---|
| County | ORANGE VA |
| City | RHOADESVILLE |
| Zip Code | 22542 |
| Area | ORANGE VA |
| Community Name | MINE RUN |
| School District | ORANGE COUNTY PUBLIC SCHOOLS |
| High School | ORANGE CO. |
| Listing VS Median (in MINE RUN) | |
Price: $3,800 low | high Med: $3,800 sqft: 3,054 low | high Med: 3,054 $ / sqft: $1 low | high Med: $1 On site: 42 low | high Med: 42 | |