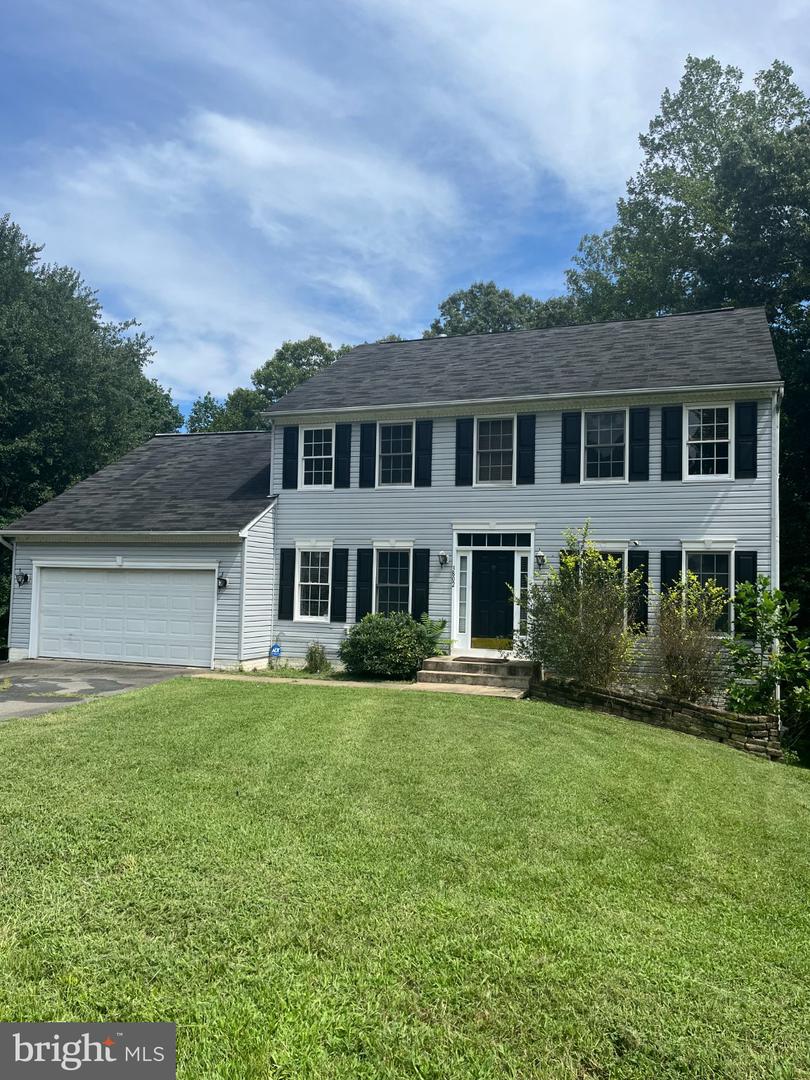
3802 Townsley St,FREDERICKSBURG, VA 22408
FREDERICKSBURG, VA 22408

Description
Welcome to this spacious 5bedroom, 3.5bathroom home located in the highly soughtafter Timberlake community. This traditional floor plan offers generous living spaces throughout, beginning with a separate living room and formal dining room ideal for entertaining.The country kitchen features an island, abundant counter and cabinet space, and a bright breakfast nook that opens directly to the family room with a cozy fireplace, creating a warm and inviting gathering space.The home's layout provides comfort and functionality for everyday living, with ample bedrooms, wellappointed baths, and multiple areas for relaxation or hosting guests.The upper level features a spacious primary bedroom with a luxury ensuite bathroom, along with generous secondary bedrooms (2, 3, and 4) offering flexibility for family, guests, or home office needs.The walkout lower level expands the home's living space with a large recreation room, a full bathroom, and an additional bedroom, making it ideal for extended living, hosting, or multipurpose use.Rear yard backs to mature woods, providing privacy and a peaceful natural backdrop. The home is perfectly situated on a quiet culdesac, offering minimal traffic and a serene setting within the Timberlake community.
Details
| MLS # | VASP2045620 |
|---|---|
| Listing Type | For Lease |
| Style | House |
| Status | Active-bright |
| Year | 2002 |
| Days On Site | 46 |
| Listing Provided By | Keller Williams Fairfax Gateway | Lisa A Wallace |
Features
| Bed(s) | 5 |
|---|---|
| Bath(s) | 4 Total |
| SQ Feet | 3,314 |
| Garage | 2 |
| Basement | Y |
| Story(s) | 2 |
| Zoning | RU |
| Acreage | 0.47 |
Interior
| Cooling | Central A/C |
|---|---|
| Heating Yes / No | Yes |
| Heating | Forced Air |
| Interior Features | Bathroom - Tub Shower, Breakfast Area, Carpet, Ceiling Fan(s), Family Room Off Kitchen, Floor Plan - Traditional, Formal/Separate Dining Room, Kitchen - Country, Kitchen - Island |
| Appliances | Built-In Microwave, Dishwasher, Disposal, Oven/Range - Gas, Refrigerator |
Exterior
| Construction Materials | Vinyl Siding |
|---|---|
| Foundation Details | Permanent |
Parking
| Garage Yes / No | Yes |
|---|
Area Information
| State | VA |
|---|---|
| County | SPOTSYLVANIA VA |
| City | FREDERICKSBURG |
| Zip Code | 22408 |
| Area | SPOTSYLVANIA VA |
| Community Name | TIMBERLAKE |
| School District | SPOTSYLVANIA COUNTY PUBLIC SCHOO |
| Listing VS Median (in TIMBERLAKE) | |
Price: $3,300 low | high Med: $452,500 sqft: 3,314 low | high Med: 2,523 $ / sqft: $1 low | high Med: $188 On site: 46 low | high Med: 18 | |
Market Activity 22408
Request a showing
Request a showing
Contact
Learn More About This Property

| State | VA |
|---|---|
| County | SPOTSYLVANIA VA |
| City | FREDERICKSBURG |
| Zip Code | 22408 |
| Area | SPOTSYLVANIA VA |
| Community Name | TIMBERLAKE |
| School District | SPOTSYLVANIA COUNTY PUBLIC SCHOO |
| Listing VS Median (in TIMBERLAKE) | |
Price: $3,300 low | high Med: $452,500 sqft: 3,314 low | high Med: 2,523 $ / sqft: $1 low | high Med: $188 On site: 46 low | high Med: 18 | |