
Description
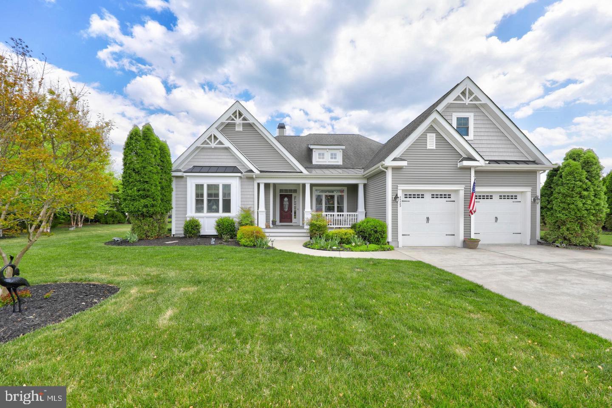
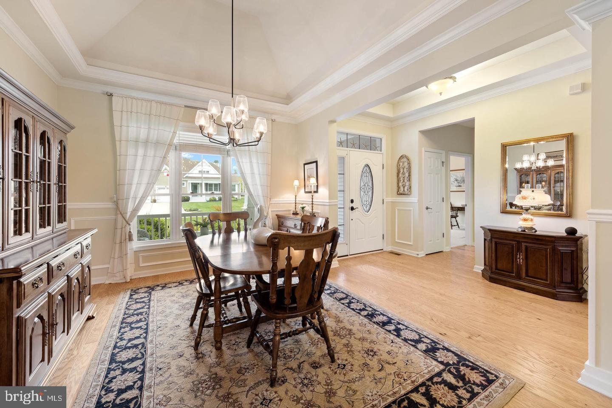
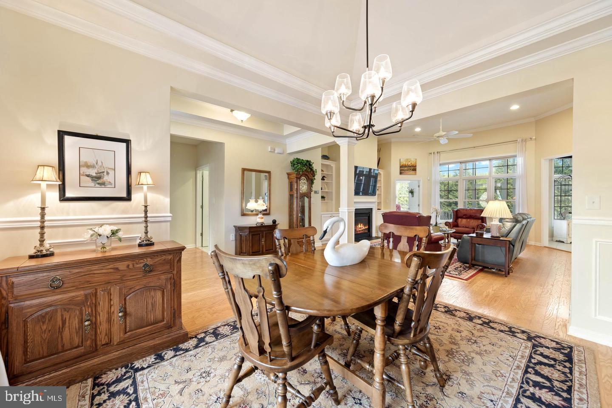
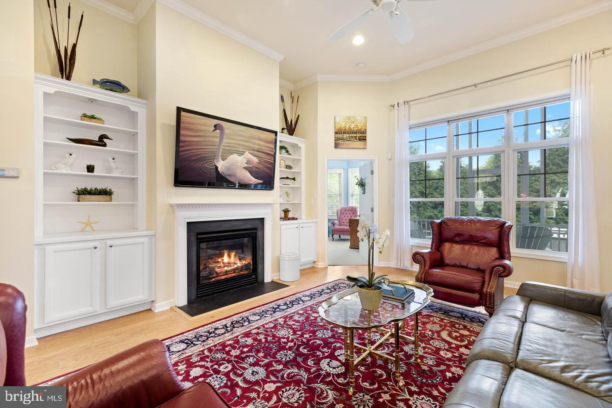
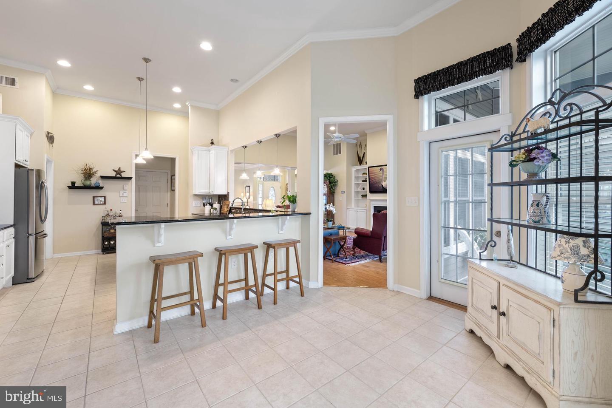
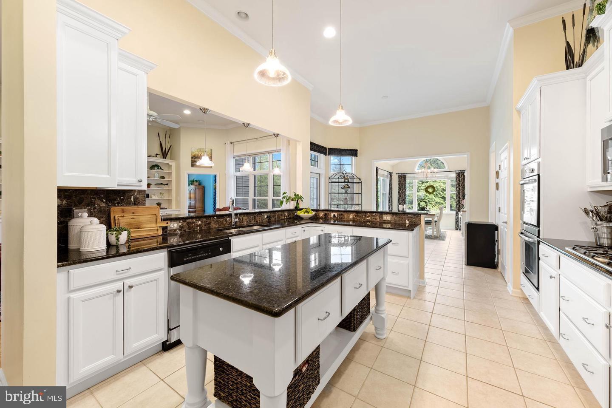
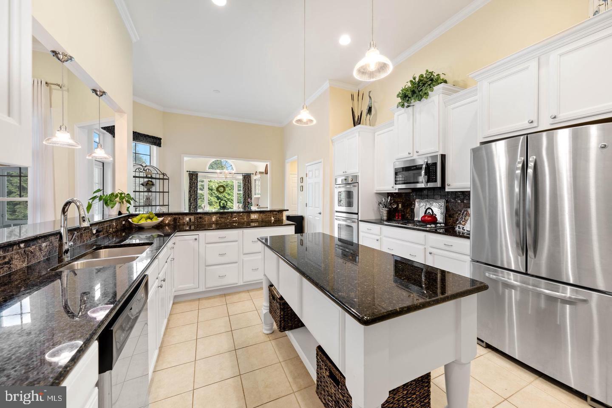
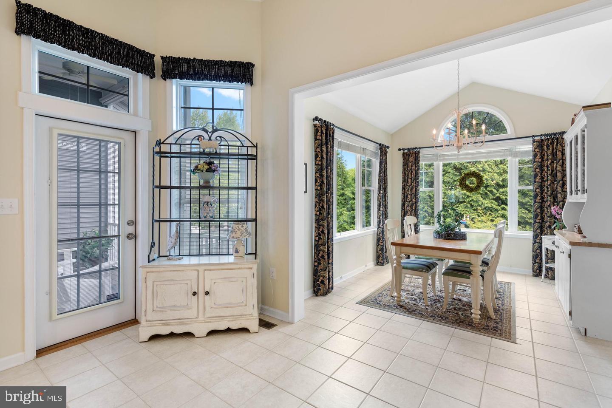
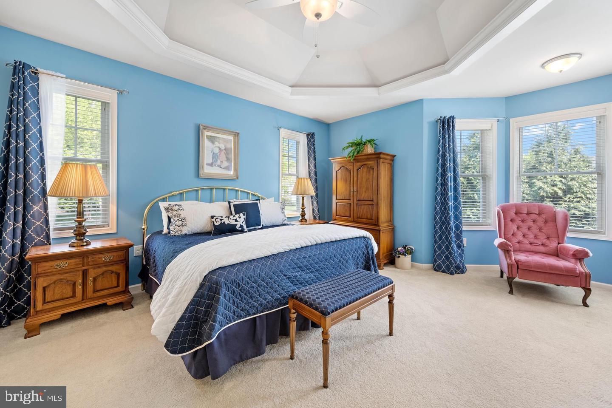
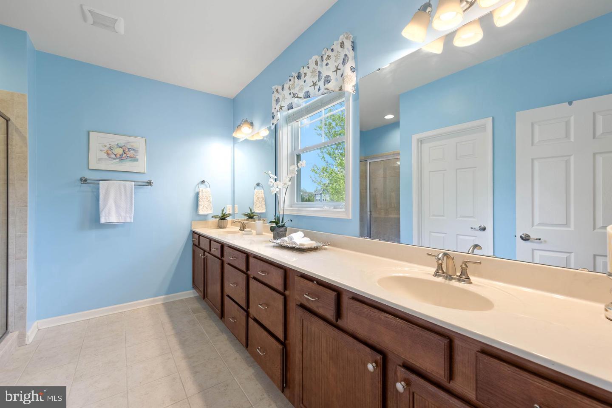
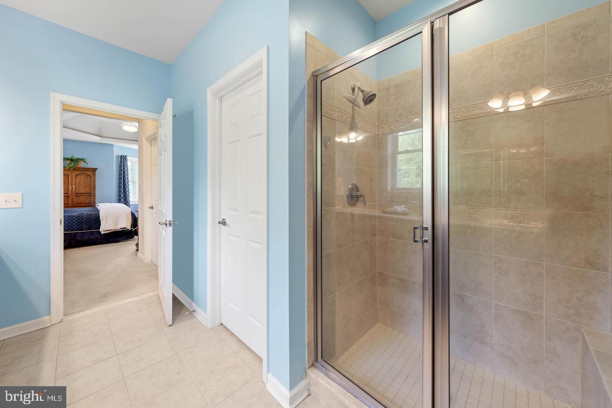
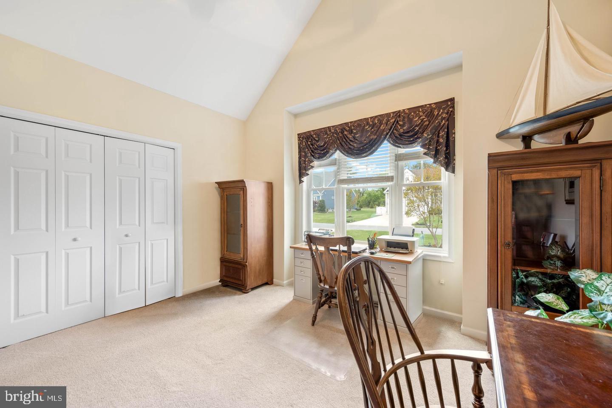
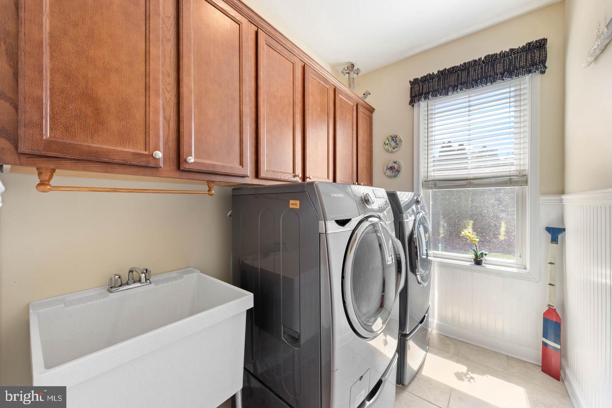
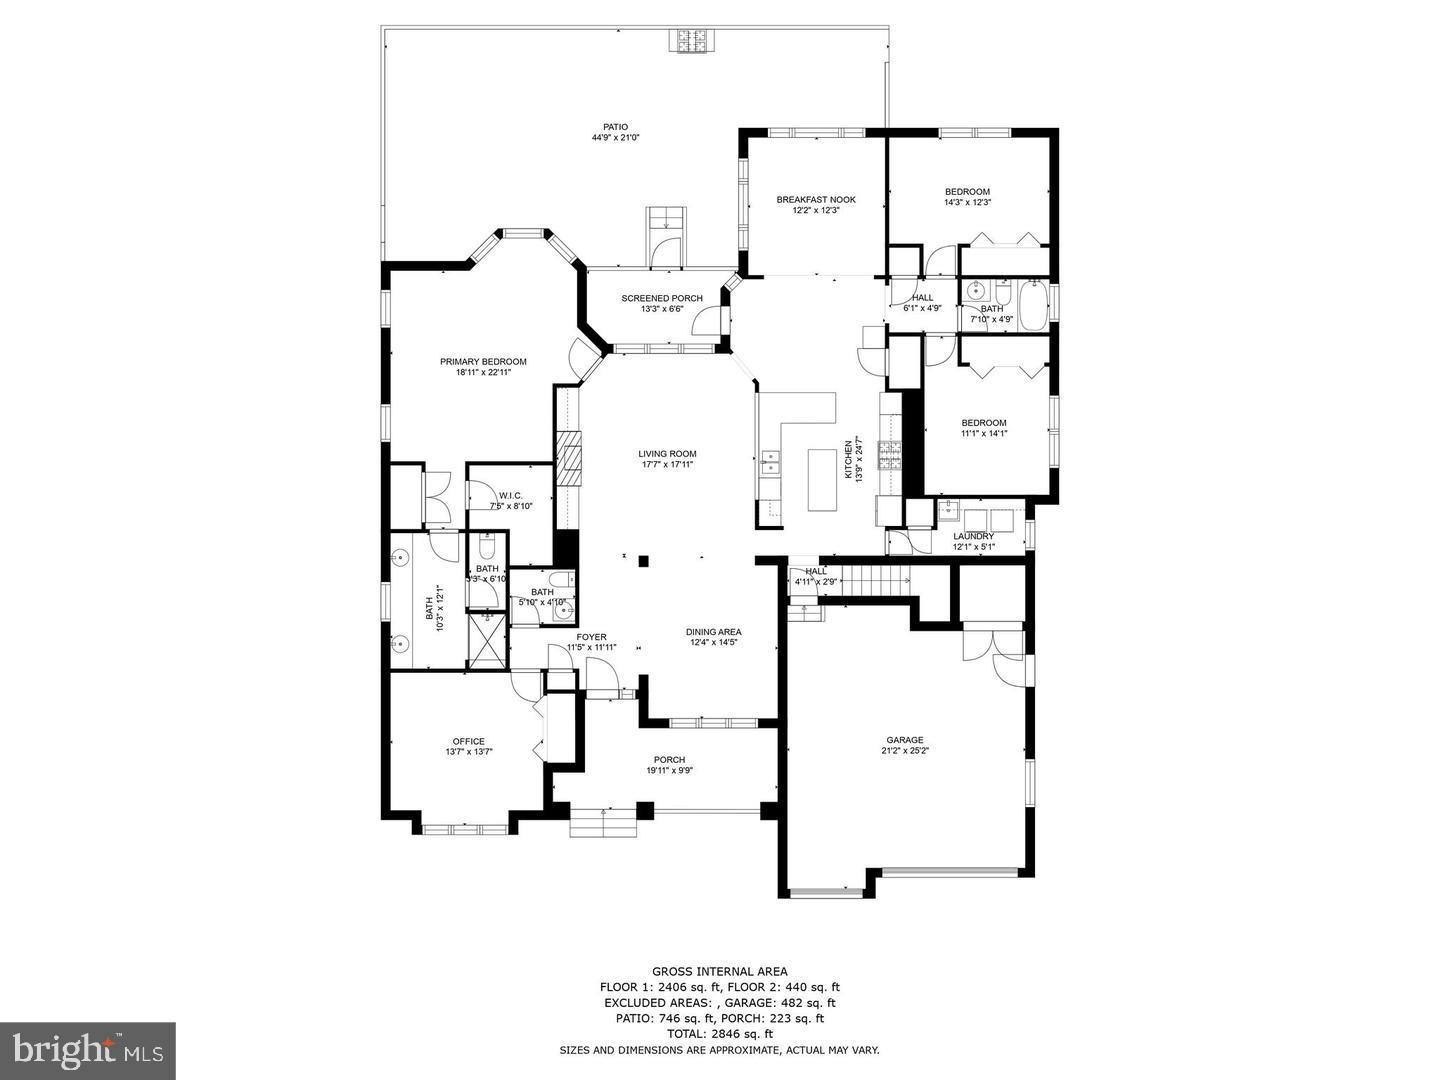
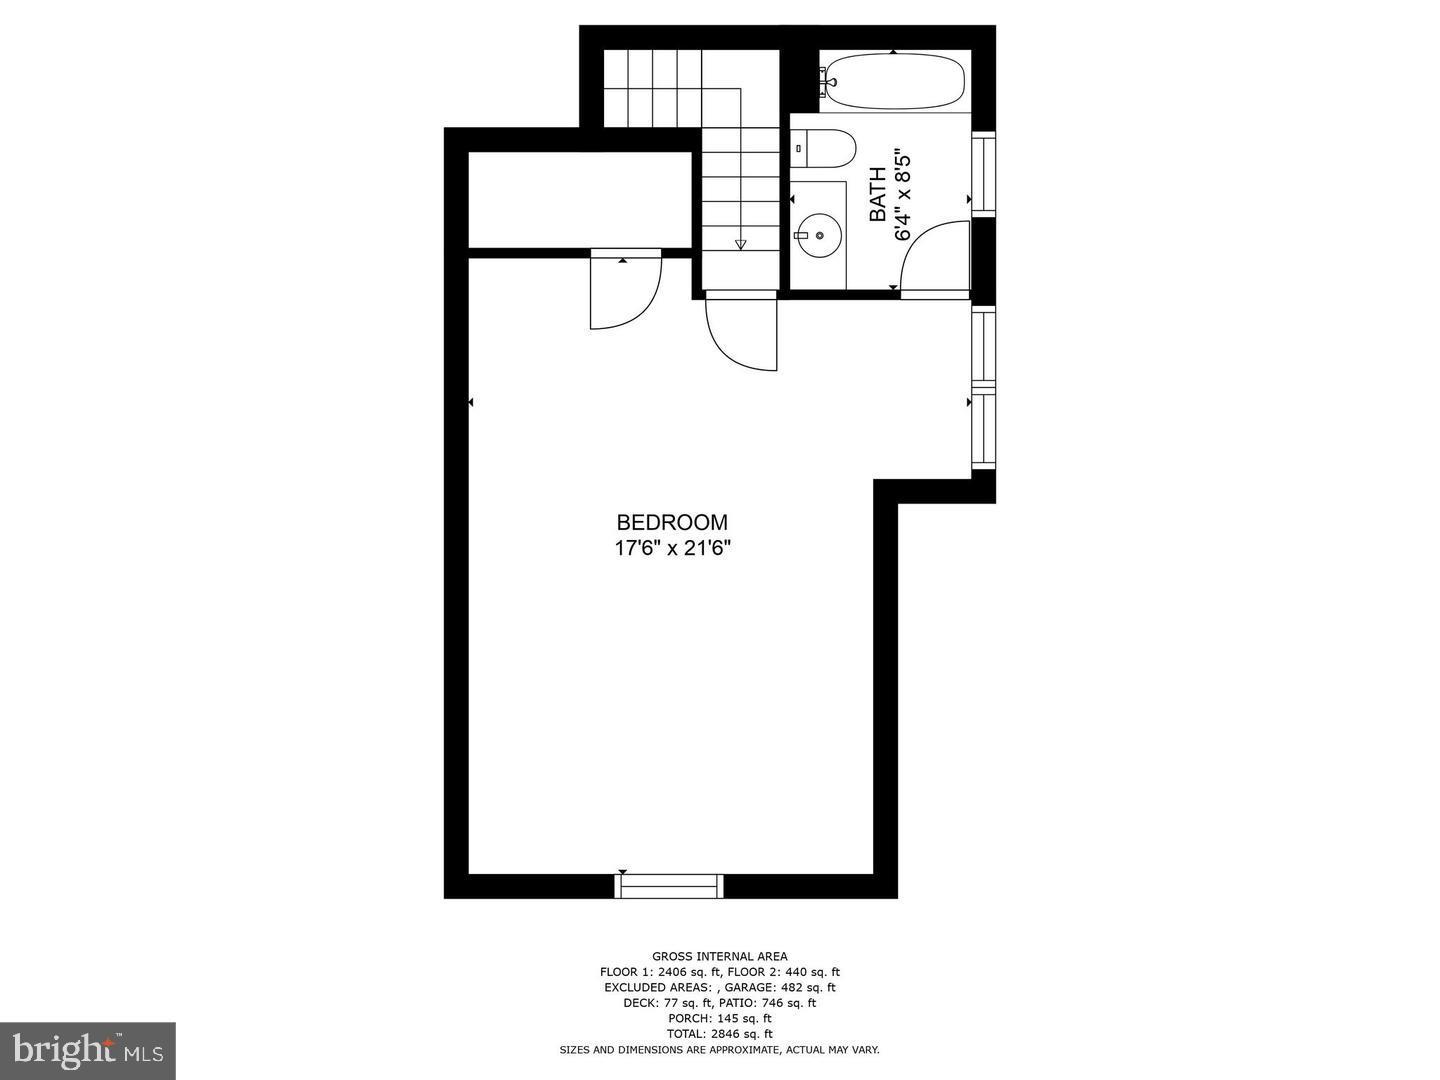
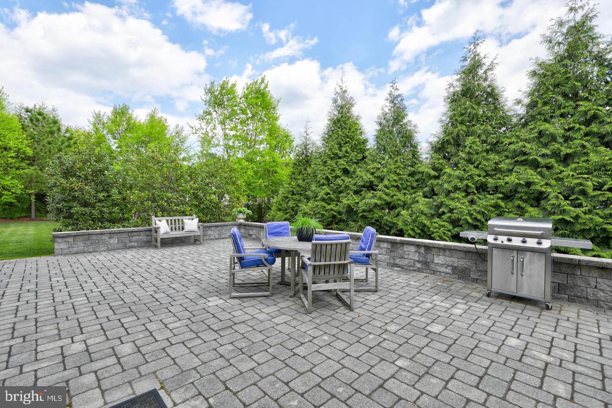
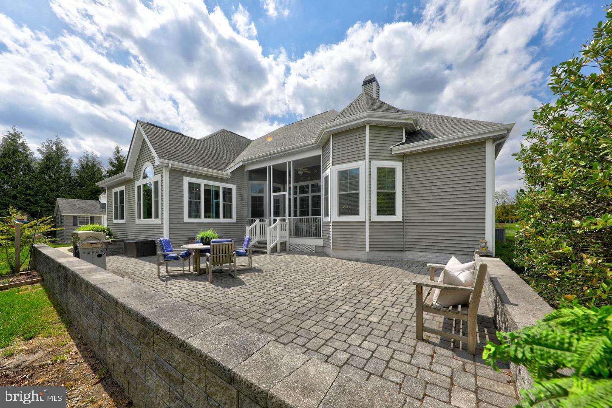
Beautiful home in the desirable community of the Villages at Herring Creek on Rehoboth Bay. This well maintained semi furnished home (except for main bedroom furniture) offers tons of space with 4/5 bedrooms and 3.5 baths and is nestled on almost 1/2 acre lot with great which offers lots of space, privacy and mature trees. There is a large hardscape paver patio with raised walls and a welcoming covered screened in back. The front covered porch welcomes you to this lovely home. The ample main level is bright, airy and has 12 ft ceilings, architectural columns, rich hardwood floors, crown molding and more. Ample sized rooms and closet space abound in this home to include a very large bedroom in the second floor with it's own full bath. You will enjoy the formal living with build in shelves, formal dining room and well appointed kitchen with stainless steel appliances, center island and pantry. There is also a breakfast nook area that overlooks the paver patio. Make an appointment, Today!
Details
| MLS # | DESU2117688 |
|---|---|
| Listing Type | For Lease |
| Style | House |
| Building Name | NONE AVAILABLE |
| HOA Dues | $389 |
| Status | Active-bright |
| Year | 2012 |
| Days On Site | 63 |
| Listing Provided By | RE/MAX Associates | Vid Lopez |
Features
| Bed(s) | 4 |
|---|---|
| Bath(s) | 4 Total |
| SQ Feet | 2,846 |
| Garage | 2 |
| Story(s) | 2 |
| Zoning | RESIDENTIAL |
| Acreage | 0.47 |
| Property View | Garden, Lawn, Trees, Woods |
Interior
| Rooms Total | 10 |
|---|---|
| Cooling | Central A/C, Zoned |
| Heating Yes / No | Yes |
| Heating | Heat Pump(s), Heat Pump - Gas Back Up, Zoned |
| Interior Features | Attic, Breakfast Area, Kitchen - Island, Combination Kitchen/Living, Pantry, Entry Level Bedroom, Ceiling Fan(s), Built-Ins, Carpet, Chair Railings, Combination Dining/Living, Crown Moldings, Dining Area, Family Room Off Kitchen, Floor Plan - Open, Kitchen - Gourmet, Primary Bath(s), Recessed Lighting, Bathroom - Stall Shower, Bathroom - Tub Shower, Upgraded Countertops, Wainscotting, Walk-in Closet(s), Window Treatments, Wood Floors |
| Window Features | Screens, Vinyl Clad, Double Pane Windows |
| Furnished | Partially |
| Appliances | Cooktop, Dishwasher, Disposal, Dryer - Electric, Freezer, Icemaker, Refrigerator, Microwave, Oven/Range - Gas, Oven - Double, Oven - Wall, Range Hood, Washer, Water Heater, Water Heater - Tankless |
Exterior
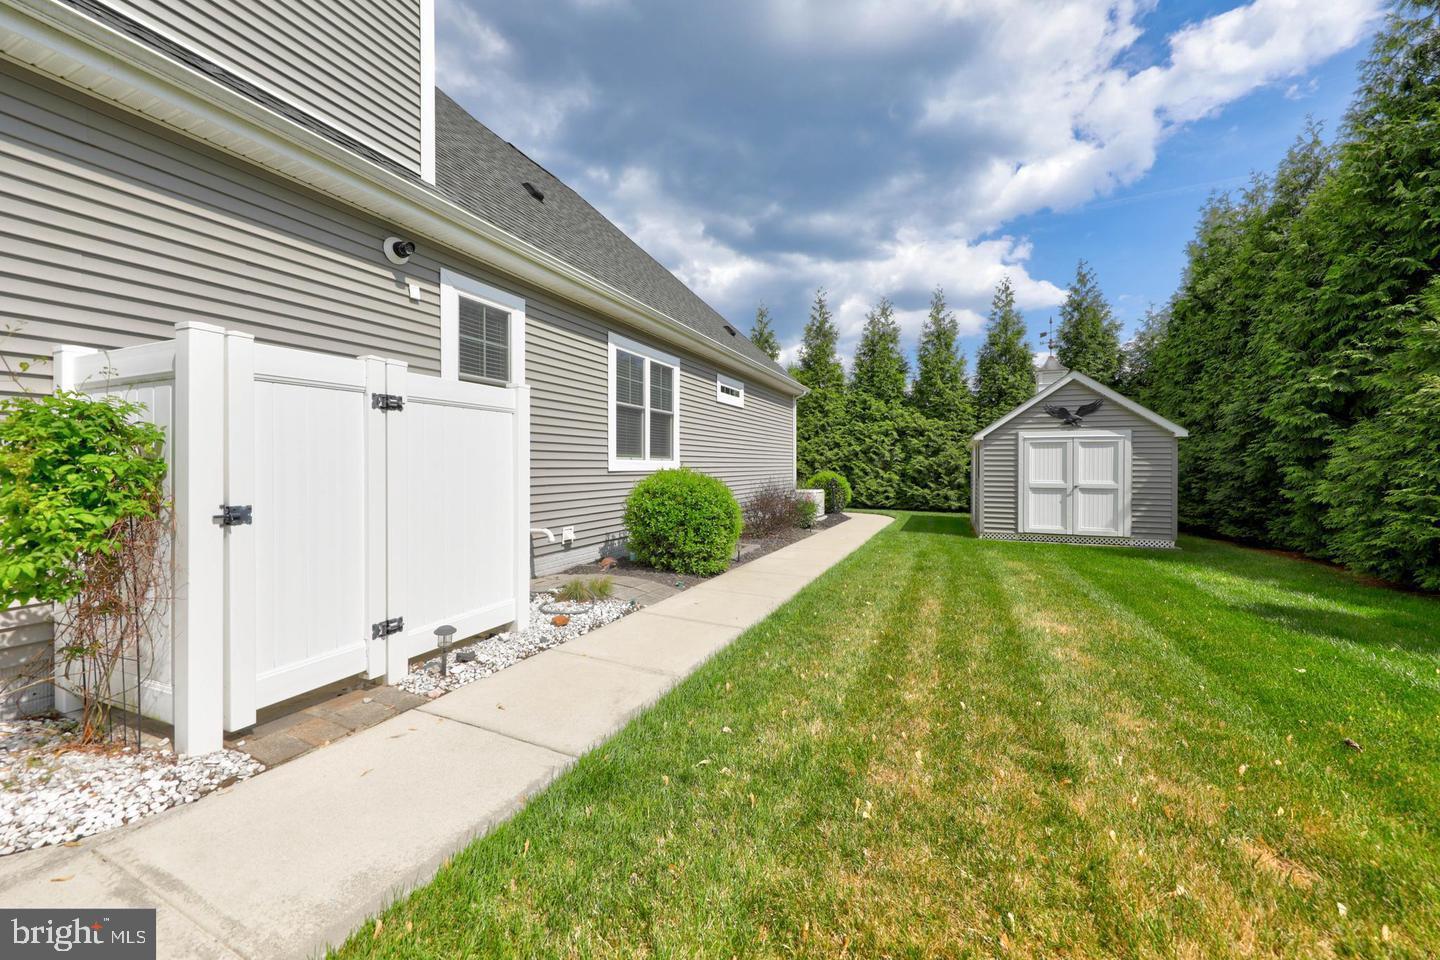
| Exterior Features | Lawn Sprinkler, Outside Shower, Outbuilding(s) |
|---|---|
| Roof | Architectural Shingle, Pitched |
| Security Features | Exterior Cameras, Main Entrance Lock, Carbon Monoxide Detectors, Security System, Smoke Detector |
| Construction Materials | Frame, Vinyl Siding |
| Foundation Details | Block, Crawl Space |
| Lot Features | Landscaping, Backs to Trees, Front Yard, Rear Yard, Side Yard(s), Private |
Parking
| Garage Yes / No | Yes |
|---|---|
| Parking Features | Concrete Driveway |
Utilities
| Utilities | Cable TV Available |
|---|
Area Information
| State | DE |
|---|---|
| County | SUSSEX DE |
| City | LEWES |
| Zip Code | 19958 |
| Area | Indian River Hundred (31008) |
| Community Name | VILLAGES AT HERRING CREEK |
| School District | CAPE HENLOPEN |
| Elementary School | LOVE CREEK |
| High School | CAPE HENLOPEN |
| Listing VS Median (in VILLAGES AT HERRING CREEK) | |
Price: $3,100 low | high Med: $769,900 sqft: 2,846 low | high Med: 2,846 $ / sqft: $1 low | high Med: $271 On site: 63 low | high Med: 114 | |
Market Activity 19958
Request a showing
Request a showing
Contact
Learn More About This Property

| State | DE |
|---|---|
| County | SUSSEX DE |
| City | LEWES |
| Zip Code | 19958 |
| Area | Indian River Hundred (31008) |
| Community Name | VILLAGES AT HERRING CREEK |
| School District | CAPE HENLOPEN |
| Elementary School | LOVE CREEK |
| High School | CAPE HENLOPEN |
| Listing VS Median (in VILLAGES AT HERRING CREEK) | |
Price: $3,100 low | high Med: $769,900 sqft: 2,846 low | high Med: 2,846 $ / sqft: $1 low | high Med: $271 On site: 63 low | high Med: 114 | |