298 Norland Knoll Dr,STEPHENSON, VA 22656
STEPHENSON, VA 22656

Description
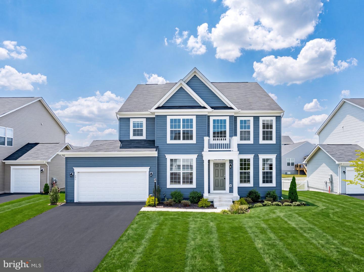
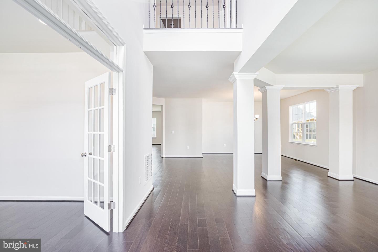
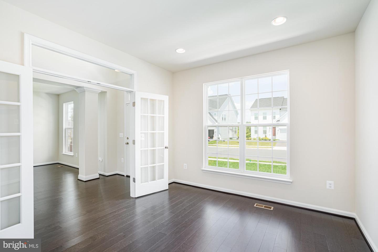
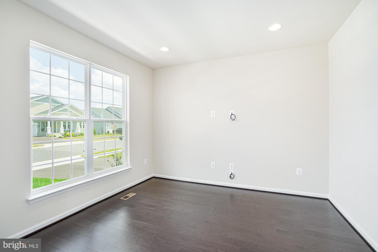
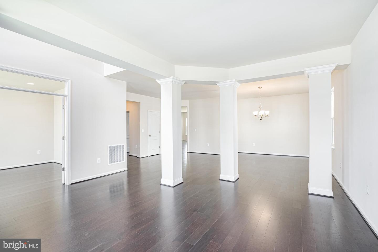
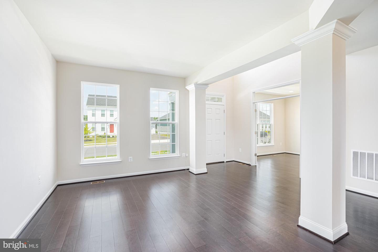
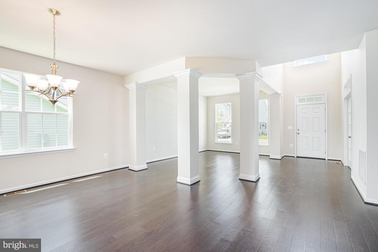
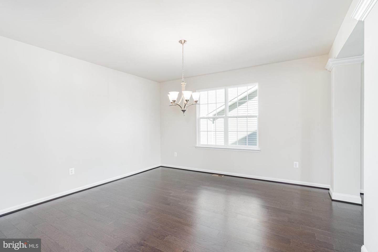
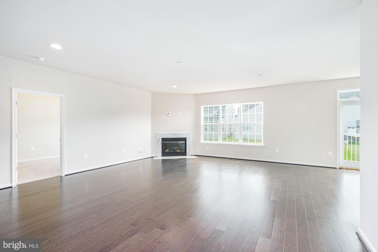
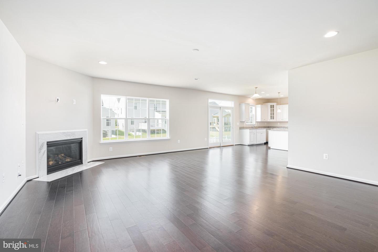
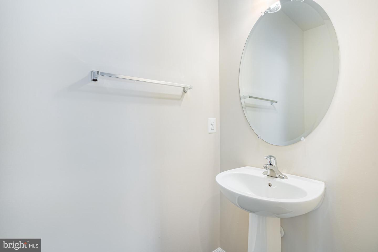
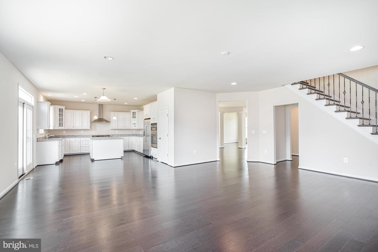
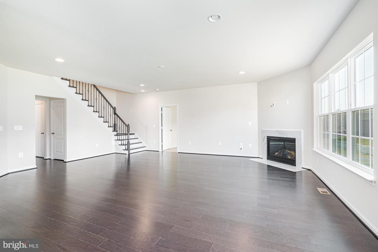
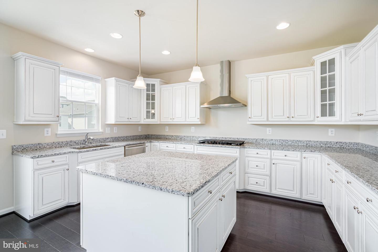
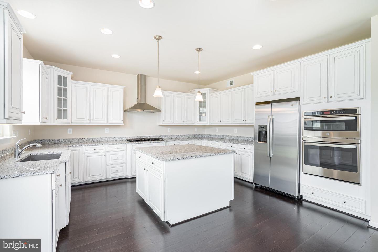
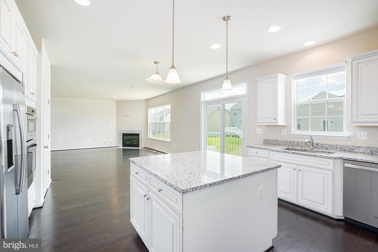
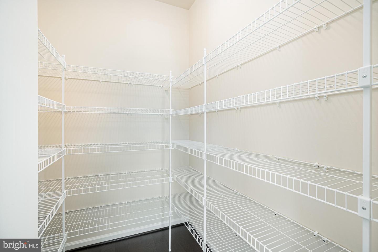
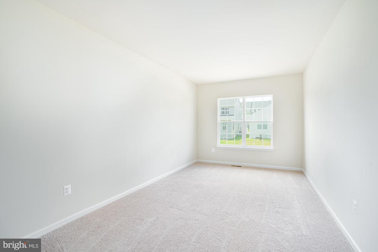
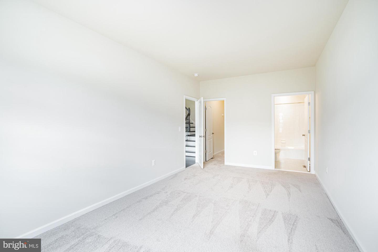
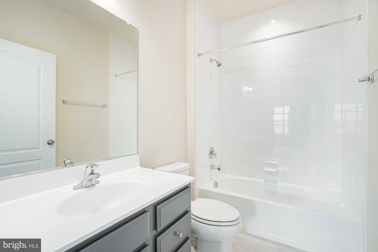
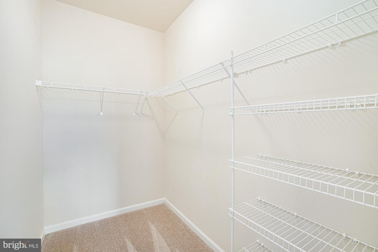
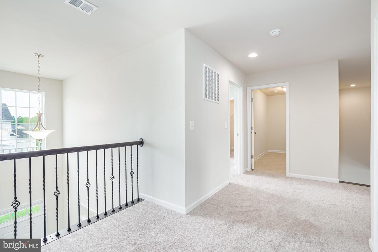
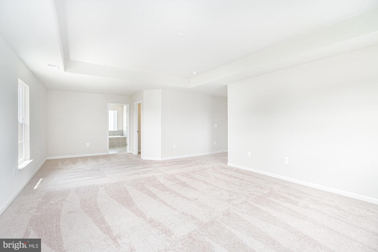
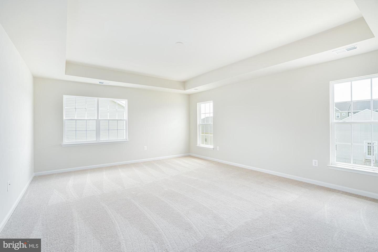
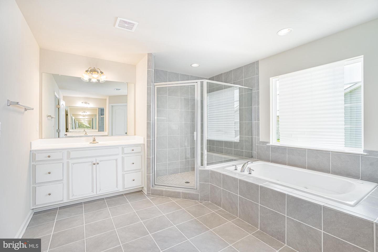
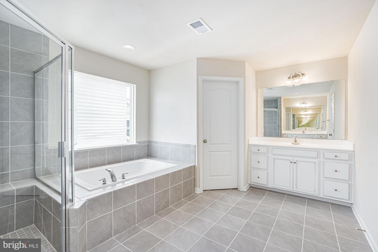
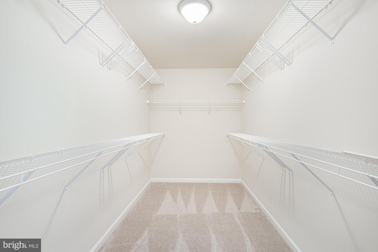
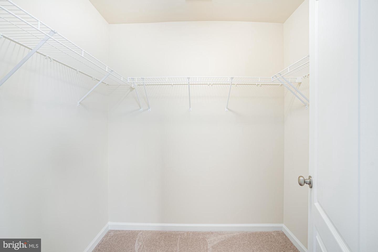
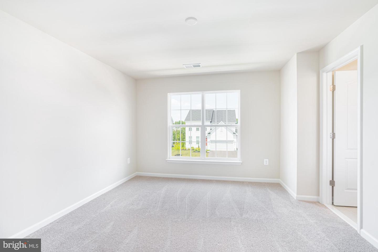
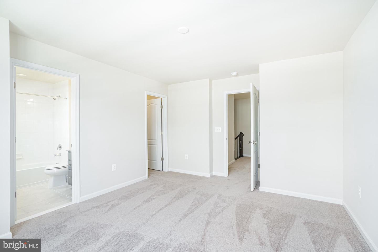
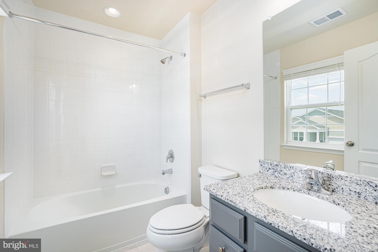
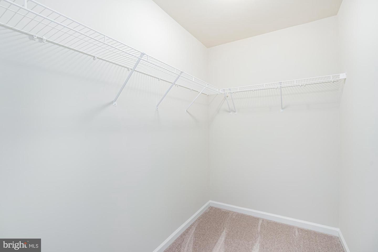
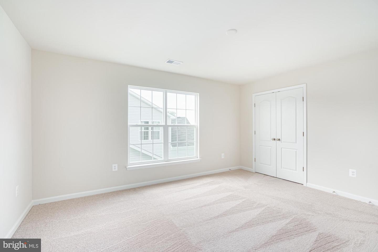
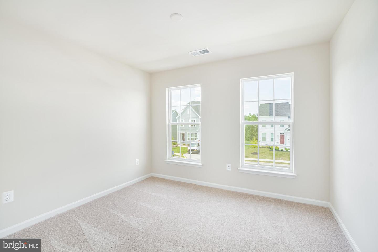
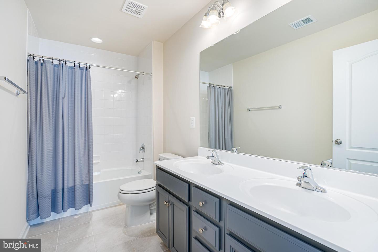
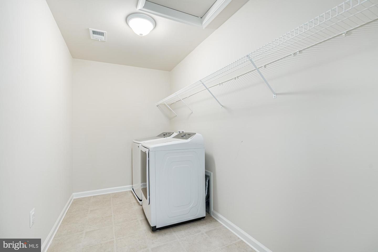
Amazing luxury home in Snowden Bridge! 5 bedrooms & 4.5 bathrooms with a main-level bedroom suite and nearly 4,000 sq. ft.! The main level features an open-concept plan with a gourmet kitchen with double ovens, a large center island, and a large pantry. Adjacent to the kitchen is a light-filled large breakfast area leading to the expansive family room with a gas fireplace. A formal dining room & living room make this home perfect for entertaining or family gatherings. A spacious office with french doors, a powder room, and a large bedroom with a walk-in closet and a full bath complete this level. The upper level offers a primary suite with two large walk-in closets and a luxurious bathroom with a large shower and jetted tub. Three additional bedrooms (one with its own en-suite bathroom), a second full bathroom with double vanity, and a huge laundry room complete this level. The lower lever is unfinished offering ample room for storage. A sliding door with a wide stairway leads to a large backyard. This very desirable Hatteras floorplan by Integrity Homes is the first of its kind ever available for rent in Snowden Bridge. Don't miss it!
Details
| MLS # | VAFV2041448 |
|---|---|
| Listing Type | For Lease |
| Style | House |
| HOA Dues | $160 |
| Status | Active-bright |
| Year | 2022 |
| Days On Site | 112 |
| Listing Provided By | Slones Real Estate | Theodore Lodge |
Features
| Bed(s) | 5 |
|---|---|
| Bath(s) | 5 Total |
| SQ Feet | 3,830 |
| Garage | 2 |
| Basement | Y |
| Story(s) | 3 |
| Zoning | R4 |
| Acreage | 0.20 |
Interior
| Cooling | Central A/C |
|---|---|
| Heating Yes / No | Yes |
| Heating | Forced Air |
| Interior Features | Breakfast Area, Carpet, Combination Kitchen/Living, Dining Area, Entry Level Bedroom, Family Room Off Kitchen, Floor Plan - Open, Formal/Separate Dining Room, Kitchen - Gourmet, Kitchen - Island, Pantry, Primary Bath(s), Recessed Lighting, Bathroom - Soaking Tub, Upgraded Countertops, Walk-in Closet(s) |
| Furnished | No |
| Appliances | Cooktop, Dishwasher, Disposal, Refrigerator, Range Hood, Oven - Double, Water Heater, Washer, Dryer, Icemaker, Stainless Steel Appliances |
Exterior
| Exterior Features | Sidewalks |
|---|---|
| Roof | Shingle |
| Security Features | Smoke Detector, Carbon Monoxide Detectors |
| Construction Materials | Vinyl Siding |
| Foundation Details | Concrete Perimeter |
| Lot Features | Front Yard, Rear Yard |
Parking
| Garage Yes / No | Yes |
|---|---|
| Parking Features | Asphalt Driveway |
Area Information
| State | VA |
|---|---|
| County | FREDERICK VA |
| City | STEPHENSON |
| Zip Code | 22656 |
| Area | FREDERICK VA |
| Community Name | SNOWDEN BRIDGE |
| School District | FREDERICK COUNTY PUBLIC SCHOOLS |
| Listing VS Median (in SNOWDEN BRIDGE) | |
Price: $3,200 low | high Med: $402,490 sqft: 3,830 low | high Med: 2,026 $ / sqft: $1 low | high Med: $199 On site: 112 low | high Med: 105 | |
Market Activity 22656
Request a showing
Request a showing
Contact
Learn More About This Property

| State | VA |
|---|---|
| County | FREDERICK VA |
| City | STEPHENSON |
| Zip Code | 22656 |
| Area | FREDERICK VA |
| Community Name | SNOWDEN BRIDGE |
| School District | FREDERICK COUNTY PUBLIC SCHOOLS |
| Listing VS Median (in SNOWDEN BRIDGE) | |
Price: $3,200 low | high Med: $402,490 sqft: 3,830 low | high Med: 2,026 $ / sqft: $1 low | high Med: $199 On site: 112 low | high Med: 105 | |