Description
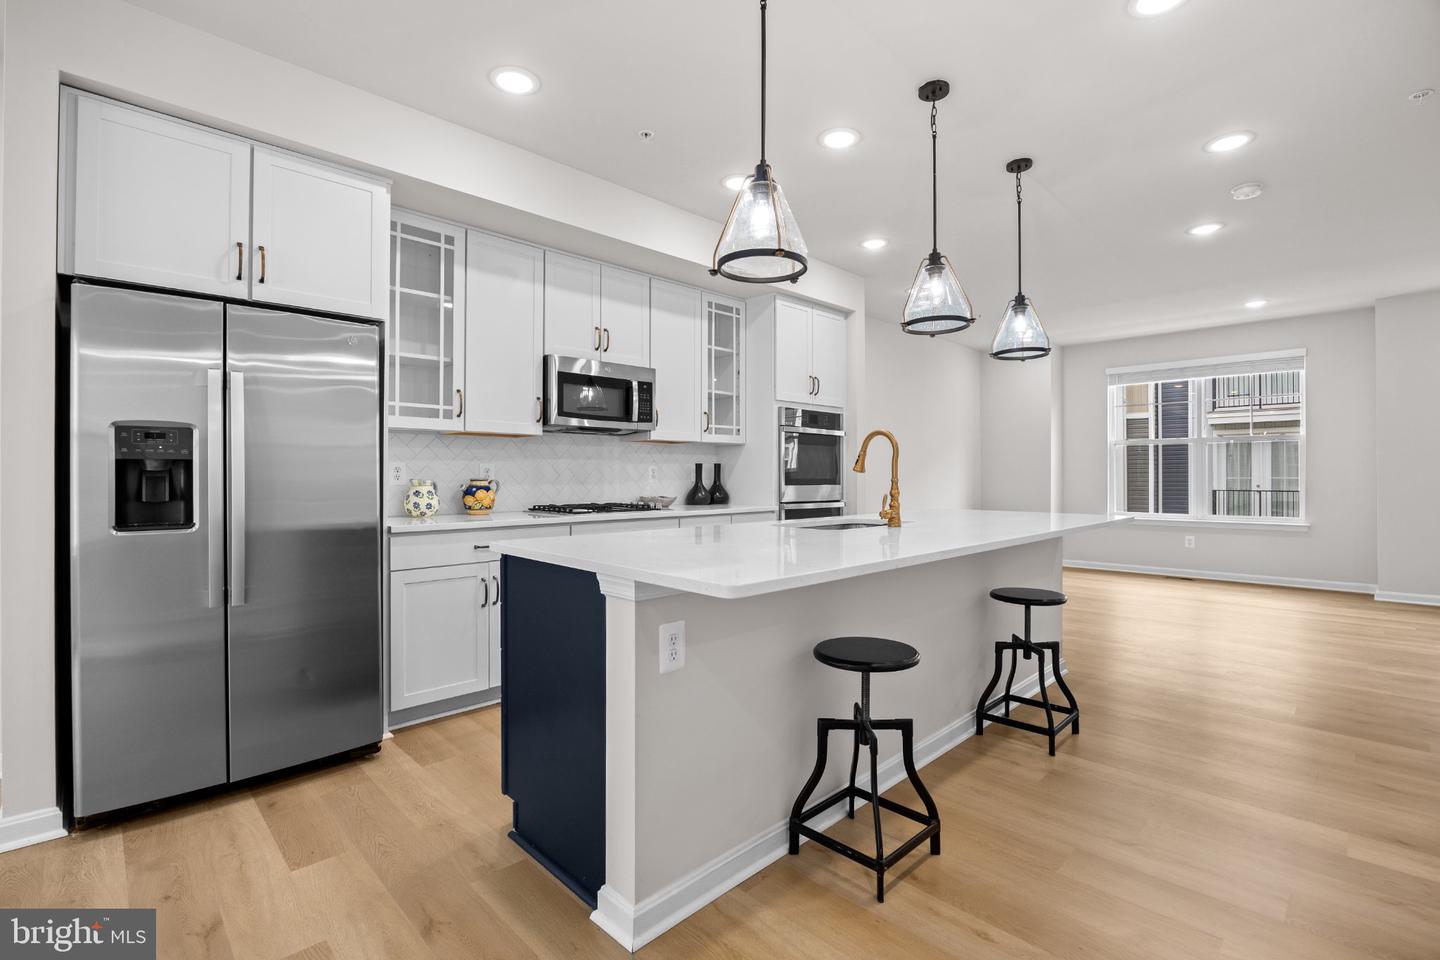
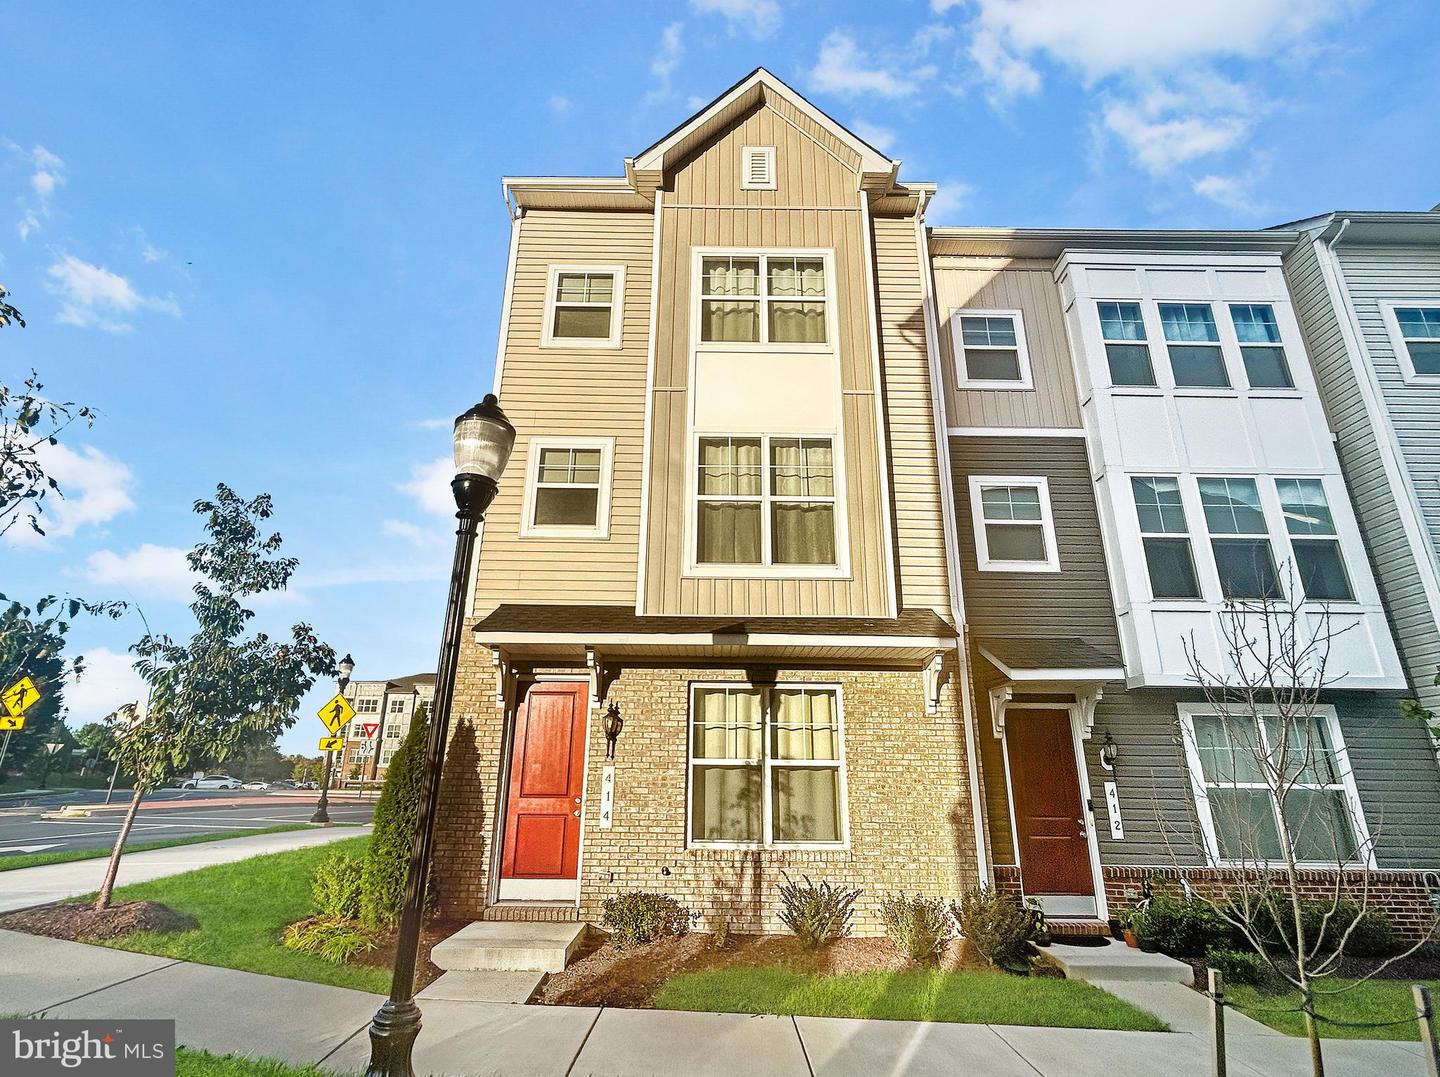
Here is application link: https://apply.link/4royFBM Welcome to this beautifully designed three-level townhouse in the heart of Frederick, offering the perfect blend of modern style, comfort, and convenience. Thoughtfully crafted with today's lifestyle in mind, this spacious home provides flexible living spaces across three well-appointed levels. The entry level features a private bedroom suite complete with a full bathroom, making it ideal for guests, a home office, or multi-generational living. The main living level showcases an open-concept floor plan with a bright and airy family room, a well-appointed kitchen, and a convenient powder room-perfect for both everyday living and entertaining. Upstairs, you'll find three additional bedrooms and two full bathrooms, including a spacious primary suite with a walk-in closet and an en-suite bath designed for relaxation and comfort. A two-car garage provides ample parking and additional storage space, while contemporary finishes and thoughtful details throughout create a welcoming atmosphere you'll love coming home to. Ideally located near major commuter routes, shopping, dining, fitness centers, and everyday conveniences, this home offers easy access to everything Frederick has to offer. Nestled within a friendly and welcoming community, it combines modern living with a true neighborhood feel. Don't miss this exceptional opportunity to own a stylish and versatile home in one of Frederick's most desirable locations.
Details
| MLS # | MDFR2084334 |
|---|---|
| Listing Type | For Lease |
| Style | Condominium |
| HOA Dues | $150 |
| Status | Active-bright |
| Year | 2022 |
| Days On Site | 50 |
| Listing Provided By | Redfin Corp | Mandy Kaur |
Features
| Bed(s) | 4 |
|---|---|
| Bath(s) | 4 Total |
| SQ Feet | 2,032 |
| Garage | 2 |
| Story(s) | 3 |
| Zoning | SEE PUBLIC RECORD |
| Acreage | 0.03 |
Interior
| Rooms Total | 13 |
|---|---|
| Cooling | Central A/C |
| Heating Yes / No | Yes |
| Heating | Central, Energy Star Heating System, Programmable Thermostat |
| Interior Features | Attic, Carpet, Dining Area, Family Room Off Kitchen, Floor Plan - Open, Kitchen - Gourmet, Kitchen - Island, Pantry, Recessed Lighting, Primary Bath(s), Sprinkler System, Upgraded Countertops, Walk-in Closet(s), Entry Level Bedroom |
| Window Features | Double Pane Windows, Energy Efficient, Low-E, Insulated, Screens, Vinyl Clad |
| Appliances | Built-In Microwave, Cooktop, Dishwasher, Disposal, Energy Efficient Appliances, ENERGY STAR Dishwasher, ENERGY STAR Refrigerator, Exhaust Fan, Icemaker, Oven - Double, Oven - Wall, Stainless Steel Appliances, Refrigerator, Water Heater, Washer/Dryer Hookups Only |
Exterior
| Exterior Features | Exterior Lighting, Sidewalks |
|---|---|
| Roof | Architectural Shingle |
| Security Features | Carbon Monoxide Detectors, Main Entrance Lock, Smoke Detector, Sprinkler System - Indoor |
| Construction Materials | Batts Insulation, Blown In Insulation, Brick Veneer, CPVC/PVC, Vinyl Siding |
| Foundation Details | Slab |
| Lot Features | Landscaping |
Parking
| Garage Yes / No | Yes |
|---|
Utilities
| Utilities | Cable TV Available, Natural Gas Available, Sewer Available, Under Ground, Water Available |
|---|
Area Information
| State | MD |
|---|---|
| County | FREDERICK MD |
| City | FREDERICK |
| Zip Code | 21701 |
| Area | FREDERICK MD |
| Community Name | TOWNS AT MARKET COMMONS |
| School District | FREDERICK COUNTY PUBLIC SCHOOLS |
| High School | WALKERSVILLE |
| Listing VS Median (in TOWNS AT MARKET COMMONS) | |
Price: $2,850 low | high Med: $2,850 sqft: 2,032 low | high Med: 2,032 $ / sqft: $1 low | high Med: $1 On site: 50 low | high Med: 50 | |
Market Activity 21701
Request a showing
Request a showing
Contact
Learn More About This Property

| State | MD |
|---|---|
| County | FREDERICK MD |
| City | FREDERICK |
| Zip Code | 21701 |
| Area | FREDERICK MD |
| Community Name | TOWNS AT MARKET COMMONS |
| School District | FREDERICK COUNTY PUBLIC SCHOOLS |
| High School | WALKERSVILLE |
| Listing VS Median (in TOWNS AT MARKET COMMONS) | |
Price: $2,850 low | high Med: $2,850 sqft: 2,032 low | high Med: 2,032 $ / sqft: $1 low | high Med: $1 On site: 50 low | high Med: 50 | |