2211 Franklin St NE,WASHINGTON, DC 20018
WASHINGTON, DC 20018

Description
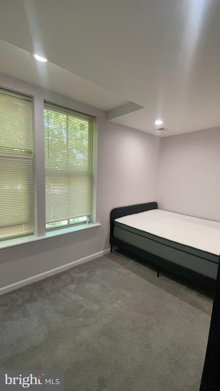
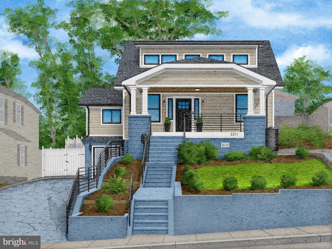
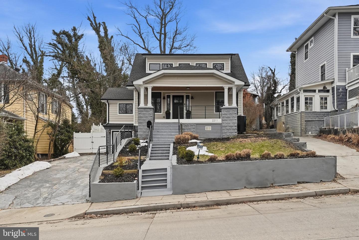
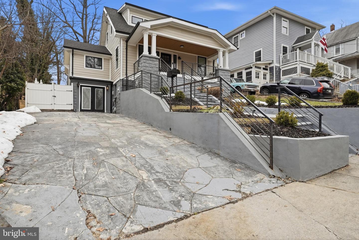
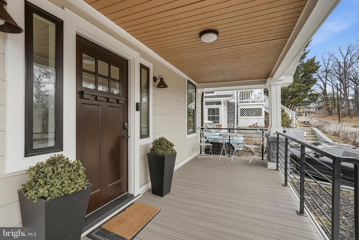
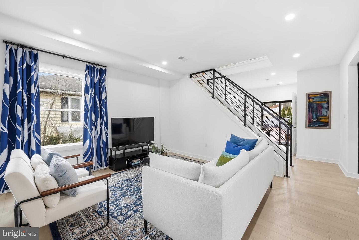
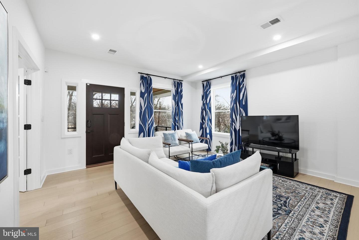
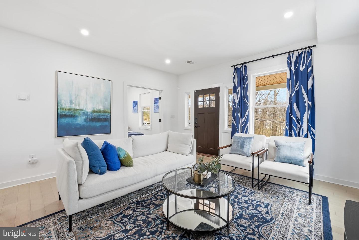
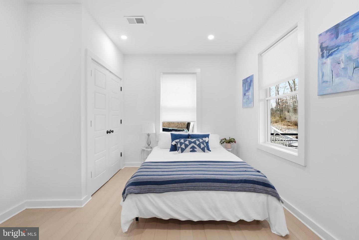
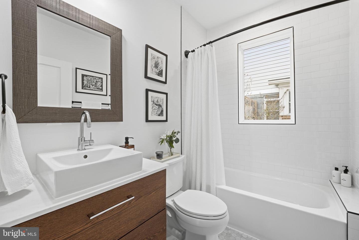
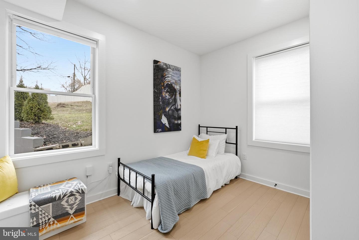
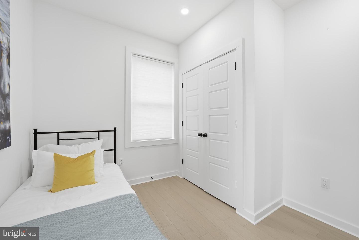
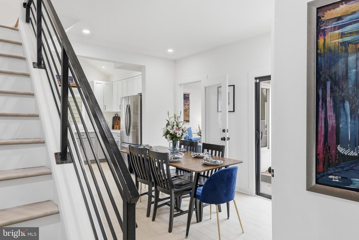
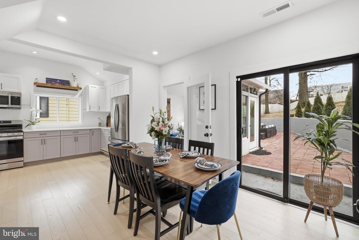
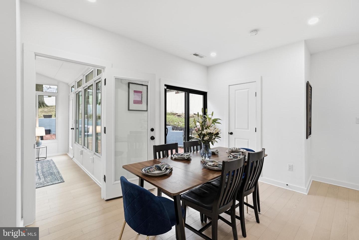
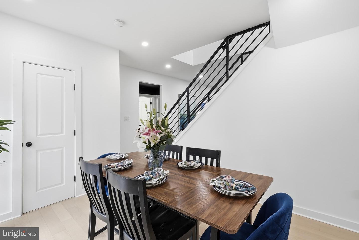
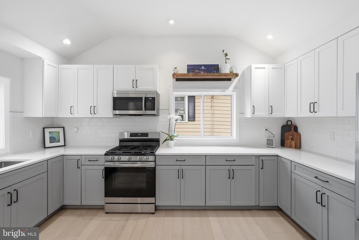
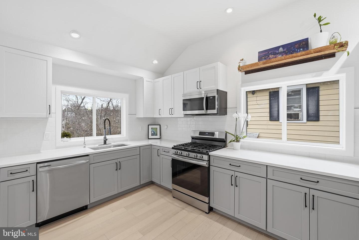
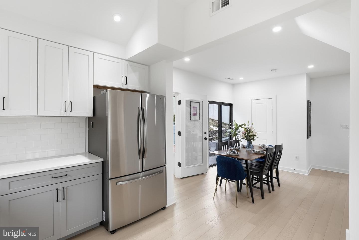
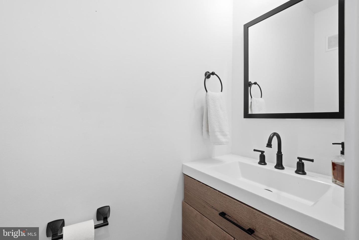
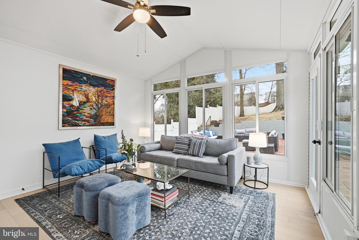
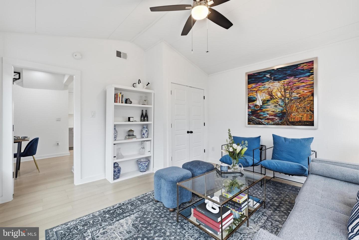
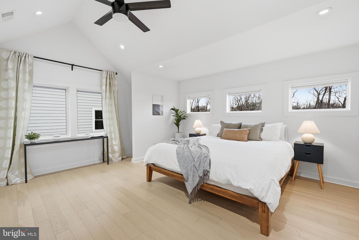
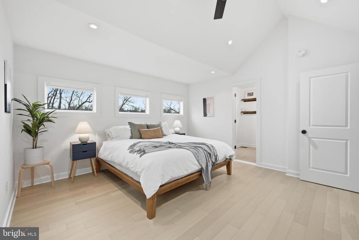
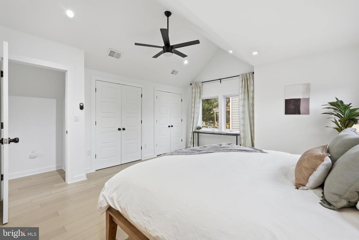
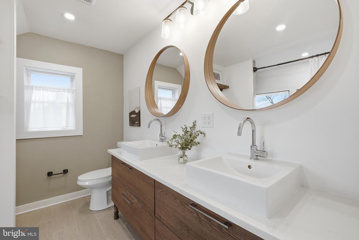
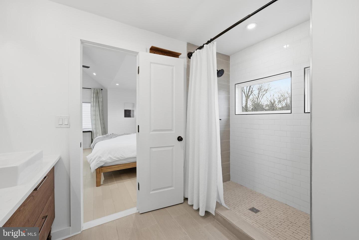
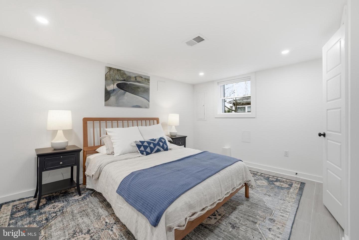
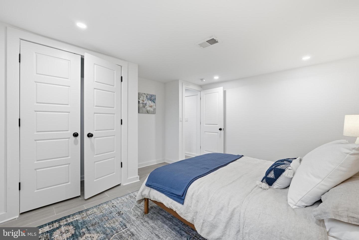
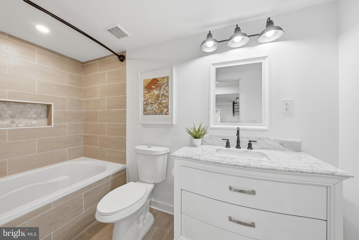
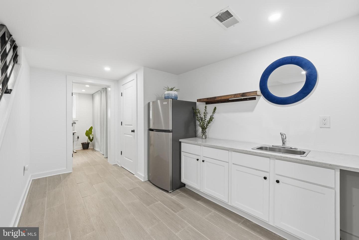
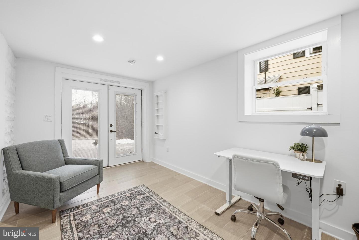
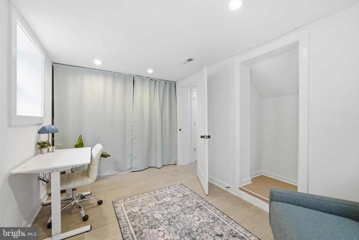
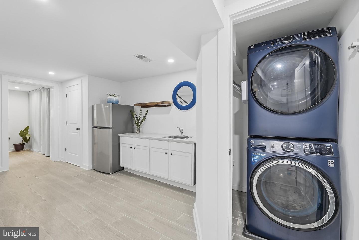
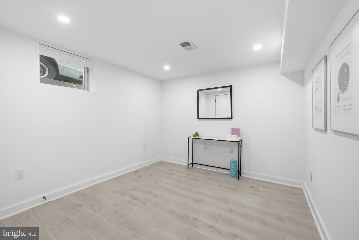
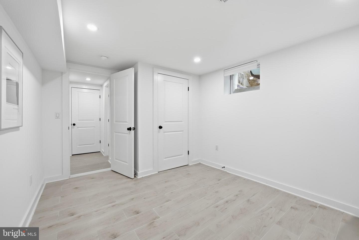
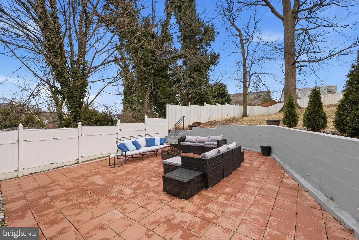
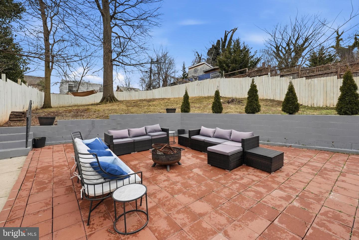
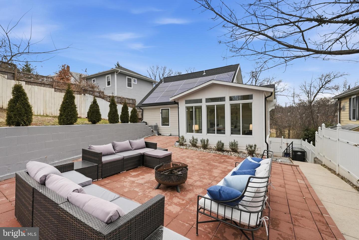
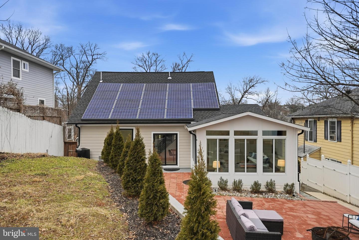
There are homes that feel bright and fresh-and then there are homes that make you pause the moment you step onto the porch and take in the view. Perched high above Langdon Park, 2211 Franklin St. NE is a fully renovated hilltop bungalow that pairs thoughtful modern updates with an everyday lifestyle that feels connected to nature, community, and the best of Northeast D.C. From the deep front porch, you'll look out over the treetops and the open green expanse of Langdon Park Recreation Center-a front-row seat to morning jogs, weekend games, and golden-hour strolls, all from the comfort of home. Inside, the main level is filled with sunlight and an easy, welcoming flow. The living room feels open and airy, while the kitchen is the kind of space that makes daily routines feel elevated-stainless steel appliances, quartz countertops, warm wood cabinetry, and a classic subway tile backsplash, all anchored by a dining area that stays bright throughout the day. Just beyond, a family room addition overlooks the private rear yard and is crowned by a dramatic volume ceiling, creating a space that feels expansive yet cozy-perfect for movie nights, game days, or hosting friends for dinner that naturally drifts outside. Two well-sized bedrooms and a full bath form a comfortable bedroom wing, while a powder room adds convenience for guests. Out back, the patio and fully fenced yard offer privacy, room to garden or play, and plenty of space to entertain under the stars. Upstairs, the home shifts into a true retreat. The primary suite sits above it all, with sweeping elevated views that make mornings feel calmer and evenings feel more peaceful. A beautifully designed en-suite bath with an oversized shower and dual-sink vanity adds a spa-like feel, while generous closet space and a full-size washer and dryer tucked nearby make daily life effortlessly functional. The lower level adds even more flexibility, with a fourth bedroom ideal for guests or extended living, two additional bonus rooms that can easily become a home office, gym, or creative studio, and a full bathroom with a soaking tub. A kitchenette with extra storage makes this level especially versatile-perfect for hosting, multi-generational living, or simply creating a space that adapts as your needs change. And with a second full-size washer and dryer, this home was clearly designed with real life in mind. Beyond the walls, the upgrades are just as impressive: a full 2022 renovation brought new windows, rebuilt composite front porch decking, new HVAC, electrical, and plumbing, engineered hardwood floors, new ceramic tile, a new roof, durable composite fencing, and a solar panel array that adds long-term value. Even parking is a standout-four off-street spaces plus an EV charging station make coming and going effortless. And when you're ready to explore, the location delivers. You're steps to Langdon Park, minutes to Route 1 and Route 50 for easy commuting, and close to neighborhood favorites like Zeke's Coffee, Provost, Era Wine Bar, Pennyroyal Station, and Felicia's Woodridge Kitchen. For everyday convenience, the Shops at Dakota Crossing-Costco, Lowe's, PetSmart, and more-are just around the corner. At 2211 Franklin St. NE, you're not just buying a renovated home-you're stepping into a lifestyle with space, views, flexibility, and the kind of neighborhood energy that makes D.C. feel like home. Pets allowed on case by case basis. Available ASAP. Application fee $50.
Details
| MLS # | DCDC2252444 |
|---|---|
| Listing Type | For Lease |
| Style | House |
| Status | Active-bright |
| Year | 1930 |
| Days On Site | 187 |
| Listing Provided By | Corcoran McEnearney | Anslie Stokes Milligan |
Features
| Bed(s) | 5 |
|---|---|
| Bath(s) | 4 Total |
| SQ Feet | 2,589 |
| Basement | Y |
| Story(s) | 3 |
| Zoning | R1B |
| Acreage | 0.17 |
Interior
| Cooling | Central A/C |
|---|---|
| Heating Yes / No | Yes |
| Heating | Hot Water |
| Interior Features | Ceiling Fan(s), Dining Area, Entry Level Bedroom, Family Room Off Kitchen, Floor Plan - Open, Kitchen - Eat-In, Kitchen - Gourmet, Primary Bath(s), Recessed Lighting, Upgraded Countertops, Window Treatments |
| Window Features | Energy Efficient, Double Hung, Casement, Replacement, Vinyl Clad |
| Appliances | Built-In Microwave, Dishwasher, Disposal, Dryer, Dryer - Front Loading, Exhaust Fan, Extra Refrigerator/Freezer, Oven - Single, Oven/Range - Gas, Refrigerator, Stainless Steel Appliances, Washer, Washer - Front Loading, Washer/Dryer Stacked, Water Heater |
Exterior
| Roof | Shingle |
|---|---|
| Construction Materials | Other |
| Foundation Details | Other |
| Lot Features | Landscaping, Private, Rear Yard, Front Yard |
Parking
| Garage Yes / No | No |
|---|
Area Information
| State | DC |
|---|---|
| County | WASHINGTON DC |
| City | WASHINGTON |
| Zip Code | 20018 |
| Area | WASHINGTON DC |
| Community Name | WOODRIDGE |
| School District | DISTRICT OF COLUMBIA PUBLIC SCHO |
| Elementary School | LANGDON |
| High School | DUNBAR |
| Listing VS Median (in WOODRIDGE) | |
Price: $4,200 low | high Med: $599,999 sqft: 2,589 low | high Med: 1,494 $ / sqft: $2 low | high Med: $402 On site: 187 low | high Med: 15 | |
Market Activity 20018
Request a showing
Request a showing
Contact
Learn More About This Property

| State | DC |
|---|---|
| County | WASHINGTON DC |
| City | WASHINGTON |
| Zip Code | 20018 |
| Area | WASHINGTON DC |
| Community Name | WOODRIDGE |
| School District | DISTRICT OF COLUMBIA PUBLIC SCHO |
| Elementary School | LANGDON |
| High School | DUNBAR |
| Listing VS Median (in WOODRIDGE) | |
Price: $4,200 low | high Med: $599,999 sqft: 2,589 low | high Med: 1,494 $ / sqft: $2 low | high Med: $402 On site: 187 low | high Med: 15 | |