
Description
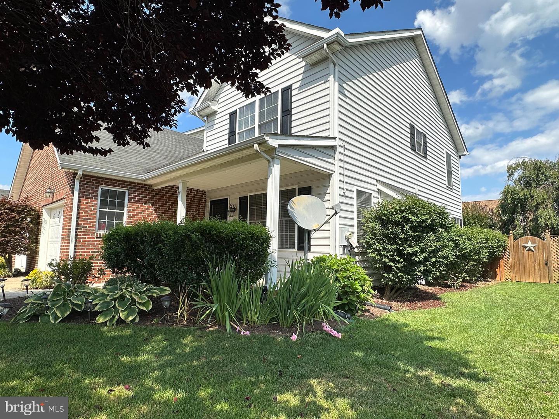
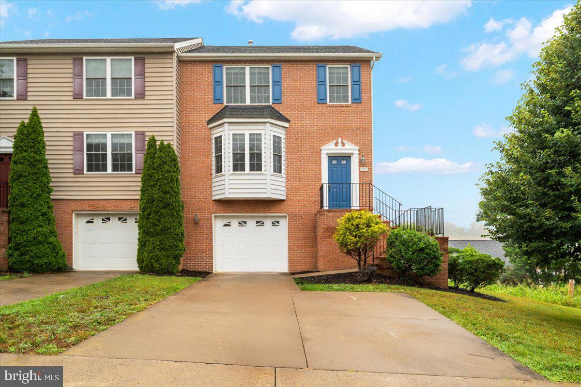
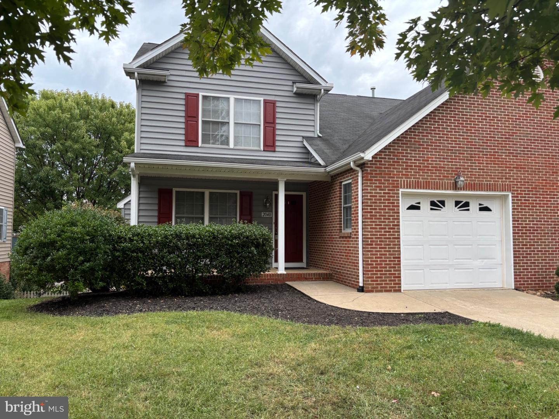
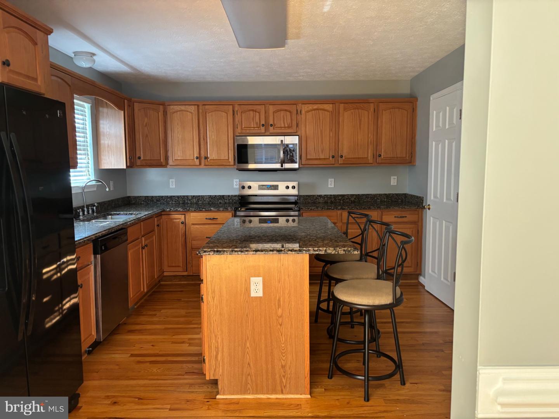
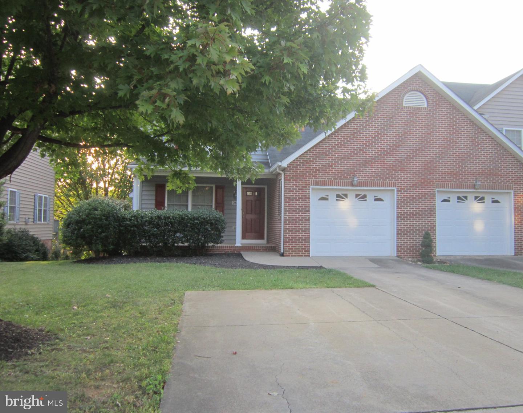
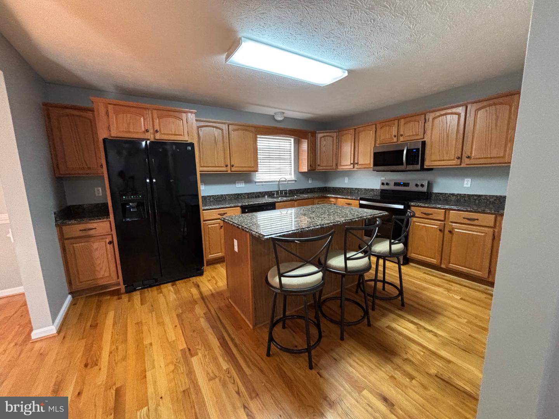
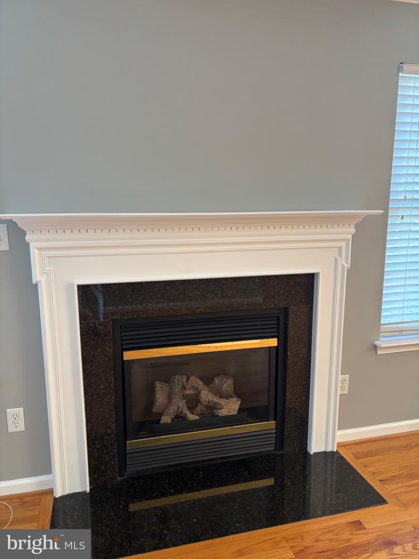
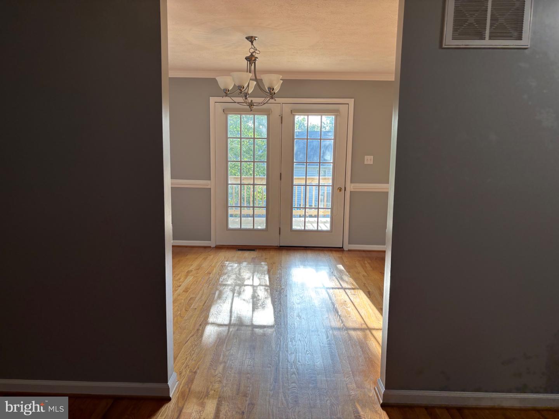
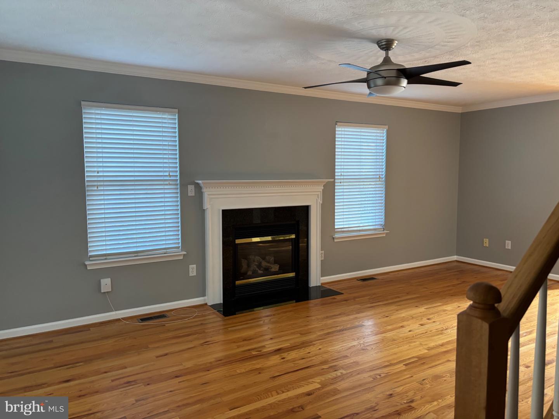
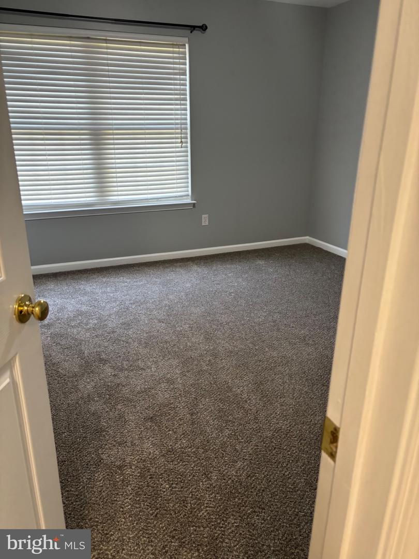
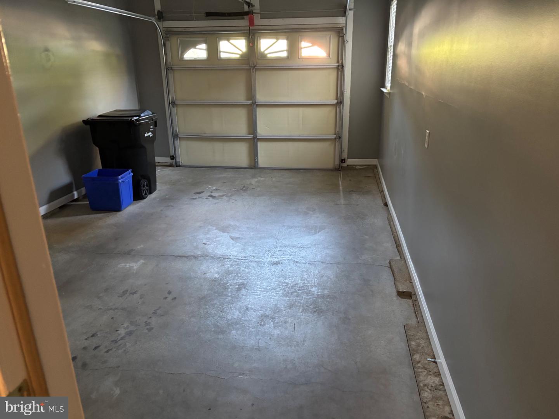
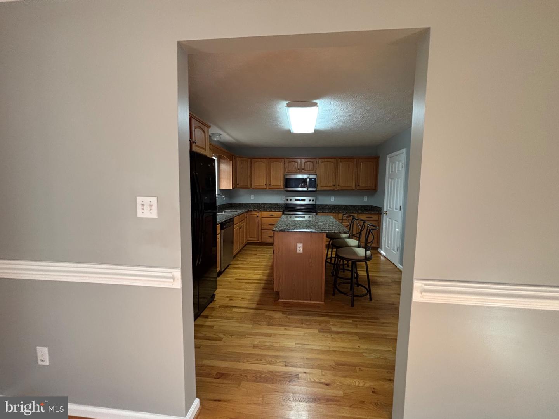
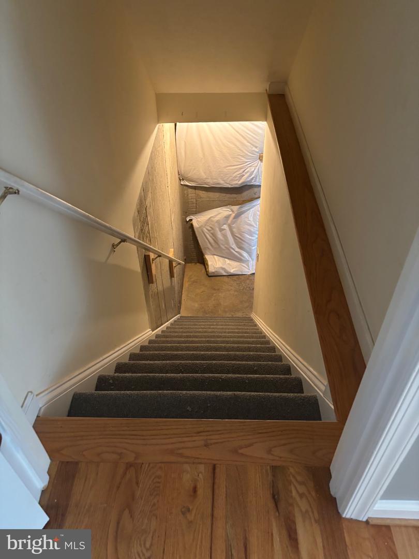
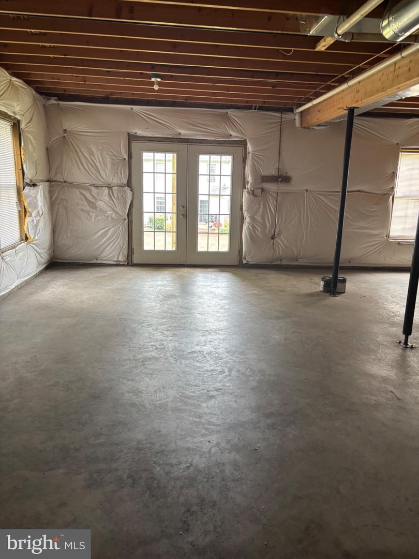
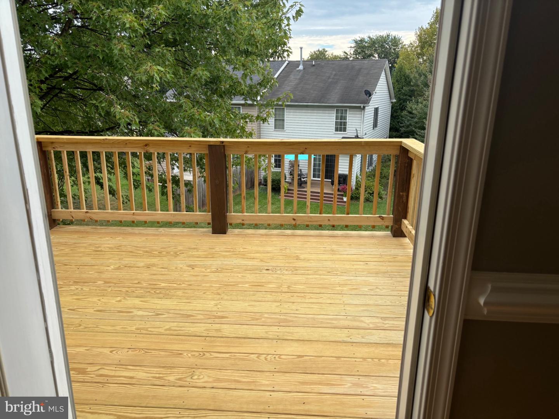
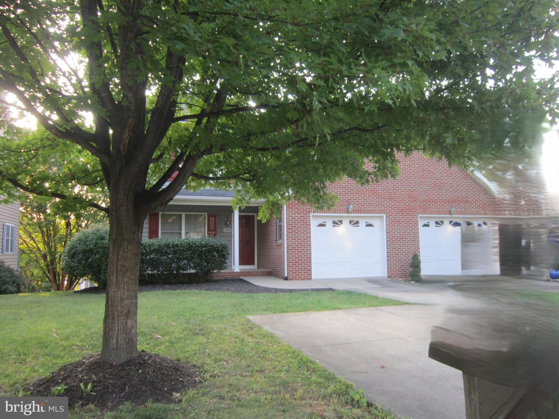
Charming Orchard Hill subdivision, twin/semi-detached Colonial residence offers a blend of elegance and comfort. Built in 2005, this home is in excellent condition, showcasing high-end features that cater to a refined lifestyle. Discover a warm and inviting interior with rich hardwood flooring that flows seamlessly throughout the main living areas. The spacious layout includes three generously sized bedrooms, providing ample space for relaxation and personalization. The two and a half bathrooms are thoughtfully designed, featuring modern fixtures that enhance both functionality and style. The heart of the home is the well-appointed kitchen, equipped with top-of-the-line appliances. The open-concept design allows for effortless entertaining, with a cozy living area that invites gatherings and cherished moments with loved ones. Outside, the property boasts beautifully maintained sidewalks, enhancing the curb appeal and inviting leisurely strolls through the neighborhood. The attached two-car garage provides convenience and security, making it easy to come and go with ease. This residence is not just a home; it's a lifestyle. With a minimum lease term of 12 months and a maximum of 24 months. Available for lease starting September 20, 2026, this property is perfect for those seeking a sophisticated living experience in a serene environment. Smoking is not permitted, ensuring a clean and healthy atmosphere for all residents. Experience the perfect blend of luxury and comfort in this stunning Orchard Hill home, where every detail has been thoughtfully curated to create a sanctuary you'll be proud to call your own.
Details
| MLS # | VAWI2011552 |
|---|---|
| Listing Type | For Lease |
| Style | Condominium |
| Status | Active Under Contract-bright |
| Year | 2005 |
| Days On Site | 9 |
| Listing Provided By | Long & Foster Real Estate, Inc. | Susan Susan Raburn |
Features
| Bed(s) | 3 |
|---|---|
| Bath(s) | 3 Total |
| SQ Feet | 1,788 |
| Garage | 2 |
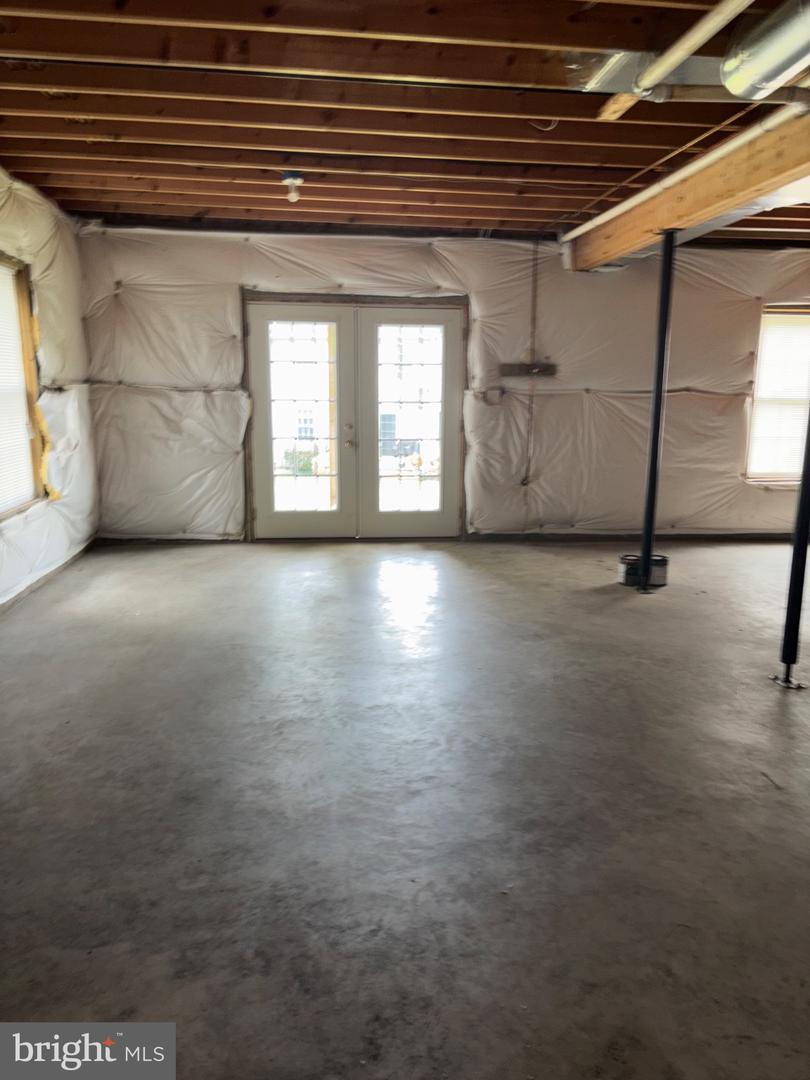
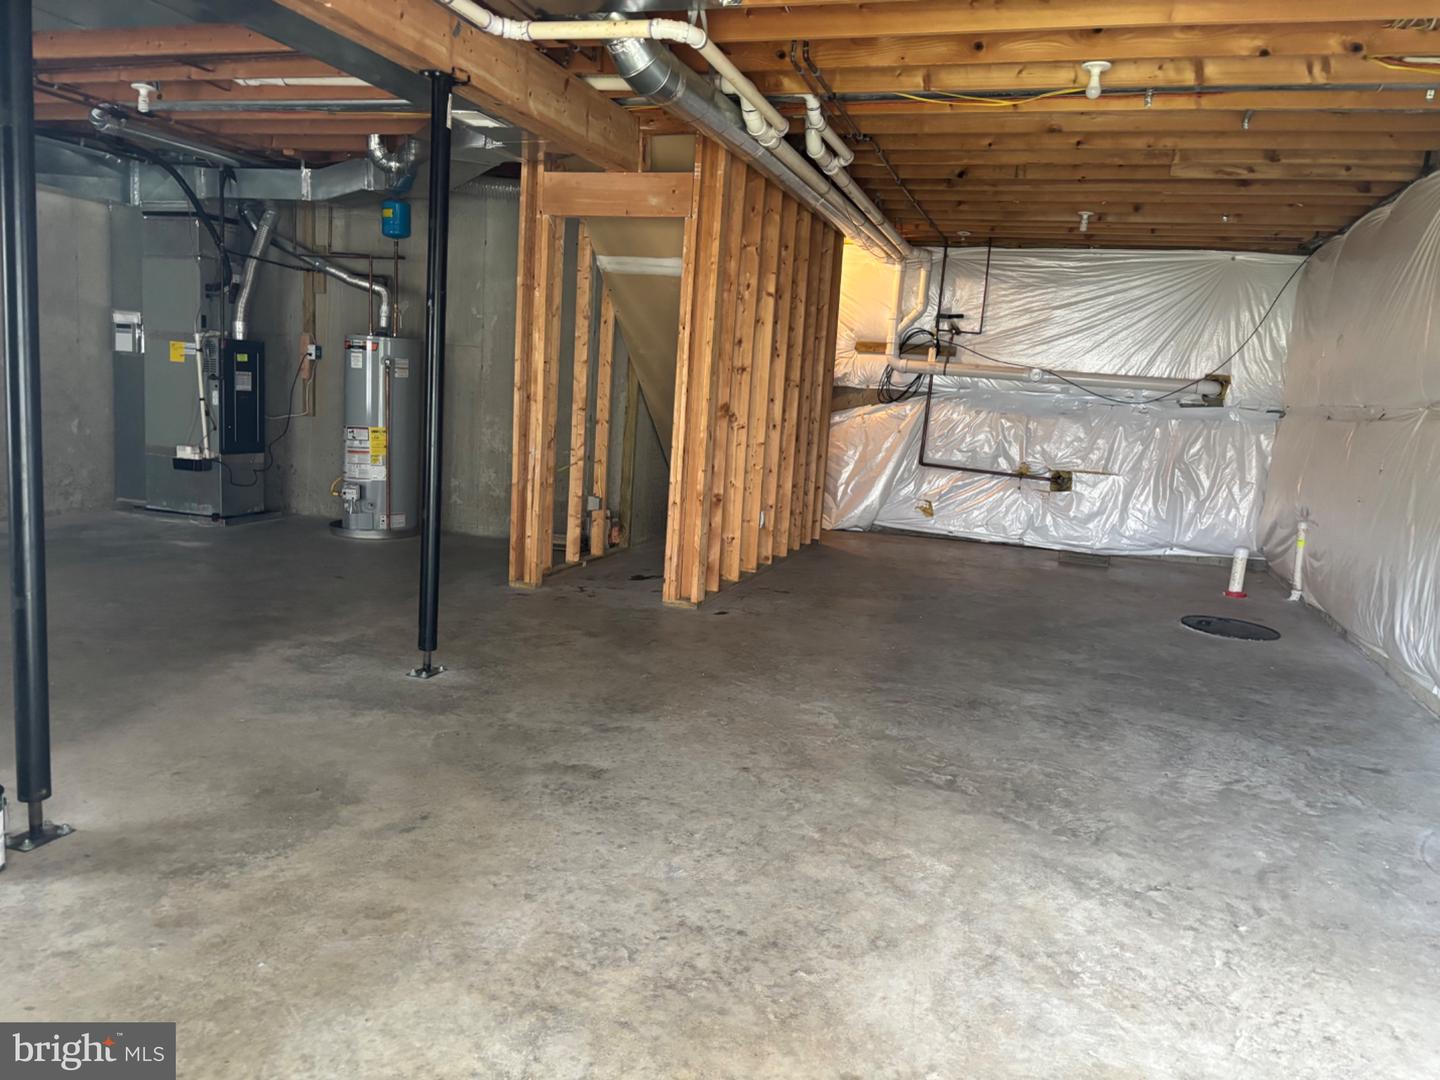
| Basement | Y |
| Story(s) | 3 |
| Zoning | HR |
Interior
| Cooling | Ceiling Fan(s), Central A/C |
|---|---|
| Heating Yes / No | Yes |
| Heating | Forced Air |
| Interior Features | Carpet, Ceiling Fan(s) |
| Furnished | No |
| Appliances | Dishwasher, Dryer |
Exterior
| Exterior Features | Sidewalks |
|---|---|
| Roof | Architectural Shingle |
| Construction Materials | Vinyl Siding, Brick |
| Foundation Details | Concrete Perimeter |
Parking
| Garage Yes / No | Yes |
|---|
Utilities
| Utilities | Electric Available, Natural Gas Available |
|---|
Area Information
| State | VA |
|---|---|
| County | WINCHESTER CITY VA |
| City | WINCHESTER |
| Zip Code | 22601 |
| Area | WINCHESTER CITY VA |
| Community Name | ORCHARD HILL |
| School District | WINCHESTER CITY PUBLIC SCHOOLS |
| Elementary School | CALL SCHOOL BOARD |
| High School | JOHN HANDLEY |
| Listing VS Median (in ORCHARD HILL) | |
Price: $1,975 low | high Med: $404,950 sqft: 1,788 low | high Med: 1,578 $ / sqft: $1 low | high Med: $260 On site: 9 low | high Med: 37.5 | |
Market Activity 22601
Request a showing
Request a showing
Contact
Learn More About This Property

| State | VA |
|---|---|
| County | WINCHESTER CITY VA |
| City | WINCHESTER |
| Zip Code | 22601 |
| Area | WINCHESTER CITY VA |
| Community Name | ORCHARD HILL |
| School District | WINCHESTER CITY PUBLIC SCHOOLS |
| Elementary School | CALL SCHOOL BOARD |
| High School | JOHN HANDLEY |
| Listing VS Median (in ORCHARD HILL) | |
Price: $1,975 low | high Med: $404,950 sqft: 1,788 low | high Med: 1,578 $ / sqft: $1 low | high Med: $260 On site: 9 low | high Med: 37.5 | |