
Description
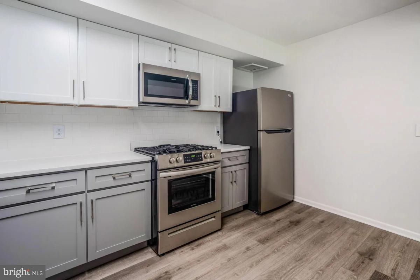
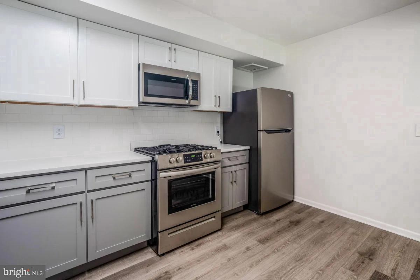
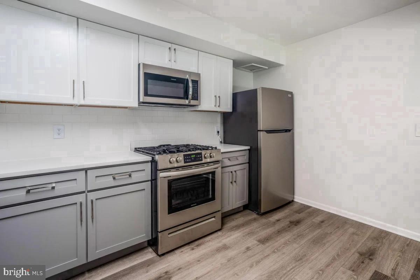
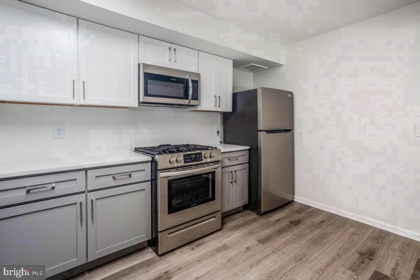
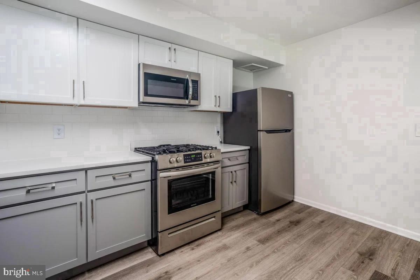
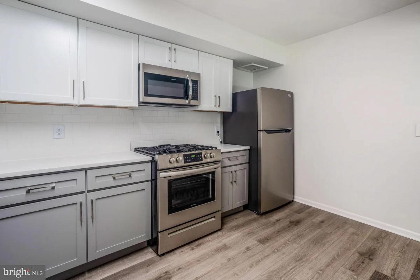
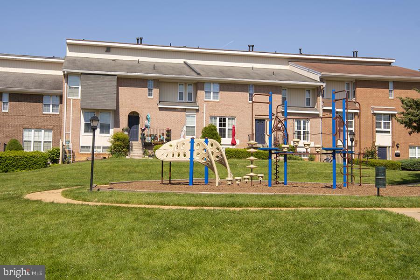
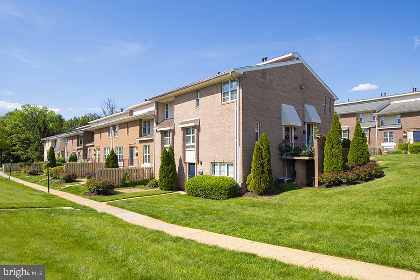
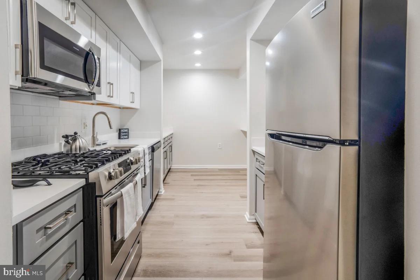
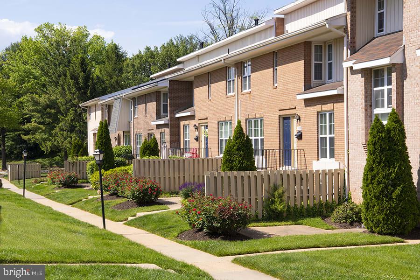
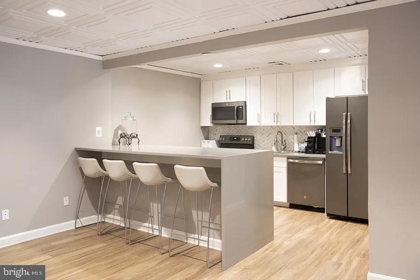
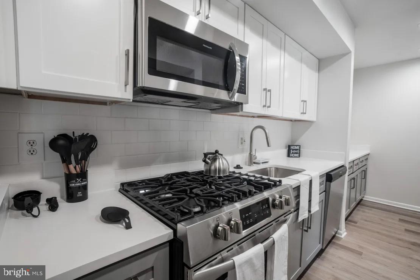
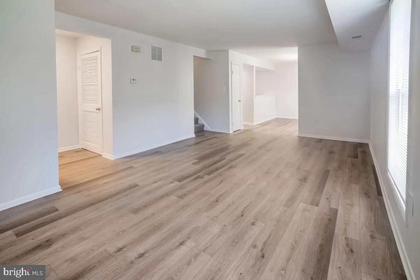
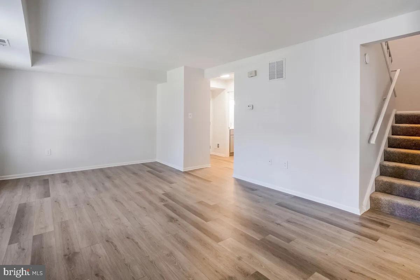
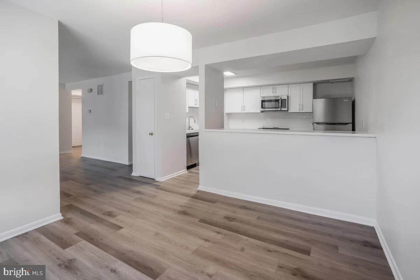
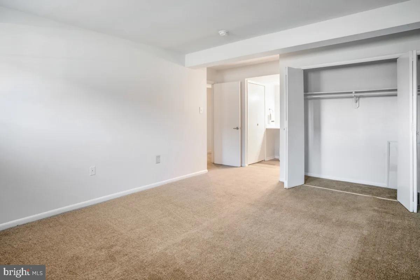
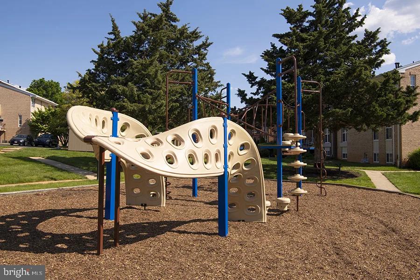
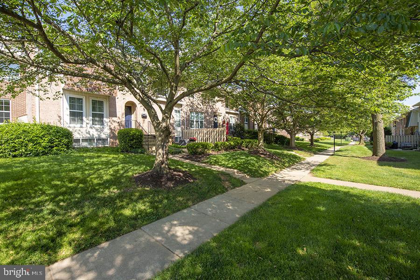
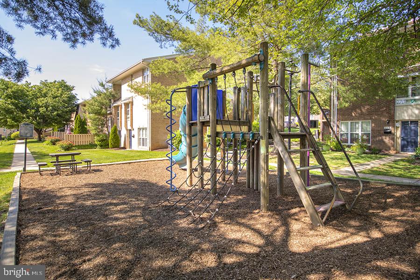
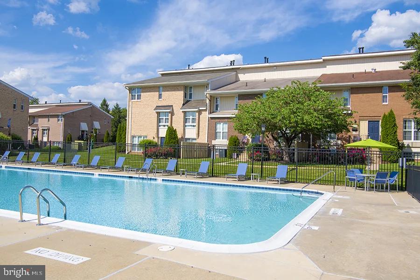
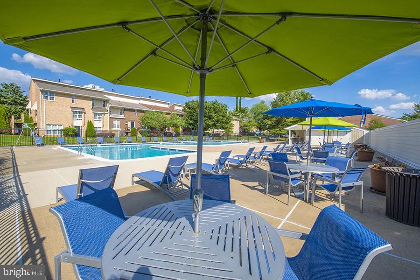
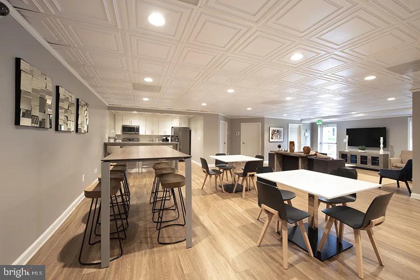
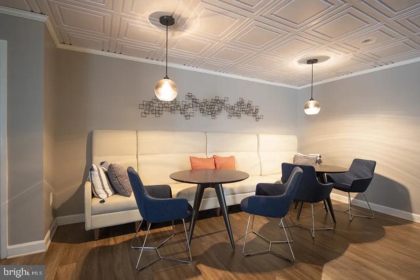
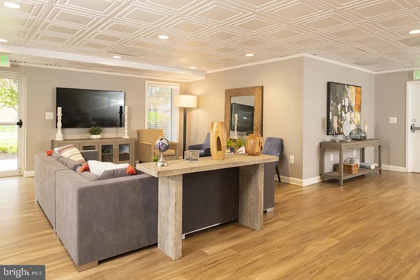
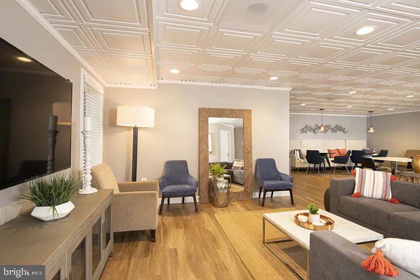
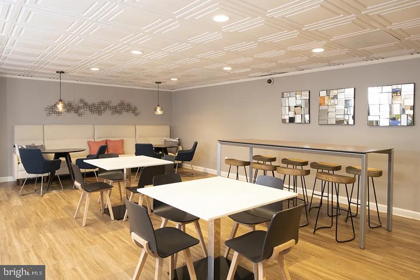
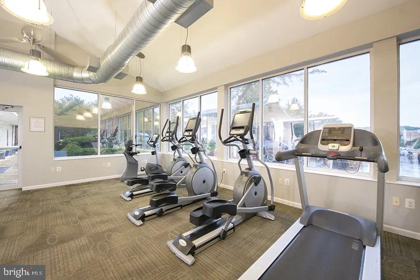
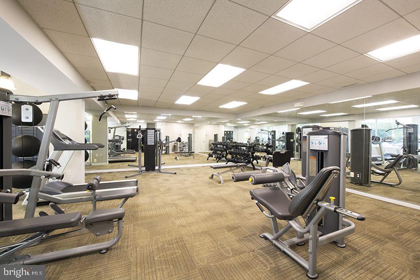
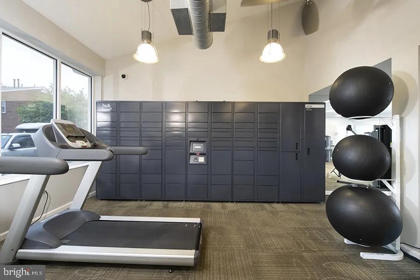
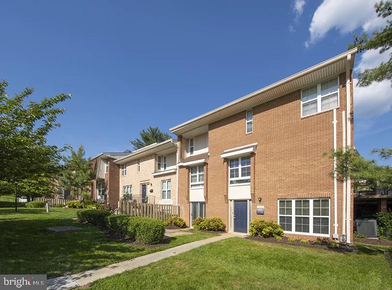
Hardwood-style floors and generous proportions greet you the moment you cross the threshold of this three-bedroom, two-and-a-half-bath residence, where 2,242 square feet of thoughtfully arranged space gives every room room to breathe. The layout unfolds naturally, drawing you from the entry into a living area wide enough to hold a full sectional, a reading chair, and still leave the center open for the kind of unhurried evenings that make a home feel like one. The kitchen anchors the heart of the unit. Upgraded countertops stretch along a workspace designed for actual cooking, not just reheating, and stainless steel appliances - refrigerator, stove, dishwasher, and disposal - line up in a configuration that keeps prep and plating fluid. Whether it is a slow Sunday brunch or a weeknight dinner pulled together after a long commute, the kitchen holds its own. A washer and dryer in the unit mean laundry happens on your schedule, folded and put away before the week gets ahead of you. Each bedroom carries real dimensions, and the primary suite earns its footprint with a walk-in closet that swallows luggage, off-season boxes, and still leaves organized space for the everyday. Window treatments throughout the residence give you control over the light and the morning - blackout when you want it, filtered sun when you do not. The additional bedrooms adapt easily to a home office, a guest room, or a dedicated space for creative work, and with two and a half baths serving three bedrooms, the morning routine rarely involves waiting. Step outside your door and the community opens up in ways that extend the living space well beyond your walls. The fitness center is right downstairs when motivation and convenience need to arrive at the same time. A pool offers a straightforward reward for summer afternoons. A game room and a picnic area give the building a social texture beyond the typical lobby-and-elevator experience, and a meeting room means professional needs do not always require leaving the building. Parking is available on-site, keeping your car accessible without the daily negotiation of street parking in a busy corridor. Rockville itself delivers the kind of walkable, connected life that makes the math of urban living feel worthwhile. The city sits along the Brunswick Line commuter rail corridor and within reach of the Rockville Metro station on the Red Line, placing downtown Bethesda, Dupont Circle, and Union Station within a manageable commute. Shady Grove and its transit connections extend your range further without adding complexity. Rockville Town Square, with its mix of dining, retail, and weekend activity, sits close enough to walk when the mood calls for it. The surrounding streets offer a mix of independent restaurants, coffee shops, and everyday conveniences that fill out the texture of a daily life built here. Pets are welcome, including both cats and dogs, with size and weight restrictions applying to dogs and a deposit required - the kind of policy that says the building is serious about community without closing the door on four-legged residents. For anyone whose life moves between the suburb and the city, or who simply wants a spacious, well-equipped home in a community with genuine amenities and direct access to the regional rail and metro network, this residence covers the distance between comfortable and connected. Pricing and availability subject to change on a daily basis. Photos are of model units. Parking may be available subject to availability and may be an additional fee.
Details
| MLS # | MDMC2248382 |
|---|---|
| Listing Type | For Lease |
| Style | Condominium |
| Status | Active-bright |
| Year | 1980 |
| Days On Site | 85 |
| Listing Provided By | KW Empower | Brad R Levinson |
Features
| Bed(s) | 3 |
|---|---|
| Bath(s) | 3 Total |
| SQ Feet | 2,242 |
| Garage | 1 |
| Story(s) | 2 |
| Zoning | N/A |
Interior
| Cooling | Other |
|---|---|
| Heating Yes / No | Yes |
| Heating | Other |
| Interior Features | Breakfast Area, Built-Ins, Butlers Pantry, Carpet, Combination Dining/Living, Combination Kitchen/Dining, Combination Kitchen/Living, Dining Area, Flat, Floor Plan - Open, Floor Plan - Traditional, Kitchen - Eat-In, Kitchen - Gourmet, Kitchen - Island, Primary Bath(s), Bathroom - Soaking Tub, Bathroom - Stall Shower, Upgraded Countertops, Walk-in Closet(s), Window Treatments, Wood Floors |
| Furnished | No |
| Appliances | Built-In Microwave, Cooktop, Dishwasher, Disposal, Dryer, Freezer, Icemaker, Microwave, Oven/Range - Gas, Refrigerator, Stainless Steel Appliances, Stove, Washer |
Exterior
| Exterior Features | BBQ Grill, Extensive Hardscape, Exterior Lighting, Lawn Sprinkler, Play Area, Sidewalks, Street Lights, Roof Deck |
|---|---|
| Security Features | Resident Manager |
| Construction Materials | Other |
Parking
| Garage Yes / No | Yes |
|---|---|
| Parking Features | Free |
Area Information
| State | MD |
|---|---|
| County | MONTGOMERY MD |
| City | ROCKVILLE |
| Zip Code | 20850 |
| Area | MONTGOMERY MD |
| Community Name | ROCKVILLE |
| School District | MONTGOMERY COUNTY PUBLIC SCHOOLS |
| Listing VS Median (in ROCKVILLE) | |
Price: $2,980 low | high Med: $2,980 sqft: 2,242 low | high Med: 2,242 $ / sqft: $1 low | high Med: $1 On site: 85 low | high Med: 85 | |
Market Activity 20850
Request a showing
Request a showing
Contact
Learn More About This Property

| State | MD |
|---|---|
| County | MONTGOMERY MD |
| City | ROCKVILLE |
| Zip Code | 20850 |
| Area | MONTGOMERY MD |
| Community Name | ROCKVILLE |
| School District | MONTGOMERY COUNTY PUBLIC SCHOOLS |
| Listing VS Median (in ROCKVILLE) | |
Price: $2,980 low | high Med: $2,980 sqft: 2,242 low | high Med: 2,242 $ / sqft: $1 low | high Med: $1 On site: 85 low | high Med: 85 | |