1614 Kilbourne Pl NW #2,WASHINGTON, DC 20010
WASHINGTON, DC 20010

Description
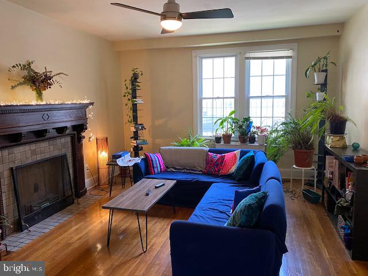
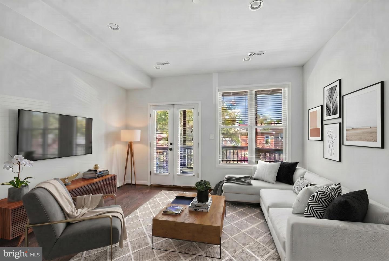
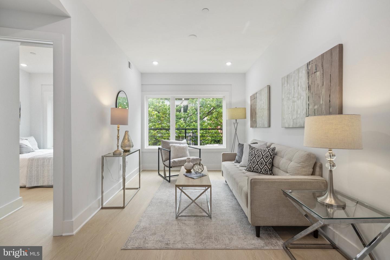
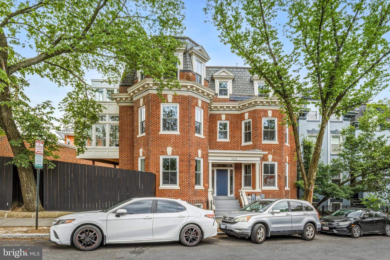
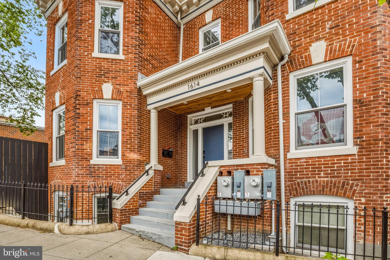
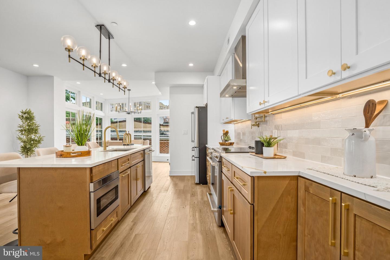
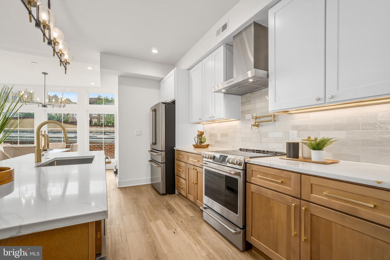
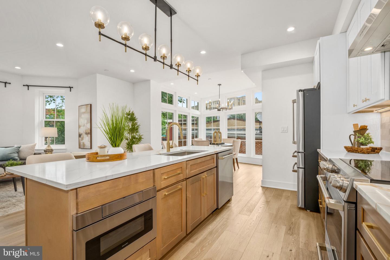
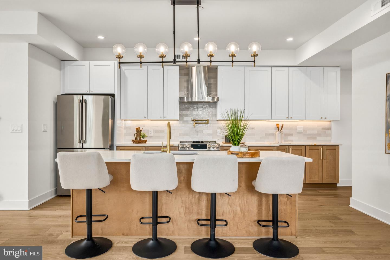
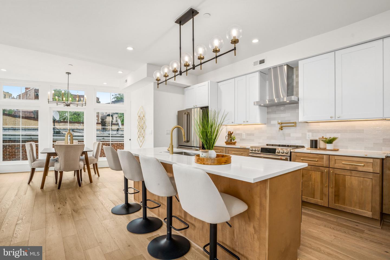
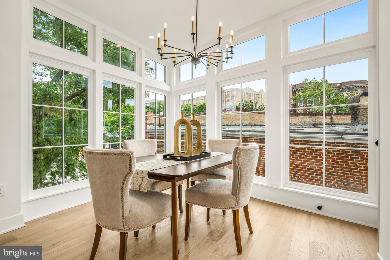
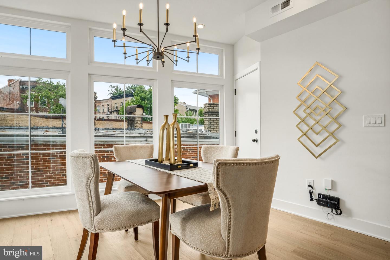
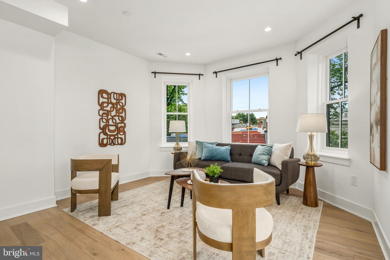
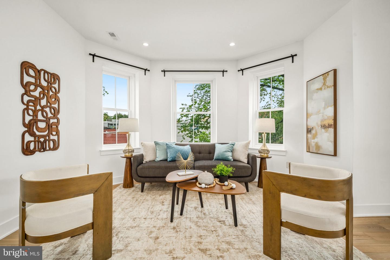
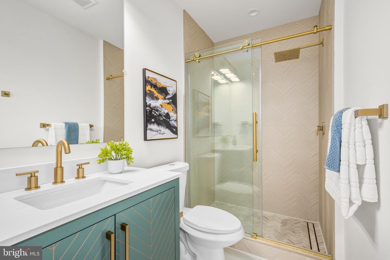
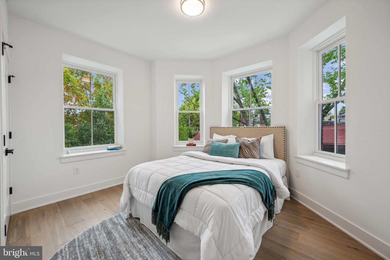
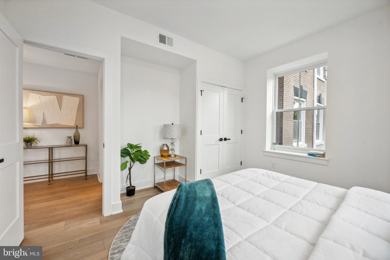
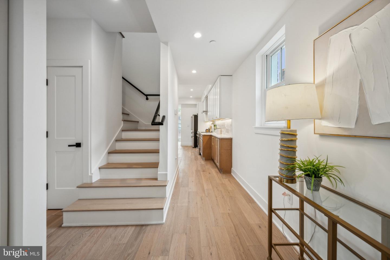
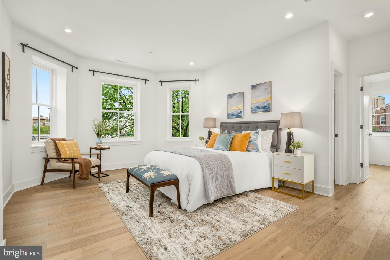
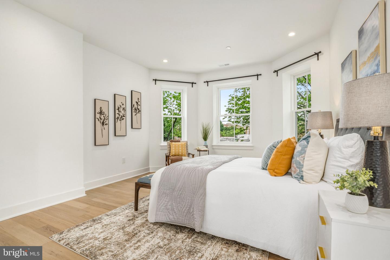
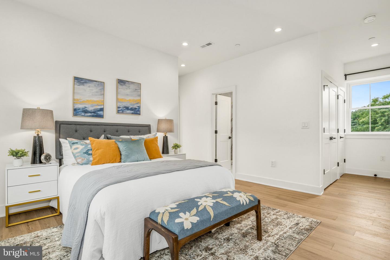
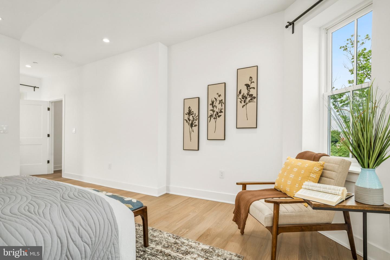
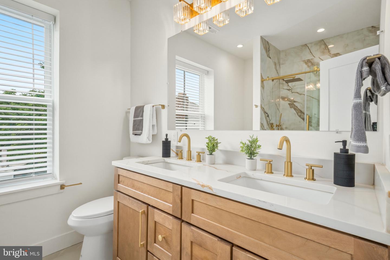
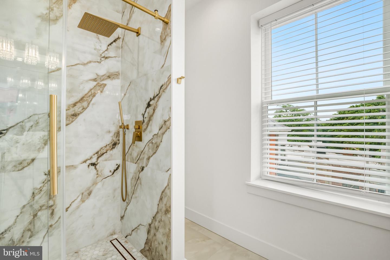
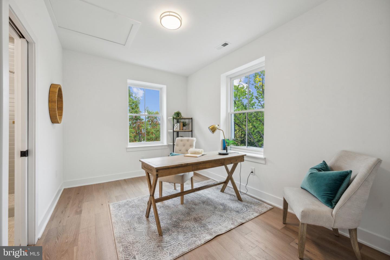
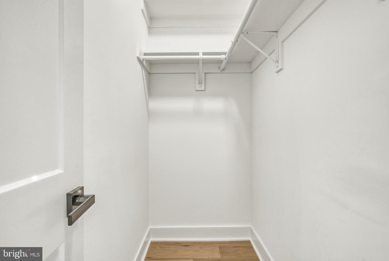
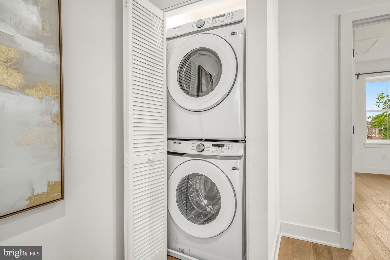
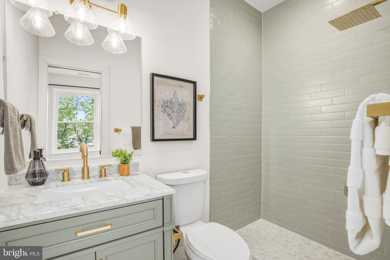
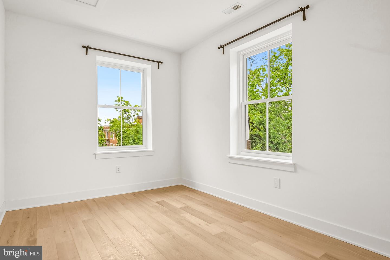
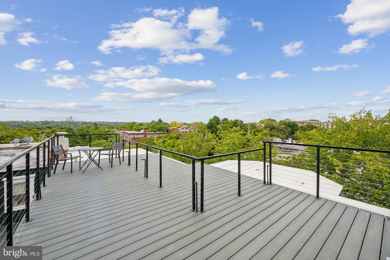
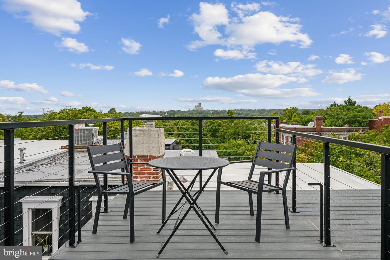
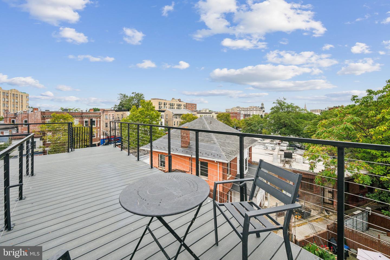
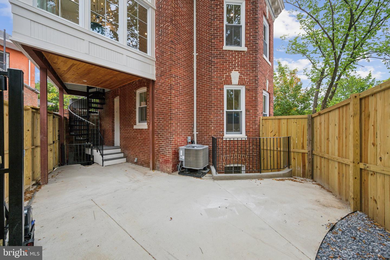
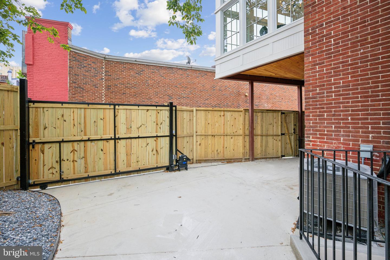
Rare in scale and exceptional in finish, this expansive upper-level residence offers three bedrooms, a den, and three full baths across two beautifully appointed floors. Wide-plank white oak floors, soaring light, and thoughtfully curated details strike the perfect balance between historic character and contemporary living. Paired with a stunning rooftop terrace with sweeping views and an off-street parking space, this home checks all the boxes. The main level opens into an airy, open-concept layout anchored by a chef's kitchen that truly earns the name - an oversized island, quartz countertops, induction range, vented hood, and pot-filler make it a home cook's dream. A window-wrapped dining room and sunlit living area flow effortlessly together, ideal for entertaining at any scale. A large bedroom and full bath round out this level. Upstairs, the primary suite offers a genuine retreat - generous enough for a king bed, a spa-inspired bath, and walk-in closets. A versatile den serves equally well as a home office or creative studio, while a private second bedroom suite with its own bath is perfect for guests or family. Laundry is conveniently located on this level. Step outside to the rooftop terrace with gorgeous views of Rock Creek Park and the National Cathedral - a rare urban luxury. With the National Zoo and park steps from your door, and Columbia Heights Metro just half a mile away, this is DC living at its most enviable. Best of all, the home sits right at the doorstep of downtown Mount Pleasant - one of DC's most beloved neighborhood strips. Acclaimed Elle, Martha Dear, and La Tejana are just steps away for dining, while Mount Desert Ice Cream and Each Peach Market make everyday errands a genuine pleasure.
Details
| MLS # | DCDC2278046 |
|---|---|
| Listing Type | For Lease |
| Style | Condominium |
| Building Name | MOUNT PLEASANT |
| HOA Dues | $422 |
| Sub-Type | New Construction |
| Status | Active-bright |
| Year | 1911 |
| Days On Site | 59 |
| Listing Provided By | Compass | Amanda M Mills |
Features
| Bed(s) | 3 |
|---|---|
| Bath(s) | 3 Total |
| SQ Feet | 1,538 |
| Story(s) | 2 |
| Zoning | SEE ZONING MAP |
| Acreage | 0.02 |
Interior
| Cooling | Central A/C |
|---|---|
| Heating Yes / No | Yes |
| Heating | Forced Air |
| Interior Features | Floor Plan - Open, Kitchen - Eat-In, Kitchen - Island, Primary Bath(s), Walk-in Closet(s), Wood Floors |
| Appliances | Built-In Microwave, Dishwasher, Disposal, Oven/Range - Electric, Range Hood, Refrigerator, Stainless Steel Appliances, Washer/Dryer Stacked |
Exterior
| Exterior Features | Roof Deck |
|---|---|
| Construction Materials | Brick |
Parking
| Garage Yes / No | No |
|---|
Area Information
| State | DC |
|---|---|
| County | WASHINGTON DC |
| City | WASHINGTON |
| Zip Code | 20010 |
| Area | WASHINGTON DC |
| Community Name | MOUNT PLEASANT |
| School District | DISTRICT OF COLUMBIA PUBLIC SCHO |
| Listing VS Median (in MOUNT PLEASANT) | |
Price: $6,600 low | high Med: $424,900 sqft: 1,538 low | high Med: 849 $ / sqft: $4 low | high Med: $526 On site: 59 low | high Med: 72 | |
Market Activity 20010
Request a showing
Request a showing
Contact
Learn More About This Property

| State | DC |
|---|---|
| County | WASHINGTON DC |
| City | WASHINGTON |
| Zip Code | 20010 |
| Area | WASHINGTON DC |
| Community Name | MOUNT PLEASANT |
| School District | DISTRICT OF COLUMBIA PUBLIC SCHO |
| Listing VS Median (in MOUNT PLEASANT) | |
Price: $6,600 low | high Med: $424,900 sqft: 1,538 low | high Med: 849 $ / sqft: $4 low | high Med: $526 On site: 59 low | high Med: 72 | |