
Description
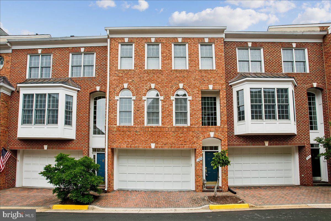
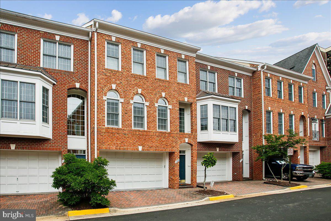
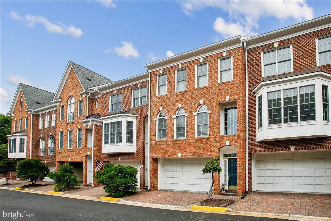
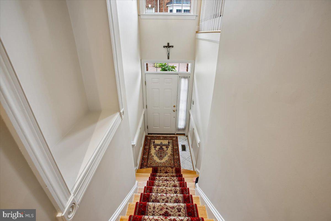
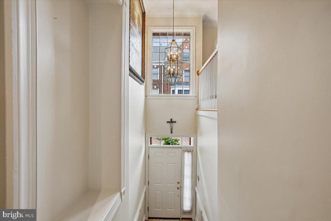
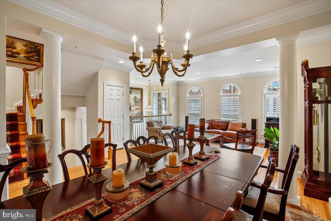
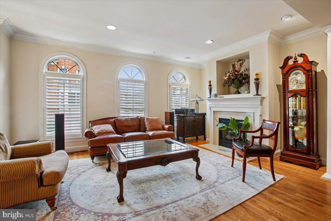
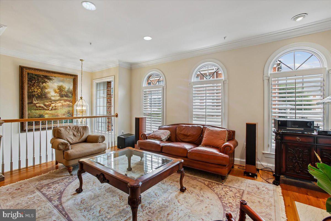
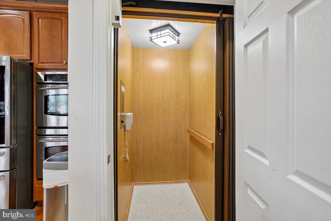
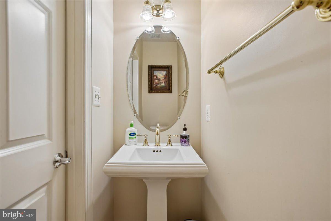
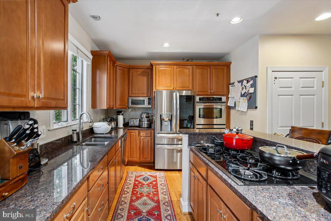
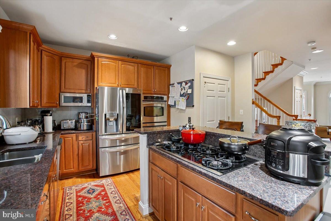
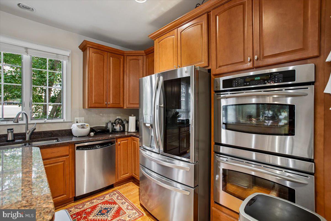
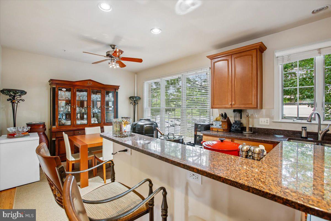
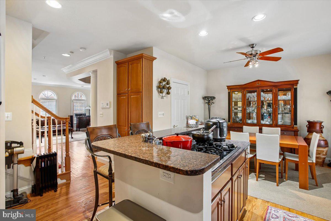
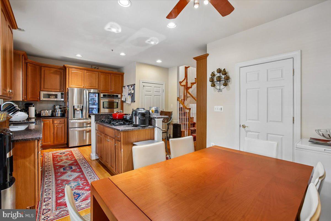
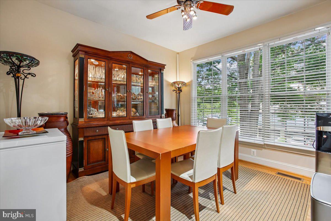
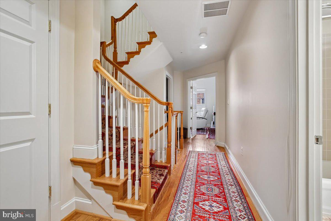
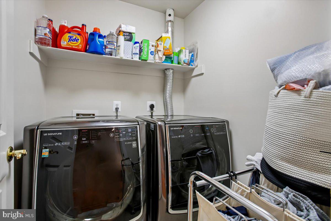
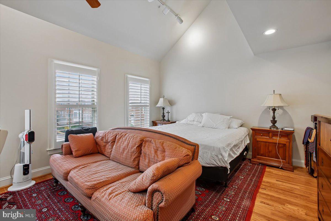
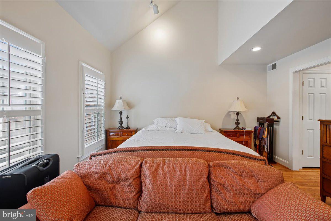
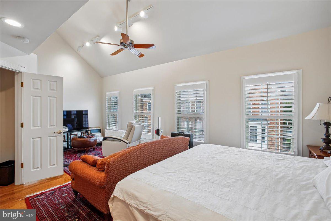
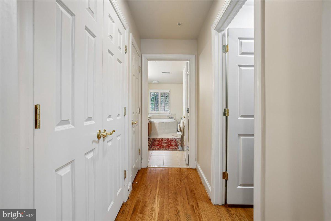
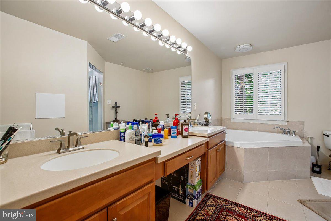
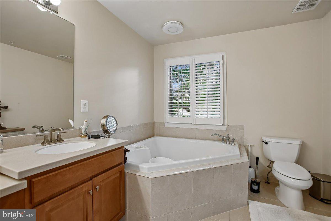
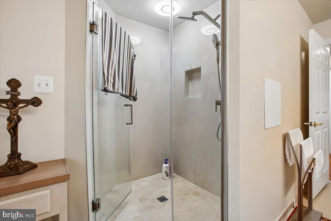
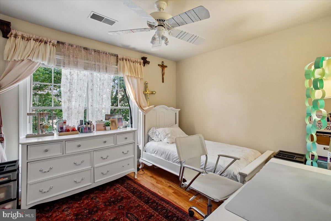
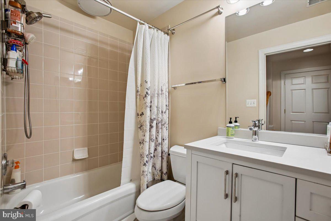
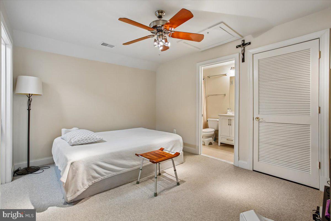
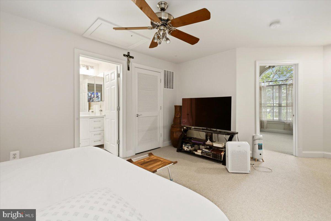
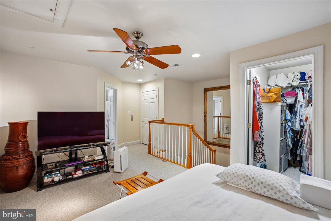
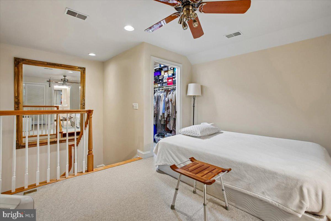
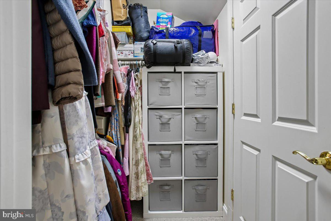
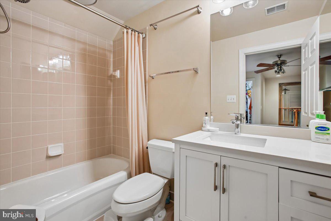
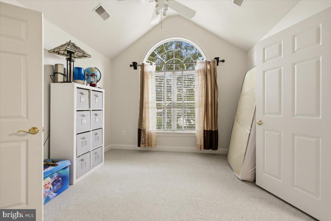
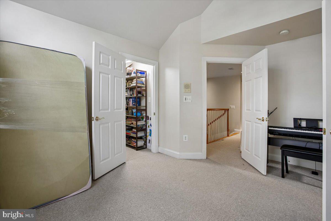
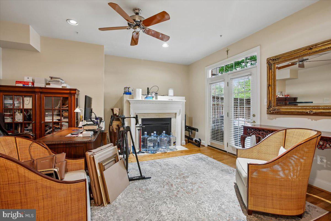
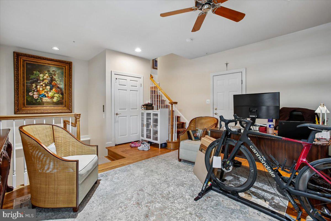
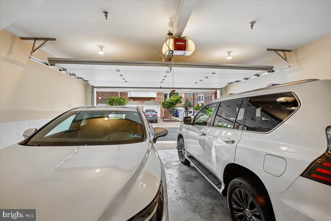
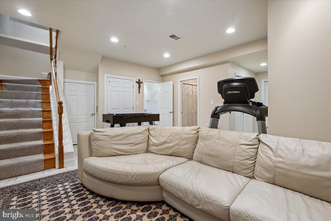
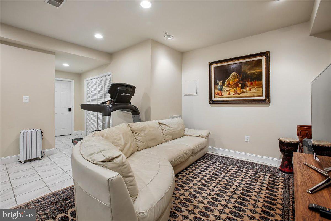
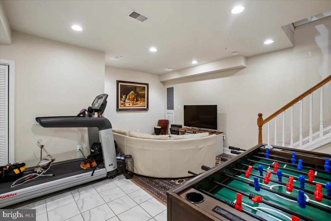
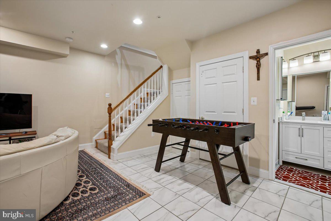
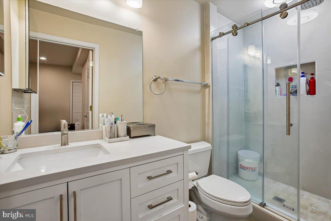
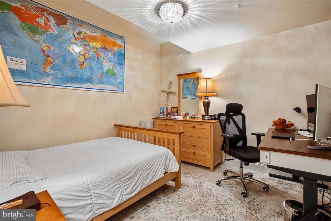
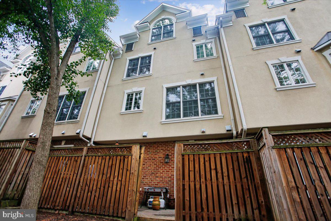
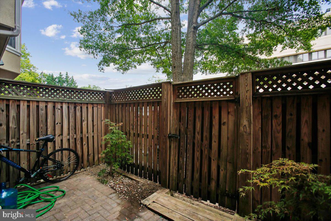
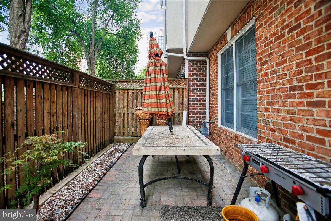
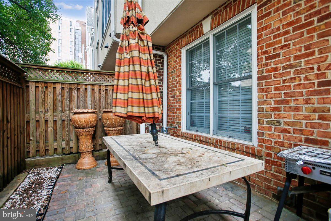
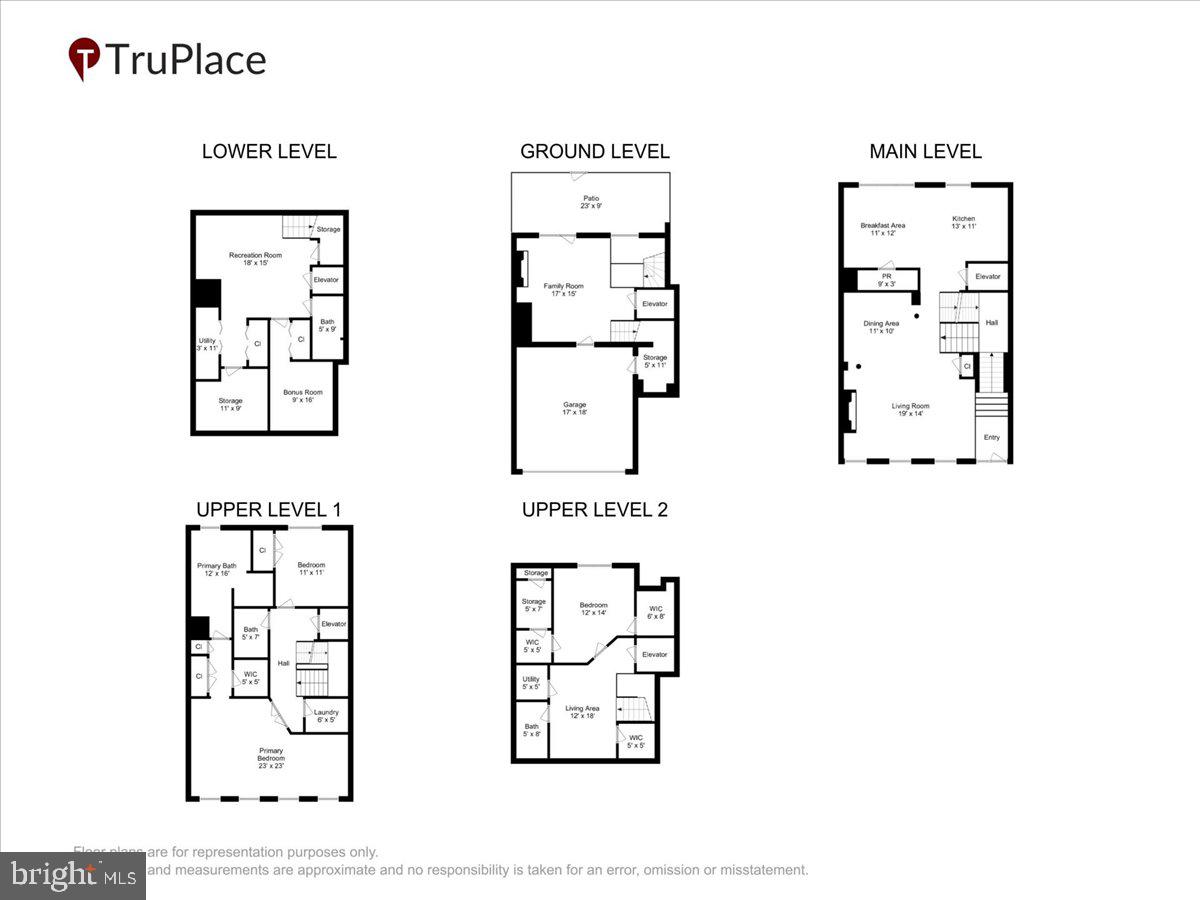
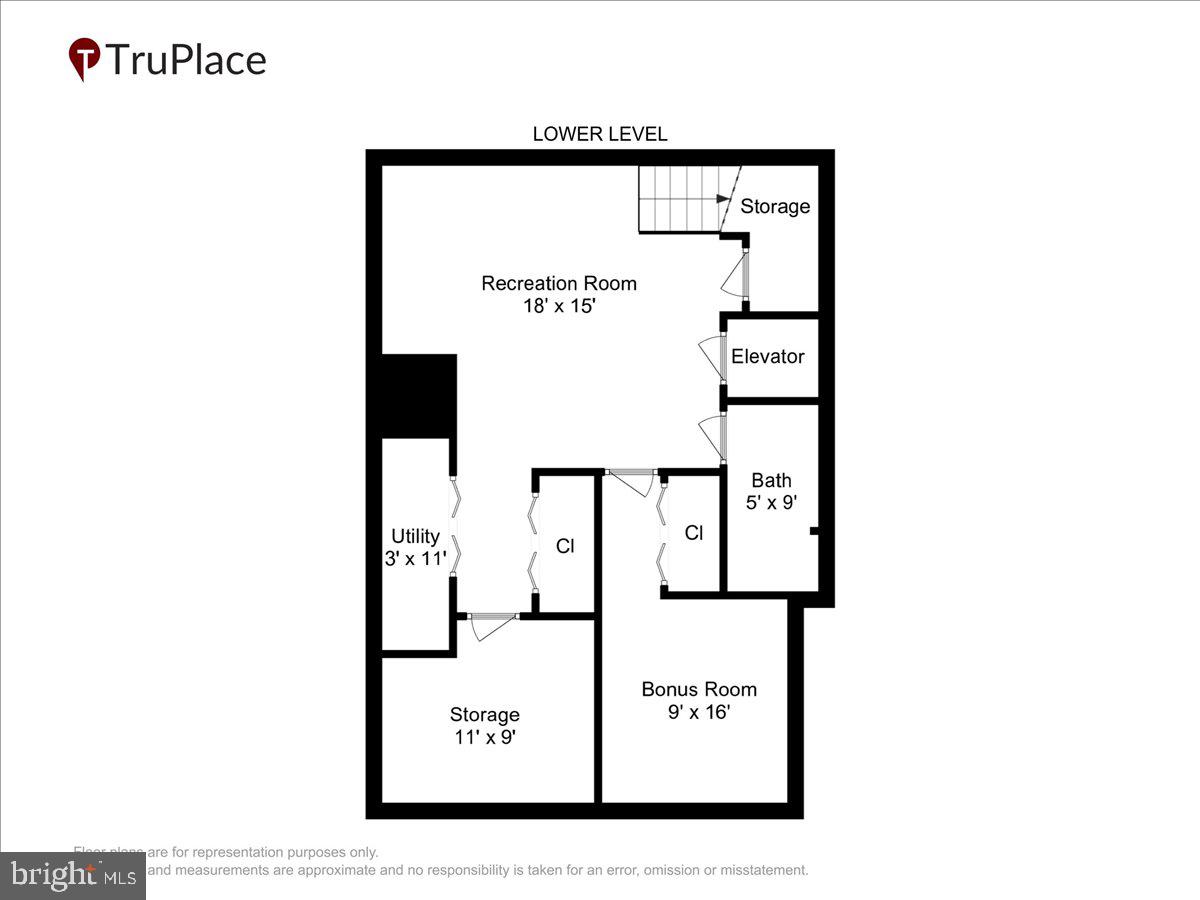
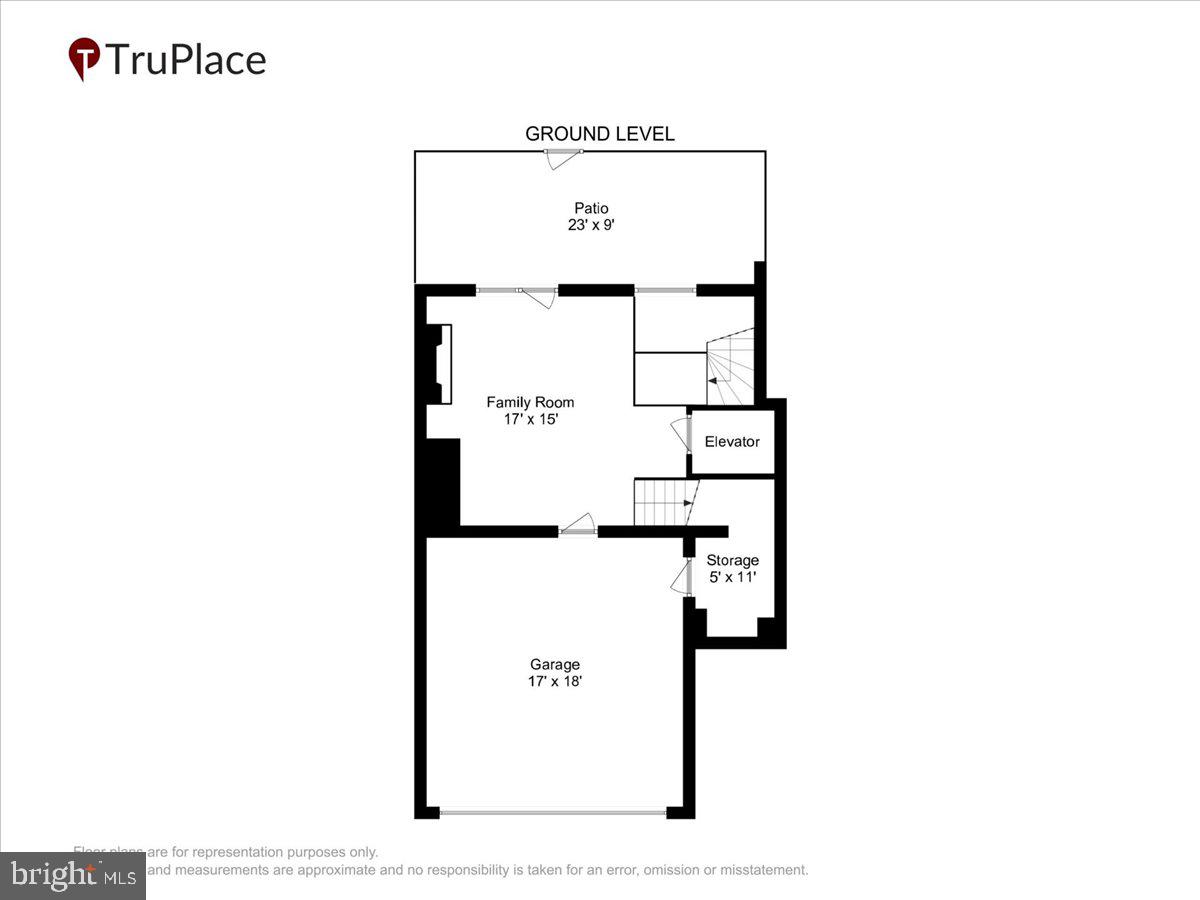
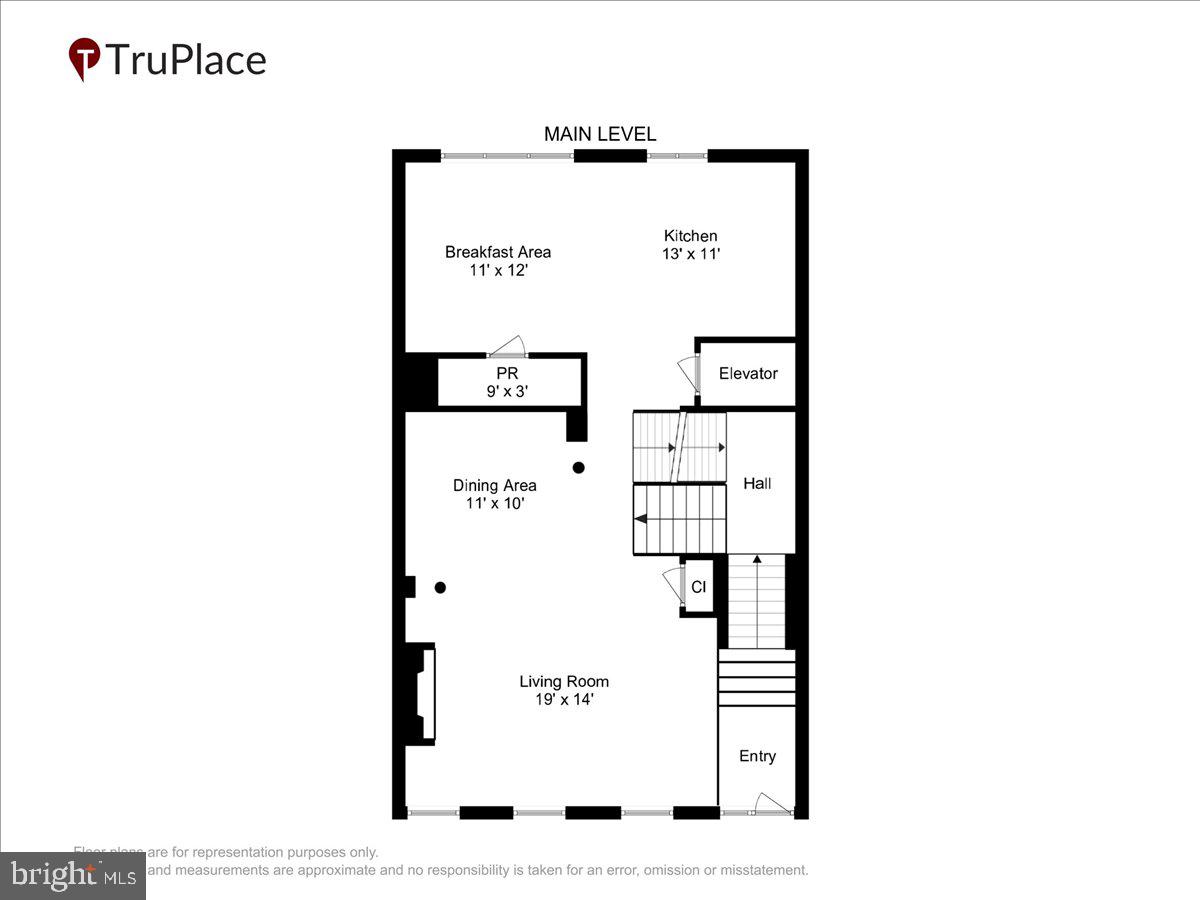
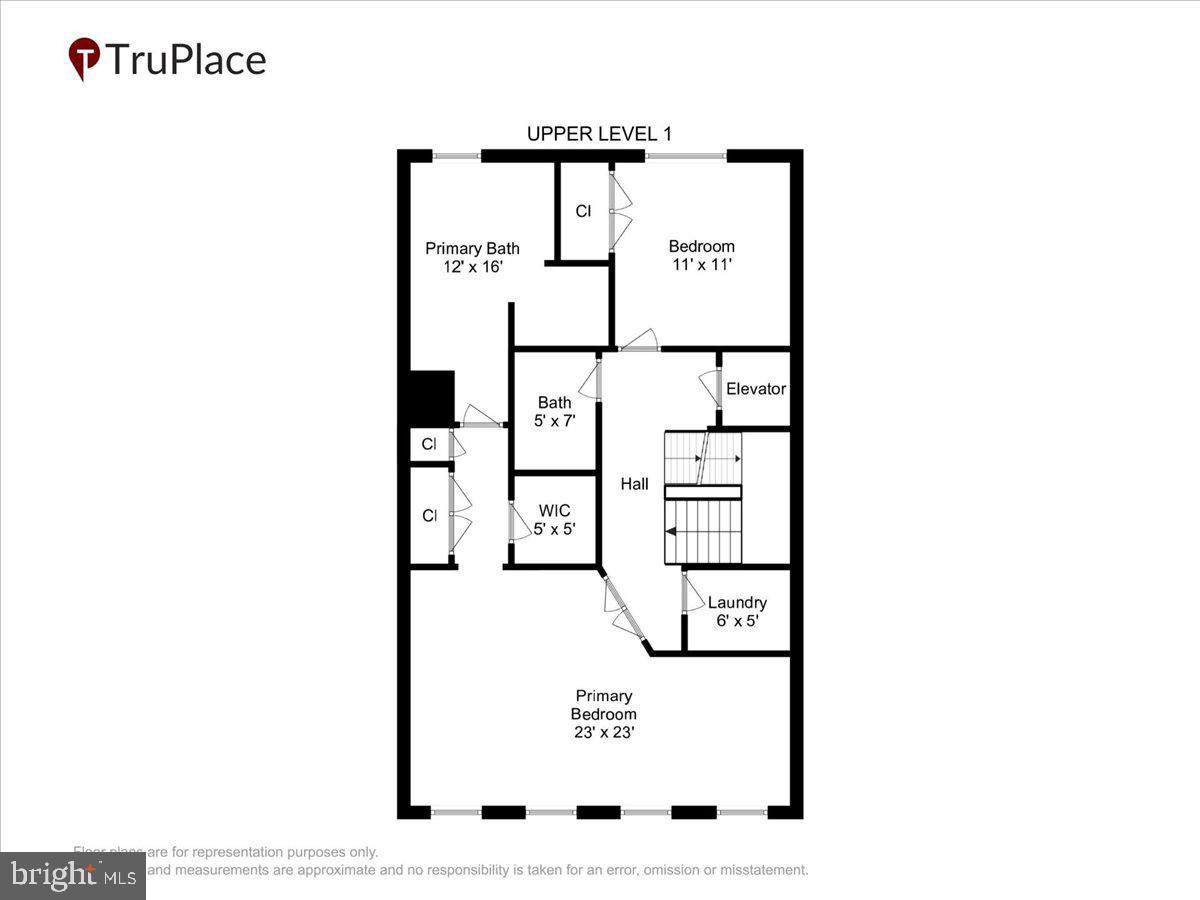
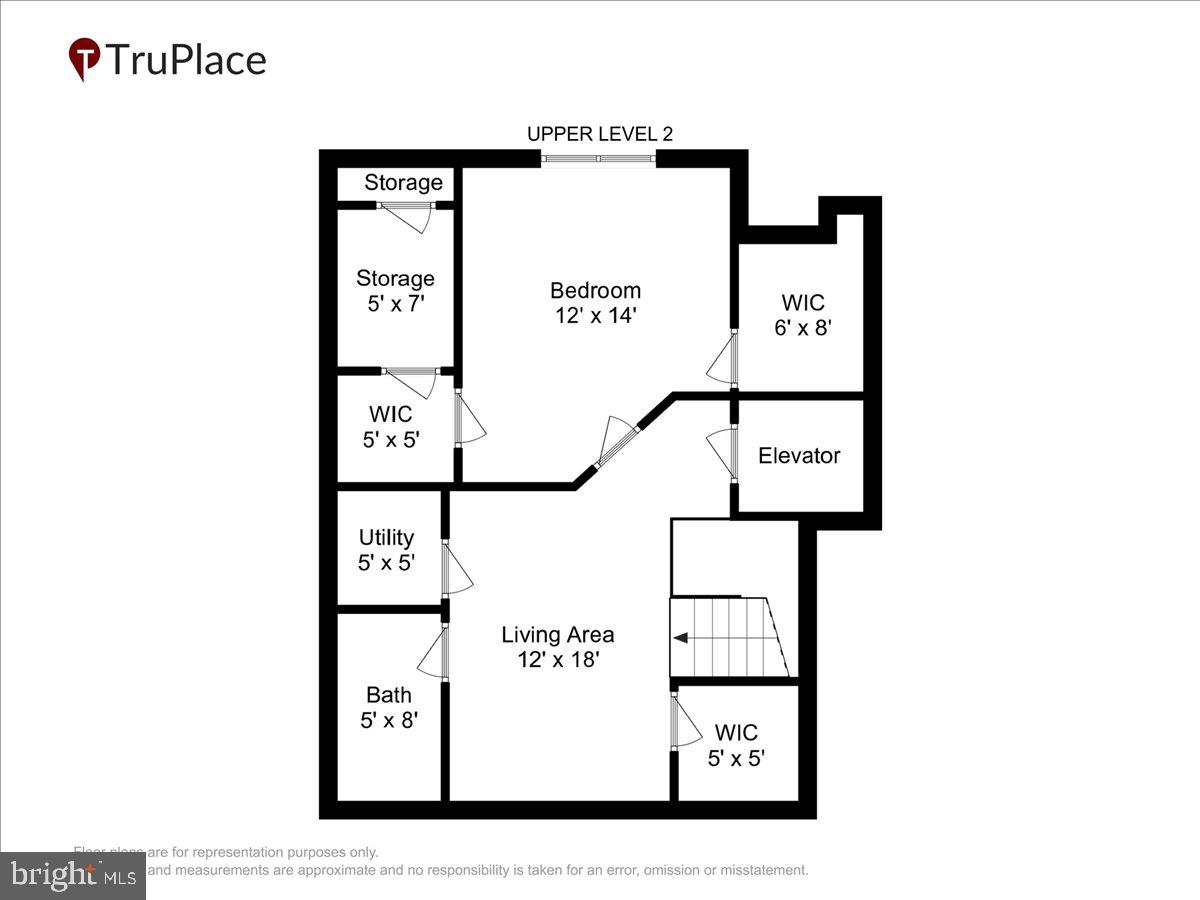
Welcome to 1309 McLean Crest Ct., a beautifully maintained brick-front townhome located in the highly sought-after McLean Crest community. This spacious home offers three bedrooms, four full bathrooms, and one half bath, along with the rare convenience of a private in-home elevator that services all levels. The main level features gleaming hardwood floors, custom window treatments, and a gourmet kitchen with granite countertops, a center island, double ovens, and stainless steel appliances. The open layout flows seamlessly into the breakfast area, formal dining room, and spacious living room with a cozy gas fireplace, making it ideal for both everyday living and entertaining. Upstairs, the primary suite includes multiple walk-in closets and a luxurious en-suite bathroom. Two additional generously sized bedrooms, full bathrooms, an open living area, and a conveniently located laundry room complete the upper levels. The ground and lower levels offer versatile living space, including a family room, a recreation room with a second gas fireplace, and a bonus room that can be used as a home office, fitness room, or guest space. Enjoy the private patio and the convenience of an attached front-entry two-car garage. Ideally located, this home is part of the highly regarded Franklin Sherman Elementary, Longfellow Middle, and McLean High School pyramid, with easy access to major commuter routes, shopping, dining, and parks. Don't miss this exceptional leasing opportunity. Schedule your private showing today and discover everything this beautiful McLean home has to offer.
Details
| MLS # | VAFX2326590 |
|---|---|
| Listing Type | For Lease |
| Style | Condominium |
| Status | Active-bright |
| Year | 2004 |
| Days On Site | 93 |
| Listing Provided By | Corcoran McEnearney | Katia Reecer |
Features
| Bed(s) | 4 |
|---|---|
| Bath(s) | 5 Total |
| SQ Feet | 3,100 |
| Garage | 2 |
| Basement | Y |
| Story(s) | 3.5 |
| Zoning | 320 |
| Acreage | 0.03 |
Interior
| Cooling | Ceiling Fan(s), Central A/C, Heat Pump(s), Zoned |
|---|---|
| Heating Yes / No | Yes |
| Heating | Forced Air |
Exterior
| Construction Materials | Brick Front |
|---|---|
| Foundation Details | Brick/Mortar |
Parking
| Garage Yes / No | Yes |
|---|
Area Information
| State | VA |
|---|---|
| County | FAIRFAX VA |
| City | MCLEAN |
| Zip Code | 22101 |
| Area | FAIRFAX VA |
| Community Name | MCLEAN CREST |
| School District | FAIRFAX COUNTY PUBLIC SCHOOLS |
| Elementary School | FRANKLIN SHERMAN |
| Listing VS Median (in MCLEAN CREST) | |
Price: $5,200 low | high Med: $602,600 sqft: 3,100 low | high Med: 2,855 $ / sqft: $2 low | high Med: $231 On site: 93 low | high Med: 91.5 | |
Market Activity 22101
Request a showing
Request a showing
Contact
Learn More About This Property

| State | VA |
|---|---|
| County | FAIRFAX VA |
| City | MCLEAN |
| Zip Code | 22101 |
| Area | FAIRFAX VA |
| Community Name | MCLEAN CREST |
| School District | FAIRFAX COUNTY PUBLIC SCHOOLS |
| Elementary School | FRANKLIN SHERMAN |
| Listing VS Median (in MCLEAN CREST) | |
Price: $5,200 low | high Med: $602,600 sqft: 3,100 low | high Med: 2,855 $ / sqft: $2 low | high Med: $231 On site: 93 low | high Med: 91.5 | |