12015 Teeside Dr,FREDERICKSBURG, VA 22407
FREDERICKSBURG, VA 22407

Description
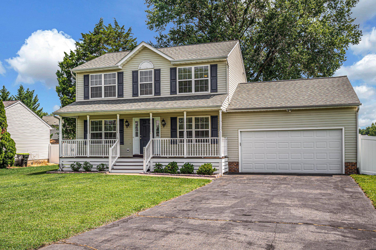
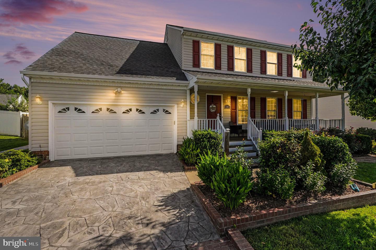
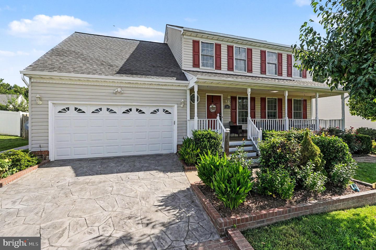
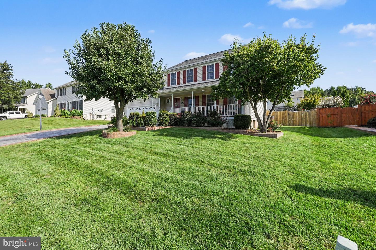
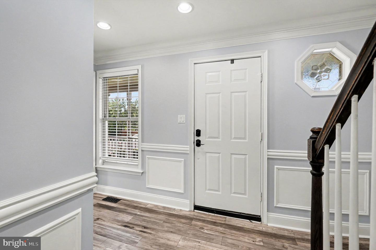
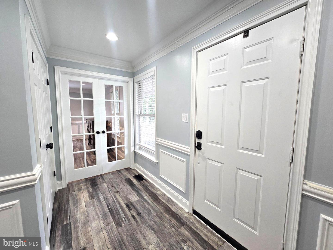
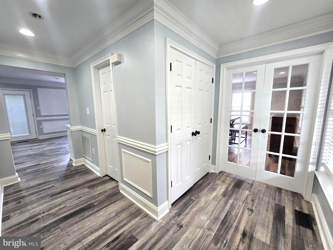
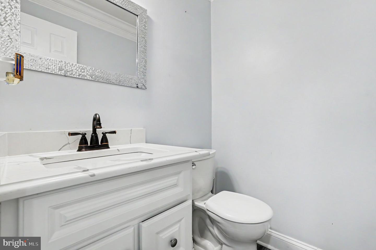
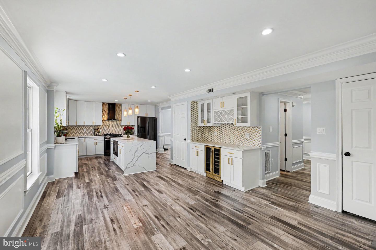
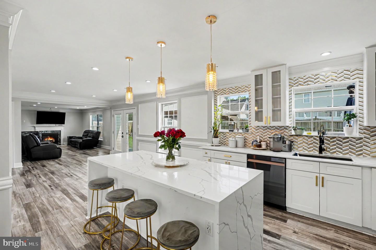
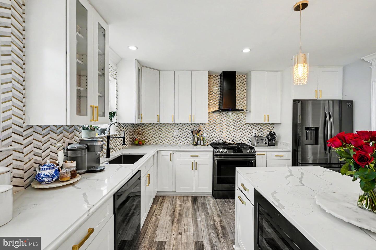
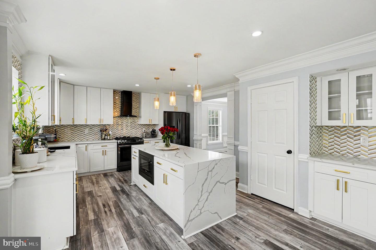
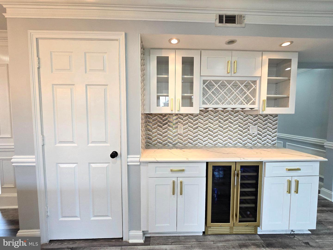
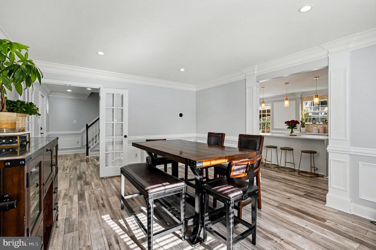
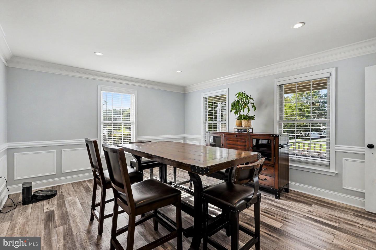
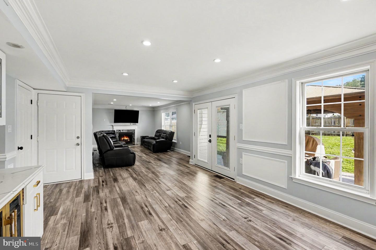
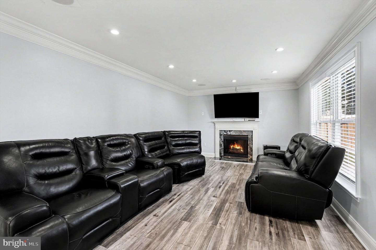
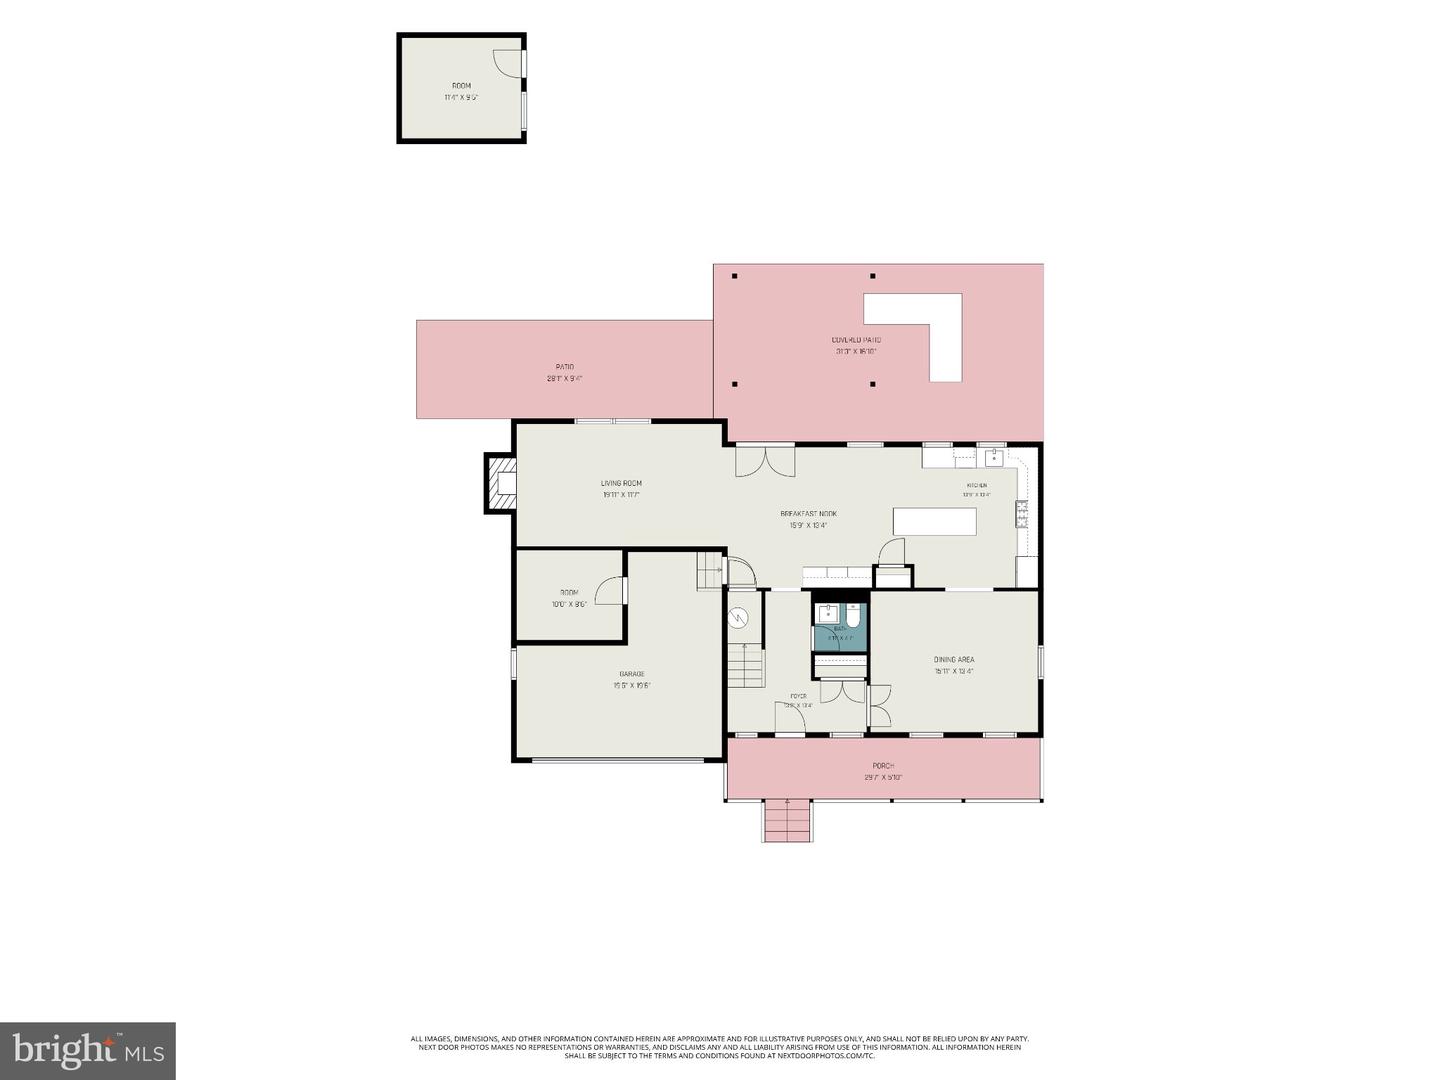
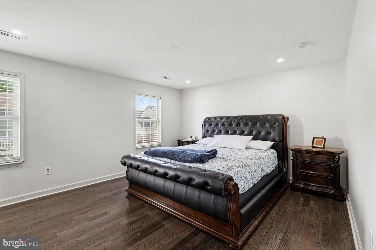
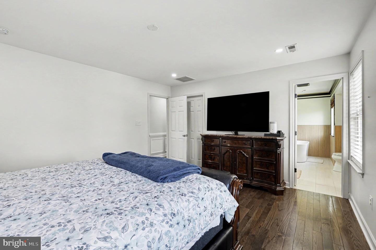
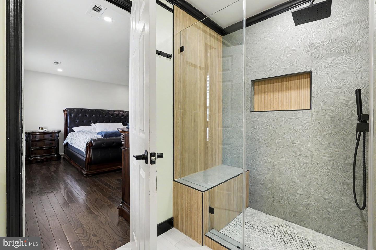
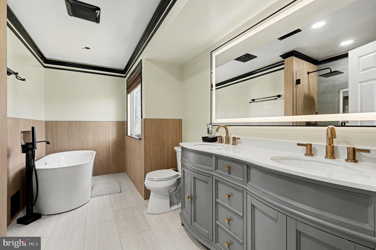
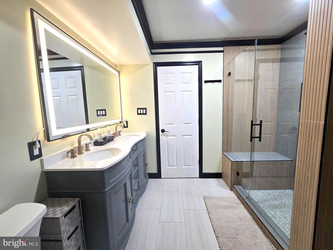
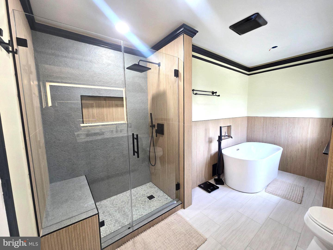
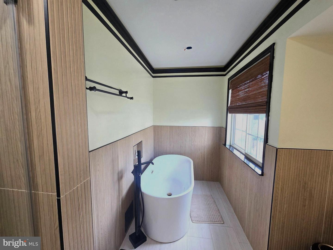
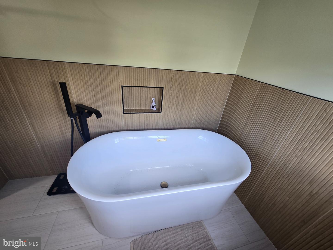
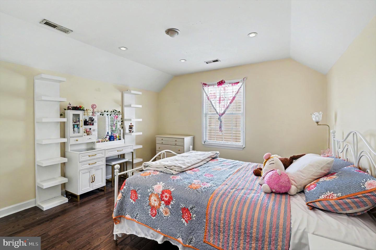
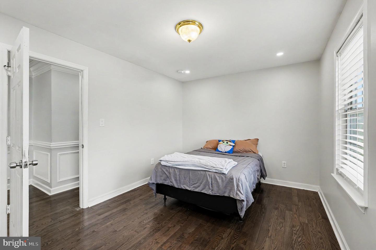
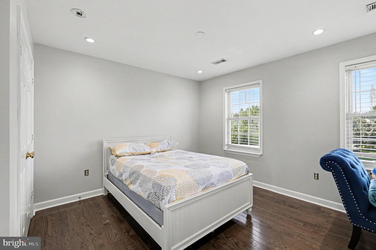
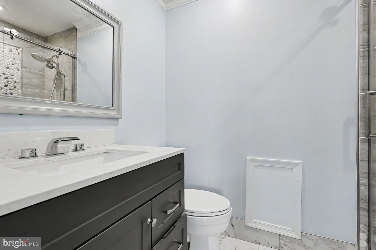
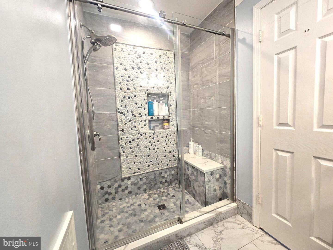
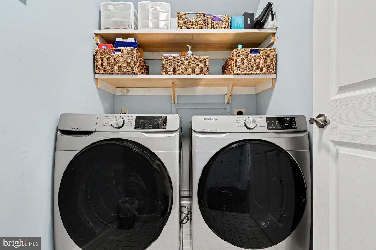
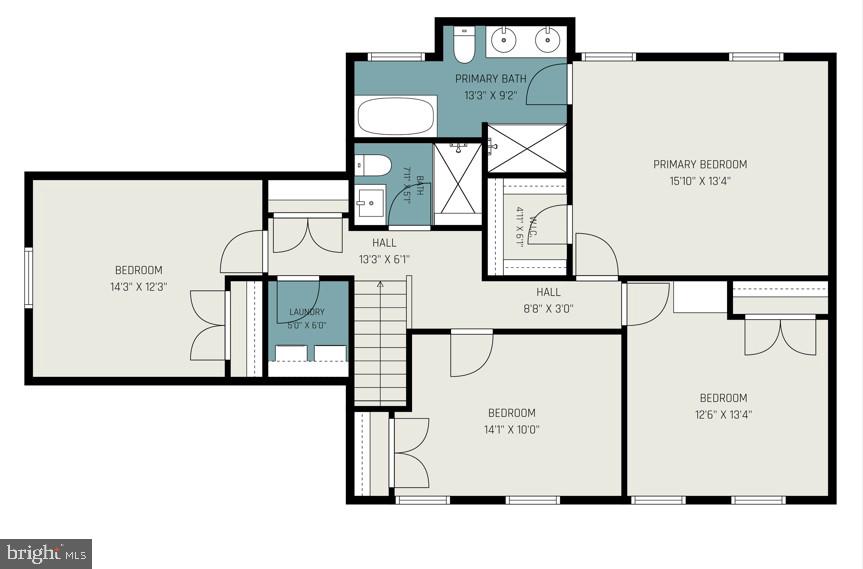
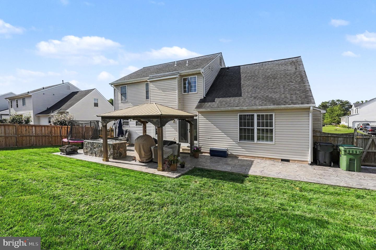
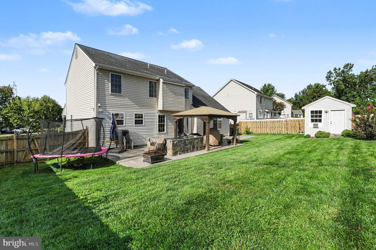
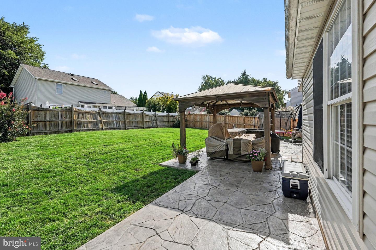
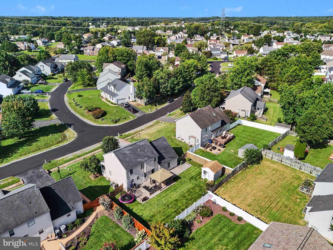
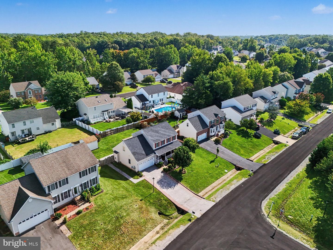
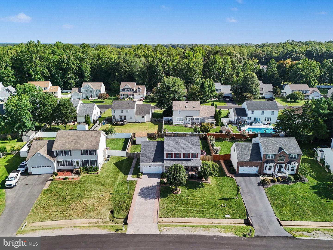
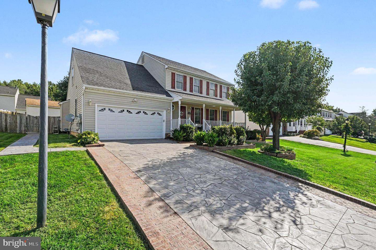
Welcome to 12015 Teeside Dr, a beautifully updated and thoughtfully designed 4-bedroom home in Fredericksburg! The open-concept main level features a stunning kitchen with quartz countertops, a large quartz island, ample cabinetry, and a spacious pantry, flowing into a welcoming family room. A convenient half bath completes the main level. Upstairs, enjoy spacious secondary bedrooms, an updated hall bath, and bedroom-level laundry. The generous primary suite features custom closet built-ins and a spa-like bath with a soaking tub, separate shower, and dual vanities. Outdoor living shines with a beautiful patio, pergola, and BBQ station, plus a charming front porch perfect for relaxing. The landscaped yard features mature trees and beautiful plantings. A large powered storage shed offers endless possibilities for a workshop, hobby space, or she-shed. The garage provides abundant storage, built-in shelving, and an additional finished room ideal for a home office. Conveniently located near shopping, dining, entertainment, and major commuter routes, with easy access to Marine Corps Base Quantico, Naval Support Facility Dahlgren, Fort Walker, and Fort Belvoir. With convenient access to major military and federal employment centers, this home offers an ideal combination of comfort, space, and convenience for the Fredericksburg area. Rental Requirements: Applicants should have a minimum 640 credit score, verifiable gross income of 2.5× the monthly rent, and verifiable employment/income and rental history. A standard credit and background screening will be completed as part of the application process. A security deposit and renter's insurance are required. The home is smoke-free. Rental history and financial obligations will be reviewed as part of the standard qualification process.
Details
| MLS # | VASP2045014 |
|---|---|
| Listing Type | For Lease |
| Style | House |
| HOA Dues | $157 |
| Status | Active Under Contract-bright |
| Year | 1998 |
| Days On Site | 56 |
| Listing Provided By | Berkshire Hathaway HomeServices PenFed Realty | Karen Stefany Ramos |
Features
| Bed(s) | 4 |
|---|---|
| Bath(s) | 3 Total |
| SQ Feet | 2,160 |
| Story(s) | 2 |
| Zoning | RU |
| Acreage | 0.23 |
Interior
| Cooling | Zoned |
|---|---|
| Heating Yes / No | Yes |
| Heating | Forced Air |
| Interior Features | Bathroom - Soaking Tub, Bathroom - Walk-In Shower, Built-Ins, Crown Moldings, Efficiency, Family Room Off Kitchen, Floor Plan - Open, Formal/Separate Dining Room, Kitchen - Island, Pantry, Recessed Lighting, Store/Office, Upgraded Countertops, Walk-in Closet(s), Wood Floors |
| Furnished | No |
| Appliances | Built-In Microwave, Dishwasher, Disposal, Dryer, Oven/Range - Gas, Range Hood, Refrigerator, Washer, Water Heater |
Exterior
| Construction Materials | Vinyl Siding |
|---|---|
| Foundation Details | Crawl Space |
Parking
| Garage Yes / No | No |
|---|---|
| Parking Features | Concrete Driveway |
Area Information
| State | VA |
|---|---|
| County | SPOTSYLVANIA VA |
| City | FREDERICKSBURG |
| Zip Code | 22407 |
| Area | SPOTSYLVANIA VA |
| Community Name | ASHLEIGH PARK |
| School District | SPOTSYLVANIA COUNTY PUBLIC SCHOO |
| Elementary School | WILDERNESS |
| High School | RIVERBEND |
| Listing VS Median (in ASHLEIGH PARK) | |
Price: $3,200 low | high Med: $475,000 sqft: 2,160 low | high Med: 1,952 $ / sqft: $1 low | high Med: $243 On site: 56 low | high Med: 23 | |
Market Activity 22407
Request a showing
Request a showing
Contact
Learn More About This Property

| State | VA |
|---|---|
| County | SPOTSYLVANIA VA |
| City | FREDERICKSBURG |
| Zip Code | 22407 |
| Area | SPOTSYLVANIA VA |
| Community Name | ASHLEIGH PARK |
| School District | SPOTSYLVANIA COUNTY PUBLIC SCHOO |
| Elementary School | WILDERNESS |
| High School | RIVERBEND |
| Listing VS Median (in ASHLEIGH PARK) | |
Price: $3,200 low | high Med: $475,000 sqft: 2,160 low | high Med: 1,952 $ / sqft: $1 low | high Med: $243 On site: 56 low | high Med: 23 | |