
Description
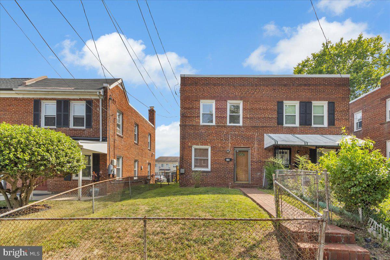
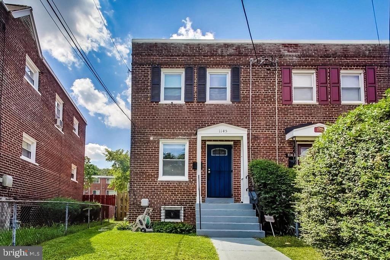
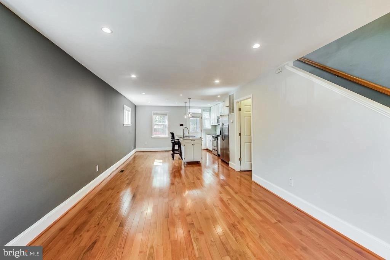
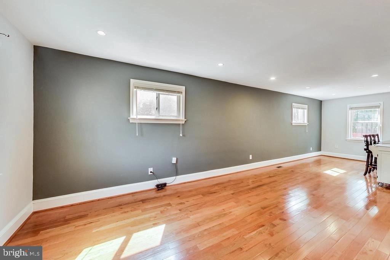
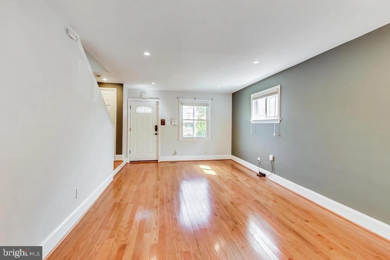
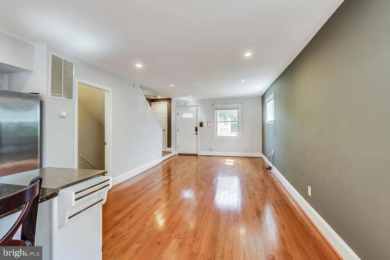
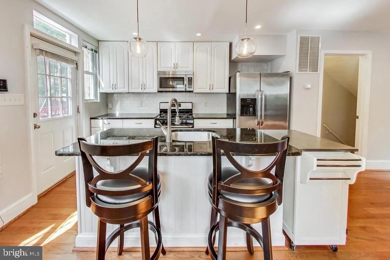
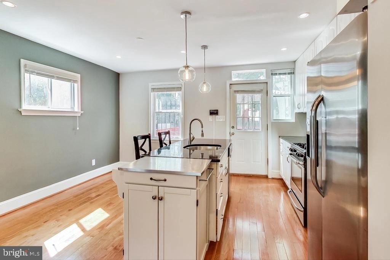
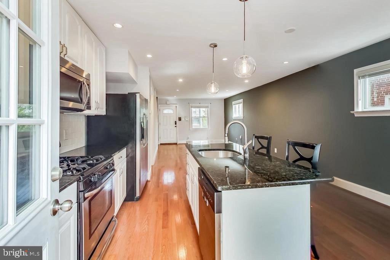
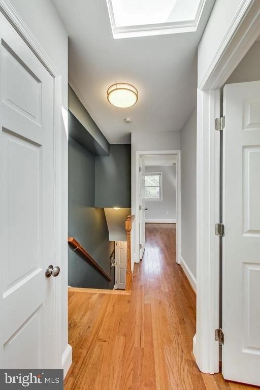
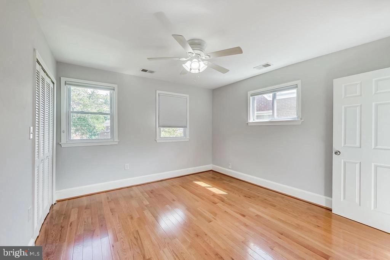
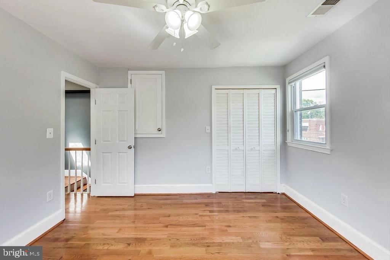
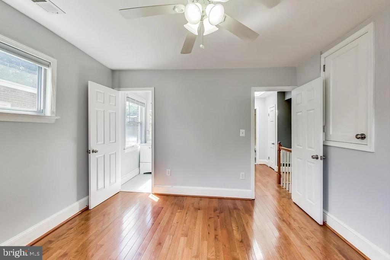
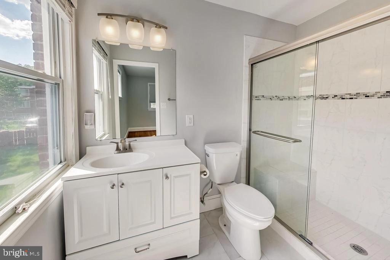
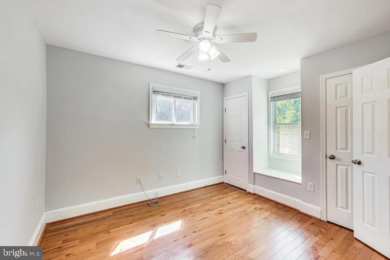
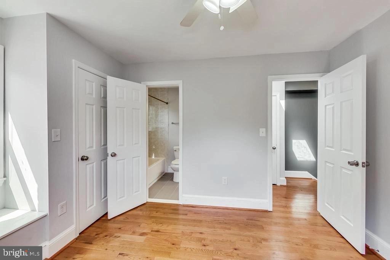
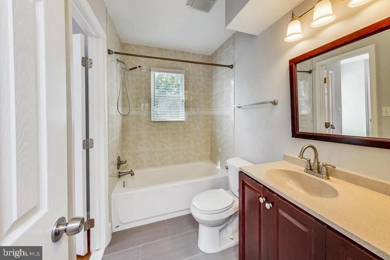
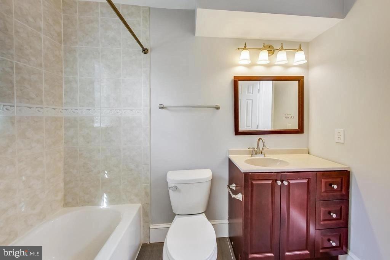
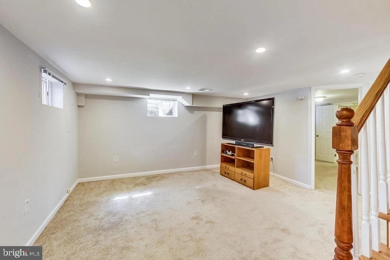
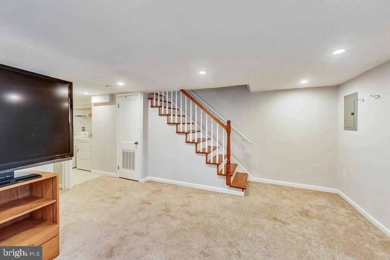
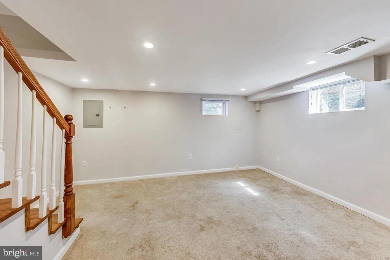
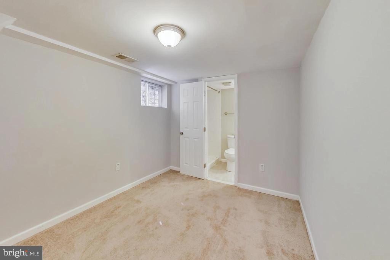
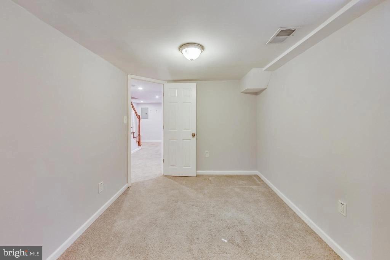
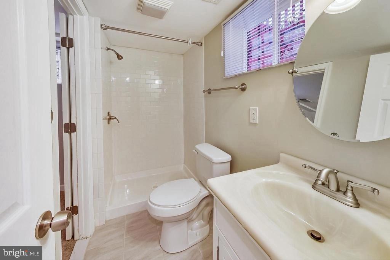
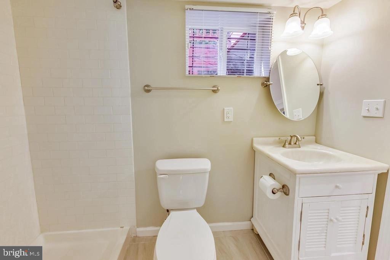
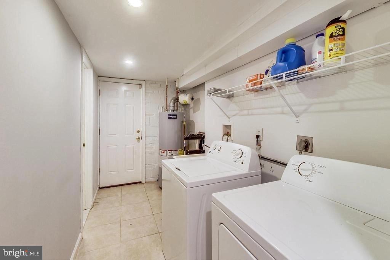
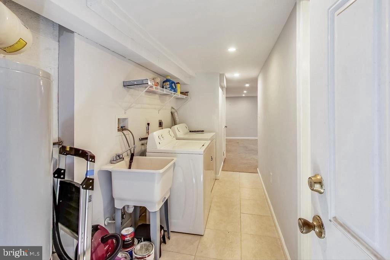
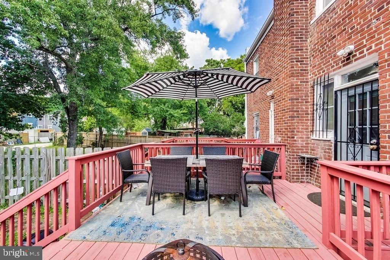
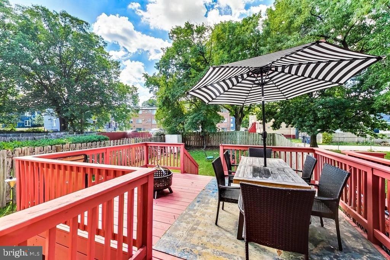
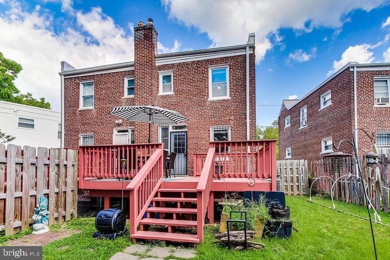
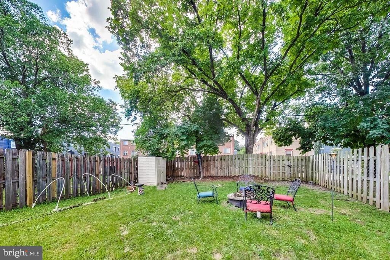
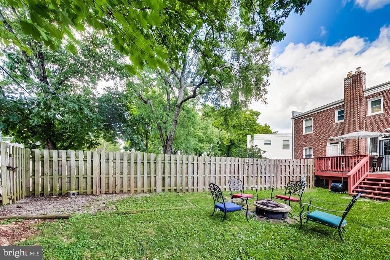
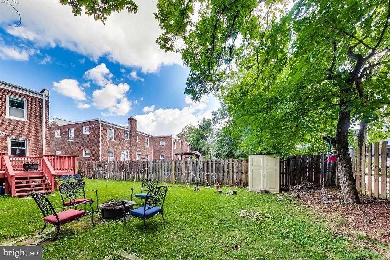
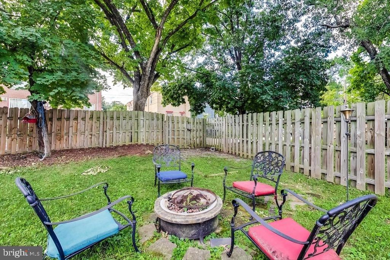
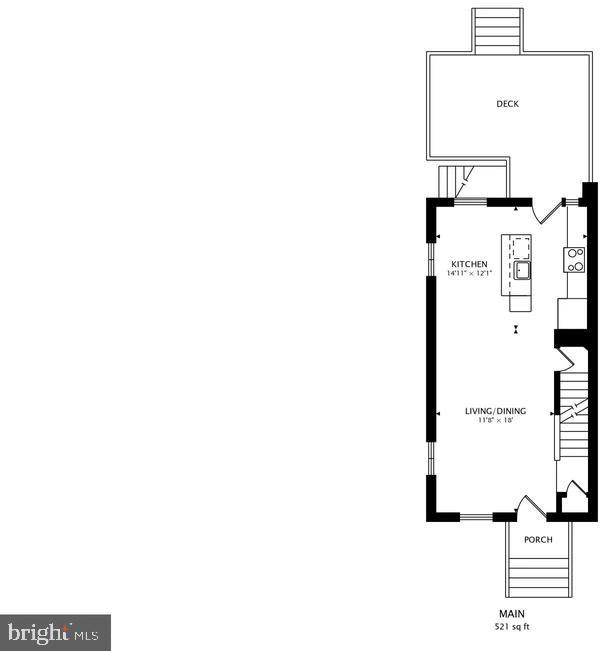
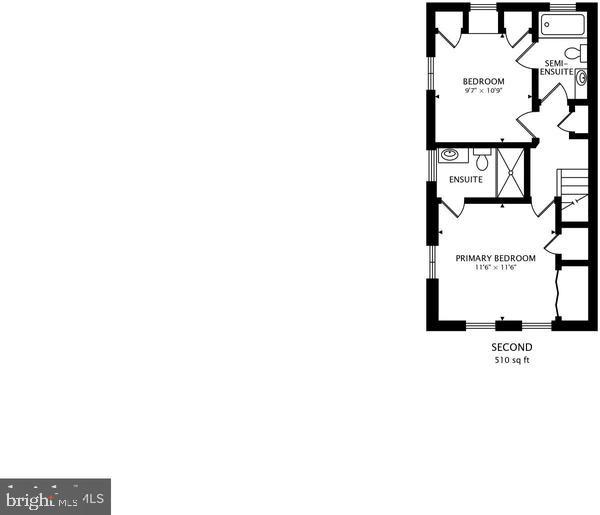
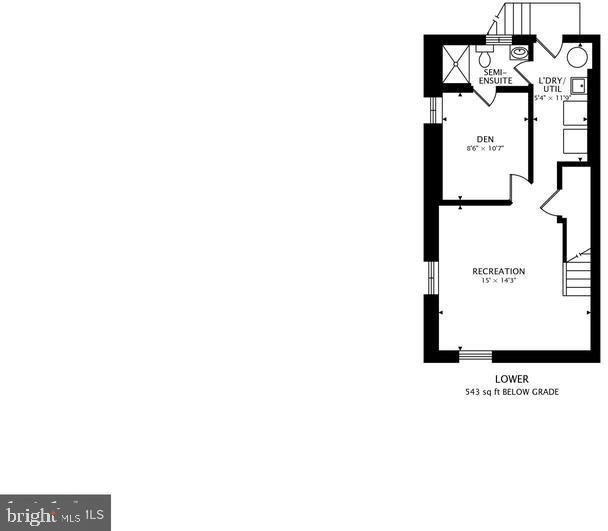
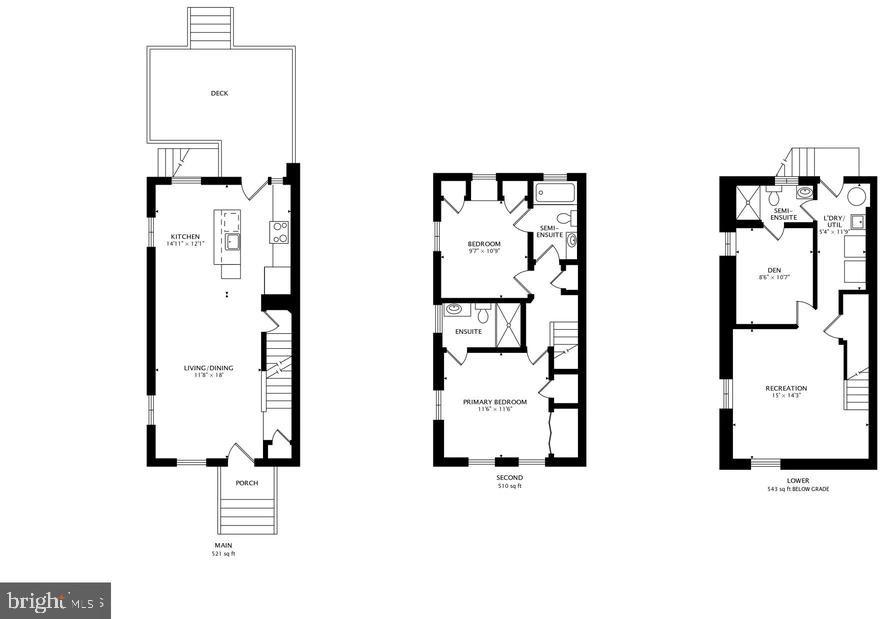
***1 Application Pending*** All prospective tenants must be represented or assisted by a licensed real estate professional for property access. Please contact a realtor of your choice to schedule and accompany you during a showing. The owner and listing representative will not conduct or coordinate private showings directly with prospective tenants. Welcome to 1145 46th Place SE, a beautifully updated three-level, semi-detached residence offering three bedrooms, three full bathrooms, and a thoughtfully designed layout with plenty of room to live, work, and entertain. The light-filled main level features hardwood flooring and an open-concept design that flows effortlessly into the modern kitchen, complete with stainless steel appliances, upgraded countertops, generous cabinetry, and ample space for gathering. The upper level provides comfortable bedroom accommodations, while the fully finished lower level offers valuable additional living space that may be used as a family room, home office, recreation area, or guest retreat. Additional conveniences include in-unit laundry, off-street parking, and abundant storage throughout the home. Step outside to enjoy the spacious, fenced backyard and oversized sun-filled deck, creating the perfect setting for morning coffee, outdoor dining, entertaining, or simply relaxing at the end of the day. Conveniently located near neighborhood parks, shopping, dining, public transportation, and major commuter routes, this home offers a wonderful combination of comfort, space, and accessibility.
Details
| MLS # | DCDC2272998 |
|---|---|
| Listing Type | For Lease |
| Style | Condominium |
| Status | Active-bright |
| Year | 1950 |
| Days On Site | 75 |
| Listing Provided By | Keller Williams Preferred Properties | Lymar A Curry |
Features
| Bed(s) | 3 |
|---|---|
| Bath(s) | 3 Total |
| SQ Feet | 1,434 |
| Basement | Y |
| Story(s) | 3 |
| Zoning | R-2 |
| Acreage | 0.08 |
Interior
| Cooling | Central A/C |
|---|---|
| Heating Yes / No | Yes |
| Heating | Forced Air |
| Interior Features | Kitchen - Gourmet, Combination Kitchen/Dining, Combination Dining/Living, Primary Bath(s), Upgraded Countertops, Wood Floors |
| Appliances | Dishwasher, Disposal, Dryer, Microwave, Refrigerator, Stove, Washer, Water Heater |
Exterior
| Exterior Features | Sidewalks |
|---|---|
| Construction Materials | Brick |
| Foundation Details | Slab |
Parking
| Garage Yes / No | No |
|---|
Utilities
| Utilities | Cable TV Available |
|---|
Area Information
| State | DC |
|---|---|
| County | WASHINGTON DC |
| City | WASHINGTON |
| Zip Code | 20019 |
| Area | WASHINGTON DC |
| Community Name | FORT DUPONT PARK |
| School District | DISTRICT OF COLUMBIA PUBLIC SCHO |
| Listing VS Median (in FORT DUPONT PARK) | |
Price: $2,950 low | high Med: $345,000 sqft: 1,434 low | high Med: 1,150 $ / sqft: $2 low | high Med: $300 On site: 75 low | high Med: 21 | |
Market Activity 20019
Request a showing
Request a showing
Contact
Learn More About This Property

| State | DC |
|---|---|
| County | WASHINGTON DC |
| City | WASHINGTON |
| Zip Code | 20019 |
| Area | WASHINGTON DC |
| Community Name | FORT DUPONT PARK |
| School District | DISTRICT OF COLUMBIA PUBLIC SCHO |
| Listing VS Median (in FORT DUPONT PARK) | |
Price: $2,950 low | high Med: $345,000 sqft: 1,434 low | high Med: 1,150 $ / sqft: $2 low | high Med: $300 On site: 75 low | high Med: 21 | |